

Unit 4, 514 Riverside Drive
Unit 4, 514 Riverside Drive
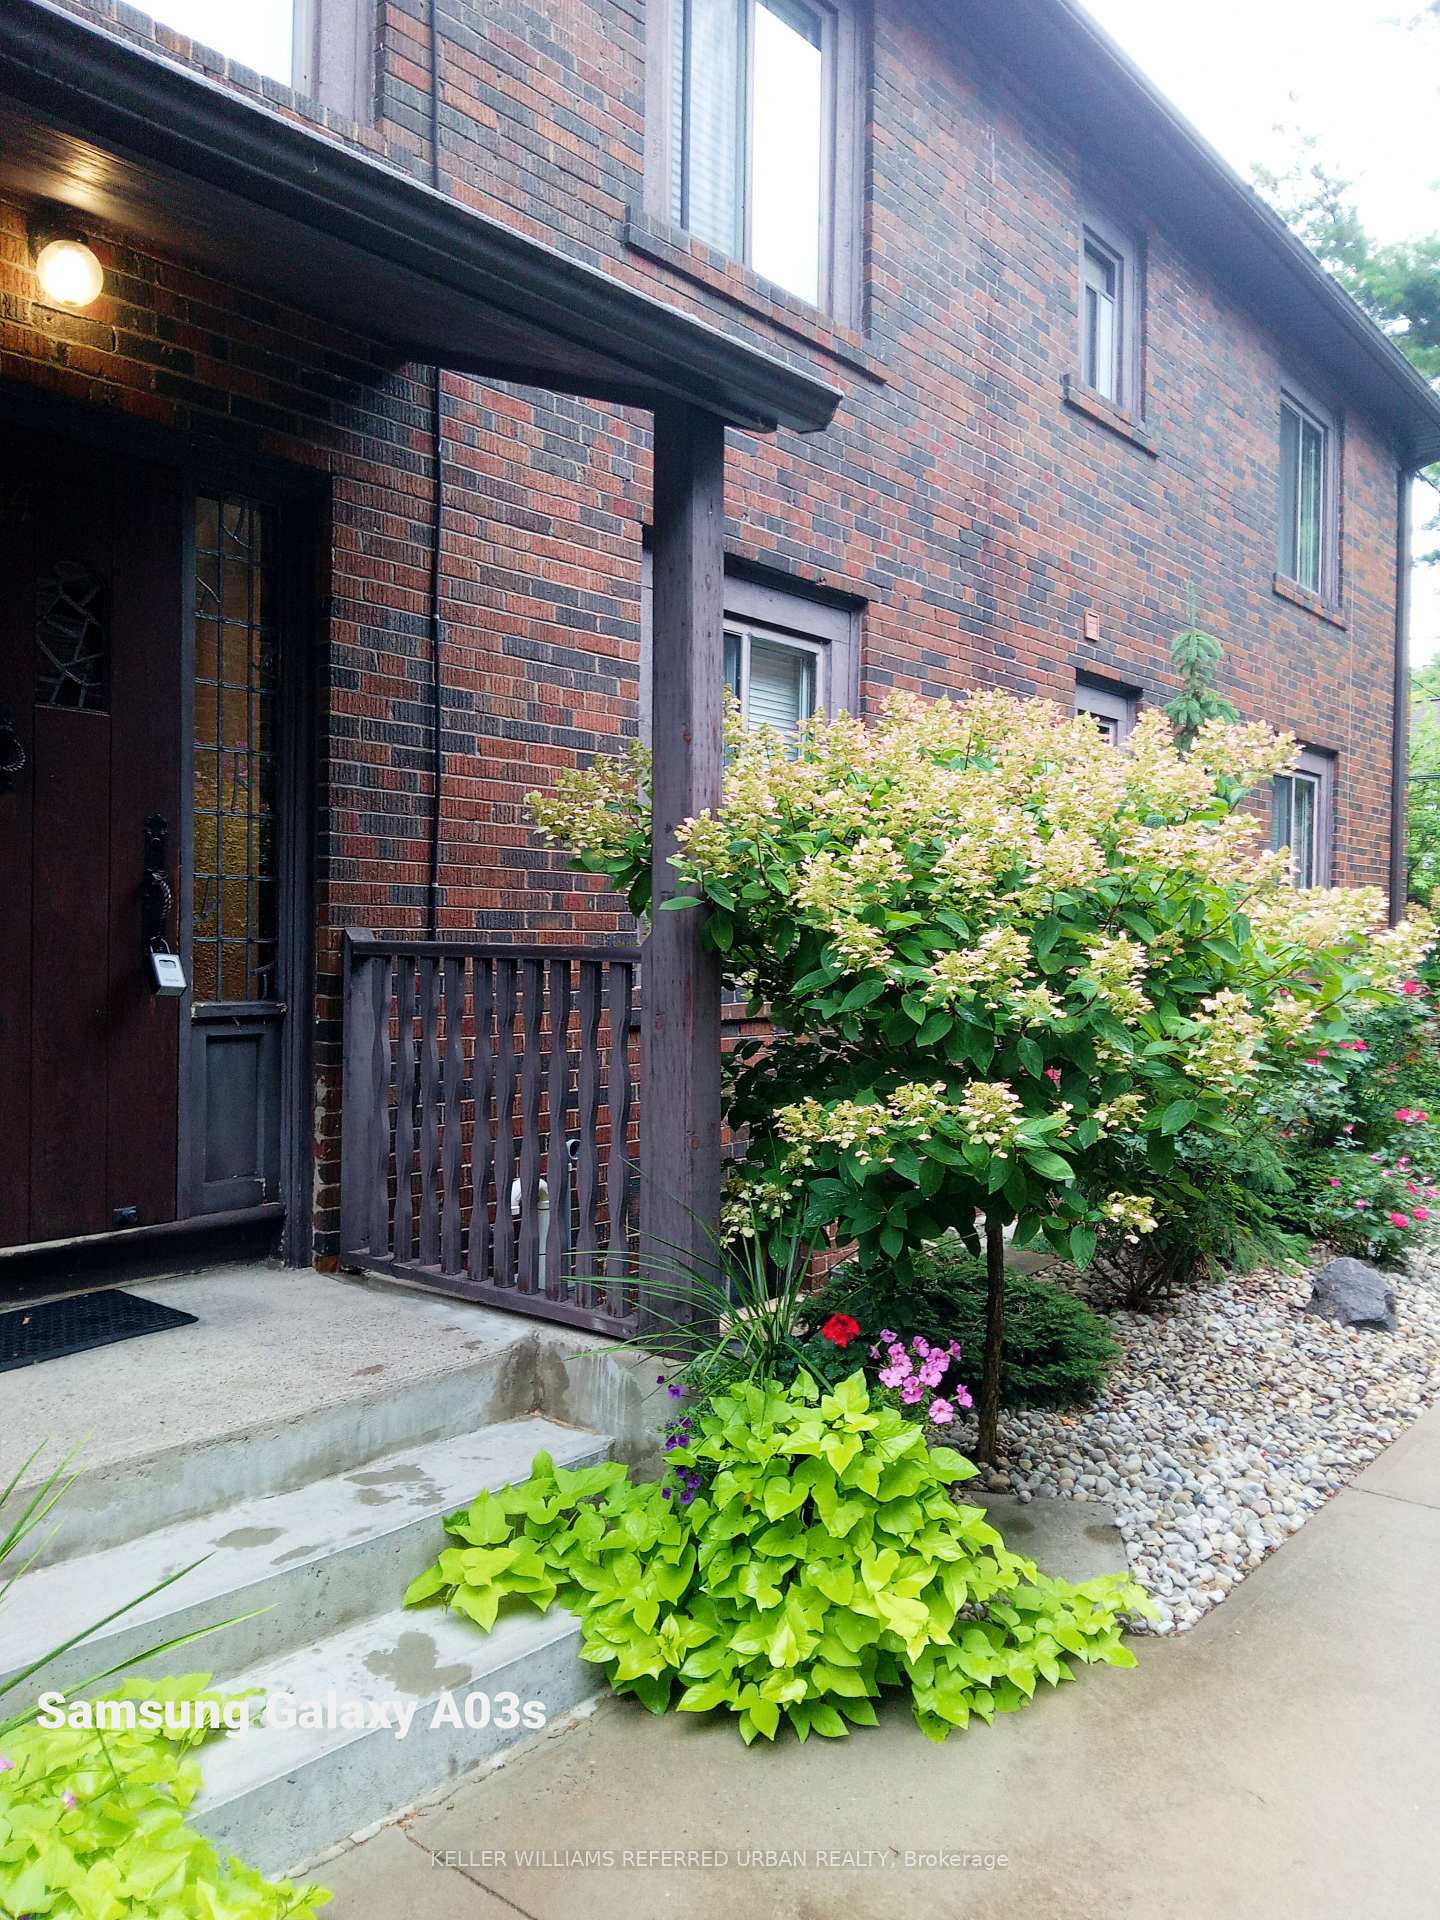 See all 40 photos
Property history
Facts and features
- BasementOther
- Lease term12 months
- FurnishedUnfurnished
- LaundryEnsuite, closet
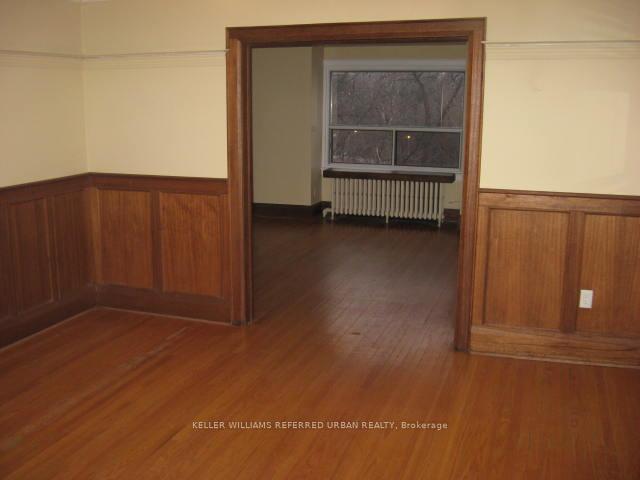
- Hardwood floors
The homeDetached, 3-storey, 1,100–1,500 sq ft
- Type: Detached
- Style: 3-storey
- Living space: 1,100–1,500 sq ft
- Basement: Other
- View: Creek/stream, forest, river, trees/woods
InsideHardwood, Ensuite, laundry closet, Carpet free, primary bedroom - main floor, separate hydro meter, storage area lockers
- Flooring: Hardwood
- Laundry: Ensuite, laundry closet
- Features: Carpet free, primary bedroom - main floor, separate hydro meter, storage area lockers
- Rooms above ground: 5
- Bedrooms: 2
- Bathrooms: 1
- Kitchens: 1
Outside and lotBrick, Unknown, Unknown
- Exterior: Brick
- Roof: Unknown
- Foundation: Unknown
- Features: Patio
Parking1 Parking, Available
- Spaces: 1 Parking
- Driveway: Available
Heating, water and powerHeat pump, electric, Wall unit(s), Municipal water
- Heating: Heat pump, electric
- Cooling: Wall unit(s)
- Water: Municipal water
- Sewer: Municipal sewer
Rent and termsRent $3,495 a month, Other, Unfurnished
- Rent: $3,495 a month
- Space for rent: Other
- Furnished: Unfurnished
- Lease: 12 months
- Paid: Monthly
- Rent includes: Common elements, grounds maintenance, exterior maintenance, heat, snow removal, water, water heater
- Deposit: Required
- Credit check: Required
- Employment letter: Required
- Rental application: Required
- References: Required
- Rental items: N/a
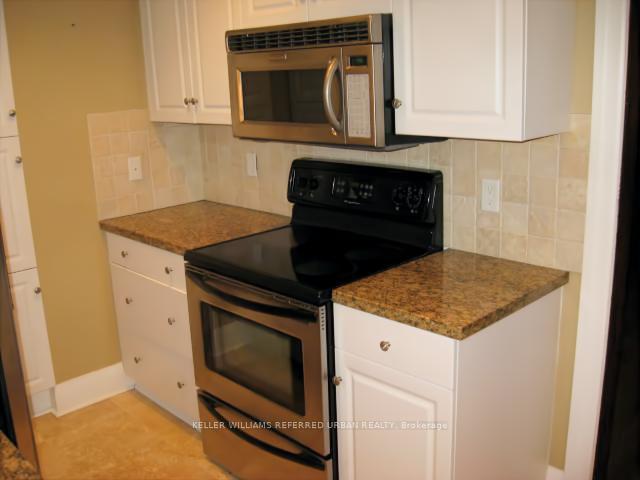
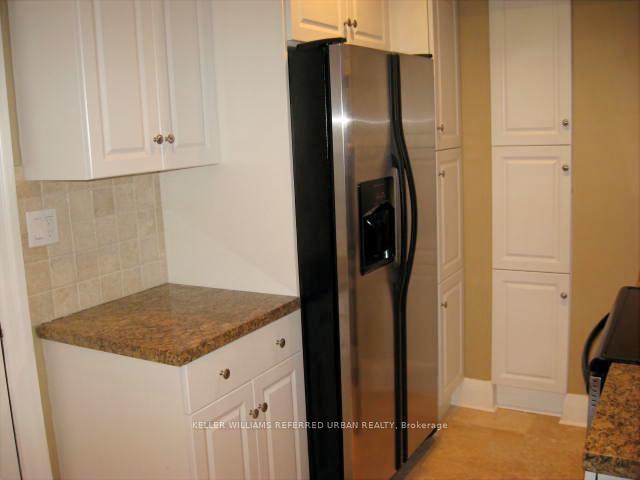
IncludedThe home features stainless-steel appliances including a refrigerator, microwave, dishwasher, and stove/oven, complemented by abundant cabinetry and elegant granite counter tops. comfort is ensured year-round with a single heat pump system tenant controlled to provide both air conditioning and heating.residents enjoy access to a shared bbq area and patio at the rear of the building. pets are welcome, with one small dog under 25 pounds allowed; cats are not permitted due to allergy considerations.one outdoor parking space is available behind the building for an additional $150 per month (separate lease attached) and a small locker 6x4 can be rented for $50 extra per month. tenants are responsible for hydro, which is metered separately., Current tenant's belongings
- Included: The home features stainless-steel appliances including a refrigerator, microwave, dishwasher, and stove/oven, complemented by abundant cabinetry and elegant granite counter tops. comfort is ensured year-round with a single heat pump system tenant controlled to provide both air conditioning and heating.residents enjoy access to a shared bbq area and patio at the rear of the building. pets are welcome, with one small dog under 25 pounds allowed; cats are not permitted due to allergy considerations.one outdoor parking space is available behind the building for an additional $150 per month (separate lease attached) and a small locker 6x4 can be rented for $50 extra per month. tenants are responsible for hydro, which is metered separately.
- Not included: Current tenant's belongings
NearbyArts centre, clear view, library, park, public transit, ravine
- Close to: Arts centre, clear view, library, park, public transit, ravine
Listing detailsW12371282, Rented, Aug 29, 2025
- MLS® number: W12371282
- Status: Rented
- Listed on: Aug 29, 2025
- Days on market: 60
- Updated: Oct 28, 2025
- Possession: Immediate
- Occupied by: Vacant
- Listing brokerage: KELLER WILLIAMS REFERRED URBAN REALTY
About this home
Unit 4, 514 Riverside Drive, Toronto (Lambton Baby Point), ON M6S 4B5
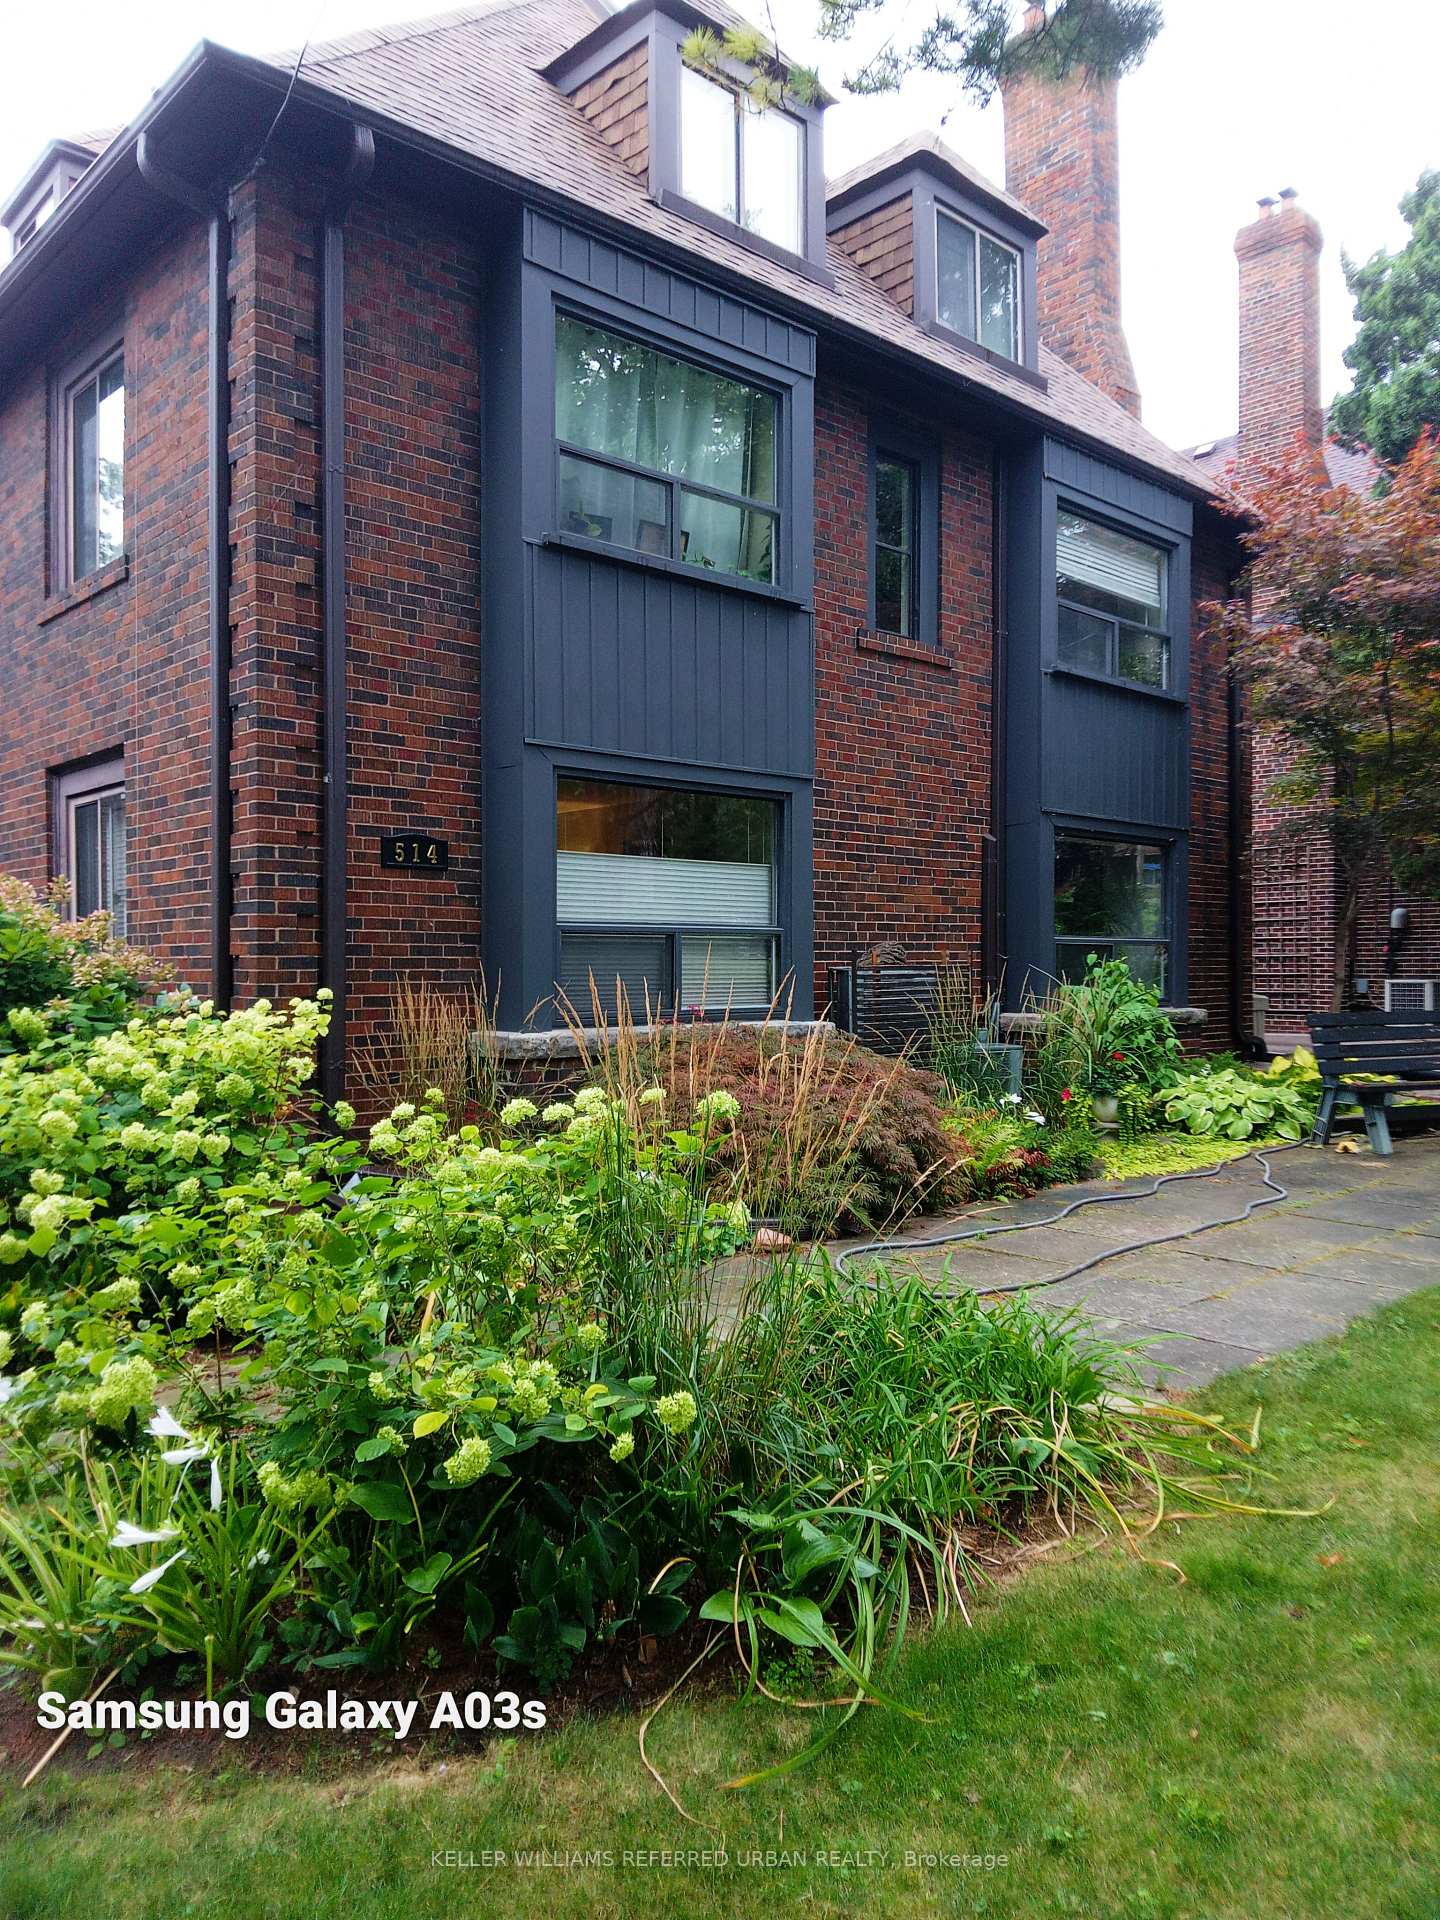
Experience refined living in this executive two-bedroom rental in a stunning Home Smith Multiplex, offering approximately 1,100 sq.ft. Old-world charm meets the modern era in this unique home, where the original character, beautiful oak woodwork and wainscoting in the dining and living rooms, is seamlessly combined with an extensively upgraded mechanical system. This thoughtful blend of heritage style and contemporary comfort ensures both elegance and peace of mind for today's renter. Large windows throughout, flood the space with natural light, enhancing the warm and inviting atmosphere. The spacious layout includes separate living and dining rooms, perfect for entertaining or relaxing. Step out from the living room onto a private deck overlooking the serene Humber River, a peaceful retreat surrounded by mature trees on a quiet, tree-lined street. The landscaping surrounding the home is breathtaking, with meticulously maintained gardens and a beautifully manicured front lawn, adding to the property's timeless appeal and creating an inviting first impression. Year-round comfort is ensured with a heat pump for air conditioning and heating, tenant controlled for convenience. The kitchen has ample cabinet space, and elegant granite countertops provide both storage and style, perfect for everyday cooking. Located minutes from vibrant Bloor West Village, the neighborhood is known for its charming European bakeries, artisan cafes, boutique shops, and rich cultural events, including the annual Ukrainian Festival. Enjoy nearby High Parks trails, tennis courts, and playgrounds, perfect for outdoor enthusiasts. Excellent schools, convenient transit connections, and easy access to downtown and the airport add to this homes appeal. This classic Home Smith residence offers a rare opportunity to enjoy timeless elegance and comfort in one of Toronto's most desirable neighborhoods.
Ask about this home
A HOMEH agent will answer your questions about this home.
Around this home
Daily convenience, out of 100, from the distances below
Schools nearby
School rating, out of 10.
Helpful calculators
Your HOMEH agent

"I would see it this week."