

Unit 346, 1100 Lansdowne Avenue
Unit 346, 1100 Lansdowne Avenue
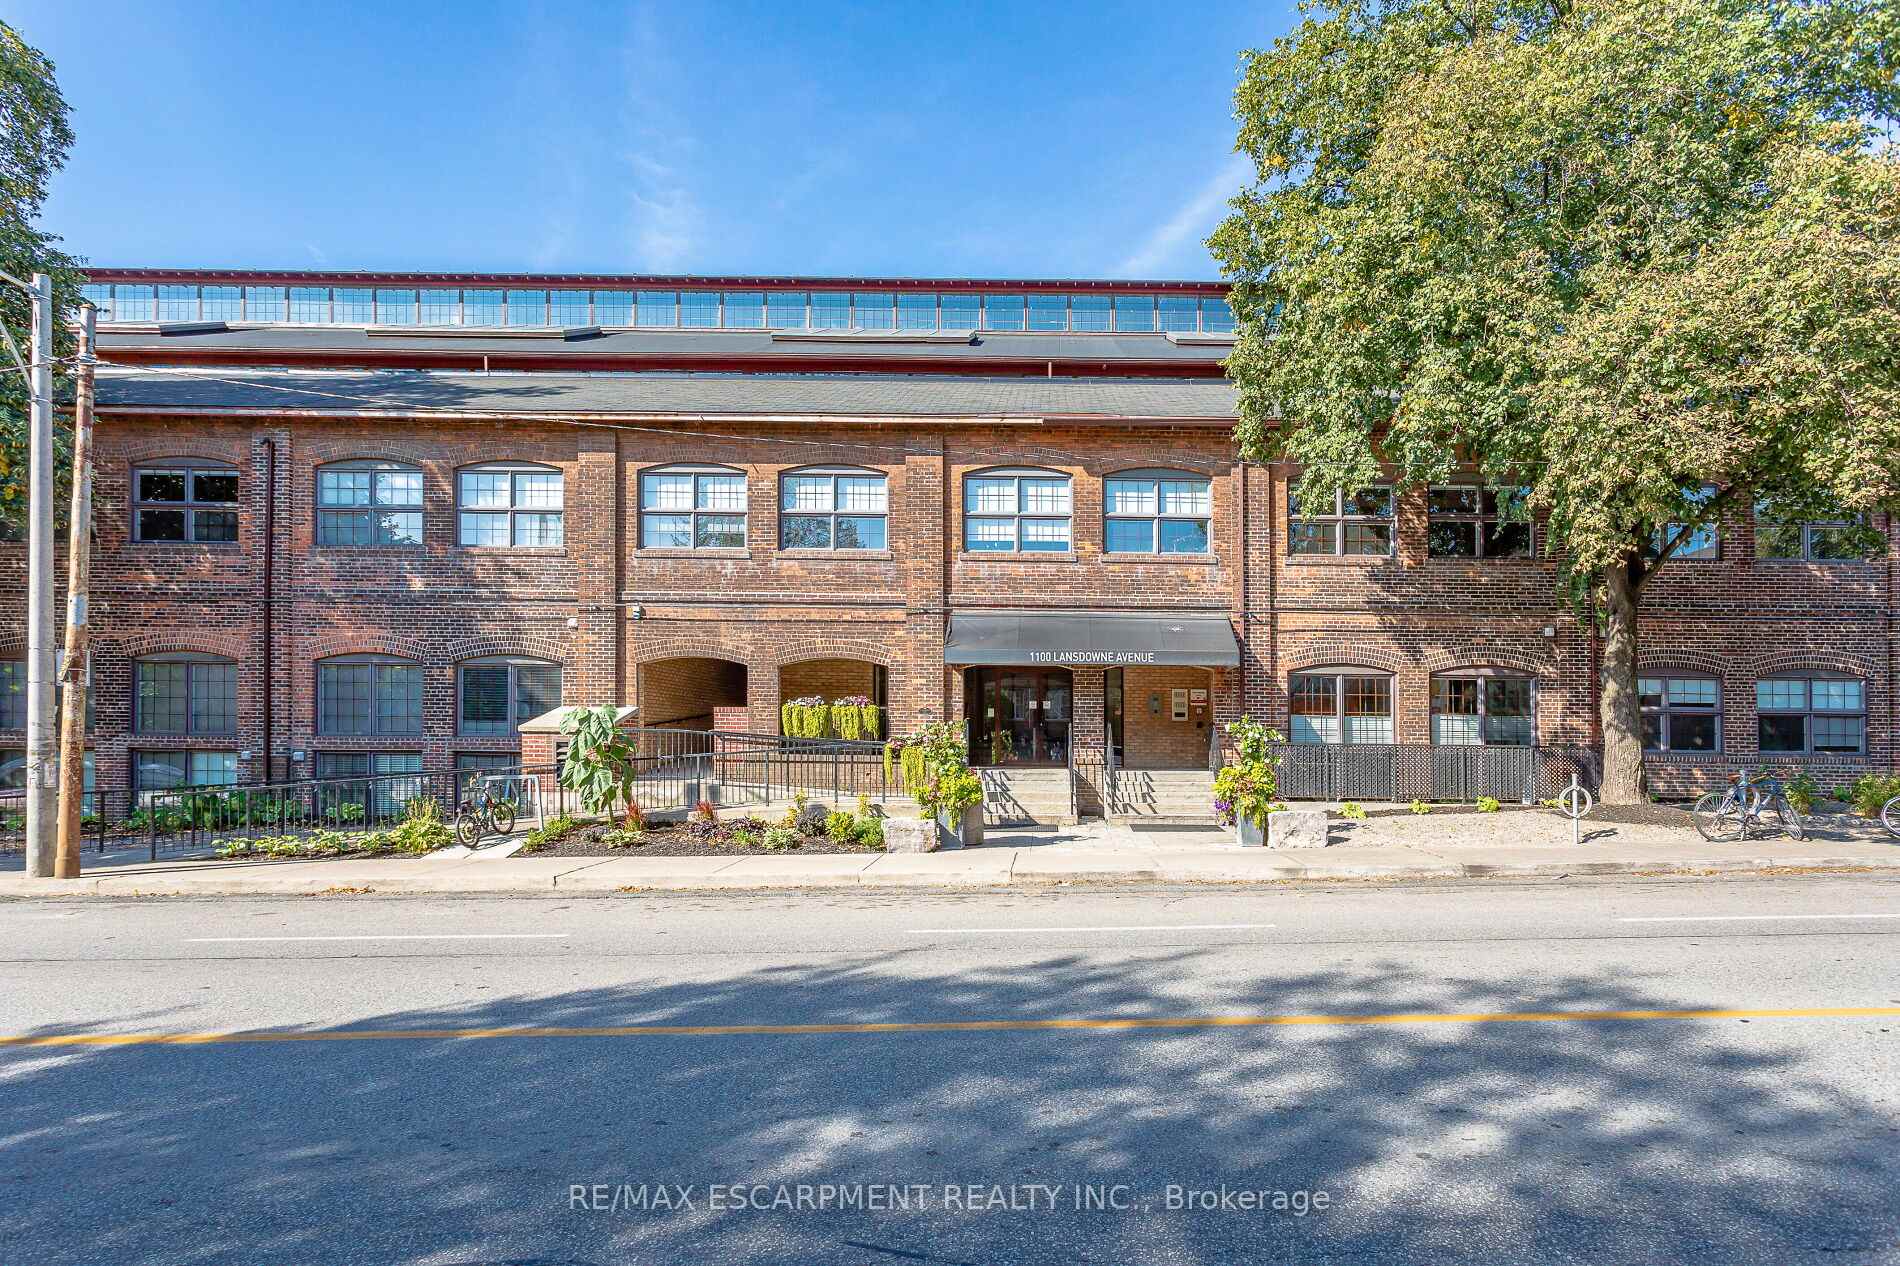 See all 34 photos
Property history
Facts and features
- ExposureWest
- LaundryEnsuite
- LockerNone
- BalconyNone
- Central air
- Exercise room
- Party room/meeting room
The homeCondo Apartment, Loft, 1,000–1,199 sq ft
- Type: Condo Apartment
- Style: Loft
- Living space: 1,000–1,199 sq ft
- Basement: None
- Exposure: West
InsideEnsuite, Atrium, carpet free, Rooms above ground 7
- Laundry: Ensuite
- Features: Atrium, carpet free
- Rooms above ground: 7
- Bedrooms: 2
- Bathrooms: 2
- Kitchens: 1
OutsideBrick, Balcony None
- Exterior: Brick
- Balcony: None
Parking and locker1 Parking, Underground, Parking type Owned
- Spaces: 1 Parking
- Garage: Underground
- Parking type: Owned
- Driveway: Underground
- Spot: 65
- Locker: None
BuildingThe foundry lofts, Storeys 3, Units 104
- Name: The foundry lofts
- Storeys: 3
- Units: 104
- Registered: 2008
- Condo corporation: 1954
- Amenities: Elevator, exercise room, media room, party room/meeting room, visitor parking
- Pets: Allowed
Heating, water and powerForced air, gas, Central air
- Heating: Forced air, gas
- Cooling: Central air
Costs and taxesTaxes $3,541 a year, Condo fee $942 a month, Heat included, common elements included, building insurance included, parking included, water included
- Taxes, 2024: $3,541 a year
- Condo fee: $942 a month
- Fee includes: Heat included, common elements included, building insurance included, parking included, water included
- HST: HST included in the price
Included in the saleRefrigerator, stove, built-in microwave range hood, dishwasher, washer & dryer, Light fixture in primary bedroom, tv wall brackets, all mirrors except bathroom mirrors and curtains in second bedroom.
- Included: Refrigerator, stove, built-in microwave range hood, dishwasher, washer & dryer
- Not included: Light fixture in primary bedroom, tv wall brackets, all mirrors except bathroom mirrors and curtains in second bedroom.
NearbyHospital, library, park, place of worship, public transit, rec./commun.centre
- Close to: Hospital, library, park, place of worship, public transit, rec./commun.centre
Listing detailsW12216590, Sold, Jun 12, 2025
- MLS® number: W12216590
- Status: Sold
- Listed on: Jun 12, 2025
- Days on market: 127
- Updated: Oct 17, 2025
- Possession: Flexible
- Occupied by: Owner
- Listing brokerage: RE/MAX ESCARPMENT REALTY INC.
About this home
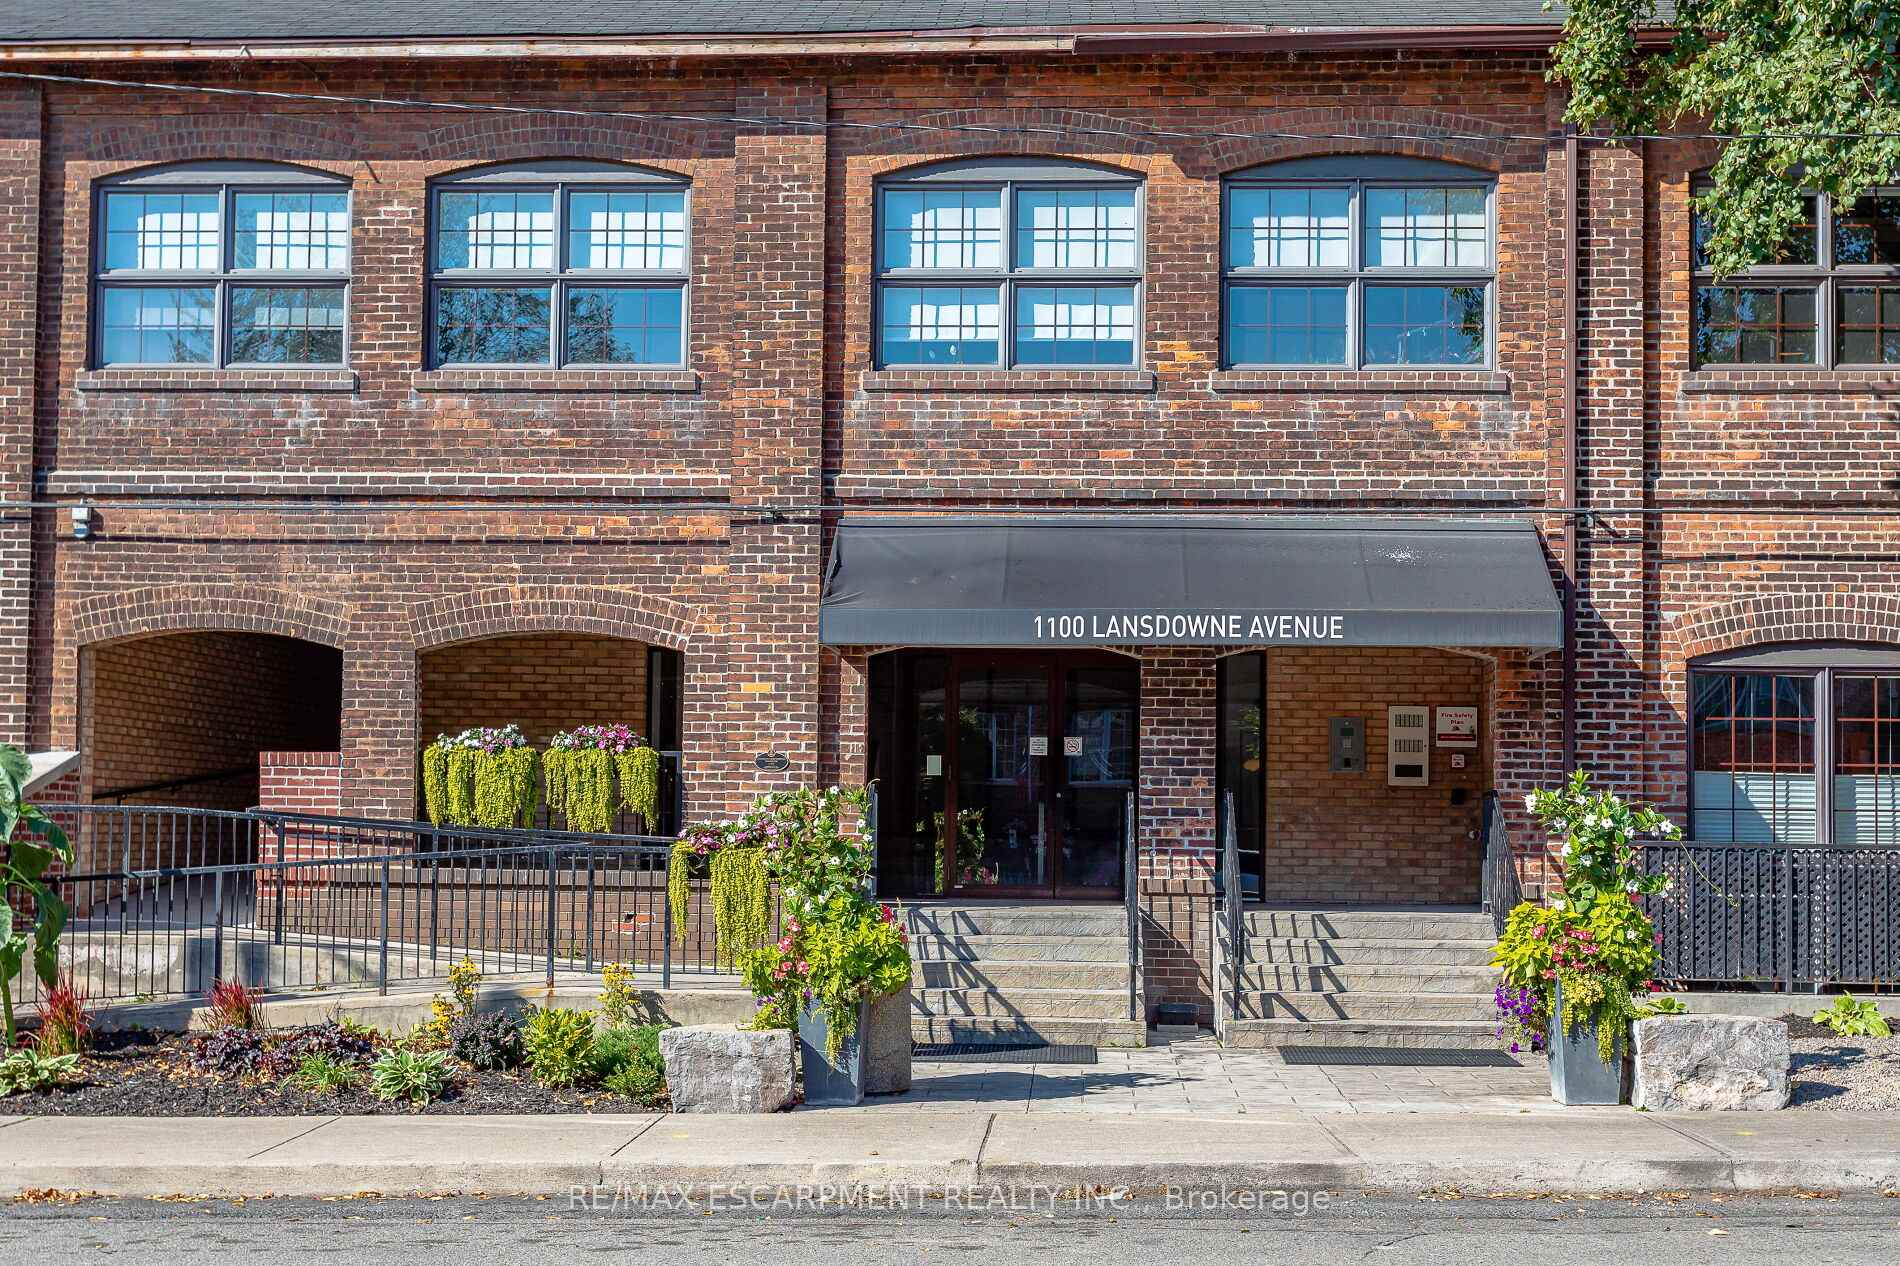
Unit 346, 1100 Lansdowne Avenue, Toronto (Dovercourt-Wallace Emerson-Junction), ON M6H 4K1
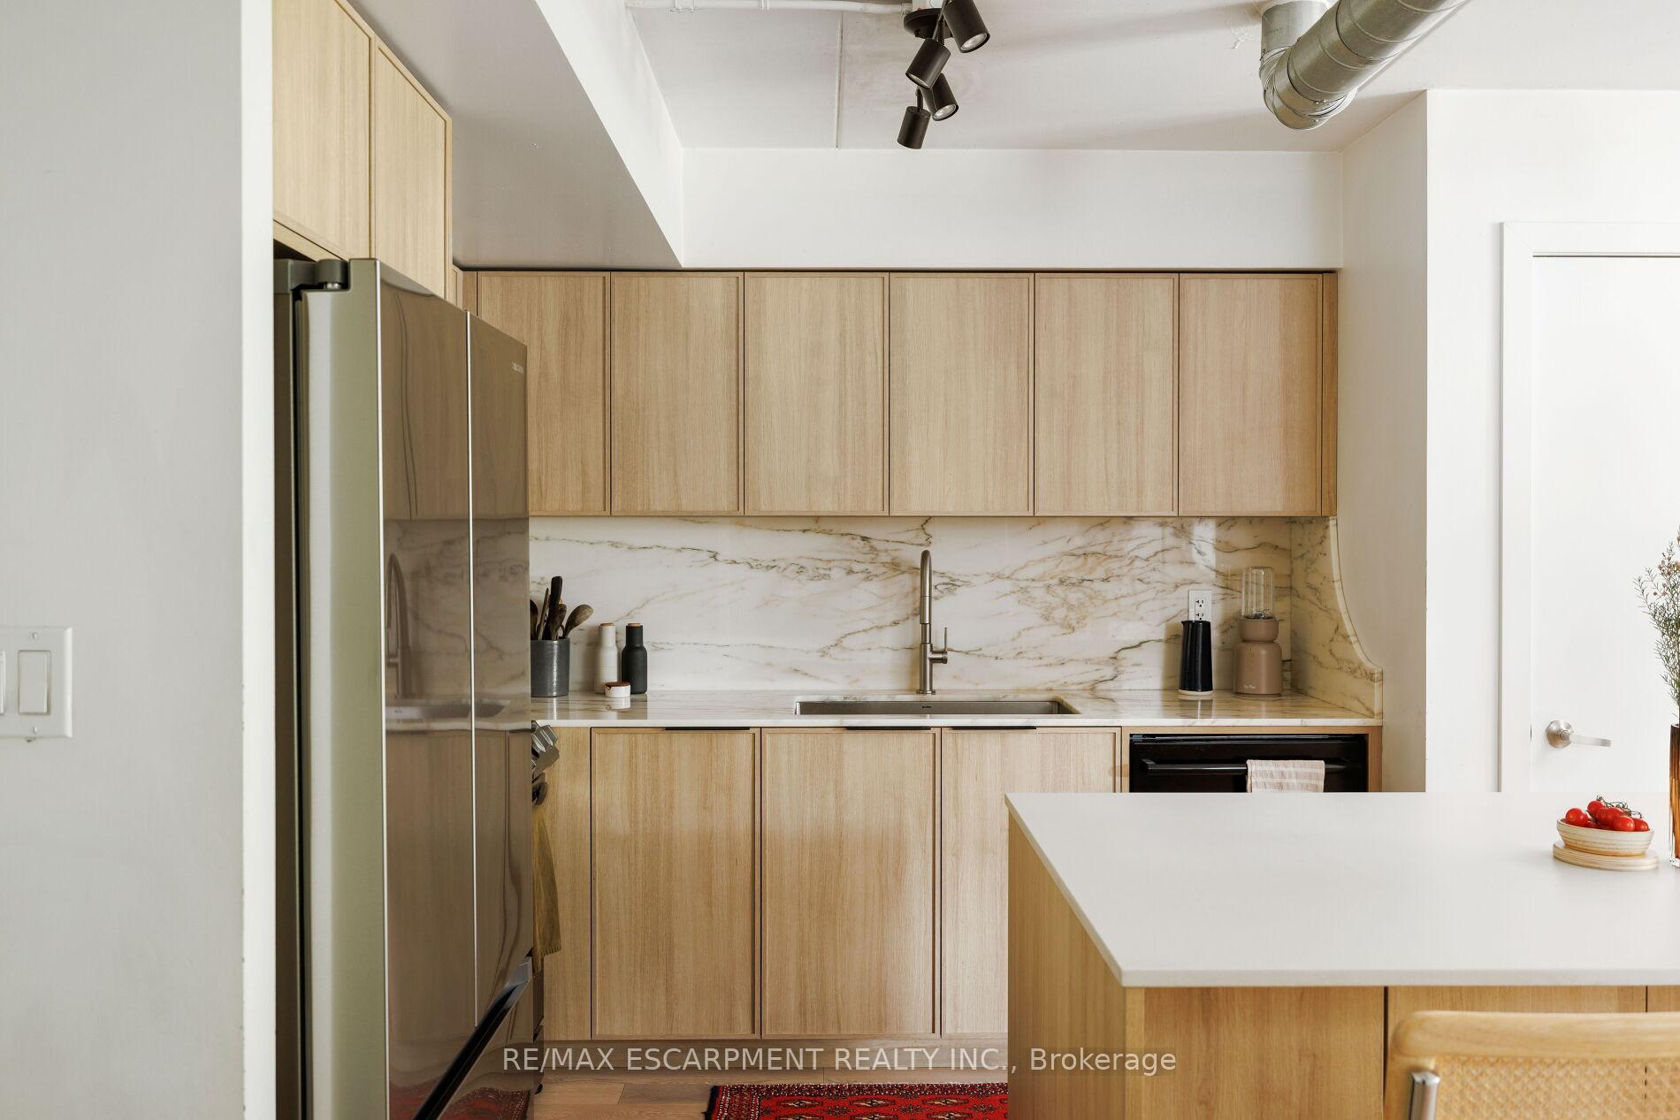
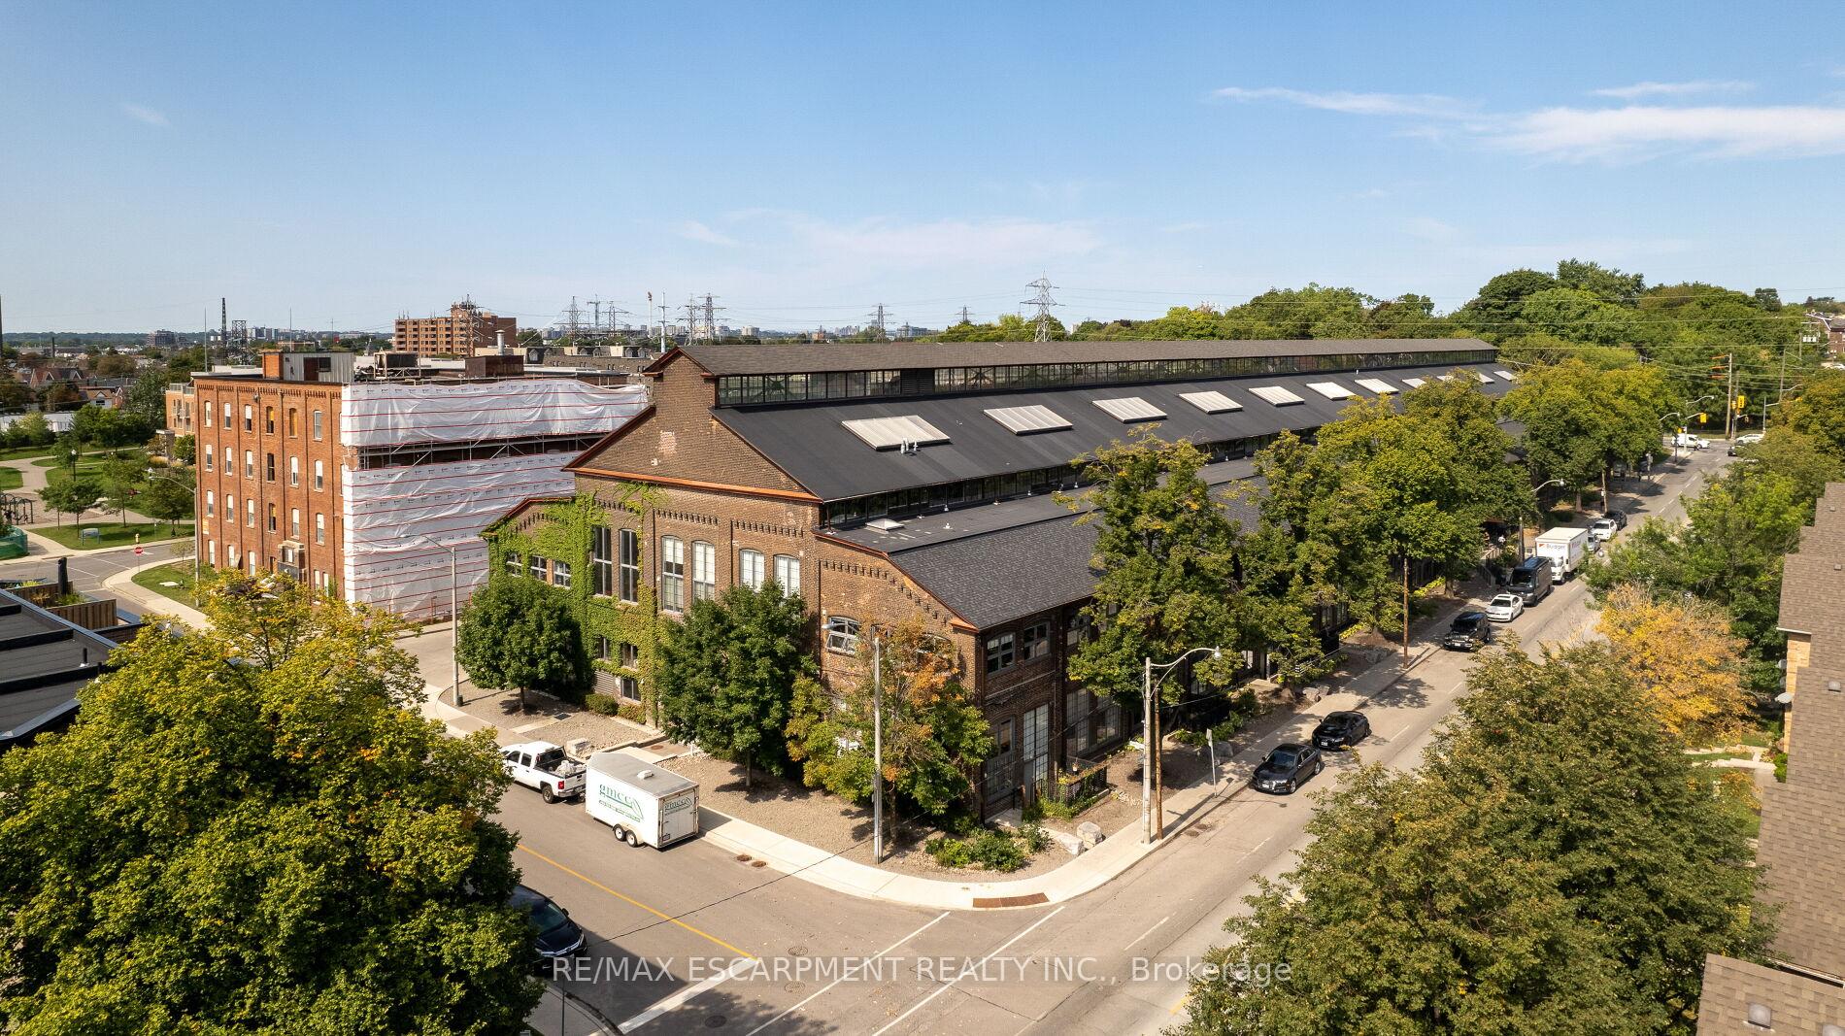
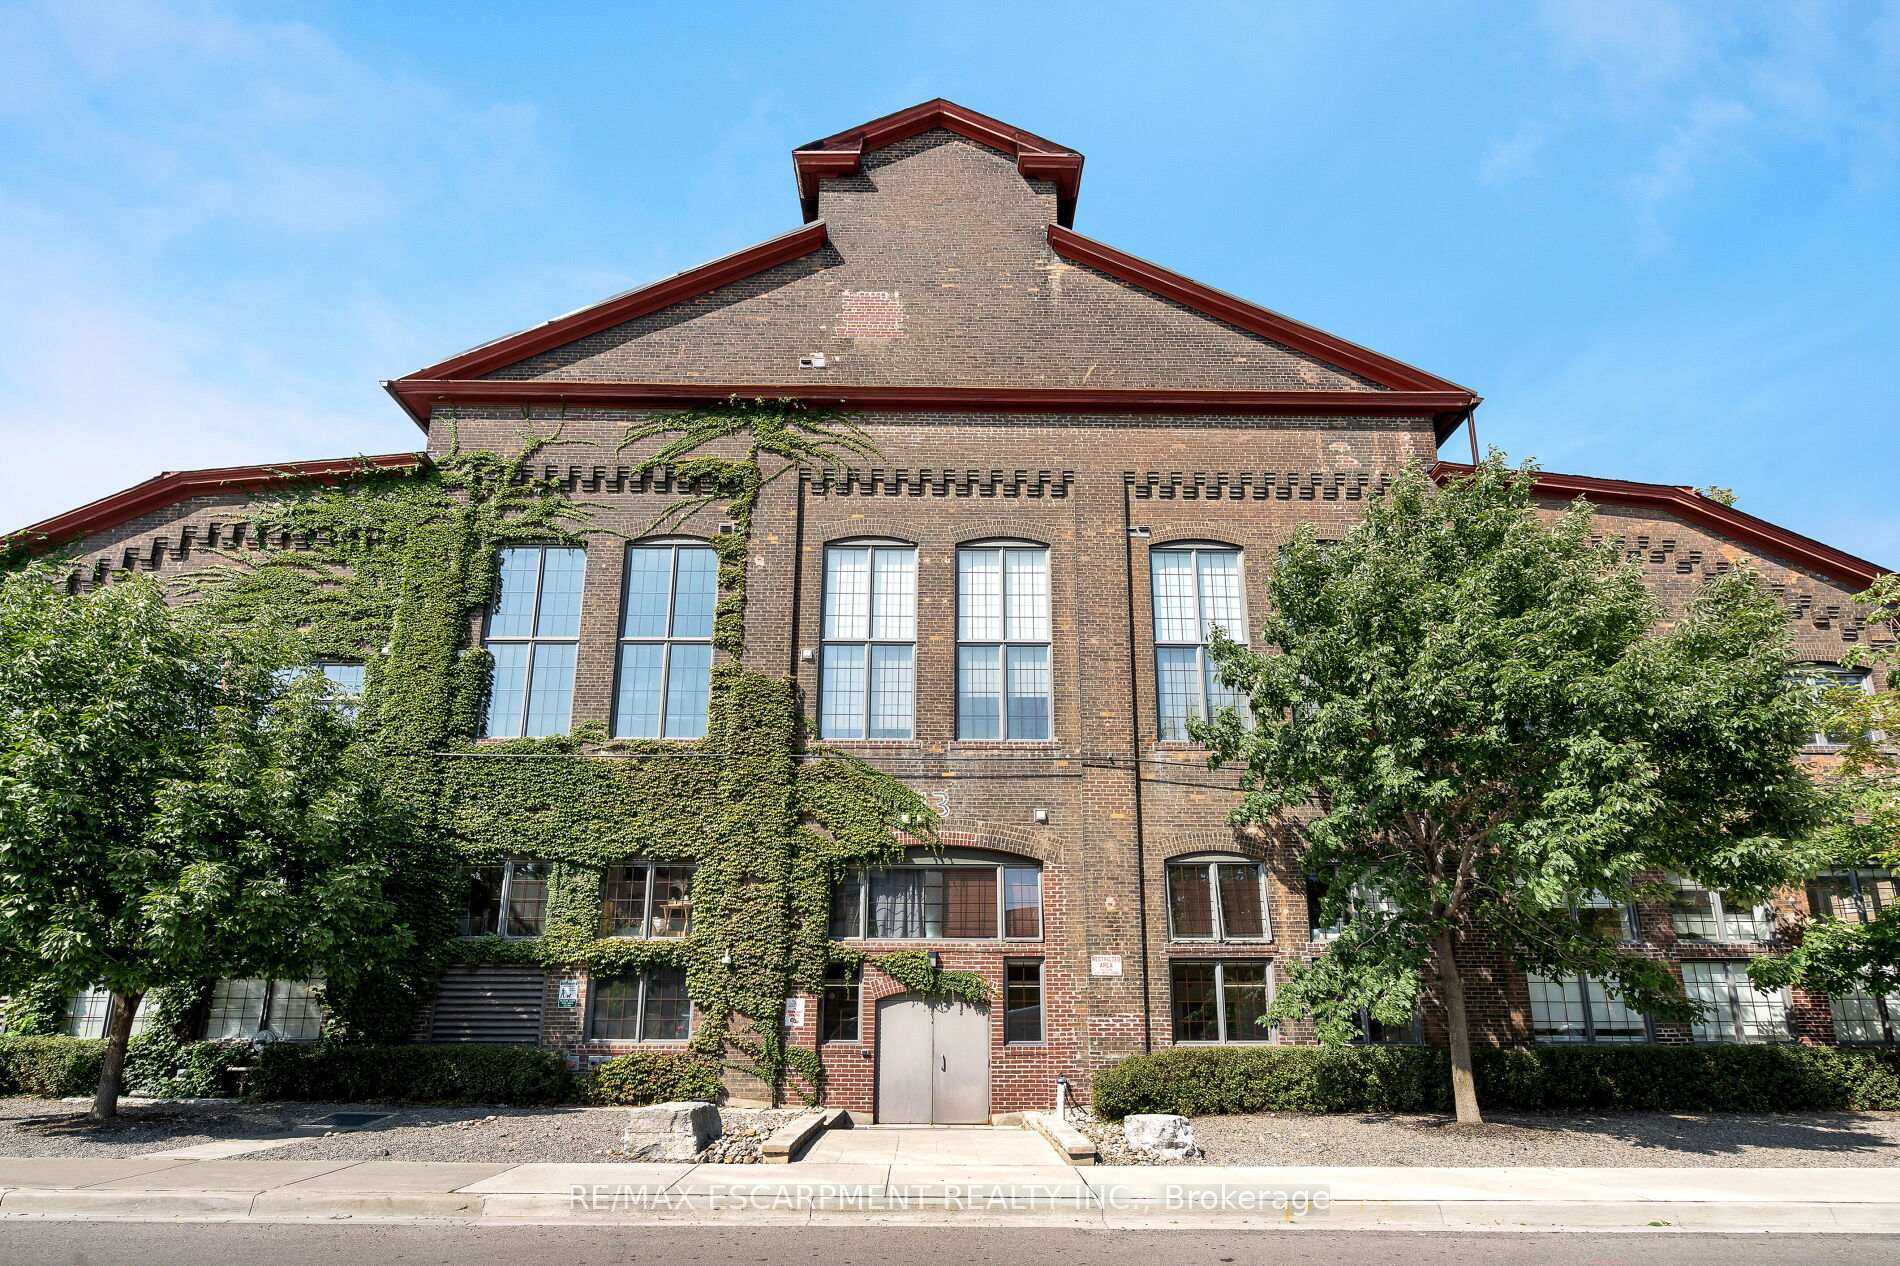
Step inside this incredible 2-storey loft in The Foundry Lofts. Once a train factory, now a one-of-a-kind industrial-modern space. This unit offers 2 bedrooms, 2 bathrooms, in-suite laundry, and is packed with updates. New engineered hardwood floors, brand new appliances, and a completely reimagined kitchen featuring marble countertops and backsplash, custom cabinetry, and a stunning island with a Caesarstone quartz top. The open-concept layout is flooded with natural light from the huge windows that stretch across the space. The building has all the essentials gym, party room, media room, visitor parking and a beautifully designed central atrium that offers a serene space to relax or entertain year-round. Perfectly located in Torontos west end, close to TTC, Park, Coffee, grocery stores, and more. RSA.
Ask about this home
A HOMEH agent will answer your questions about this home.
Know more about Foundry Lofts
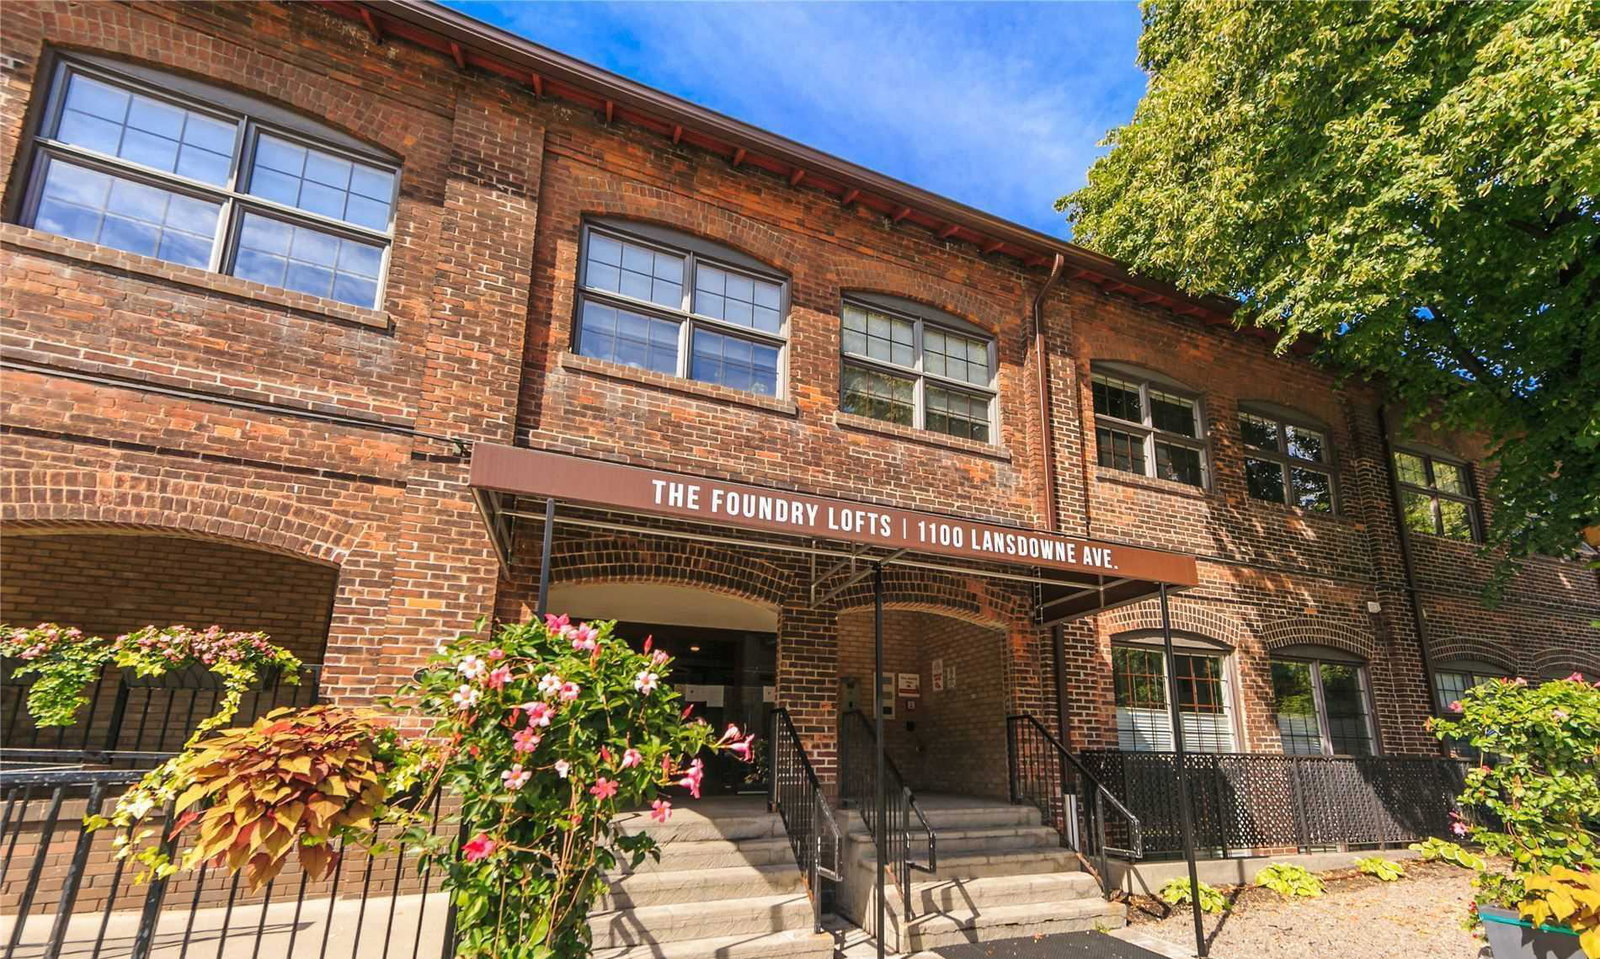
Condo building · 1100 Lansdowne Avenue
Foundry Lofts is a 3-storey condo with 104 suites, built in 2008 by E-Park Developments Corporation. Right now 2 for sale and 1 for rent are on the market here.
- 3storeys
- 104suites
- $738/sq ft
- 2008built
No similar units for sale in Foundry Lofts right now.
Around this home
Daily convenience, out of 100, from the distances below
Schools nearby
School rating, out of 10.
Helpful calculators
Your HOMEH agent

"I would see it this week."