
 See all 34 photos
Property history

This listing has ended. It is no longer available.
Property not available for sale or for rent.
Ask about this home
A HOMEH agent will answer your questions about this home.Ask HOMEH
About this home
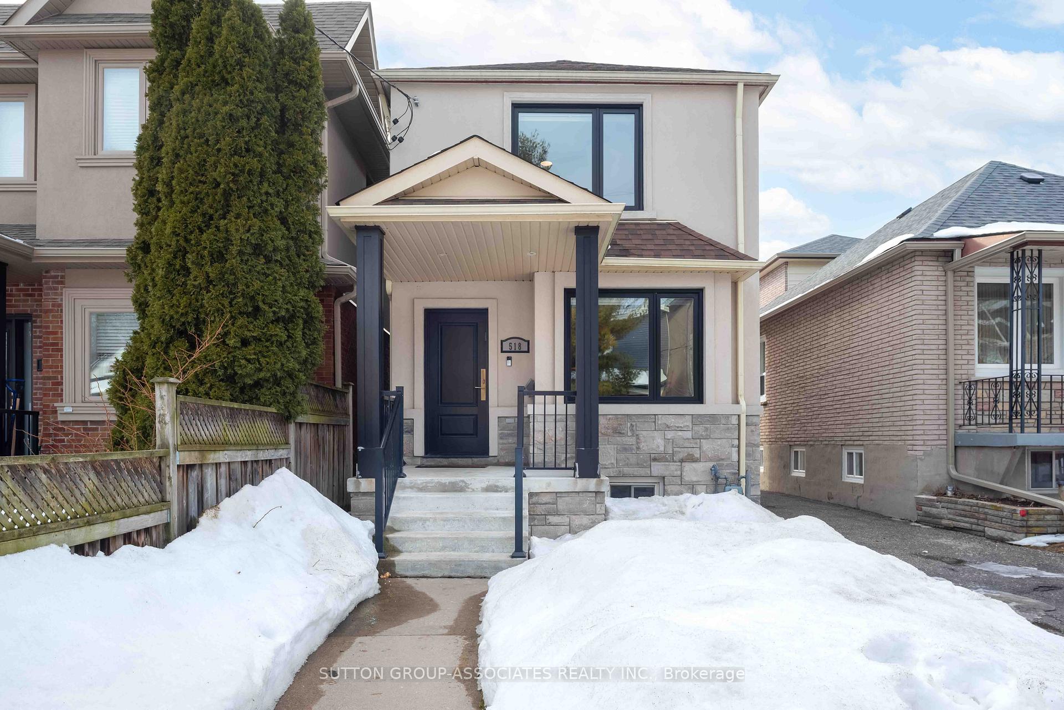
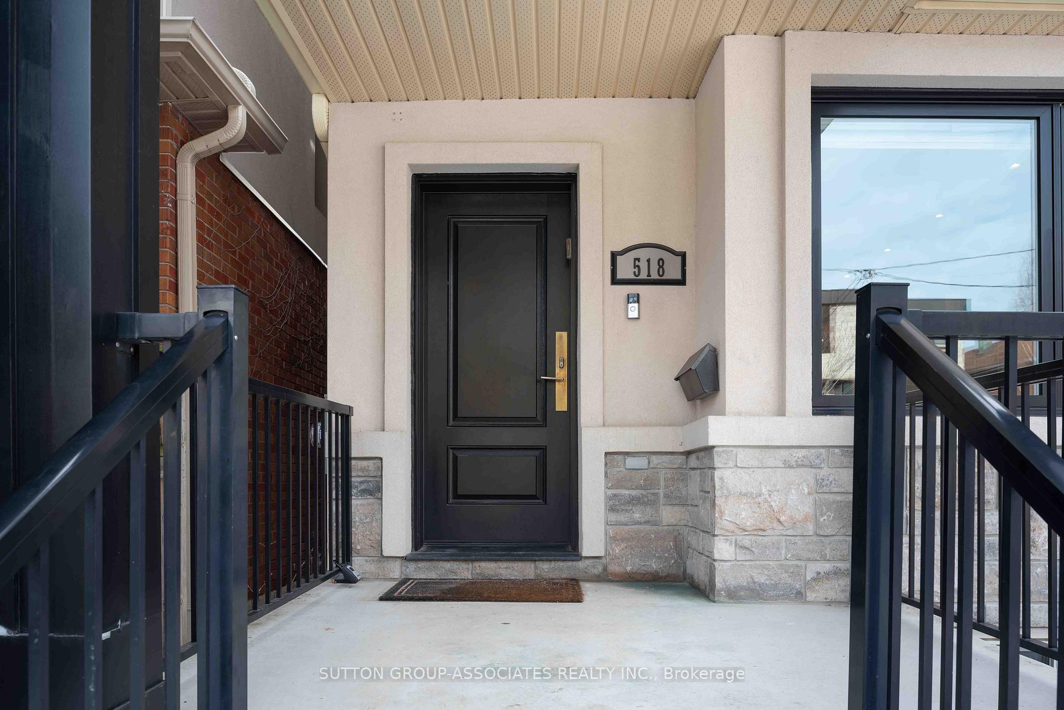
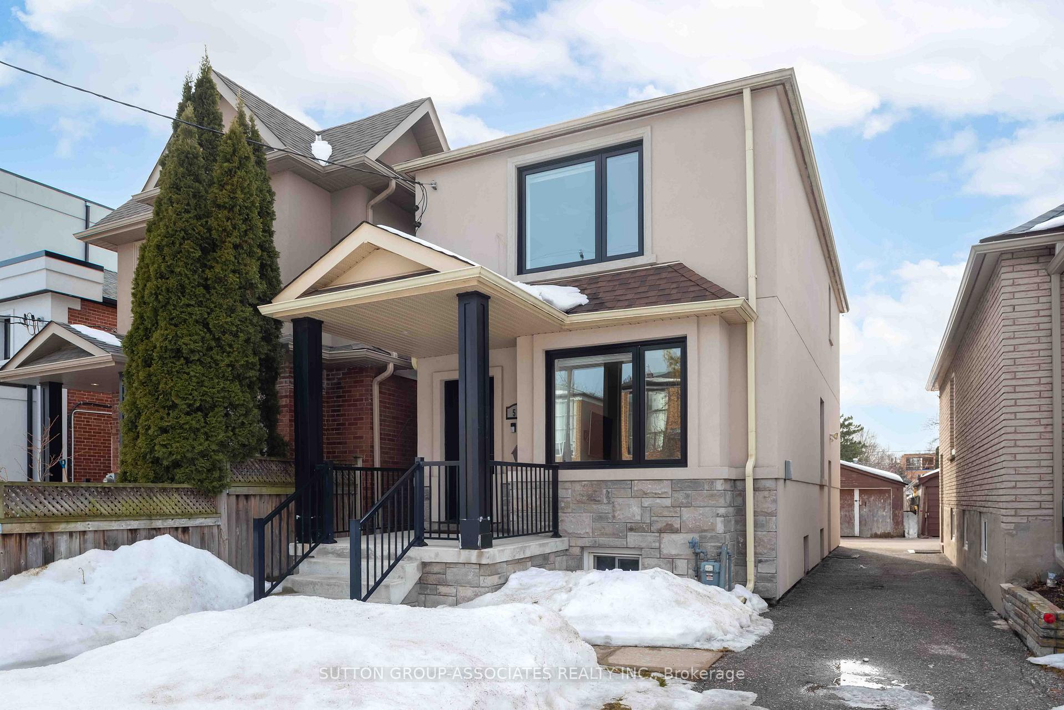
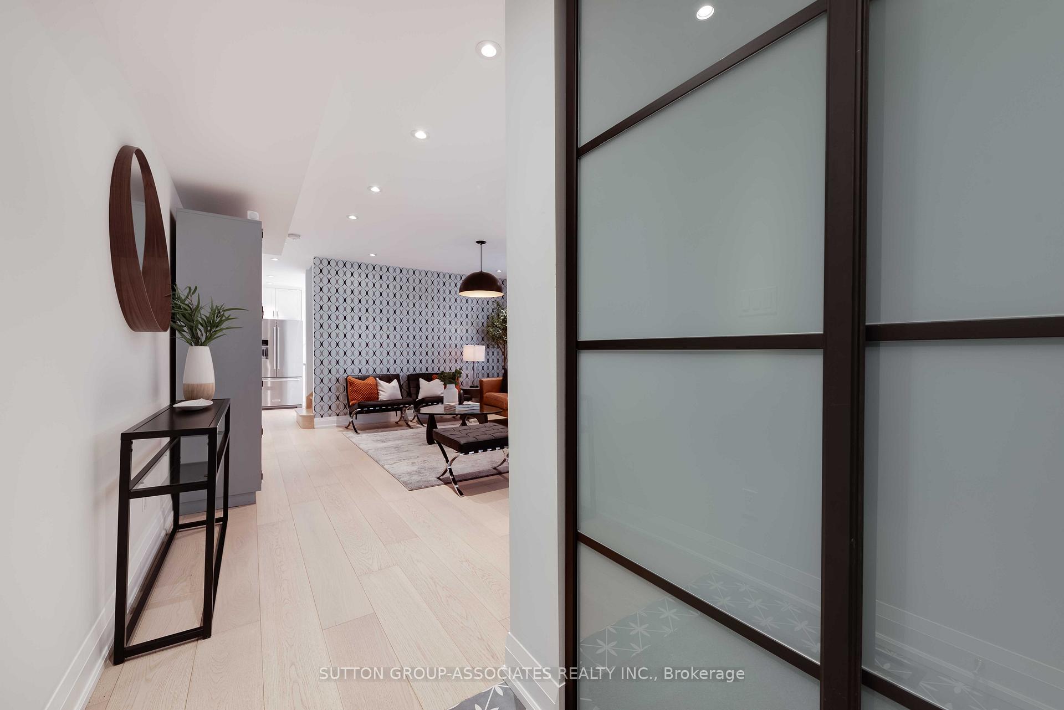
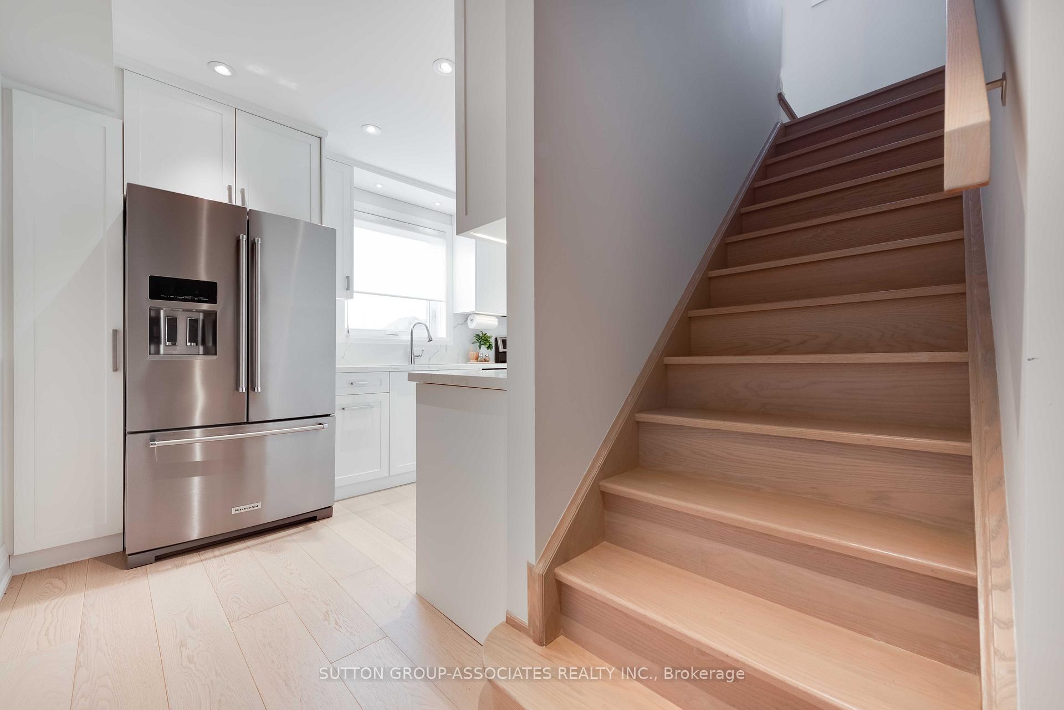
Step into this stylish, pristine, and beautifully renovated home and experience modern living at its finest. Gutted to the studs and thoughtfully redesigned with comfort in mind, this spacious layout easily accommodates large gatherings. Wide-plank, white oak hardwood floors, custom window seating, and sleek pot lights set the mood for a warm and inviting atmosphere. The contemporary kitchen is a showpiece, featuring full-height white cabinetry, soft-close drawers, under-cabinet lighting, and a stunning quartz countertop with a seamless quartz backsplash. Upstairs, a generous primary retreat with a full wall of custom closets awaits - perfect for clothes lovers. The spa-inspired bathroom boasts a glass-enclosed shower, built-in shower niche, and a medicine cabinet for extra storage. The lower level has been partially waterproofed and serves as a seamless extension of the homes incredible functionality. With a ceiling height of 6 feet 7 inches, it offers a fabulous media room for cozy movie nights, a separate laundry room, a modern three-piece bathroom and above-grade windows that bring in natural light, making it a comfortable space. You'll love being mere steps from Cedarvale Ravine, Leo Baeck Day School, JR Wilcox Public School, and convenient public transportation. Don't let this golden opportunity slip through your fingers make this inviting home yours today!
Facts & features
Ask about this home
A HOMEH agent will answer your questions about this home.
Rooms
12 rooms · 2 bathrooms
- Foyer6′ × 5′8″34 sq.ft.
- Kitchen14′7″ × 8′4″122 sq.ft.
- Living room14′7″ × 12′9″186 sq.ft.
- Dining room12′7″ × 8′3″104 sq.ft.
- Primary bedroom14′8″ × 10′8″156 sq.ft.
- Bedroom 211′5″ × 10′2″116 sq.ft.
- Bedroom 311′11″ × 7′2″85 sq.ft.
- Bathroom—
- Foyer11′1″ × 5′7″62 sq.ft.
- Media room17′1″ × 14′6″247 sq.ft.
- Laundry9′9″ × 7′7″74 sq.ft.
- Bathroom8′2″ × 4′11″40 sq.ft.
Around this home
Schools nearby
School rating, out of 10.
Listing details
Helpful tools
Your HOMEH agent
"I would see it this week."
Ask HOMEH about this home
Price, neighbourhood, monthly cost. Ask anything.
HOMEH Intelligent Agent is an AI, not a licensed representative. Check anything important with your agent.