
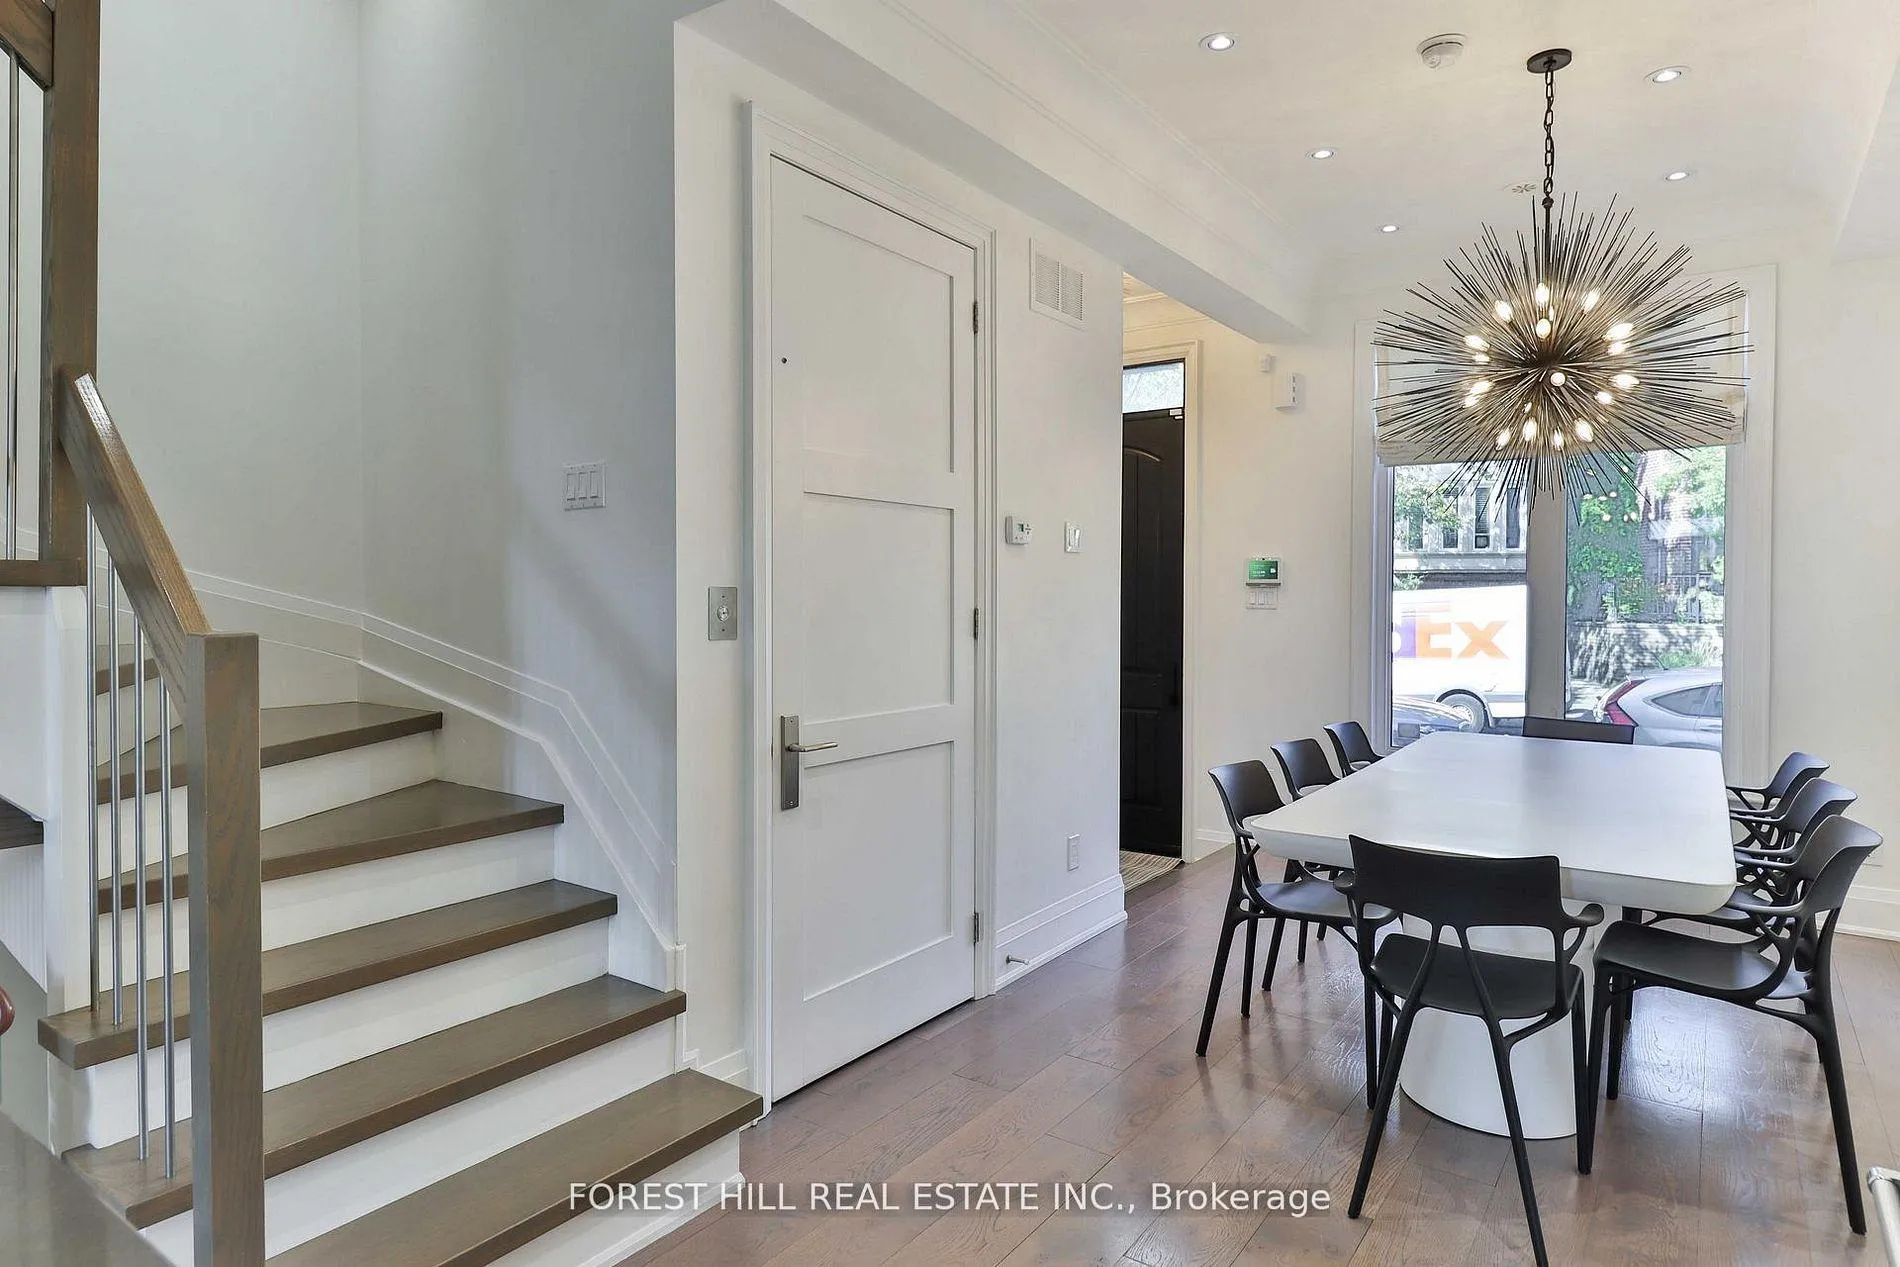
 See all 31 photos
Property history

This listing has ended. It is no longer available.
Property not available for sale or for rent.
Book a viewing
Ask HOMEH
About this home
51B Burnaby Boulevard, Toronto
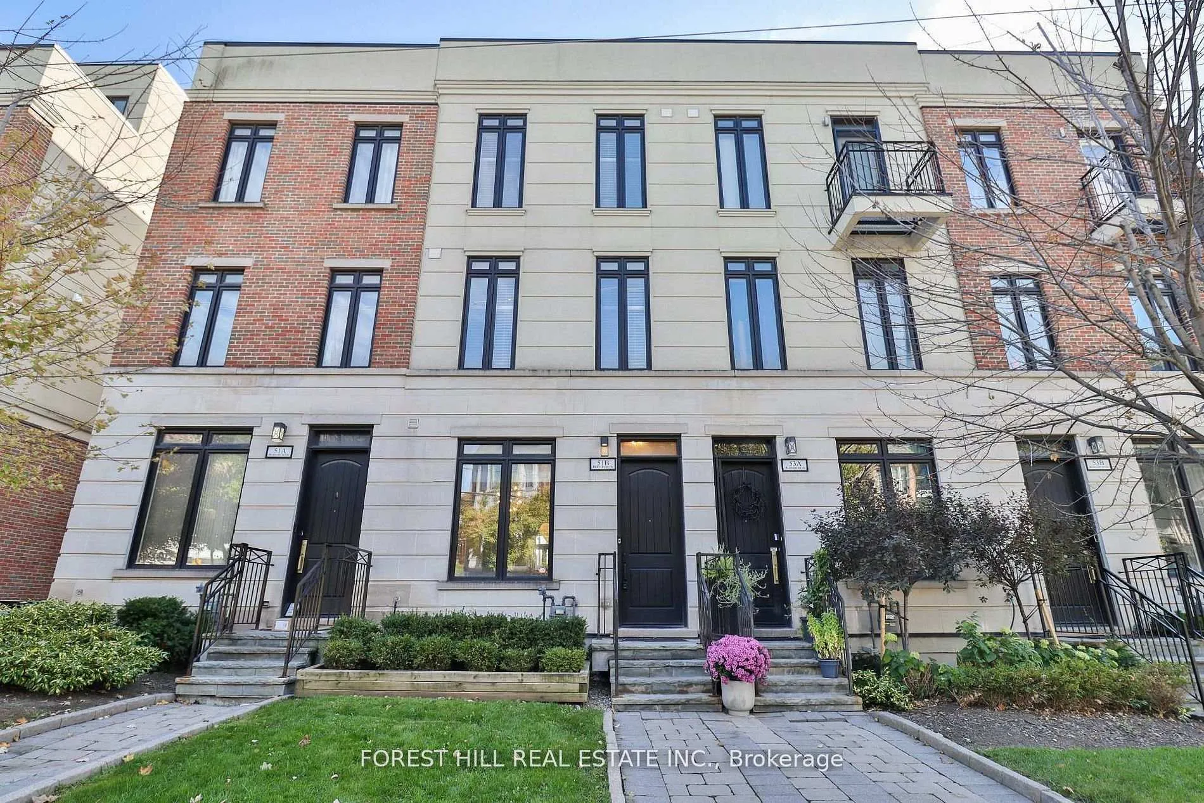
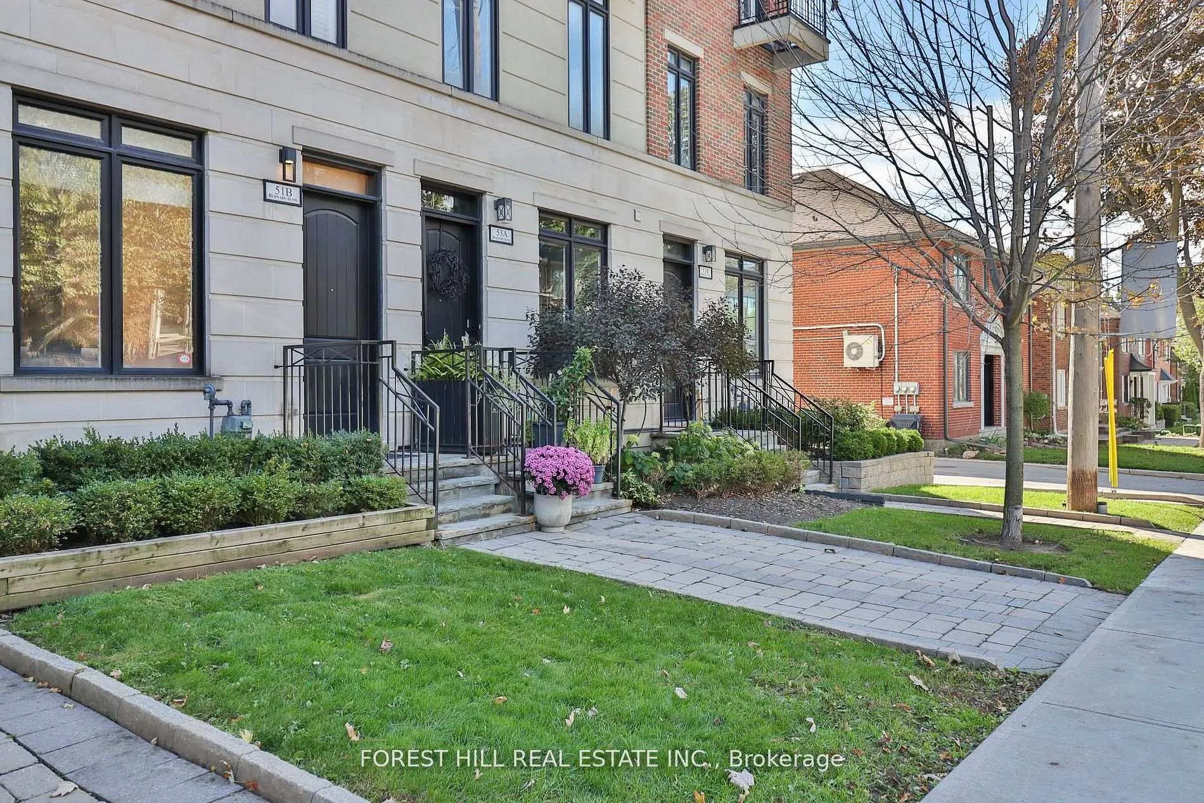
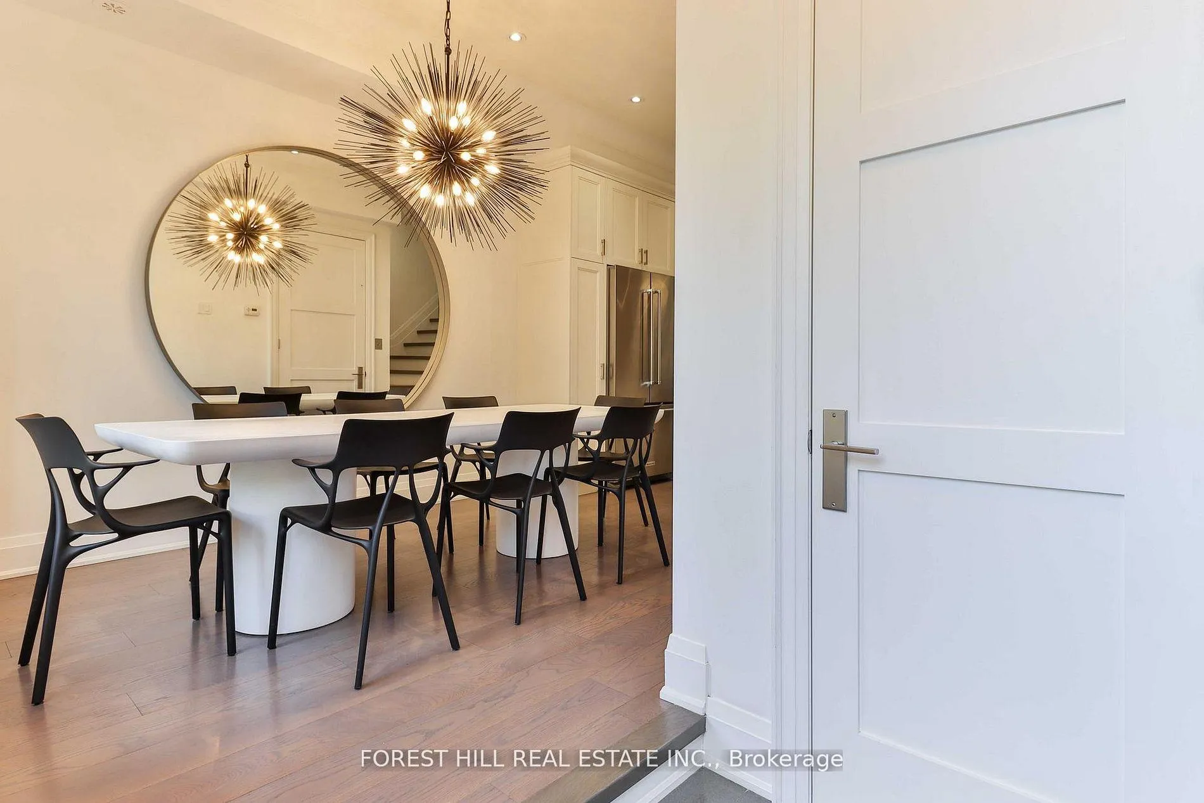
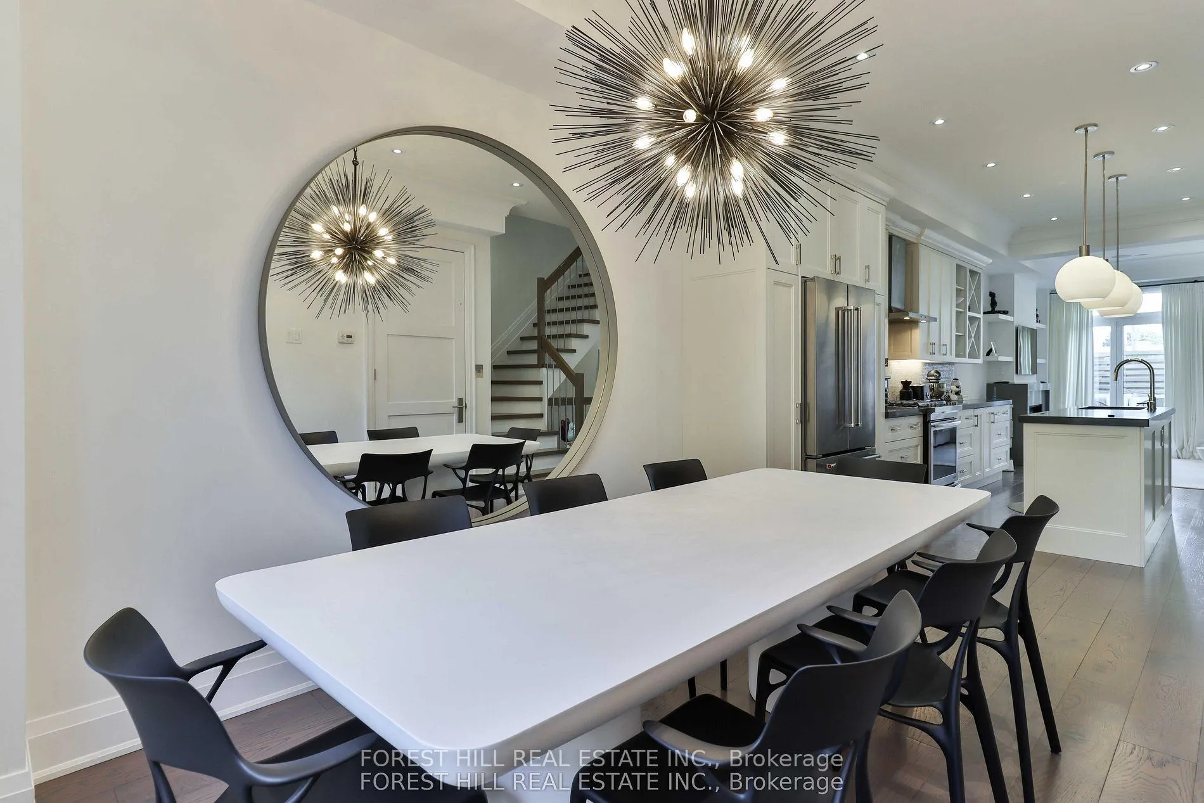
Experience this sophisticated 4-storey freehold townhome offering 2,341 sq.ft. of interior living plus 420 sq.ft. of private outdoor space, perfectly situated in the heart of the Avenue Rd & Eglinton corridor. Meticulously maintained with over $60K in recent upgrades (see upgrade sheet), this home showcases exquisite designer finishes-wide plank hardwood floors, quartz and marble accents, oversized windows and glass doors that fill the south exposure home with natural light, and custom built-ins for elevated style and organization.The main floor boasts 10-foot ceilings and features a private south-facing terrace with a BBQ hookup, ideal for entertaining or relaxing outdoors. The second and third floors feature 9-foot ceilings, enhancing the home's bright, spacious atmosphere. The primary suite offers two large walk-in closets, complemented by thoughtful storage solutions throughout. Designed for ultimate convenience, this residence includes a private elevator and an underground enclosed garage with visitor parking.Enjoy 420 sq.ft. of private outdoor living, including the main floor terrace, a rooftop lounge with breathtaking city and CN Tower views ideal for entertaining, and a peaceful north terrace, perfect for morning coffee or quiet retreat.Located near top private schools; Branksome Hall, Blyth Academy, Havergal College, UCC - and excellent public schools including North Prep, Glenview, and North Toronto Collegiate, this home combines luxury, comfort, and practicality. Steps to the upcoming LRT, parks, the Beltline Trail, and a vibrant selection of shops, restaurants, and spas.Nothing to do, just move in and enjoy a turnkey lifestyle in one of Toronto's most sought-after communities. Residents also enjoy the ease of professional maintenance services: garbage collection, snow removal, landscaping, heated garage and driveway ensuring truly carefree living.
Facts & features
Book a viewing
Rooms
10 rooms · 3 bathrooms
- Dining room11′4″ × 9′7″108 sq.ft.
- Kitchen18′ × 11′198 sq.ft.
- Living room14′6″ × 13′188 sq.ft.
- Bedroom 214′6″ × 11′3″163 sq.ft.
- Bedroom 314′6″ × 8′116 sq.ft.
- Laundry6′4″ × 5′5″34 sq.ft.
- Primary bedroom17′3″ × 14′6″250 sq.ft.
- Bathroom14′7″ × 8′116 sq.ft.
- Media room19′ × 14′6″275 sq.ft.
- Mud room—
Around this home
Schools nearby
School rating, out of 10.
Listing details
Helpful tools
Your HOMEH agent
"I would see it this week."
Ask HOMEH about this home
Price, neighbourhood, monthly cost. Ask anything.
HOMEH Intelligent Agent is an AI, not a licensed representative. Check anything important with your agent.