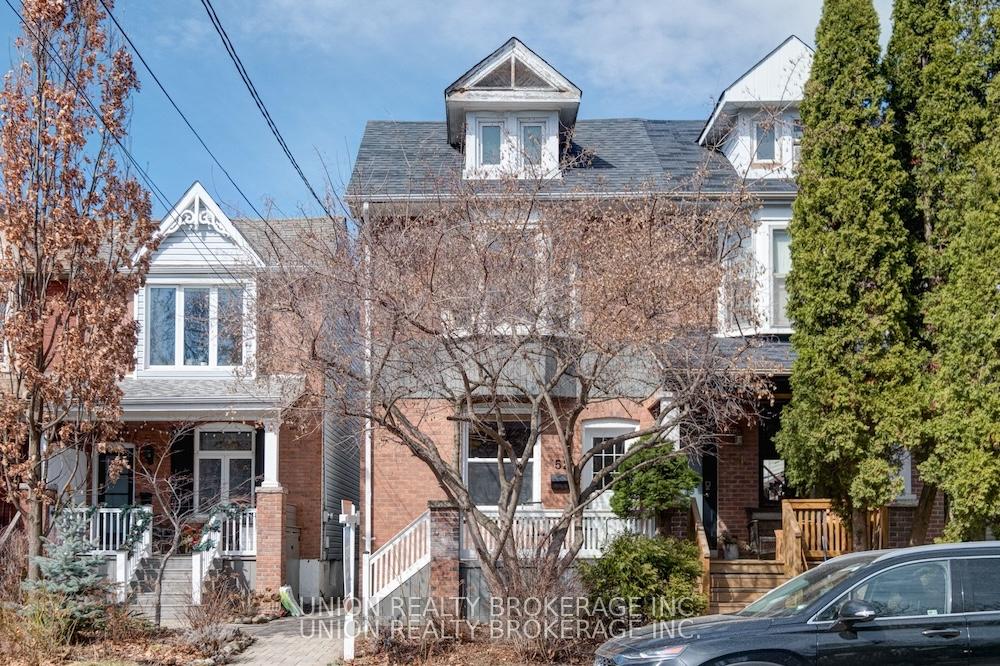
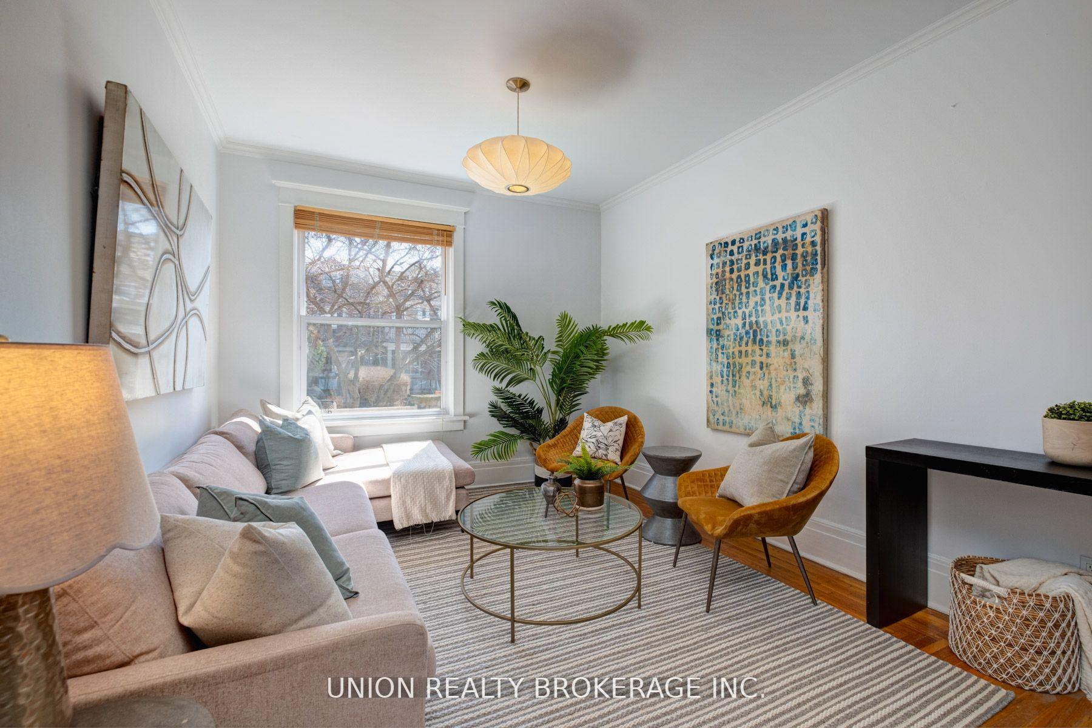
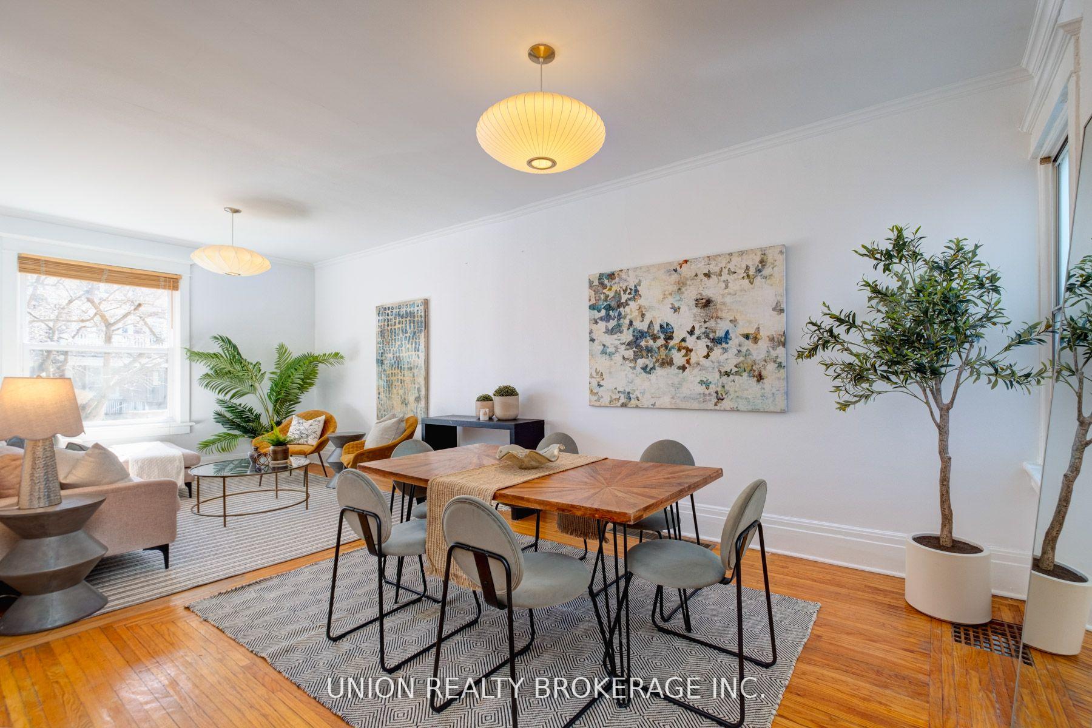
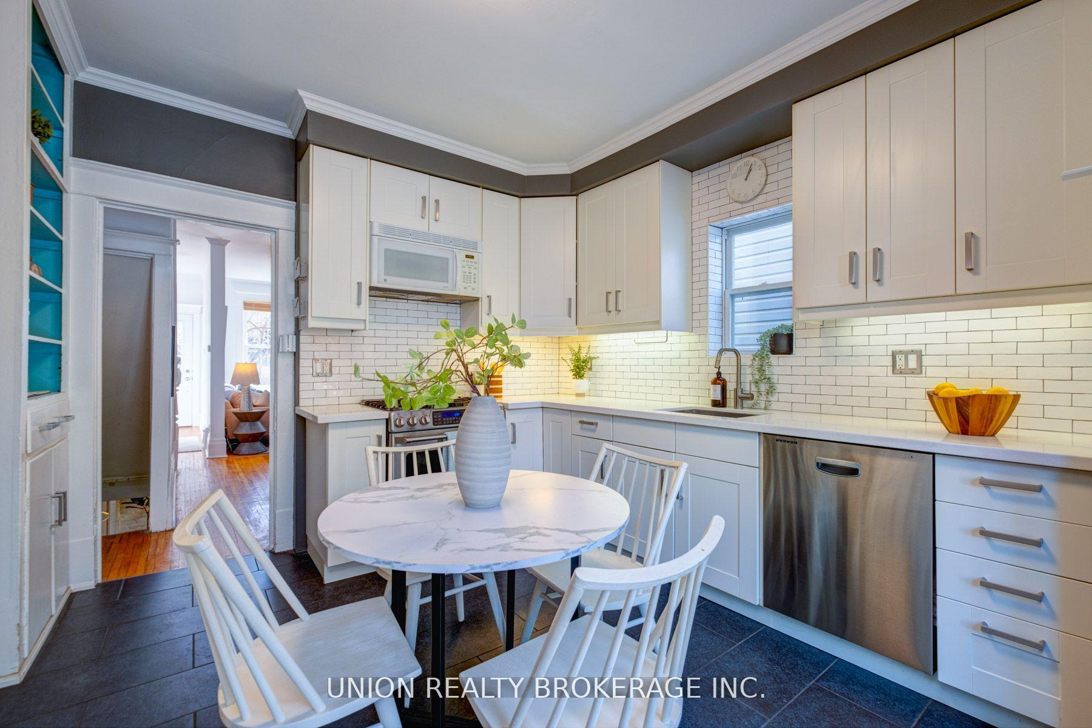
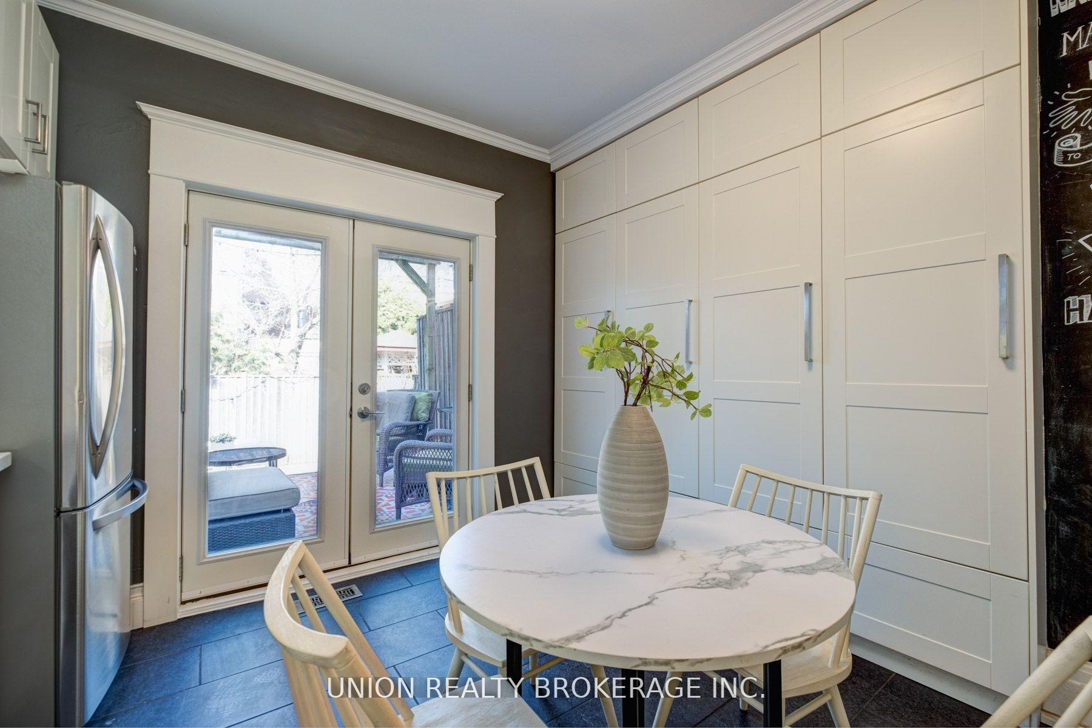
Fantastic 3 bedroom home in the vibrant Danforth neighbourhood. Bright & spacious layout that feels larger than most - open concept living/dining with hardwood floors, high ceilings and big windows. Well-designed updated eat-in kitchen with quartz counters, stainless steel appliances and wall-to-wall pantry for excellent storage. Sunny second floor has good-sized bedrooms and renovated bathroom. Primary bedroom features a cool bonus loft, perfect for an office space or den. Partially finished basement makes a great rec room/playroom with 2nd bathroom, and good storage. Private backyard with deck and patio is low maintenance and great for entertaining. Amazing location, 3 blocks from the Danforth and Donlands Station, a short walk to shops, restaurants, parks and schools. Ample street parking on both sides of street.
Read more
Carpet Free
Facts & features
TypeSemi-Detached
Style2 1/2 storey
Size1.1K~1.5K Sq.Ft.
Lot17.75 x 75 ft
Tax$5,272 (2024)
HeatingForced air, gas
CoolingCentral air
BasementPartially finished
WaterMunicipal
Book a viewing
Wed28Oct
Thu29Oct
Fri30Oct
Sat31Oct
Sun1Nov
Pick a time
Rooms
8 rooms · 2 bathrooms
Main floor3 rooms
Living room11′5″ × 10′11″124 sq.ft.
Dining room12′10″ × 15′1″194 sq.ft.
Kitchen13′9″ × 11′6″158 sq.ft.
Second floor3 rooms
Primary bedroom13′2″ × 15′2″199 sq.ft.
Bedroom 210′5″ × 11′9″122 sq.ft.
Bedroom 310′4″ × 9′9″101 sq.ft.
Third floor1 room
Loft15′1″ × 14′9″223 sq.ft.
Basement1 room
Recreation24′3″ × 15′1″365 sq.ft.
Bathrooms2
4-pcSecond2-pcBasement
Thinking of selling your home?See what your home is worth today.

 See all 26 photos
