

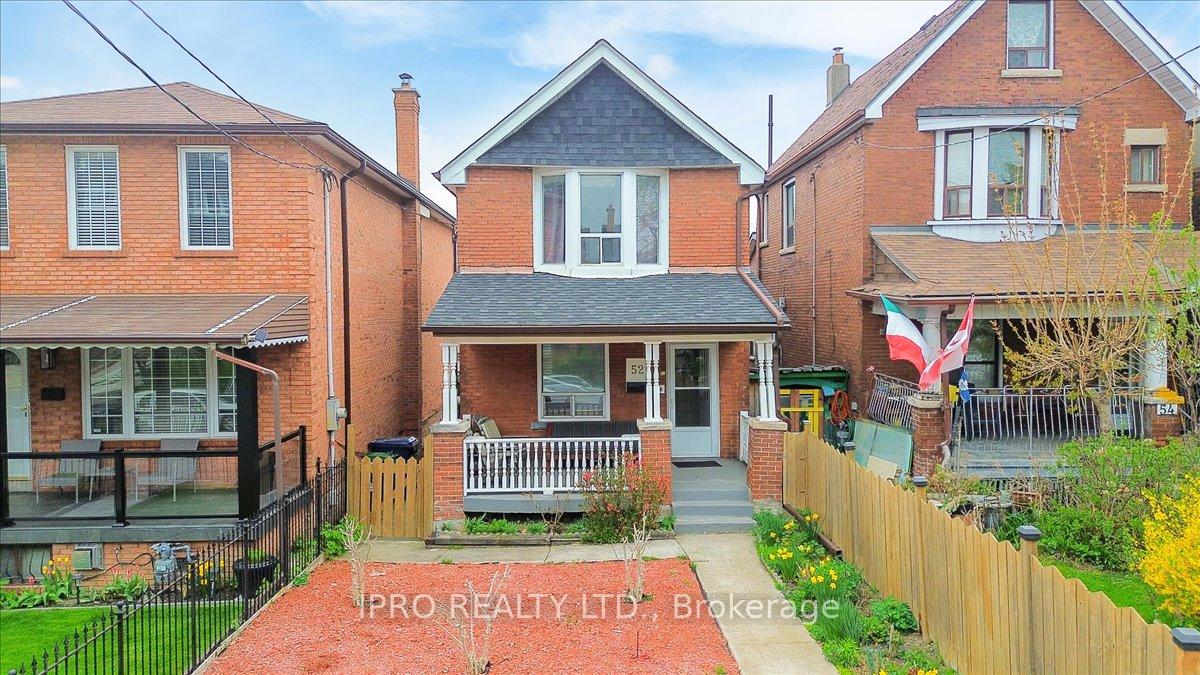
52 Nairn Avenue N
52 Nairn Avenue N
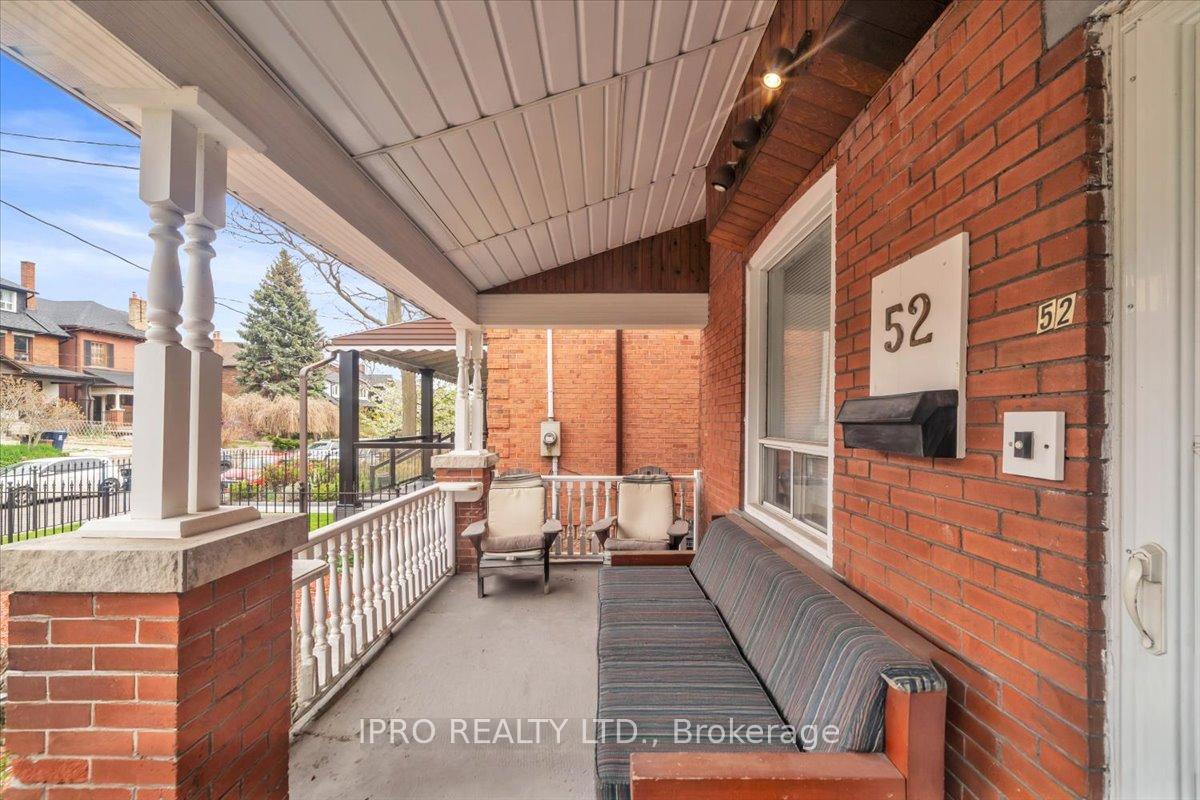
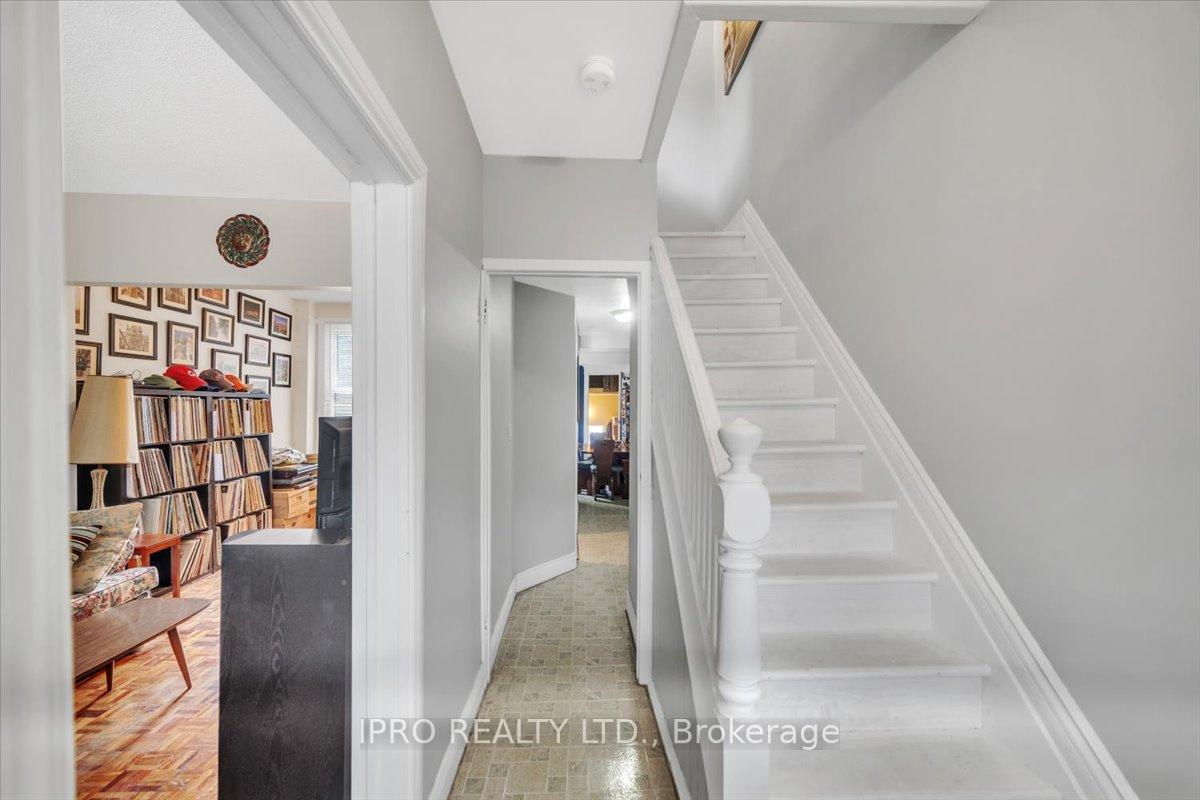
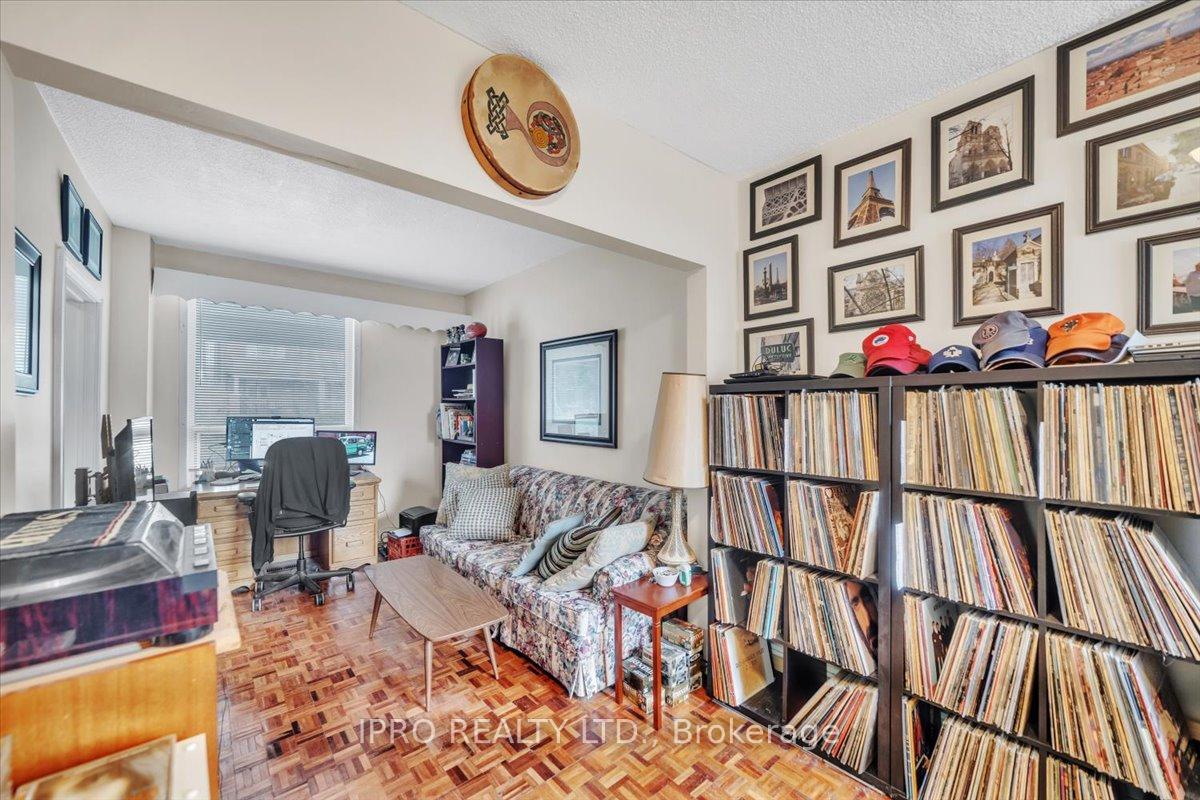
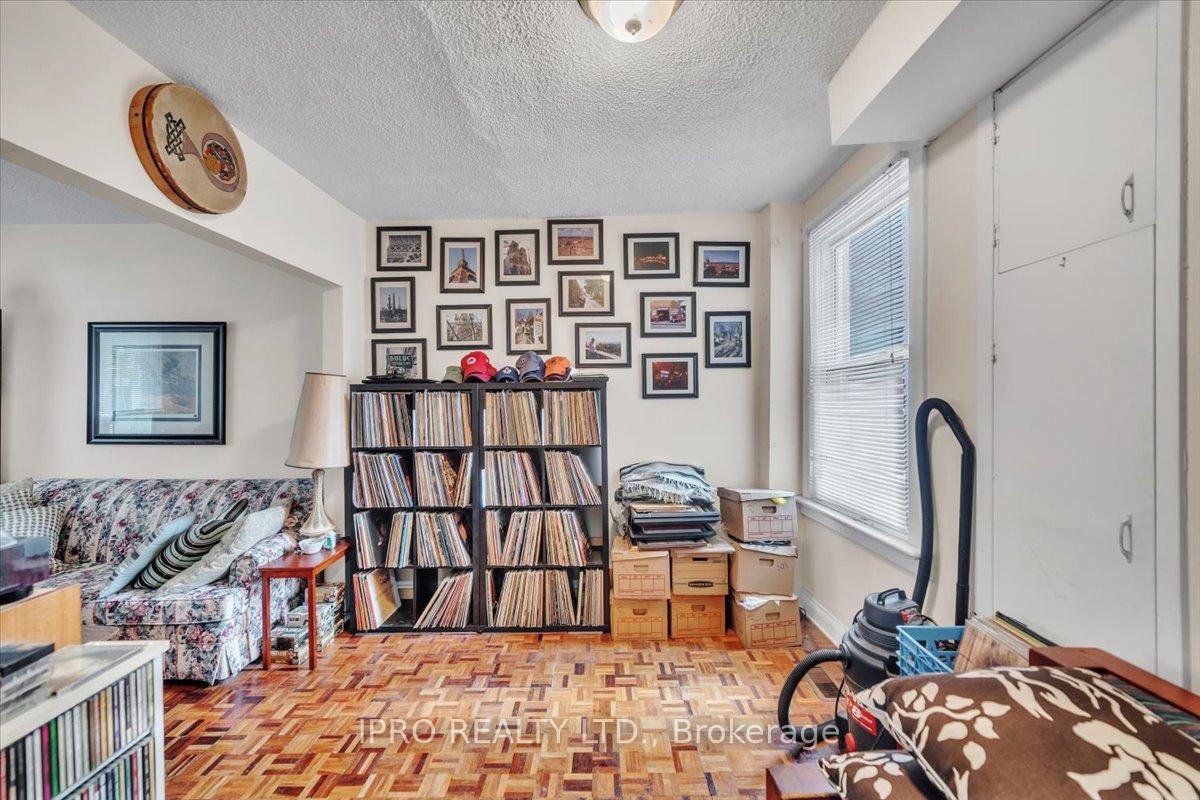 See all 26 photos
Property history
Facts and features
- BasementFinished
- Age of home51–99 years
- Water, sewerMunicipal
- HeatingForced air
- Second kitchen
- Hardwood floors
- Central air
The homeDetached, 2-storey, Age 51–99 years
- Type: Detached
- Style: 2-storey
- Age: 51–99 years
- Living space: 1,100–1,500 sq ft
- Basement: Finished
- Special designation: Other
InsideHardwood, Vinyl, Tile, Water heater, Rooms above ground 8
- Flooring: Hardwood, Vinyl, Tile
- Features: Water heater
- Rooms above ground: 8
- Bedrooms: 2 + 1 in the basement
- Bathrooms: 2
- Kitchens: 2
- Family room: Yes
Outside and lotBrick, Shingles, Block
- Exterior: Brick
- Roof: Shingles
- Foundation: Block
- Features: Patio
- Size: 23 × 125 ft
- Zoning: residential
Parking1 Garage, Detached
- Spaces: 1 Garage
- Garage: Detached
Heating, water and powerForced air, gas, Central air, Municipal water
- Heating: Forced air, gas
- Cooling: Central air
- Water: Municipal water
- Sewer: Municipal sewer
- Natural gas: Yes
- Hydro: Yes
- Cable: Yes
- Telephone: Yes
Costs and taxesTaxes $4,513 a year, HST included in the price, Hot water tank
- Taxes, 2024: $4,513 a year
- HST: HST included in the price
- Rental items: Hot water tank
Included in the saleStove, washer dryer, light fixtures and window coverings.
- Included: Stove, washer dryer, light fixtures and window coverings.
Listing detailsW12133439, Sold, May 8, 2025
- MLS® number: W12133439
- Status: Sold
- Listed on: May 8, 2025
- Days on market: 1
- Updated: May 9, 2025
- Possession: 2025-07-01 / 30-59 days
- Occupied by: Tenant
- Listing brokerage: IPRO REALTY LTD.
About this home
52 Nairn Avenue N, Toronto (Corso Italia-Davenport), ON M6E 4G7
Location, Location, Location. Welcome to 52 Nairn Ave. This Solid All Detached Brick 3 Bedroom Home. This Home Invites Your Own Personal Touches to Make It Yours. It Features Living Room and Dining Rm on Hardwood Floor with Kitchen leading to basement stairs and side entrance... kitchen On Second Floor. This 2 Bedrooms + 1, has Basement with Separate Entrance with open concept Bedroom, Furnace and AC (2019), Large Cantina/Cold Room, Laneway parking with 1.5 garage space. you can build a garden suite for extra income....You Will Enjoy the Benefits of this Vibrant Community of Corso Italia (St Clair Ave West and Dufferin St).Conveniently Located Just Steps Away From Restaurants, Parks, TTC **EXTRAS** Washer, Dryer, All Electric Light Fixtures, All Window Coverings, Gas Furnace & Equipment, Hot Water Tank (rental)
Ask about this home
A HOMEH agent will answer your questions about this home.
Around this home
Daily convenience, out of 100, from the distances below
Schools nearby
School rating, out of 10.
Helpful calculators
Your HOMEH agent

"I would see it this week."