

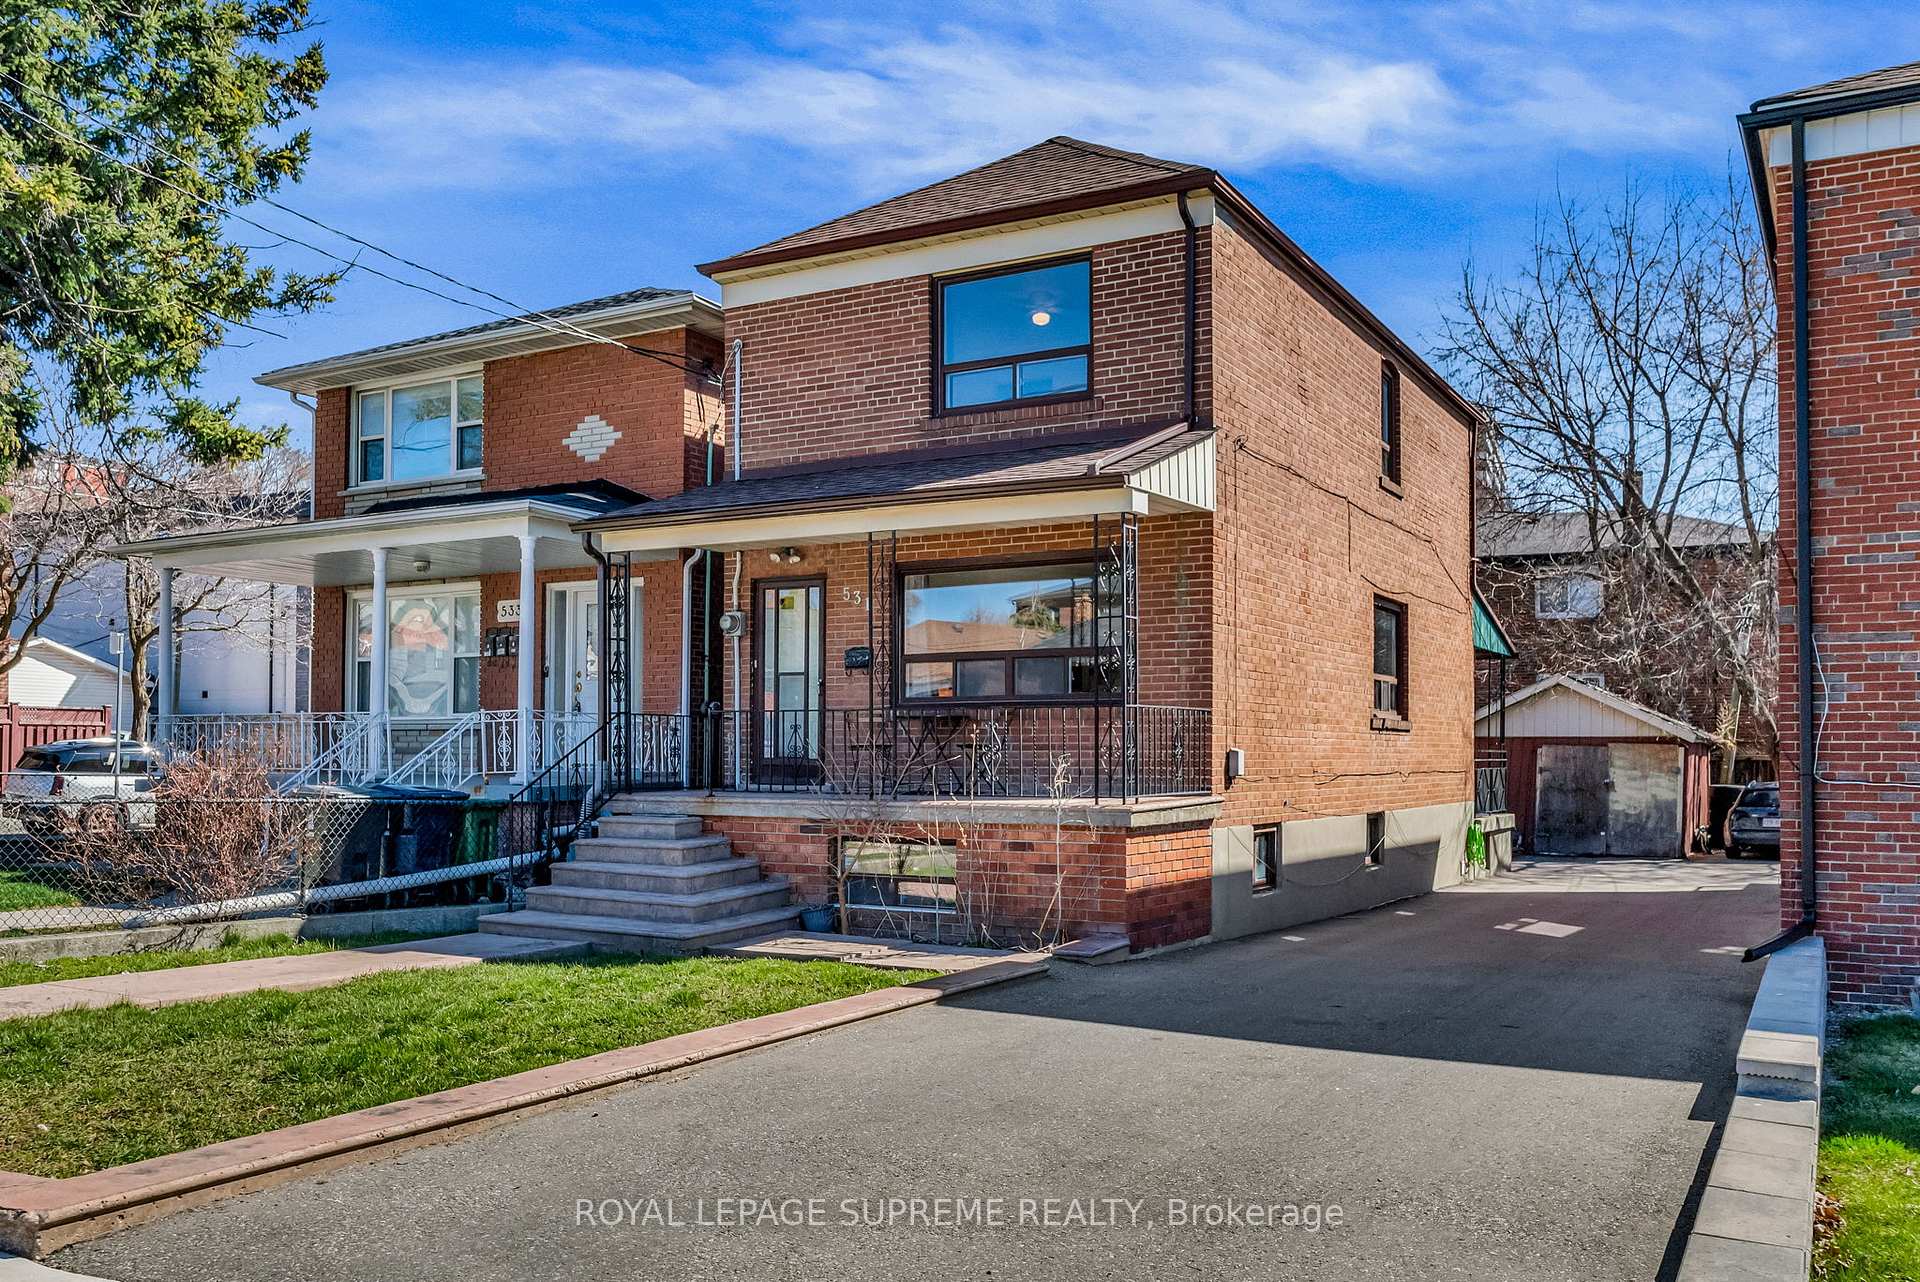
531 Silverthorn Avenue
531 Silverthorn Avenue
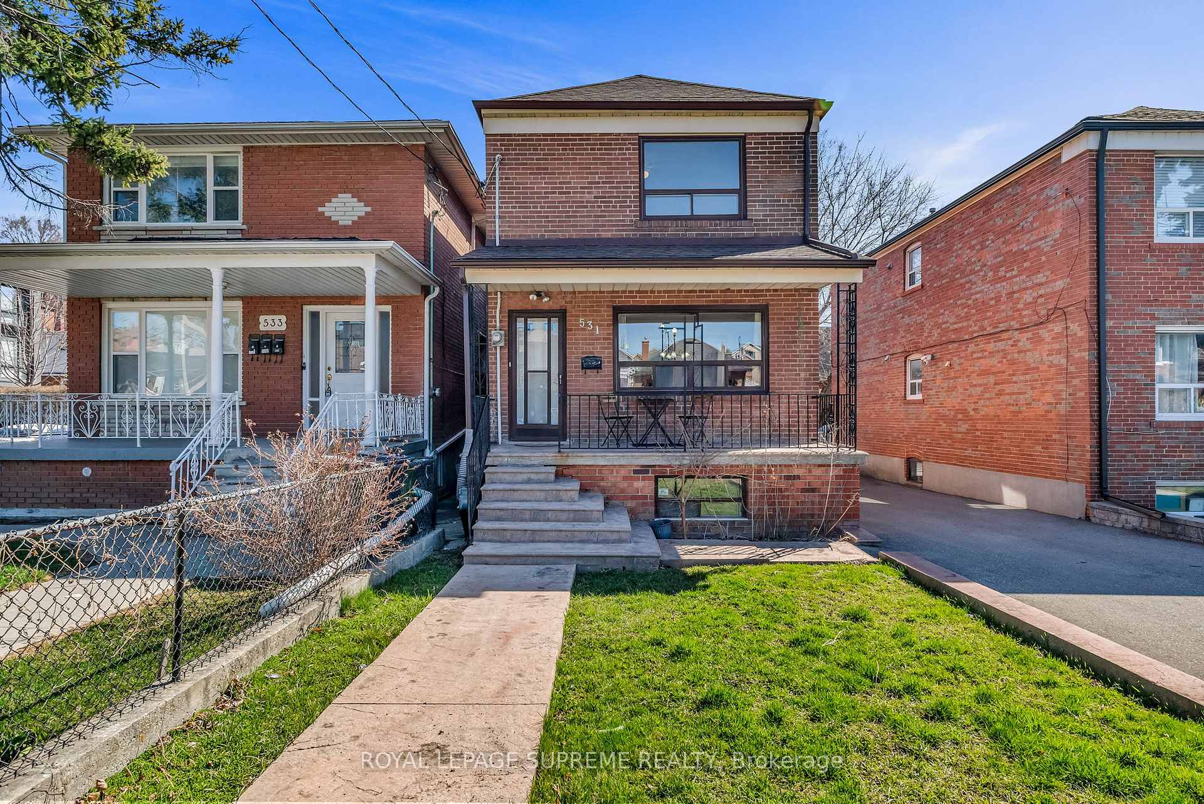
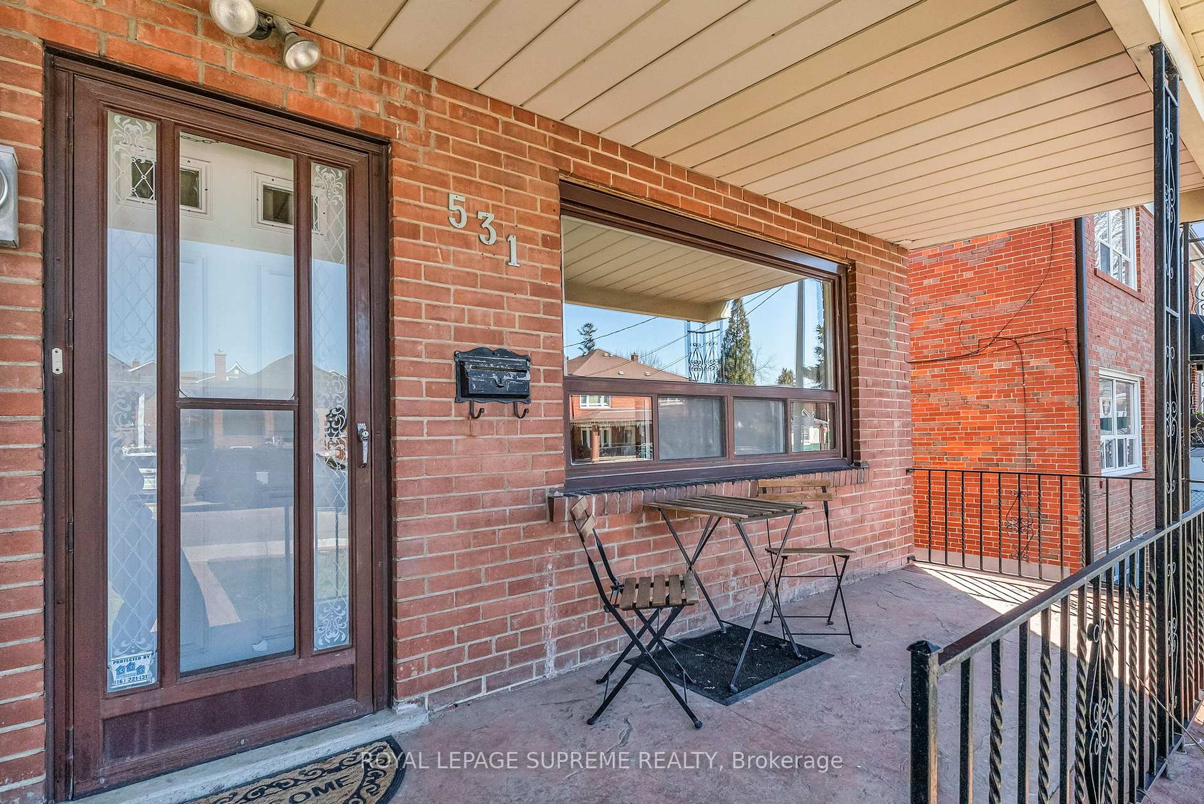
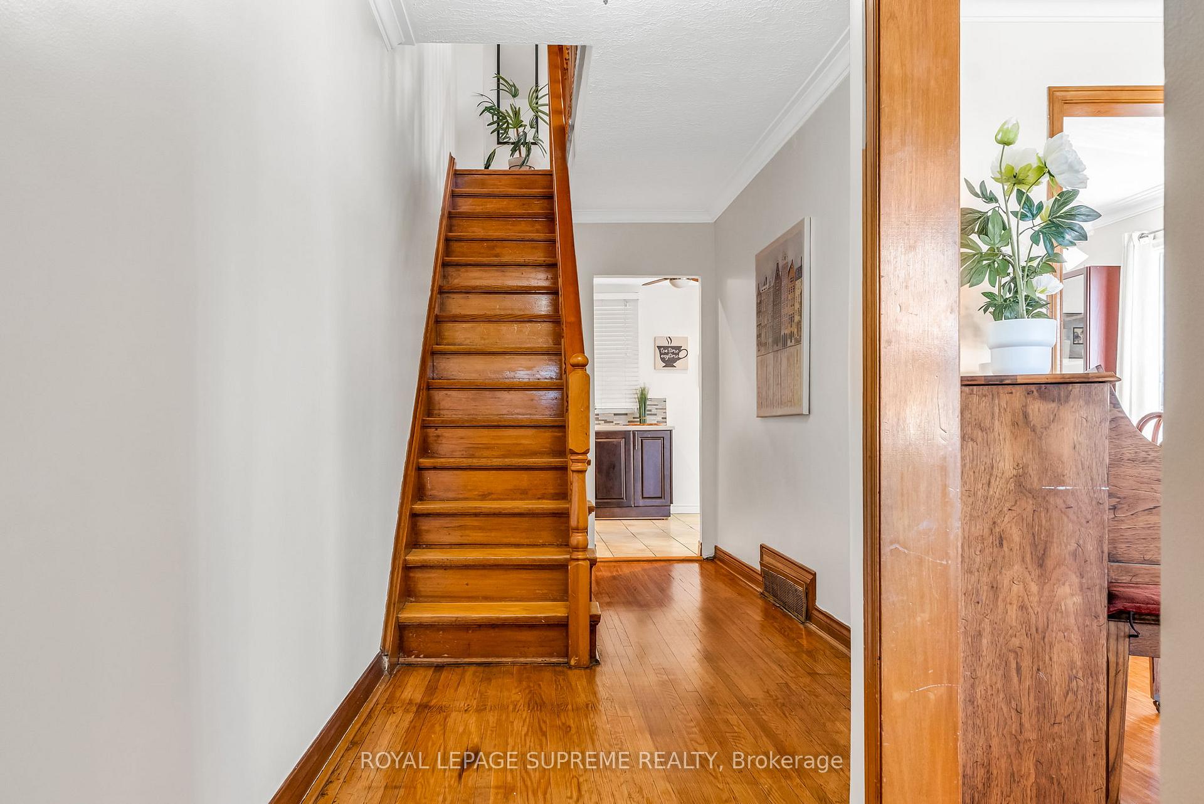
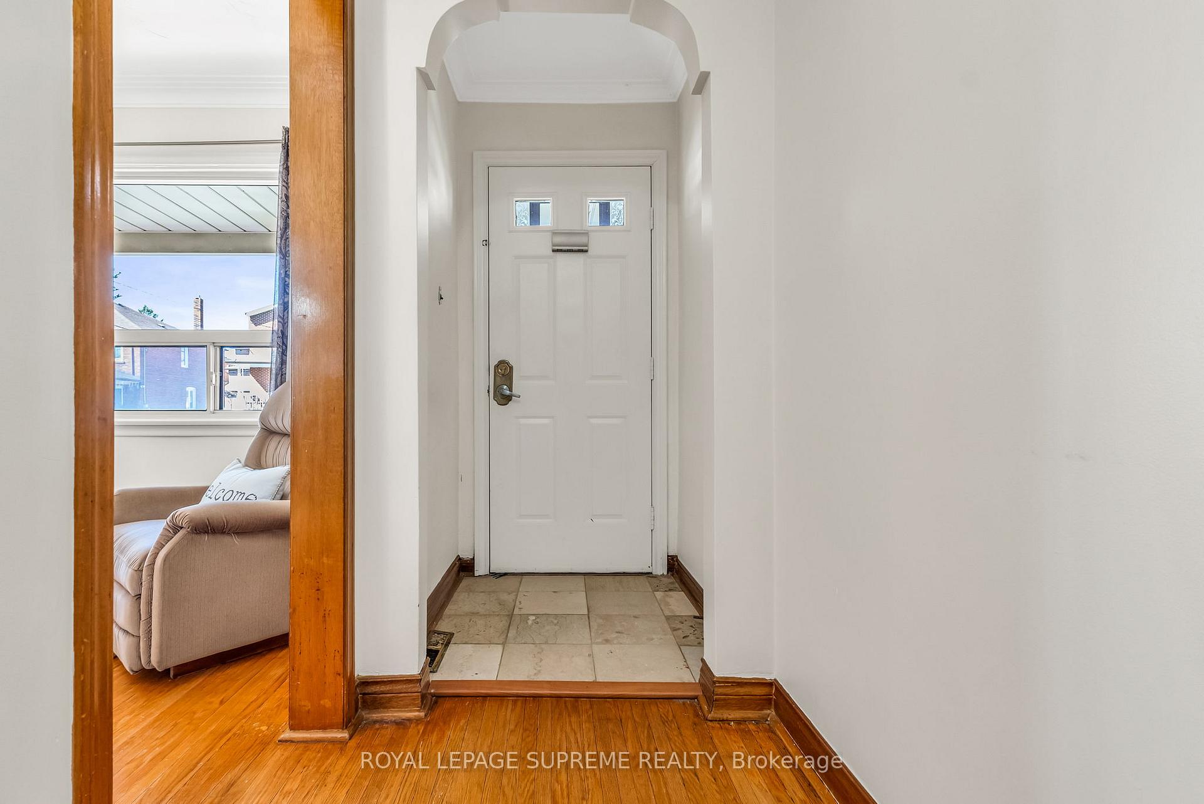 See all 45 photos
Property history
Facts and features
- BasementFinished
- Water, sewerMunicipal
- HeatingForced air
- Type of homeDetached
- Separate entrance
- Hardwood floors
The homeDetached, 2-storey, 1,100–1,500 sq ft
- Type: Detached
- Style: 2-storey
- Living space: 1,100–1,500 sq ft
- Basement: Finished, separate entrance
InsideHardwood, Ceramic, Lower level, Carpet free, in-law capability
- Flooring: Hardwood, Ceramic
- Laundry: Lower level
- Features: Carpet free, in-law capability
- Rooms above ground: 6
- Bedrooms: 3
- Bathrooms: 2
- Kitchens: 1
Outside and lotBrick, Shingles, Block
- Exterior: Brick
- Roof: Shingles
- Foundation: Block
- Features: Porch, awnings, patio
- Size: 25 × 110 ft
Parking1 Garage, Detached, Mutual
- Spaces: 1 Garage
- Garage: Detached
- Driveway: Mutual
Heating, water and powerForced air, gas, Municipal water, Municipal sewer
- Heating: Forced air, gas
- Water: Municipal water
- Sewer: Municipal sewer
Costs and taxesTaxes $3,870 a year, HST included in the price, Hot water tank
- Taxes, 2024: $3,870 a year
- HST: HST included in the price
- Rental items: Hot water tank
Included in the saleFridge, stove, built-in microwave (as-is), washer & dryer. all existing light fixtures & window coverings., Not included None
- Included: Fridge, stove, built-in microwave (as-is), washer & dryer. all existing light fixtures & window coverings.
- Not included: None
NearbyPark, school, public transit
- Close to: Park, school, public transit
Listing detailsW12112056, Sold, Apr 30, 2025
- MLS® number: W12112056
- Status: Sold
- Listed on: Apr 30, 2025
- Days on market: 8
- Updated: May 8, 2025
- Possession: Flexible
- Occupied by: Owner
- Listing brokerage: ROYAL LEPAGE SUPREME REALTY
About this home
531 Silverthorn Avenue, Toronto (Keelesdale-Eglinton West), ON M6M 3H8
Welcome to Silverthorn, where charm meets potential in this bright and inviting detached home! With 3 spacious bedrooms, 2 bathrooms, and a finished basement with a separate entrance, there's plenty of room to grow, host, or even some income potential. The main floor offers a great layout with separate living and dining rooms, hardwood throughout, and plenty of natural light that makes the whole space feel warm and welcoming. Upstairs, all three bedrooms are generously sized, giving everyone their own comfortable corner, including a large primary that's perfect for relaxing at the end of the day. Head downstairs and you'll find even more versatility with a finished lower level, a bathroom, and a cantina for all your storage (or maybe your dream wine cellar!) needs. Enjoy morning coffee on the front porch and summer evenings on the back one, with two parking spots to make city living that much easier. You're right in the heart of a growing, diverse community just steps from the shops on St. Clair, Earlscourt Park & TTC access to everywhere. You're within walking distance to the LRT and with SmartTrack coming in 2026, your future commute just got an upgrade. Silverthorn isn't just a street name, it's a silver lining for your next chapter. Come see why this home (and this neighbourhood) might just be the perfect fit!
Ask about this home
A HOMEH agent will answer your questions about this home.
Around this home
Daily convenience, out of 100, from the distances below
Schools nearby
School rating, out of 10.
Helpful calculators
Your HOMEH agent

"I would see it this week."