

Unit D, 523 Lansdowne Avenue
LanewayMultiplex Rented
1/8Unit D, 523 Lansdowne Avenue
LanewayMultiplex Rented
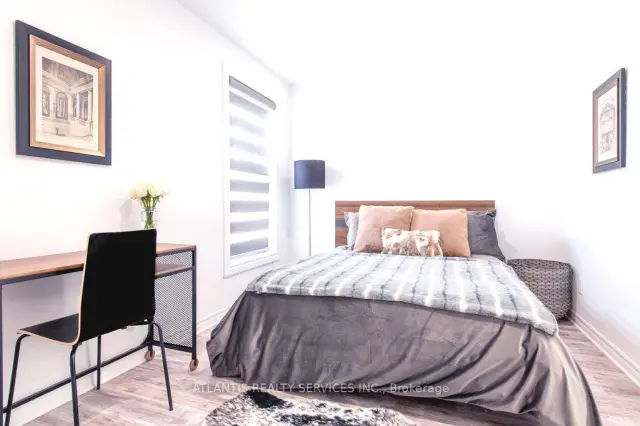 See all 8 photos
2+1 Bedrooms
2 Bathrooms
1 Parking
1.1K–1.5K sq.ft
Entire Home
— Unit
Property history
Facts and features
- BasementFinished
- Lease term12 months
- FurnishedUnfurnished
- LaundryIn-suite
What stands out
- Central air
The homeMultiplex, 2-storey, 1,100–1,500 sq ft
- Type: Multiplex
- Style: 2-storey
- Living space: 1,100–1,500 sq ft
- Basement: Finished
InsideIn-suite laundry, Carpet free, in-law suite, separate hydro meter, Rooms above ground 6
- Laundry: In-suite laundry
- Features: Carpet free, in-law suite, separate hydro meter
- Rooms above ground: 6
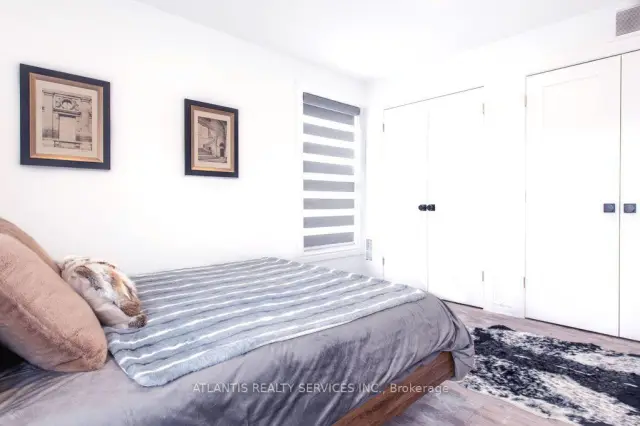
- Bedrooms: 2 + 1 in the basement
- Bathrooms: 2
- Kitchens: 1
Outside and lotAluminum siding, Unknown, Unknown
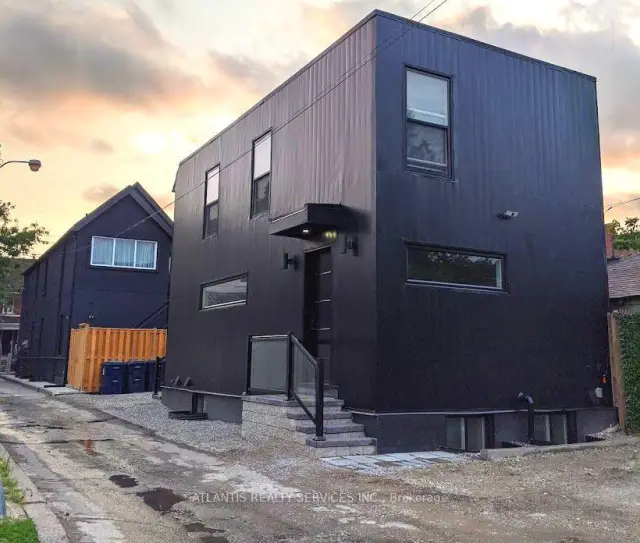
- Exterior: Aluminum siding
- Roof: Unknown
- Foundation: Unknown
Parking1 Parking
- Spaces: 1 Parking
Heating, water and powerForced air, gas, Central air, Municipal water
- Heating: Forced air, gas
- Cooling: Central air
- Water: Municipal water
- Sewer: Municipal sewer
- Natural gas: No
- Hydro: No
Rent and termsRent $3,900 a month, Entire property, Unfurnished
- Rent: $3,900 a month
- Space for rent: Entire property
- Furnished: Unfurnished
- Lease: 12 months
- Rent includes: Water
- Deposit: Required
- Credit check: Required
- Employment letter: Required
- Rental application: Required
- References: Required
Listing detailsC14172314, Rented, Nov 11, 2026
- MLS® number: C14172314
- Status: Rented
- Listed on: Nov 11, 2026
- Days on market: 7
- Updated: Nov 18, 2026
- Possession: 2027-01-01 / 30-59 days
- Occupied by: Tenant
- Listing brokerage: ATLANTIS REALTY SERVICES INC.
About this home
Unit D, 523 Lansdowne Avenue, Toronto (Dufferin Grove), ON M6H 3Y2
Carpet FreeIn-Law SuiteSeparate Hydro Meter
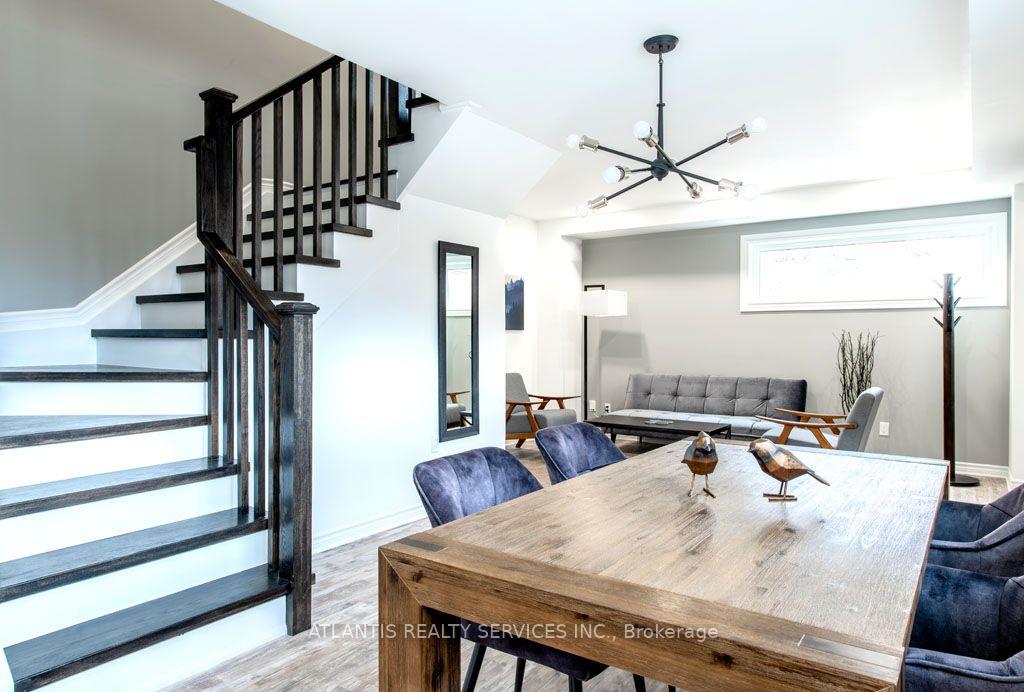
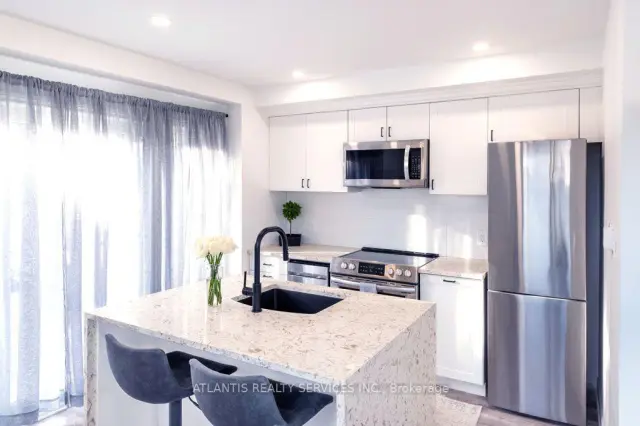
This Spectacular One-Of-A-Kind Laneway House Is Not To Be Missed. Located Steps From Bloor And Lansdowne In One Of Toronto's Most Vibrant Neighbourhoods. Close To Restaurants, The Subway, Parks And More With a Walk Score of 94! Open Concept, Bright And Spacious - An Entertainer's Delight! The Kitchen Features Stainless Steel Appliances And Quartz Countertops. Central Heating And Air Conditioning Throughout. Laundry Included! Parking Available.
Read more
Ask about this home
A HOMEH agent will answer your questions about this home.
Ask a question
Around this home
Bloor St. W./Lansdowne Ave.
Errands
Transit
Parks
Schools
Daily convenience, out of 100, from the distances below
ParkMacGregor Playground · 13 within 1 km5 min walk305 m
GroceryEmitios Mexican Bakery4 min walk274 m
SchoolÉcole élémentaire Toronto Ouest5 min walk290 m
SubwayLansdowne Avenue6 min walk360 m
PharmacyBloordale Pharmacy5 min walk307 m
Cafés & foodBarn Baked · 15 within 1 km4 min walk253 m
Gym & rec centreRedefine Fit Pole Dancing & Fitness Studio5 min walk326 m
LibraryToronto Public Library - Bloor/Gladstone12 min walk754 m
WalkDriveStraight-line distance, open map data
Grocery0.3 km
Park0.3 km
Coffee0.3 km
Dining0.3 km
Gym0.3 km
Lansdowne Avenue0.4 km
Schools nearby
School rating, out of 10.
École élémentaire Toronto Ouestelementary · Public · 0.3 km
—
École secondaire Toronto Ouestsecondary · Public · 0.3 km
8.8/10Excellent
ÉSC Saint-Frère-Andrésecondary · Private · 0.4 km
7.7/10Good
Contact agent
Helpful calculators
Rent vs buy
Affordability
Mortgage
Down payment
Stress test
CMHC insurance
Your HOMEH agent

KimHOMEH agent · Toronto
"I would see it this week."
Ask Kim