

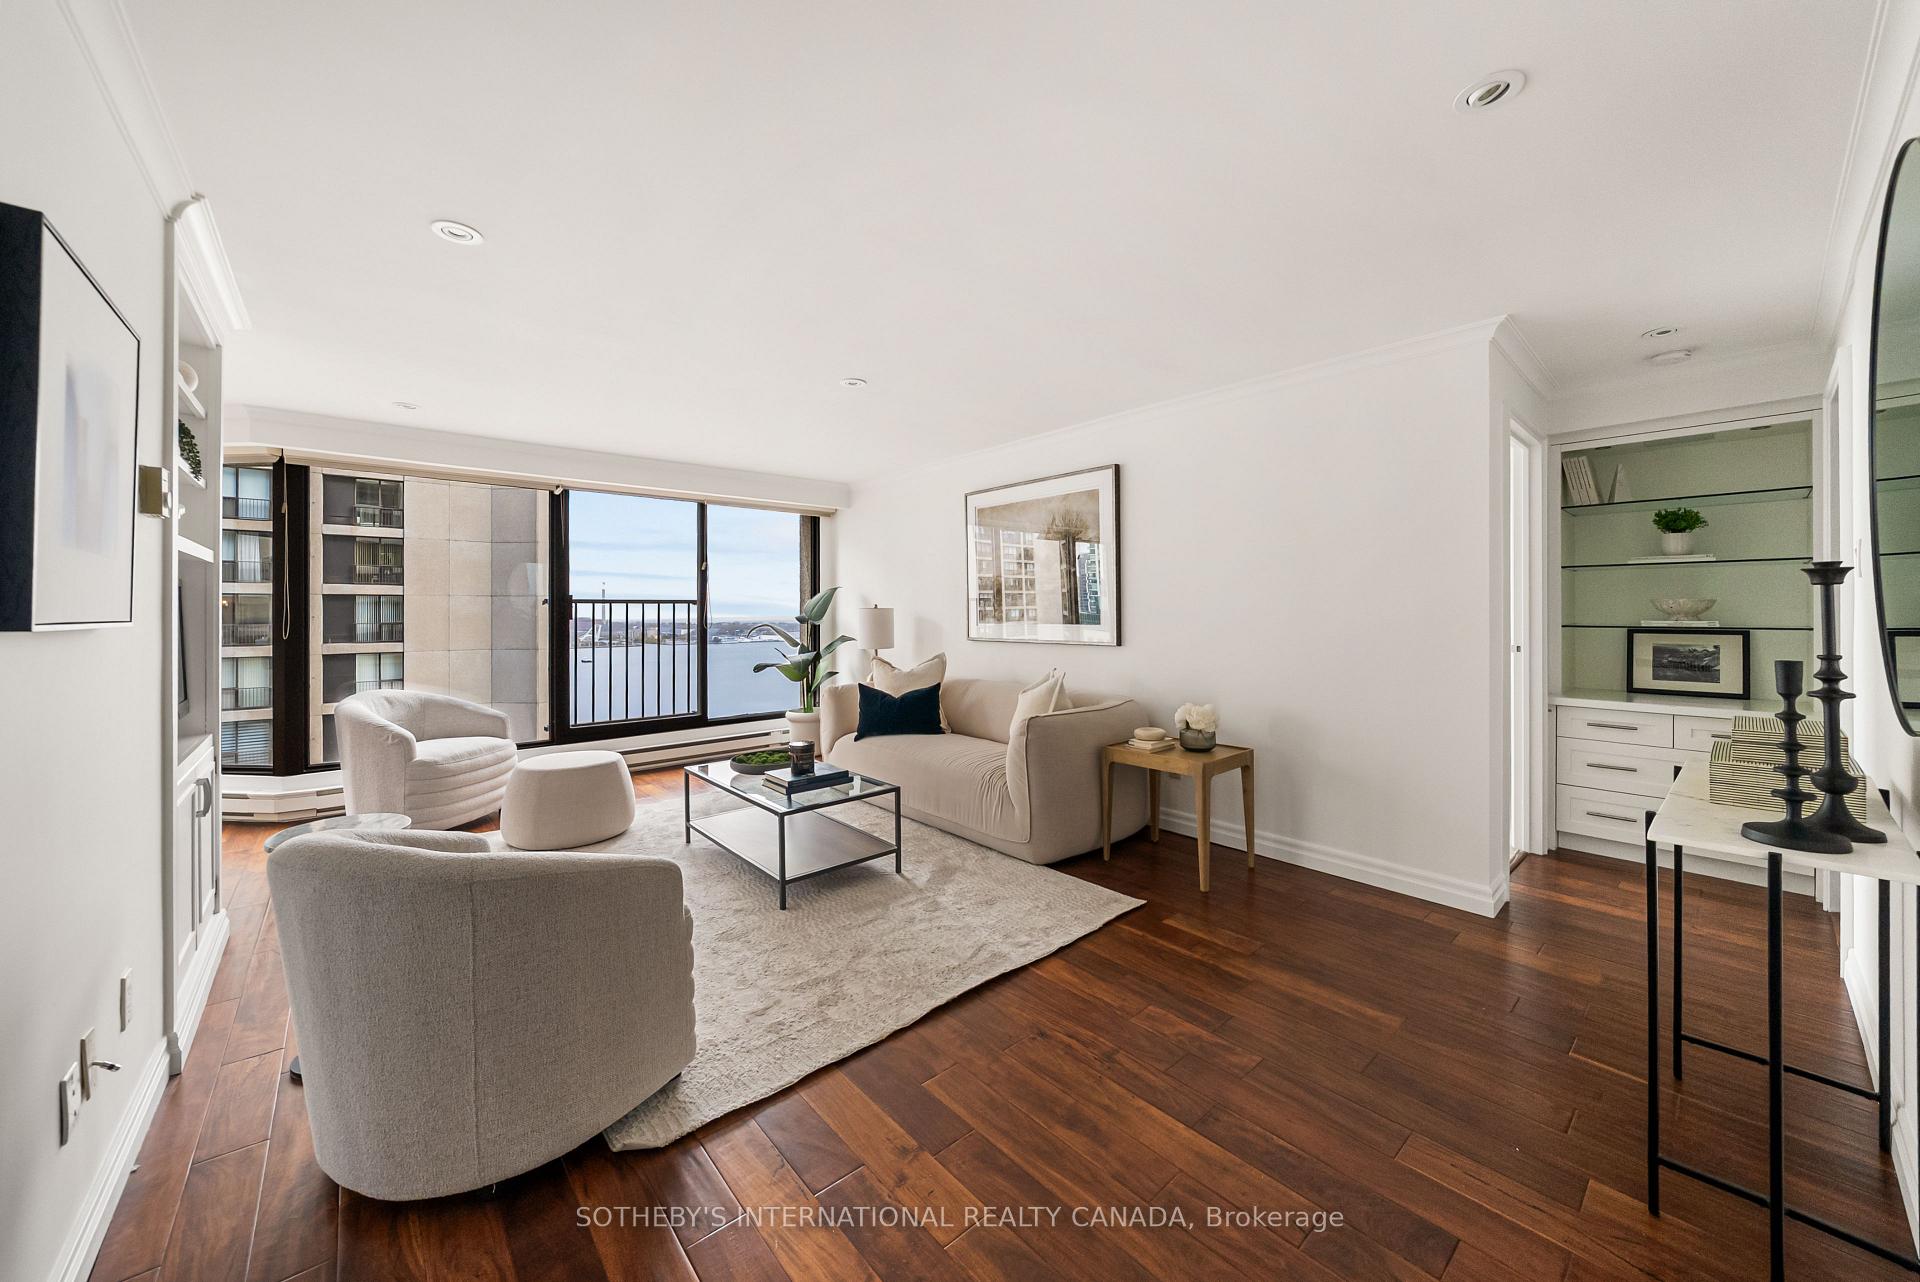
Unit 2703, 65 Harbour Square
Unit 2703, 65 Harbour Square
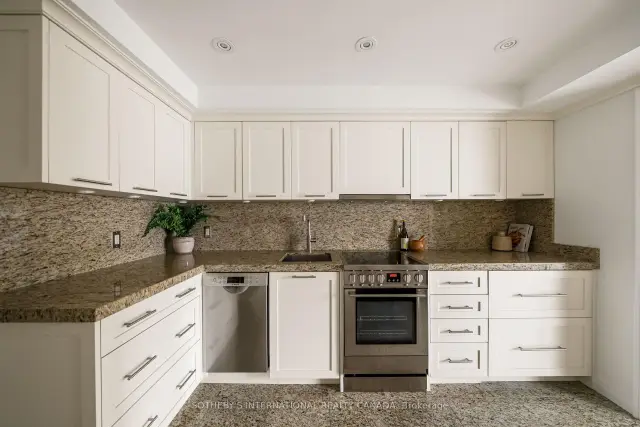
 See all 48 photos
Included in condo fee: Heat, Water, Hydro, Parking, Common Elements, Building Insurance
Facts and features
- ExposureSouth east
- LaundryEnsuite, in-suite
- LockerExclusive
- BalconyJuliette
- Hardwood floors
- Central air
- Concierge
- Gym
- Indoor pool
- Rooftop deck/garden
The homeCondo Apartment, Apartment, Age 31–50 years
- Type: Condo Apartment
- Style: Apartment
- Age: 31–50 years
- Living space: 1,000–1,199 sq ft
- Basement: None
- Exposure: South East
- View: Clear, lake, water
InsideHardwood, Marble, Ensuite, in-suite laundry, Concierge/security, smoke detector, carbon monoxide detectors, security guard
- Flooring: Hardwood, Marble
- Laundry: Ensuite, in-suite laundry
- Security: Concierge/security, smoke detector, carbon monoxide detectors, security guard
- Rooms above ground: 4
- Bedrooms: 1
- Bathrooms: 1
- Kitchens: 1
OutsideBrick, concrete, Juliette, Accessible public transit nearby, parking
- Exterior: Brick, concrete
- Balcony: Juliette
- Accessibility: Accessible public transit nearby, parking
Parking and locker1 Parking, Underground, Parking type Owned
- Spaces: 1 Parking
- Garage: Underground
- Parking type: Owned
- Driveway: Inside entry
- Spot: 83
- Locker: Exclusive
BuildingHarbourside, Storeys 38, Units 602
- Name: Harbourside
- Storeys: 38
- Units: 602
- Registered: 1980
- Condo corporation: 510
- Amenities: Car wash, concierge, gym, indoor pool, visitor parking, rooftop deck/garden
- Pets: Not allowed
Heating, water and powerBaseboard, electric, Central air
- Heating: Baseboard, electric
- Cooling: Central air
Costs and taxesTaxes $5,080 a year, Condo fee $1,084 a month, Heat included, common elements included, hydro included, building insurance included, water included, parking included
- Taxes, 2026: $5,080 a year
- Condo fee: $1,084 a month
- Fee includes: Heat included, common elements included, hydro included, building insurance included, water included, parking included
- HST: No HST
- Rental items: N/a
Included in the saleStainless steel stove, fridge, dishwasher, microwave, stacked whirlpool washer/dryer., All sellers and stagers' furnishings.
- Included: Stainless steel stove, fridge, dishwasher, microwave, stacked whirlpool washer/dryer.
- Not included: All sellers and stagers' furnishings.
NearbyClear view, park, lake/pond, public transit
- Close to: Clear view, park, lake/pond, public transit
Listing detailsC14172396, For Sale, Nov 11, 2026
- MLS® number: C14172396
- Status: For Sale
- Listed on: Nov 11, 2026
- Days on market: 9
- Updated: Nov 18, 2026
- Possession: Flexible
- Occupied by: Vacant
- Listing brokerage: SOTHEBY'S INTERNATIONAL REALTY CANADA
About this home
Unit 2703, 65 Harbour Square, Toronto (Waterfront Communities), ON M5J 2L4
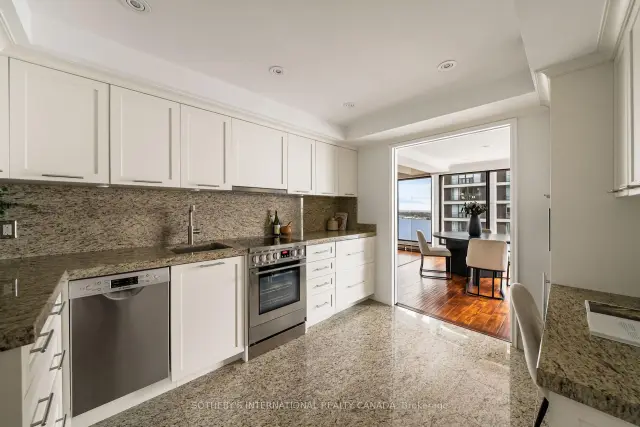
Rarely available; this home shows beautifully; timeless renovation with top-of-the-line finishes that include beautiful wood flooring, cornice mouldings, pot lights throughout; gorgeous south and southeast water views from every room; large, spacious rooms; separate living and dining room with built-in cabinetry; fabulous, bright kitchen with under cabinetry lighting, b/i desk, lots of cupboard space, marble counters and marble flooring, stainless steel appliances; master bedroom is a gem with large walk-in closet with built-in cabinetry, including drawers make-up table and walk-thru to semi-ensuite; 1 parking and 1 locker is included; the laundry room has lots of built-in storage, making use of every inch of space available for storage. Residents enjoy hotel-like amenities including 24-hour concierge and security, a 60' indoor saltwater pool, extensive fitness facilities, squash, saunas, billiards, library, party and lounge spaces, landscaped outdoor gardens and terraces with BBQs, visitor parking and car wash. There's even the licensed Tiffany Room, the building's own residents' lounge and bar, plus Harbour Square's private shuttle offering service through downtown. Step outside and Toronto's waterfront is at your door. Walk the water's edge, catch the ferry to the Islands or stroll to Harbourfront, Union Station, PATH, Financial District and Scotiabank Arena. Space like a house. Amenities like a luxury hotel. And a front-row seat to Lake Ontario.
Book a viewing
Know more about Harbourside
Condo building · 65 Harbour Square
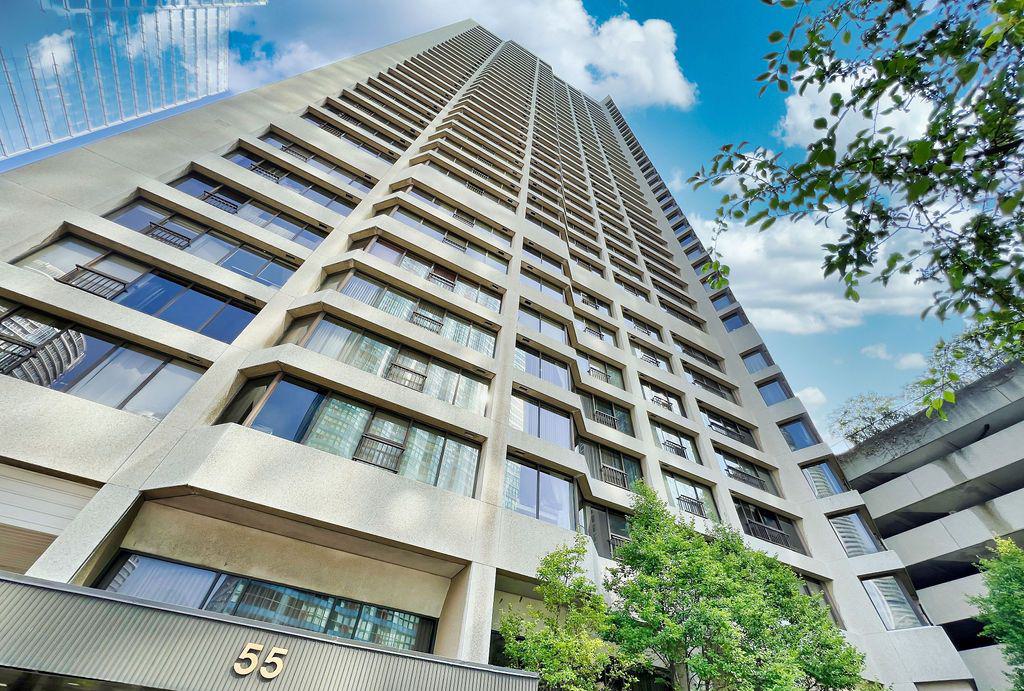
Harbourside is a 38-storey condo with 602 suites, built in 1980 by Campeau Corporation. Right now 5 for sale and 1 for rent are on the market here.
- 38storeys
- 602suites
- $816/sq ft
- 1980built
No similar units for sale in Harbourside right now.
Around this home
Daily convenience, out of 100, from the distances below
Schools nearby
School rating, out of 10.
Helpful calculators
Your HOMEH agent

"Priced 2% over the Hestimate. I would see it this week."