

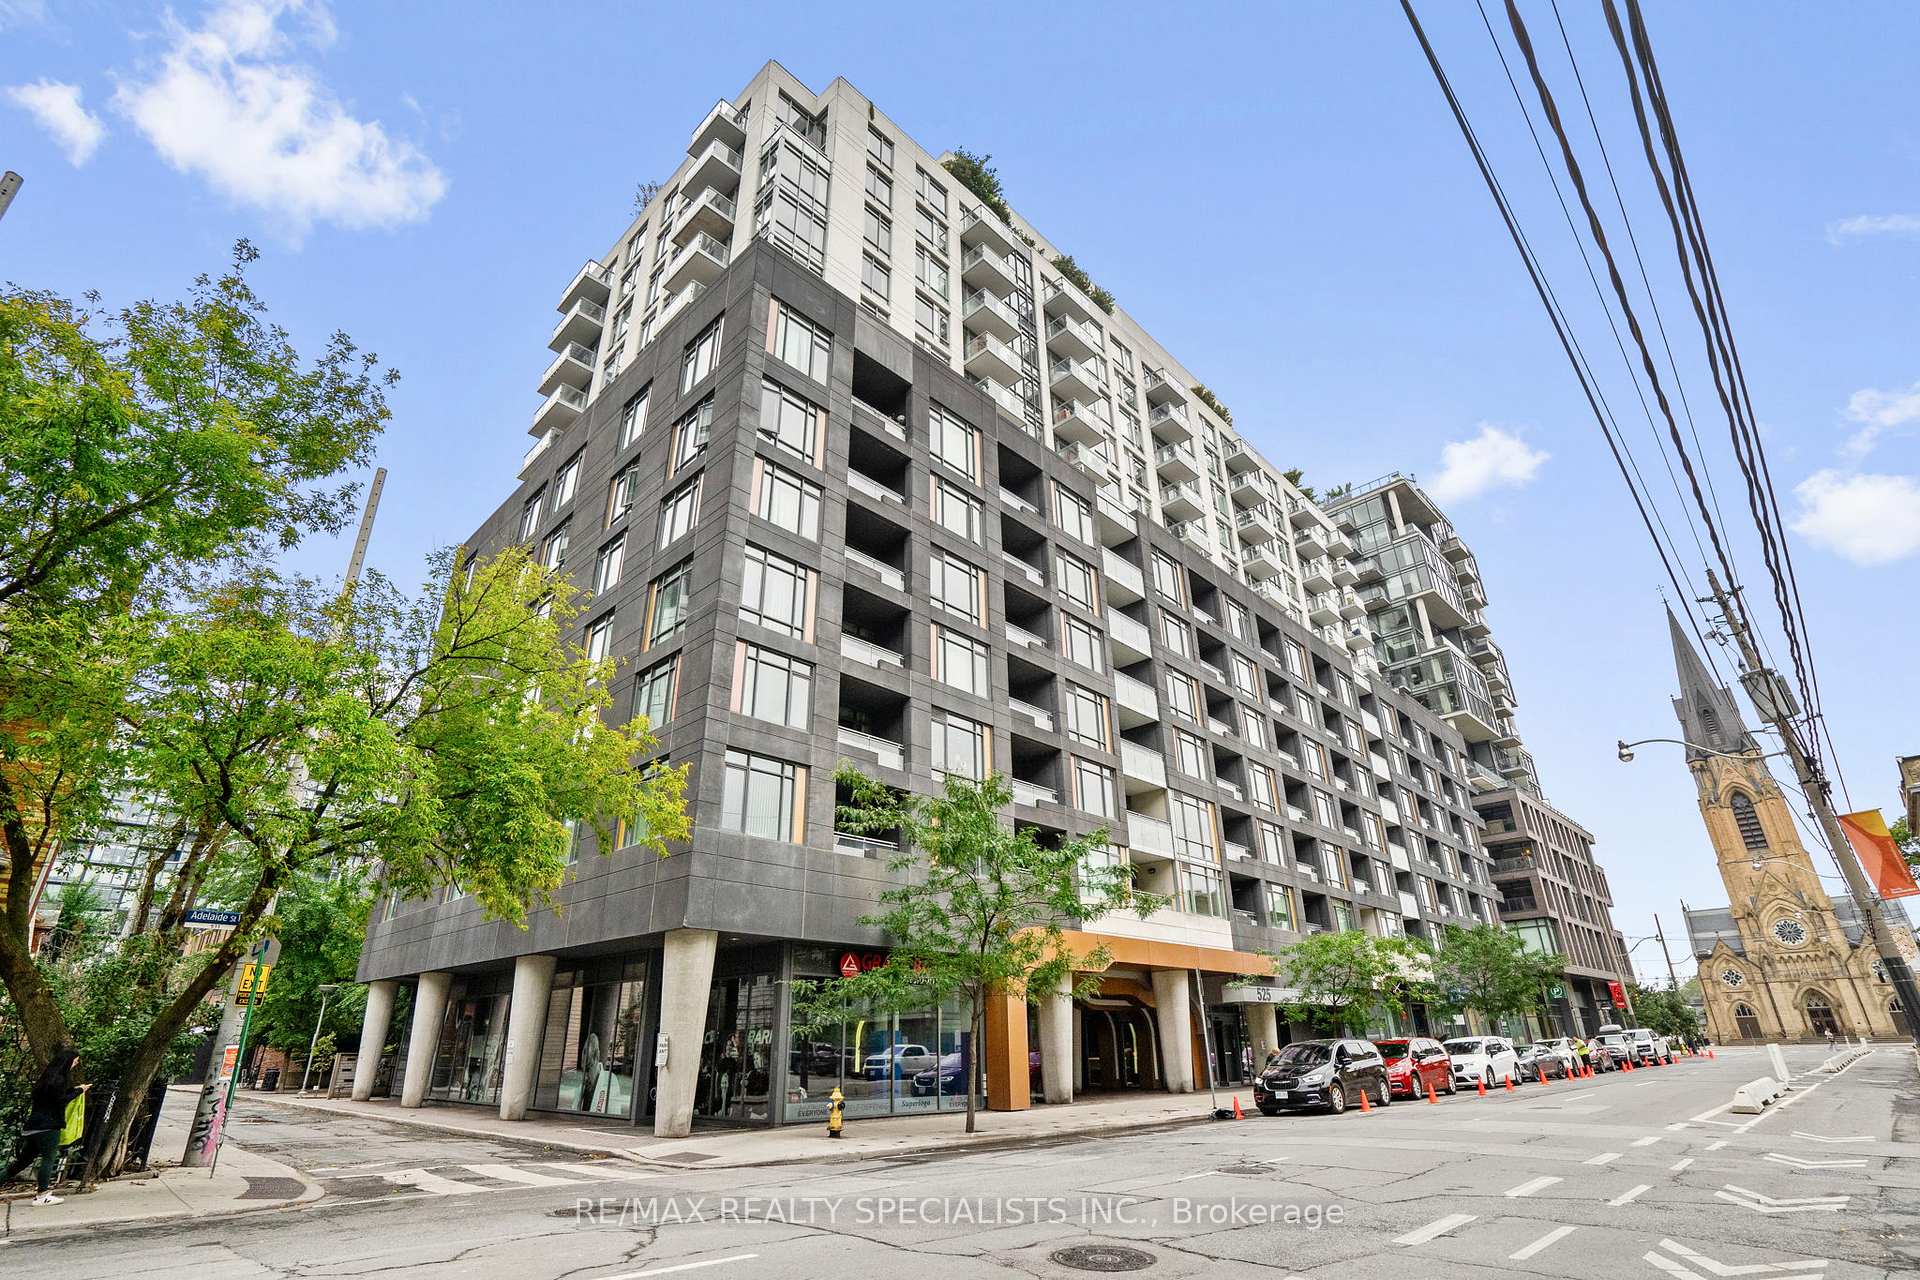
Unit 610, 525 Adelaide Street W
Unit 610, 525 Adelaide Street W
 See all 35 photos
Property history
Facts and features
- ExposureNorth
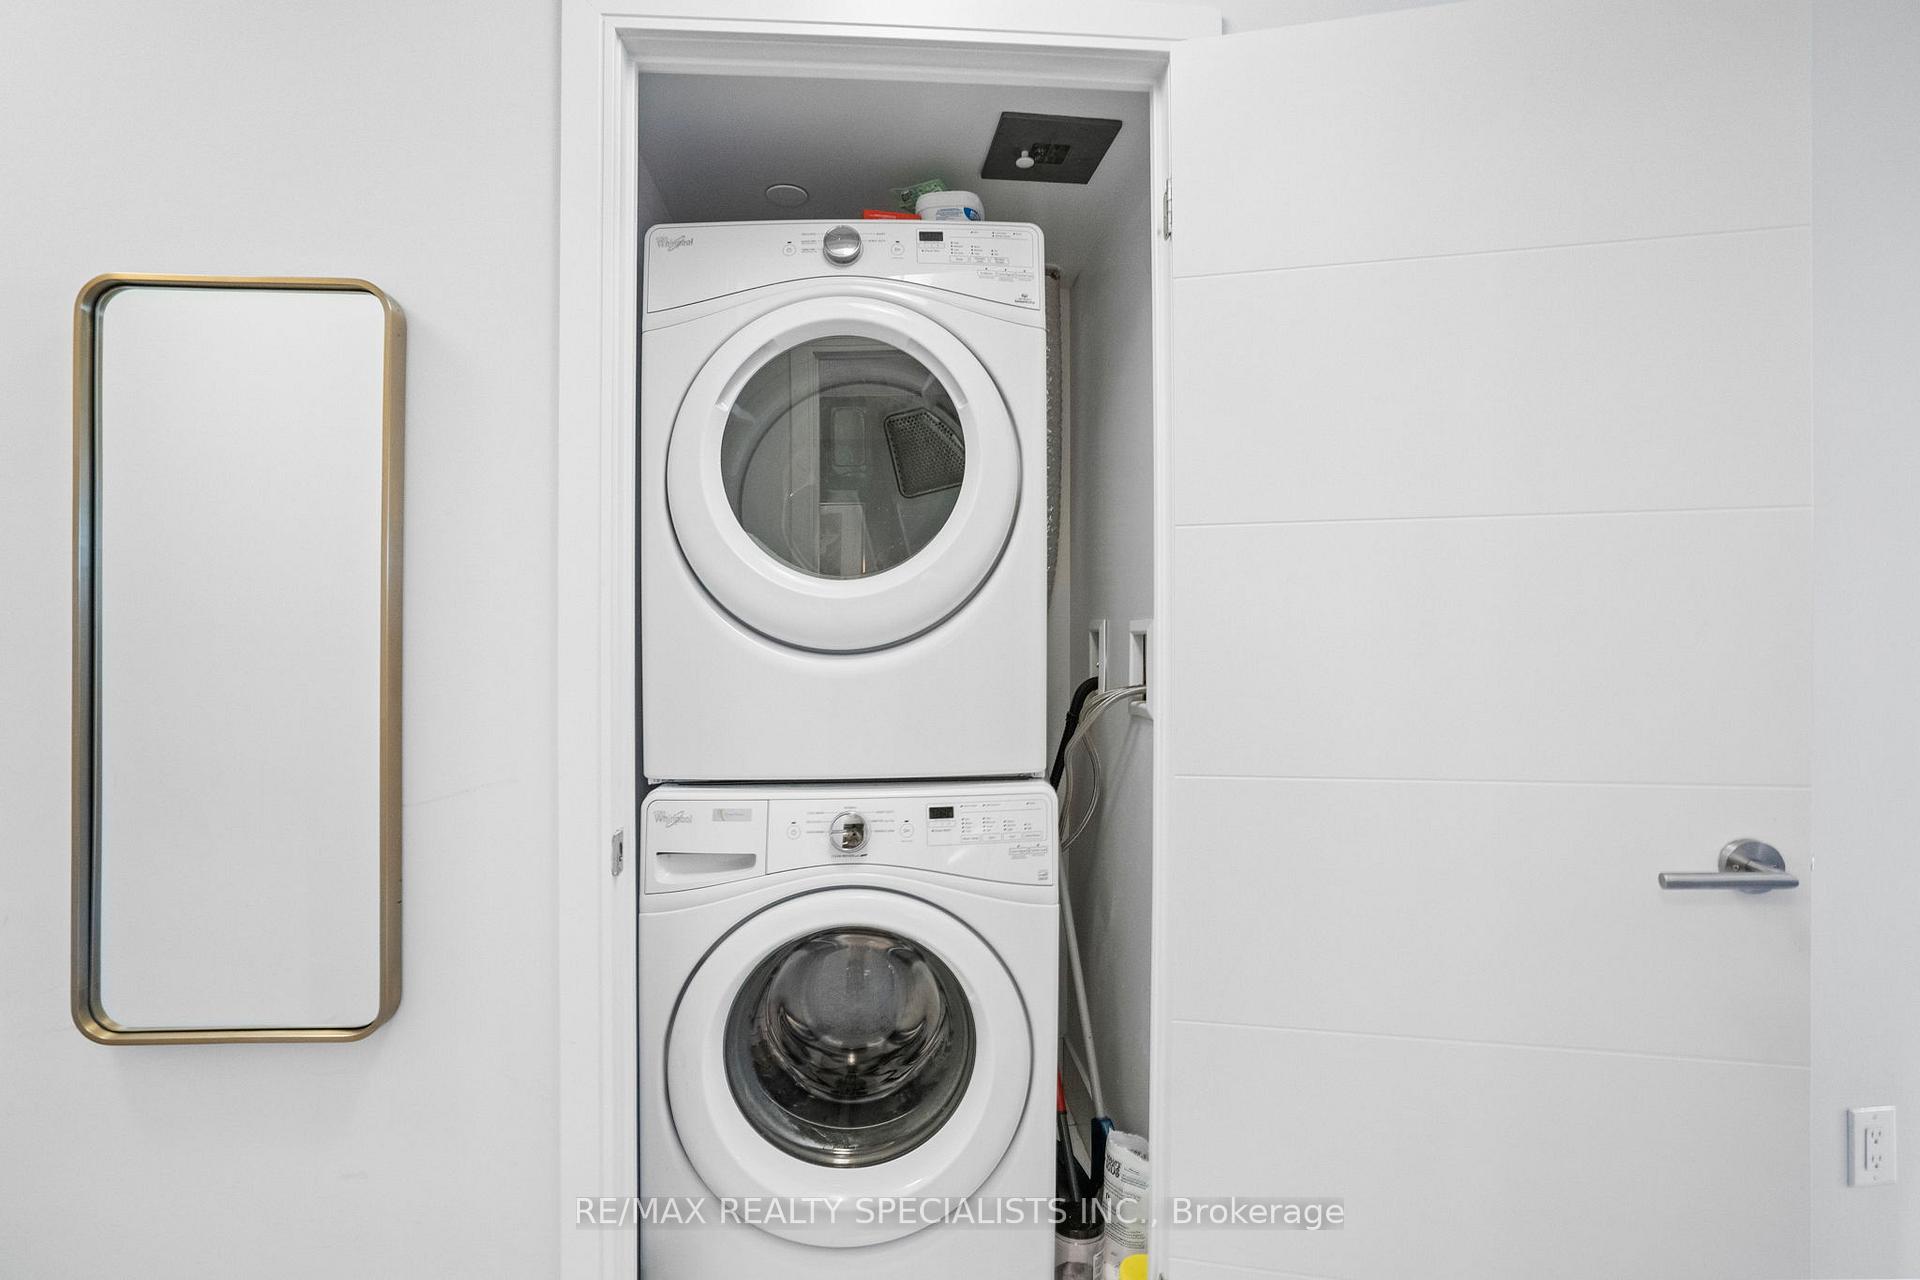
- LaundryEnsuite
- LockerOwned
- BalconyOpen
- Central air
- Exercise room
- Concierge
- Party room/meeting room
- Outdoor pool
- Rooftop deck/garden
The homeCondo Apartment, Apartment, Age 6–10 years
- Type: Condo Apartment
- Style: Apartment
- Age: 6–10 years
- Living space: 700–799 sq ft
- Basement: None
- Exposure: North
InsideEnsuite, main level, Carpet free, Security guard
- Laundry: Ensuite, main level
- Features: Carpet free
- Security: Security guard
- Rooms above ground: 5
- Bedrooms: 1 + 1 in the basement
- Bathrooms: 2
- Kitchens: 1
OutsideConcrete, Open
- Exterior: Concrete
- Balcony: Open
Parking and locker1 Parking, Underground, Parking type Owned
- Spaces: 1 Parking
- Garage: Underground
- Parking type: Owned
- Driveway: Reserved/assigned, underground
- Locker: Owned
- Locker unit: 37
- Locker level: 5
BuildingMuse, Storeys 17, Units 437
- Name: Muse
- Storeys: 17
- Units: 437
- Registered: 2017
- Condo corporation: 2593
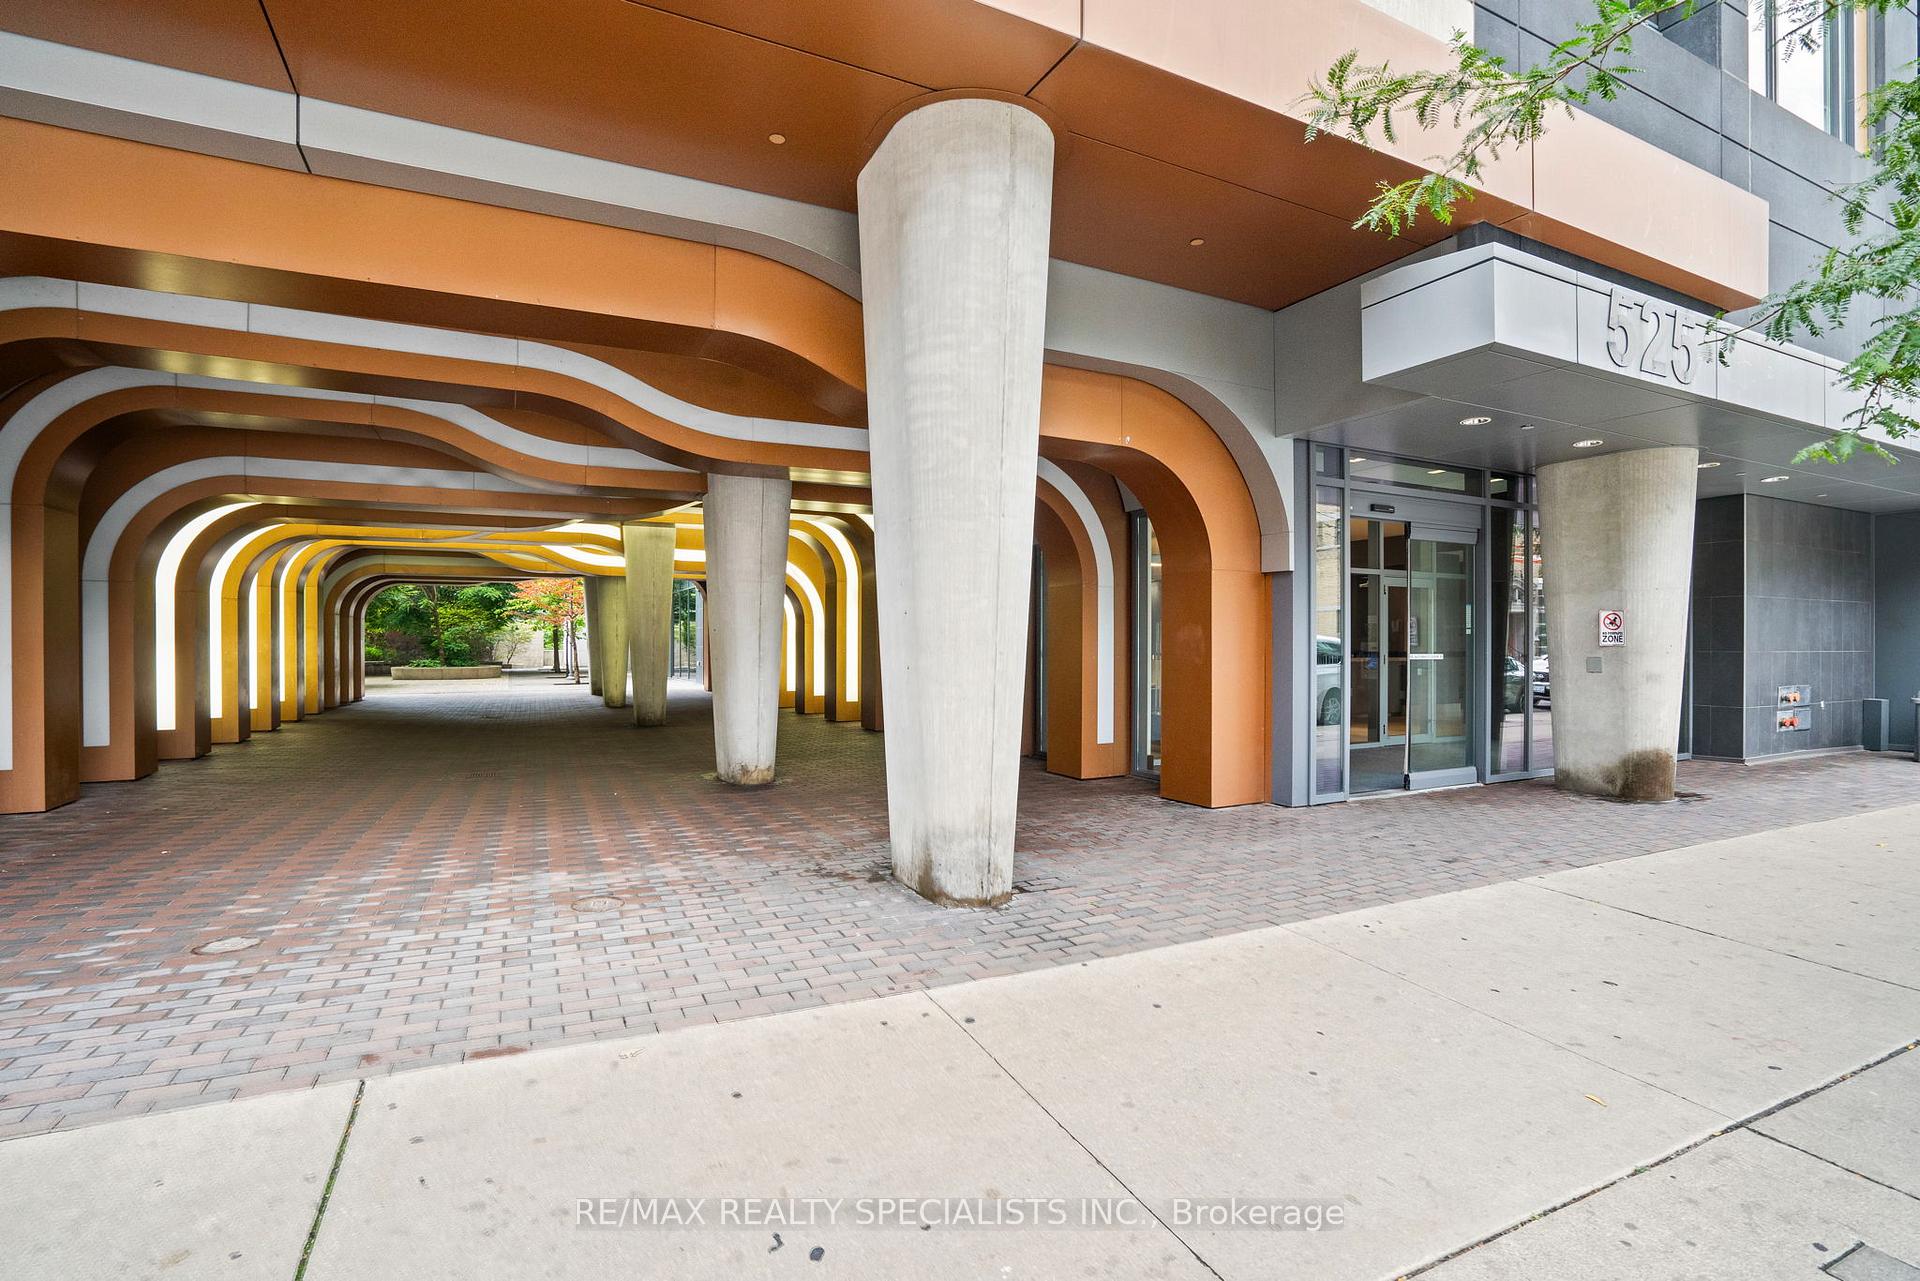
- Amenities: Exercise room, concierge, party room/meeting room, guest suites, outdoor pool, rooftop deck/garden
- Pets: Allowed
Heating, water and powerFan coil, gas, Central air
- Heating: Fan coil, gas
- Cooling: Central air
Costs and taxesTaxes $3,182 a year, Condo fee $523 a month, Heat included, common elements included, parking included, building insurance included
- Taxes, 2025: $3,182 a year
- Condo fee: $523 a month
- Fee includes: Heat included, common elements included, parking included, building insurance included
- HST: HST included in the price
Included in the saleStainless steel refrigerator, stainless steel stove, built-in dishwasher, washer, dryer, all window coverings and all electrical light fixtures. one parking spot and one locker(conveniently located on same floor as unit)
- Included: Stainless steel refrigerator, stainless steel stove, built-in dishwasher, washer, dryer, all window coverings and all electrical light fixtures. one parking spot and one locker(conveniently located on same floor as unit)
NearbyHospital, park, other, public transit, place of worship, rec./commun.centre
- Close to: Hospital, park, other, public transit, place of worship, rec./commun.centre
Listing detailsC12502894, Sold, Nov 3, 2025
- MLS® number: C12502894
- Status: Sold
- Listed on: Nov 3, 2025
- Days on market: 24
- Updated: Nov 27, 2025
- Possession: 2025-12-15 / 30-59 days
- Occupied by: Owner
- Listing brokerage: RE/MAX REALTY SPECIALISTS INC.
About this home
Unit 610, 525 Adelaide Street W, Toronto (Waterfront Communities), ON M5V 0N7
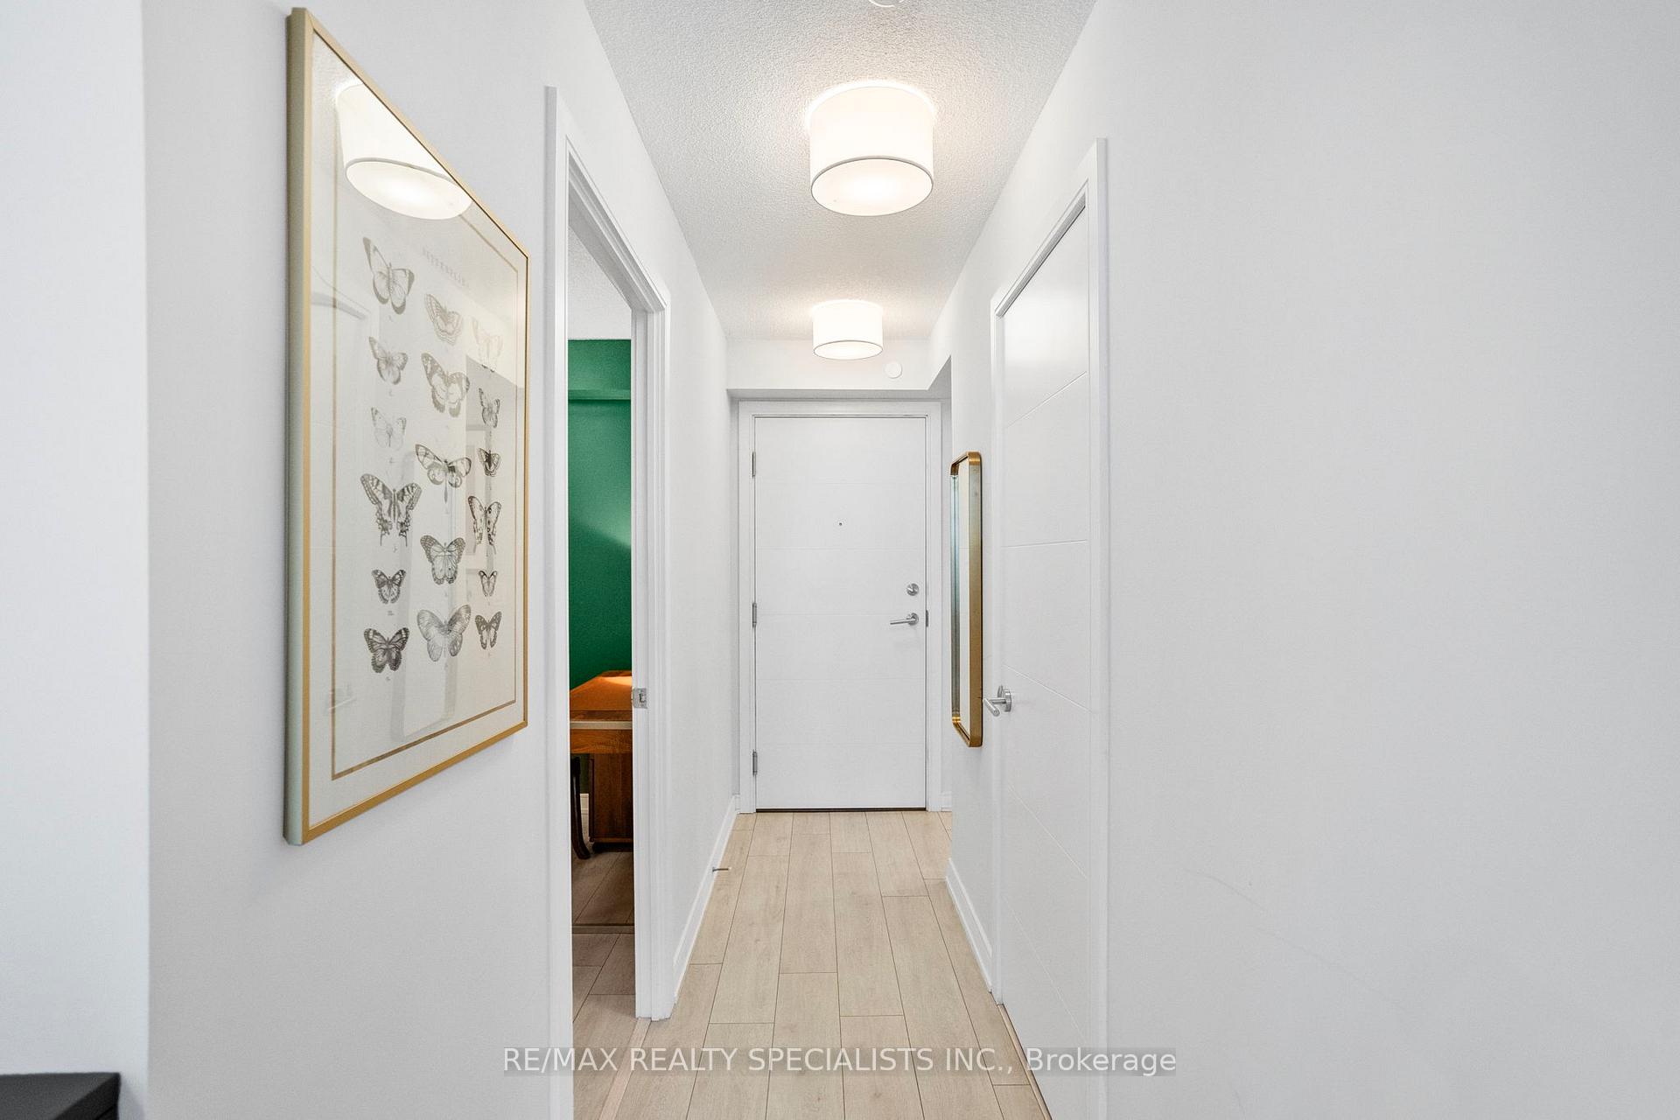
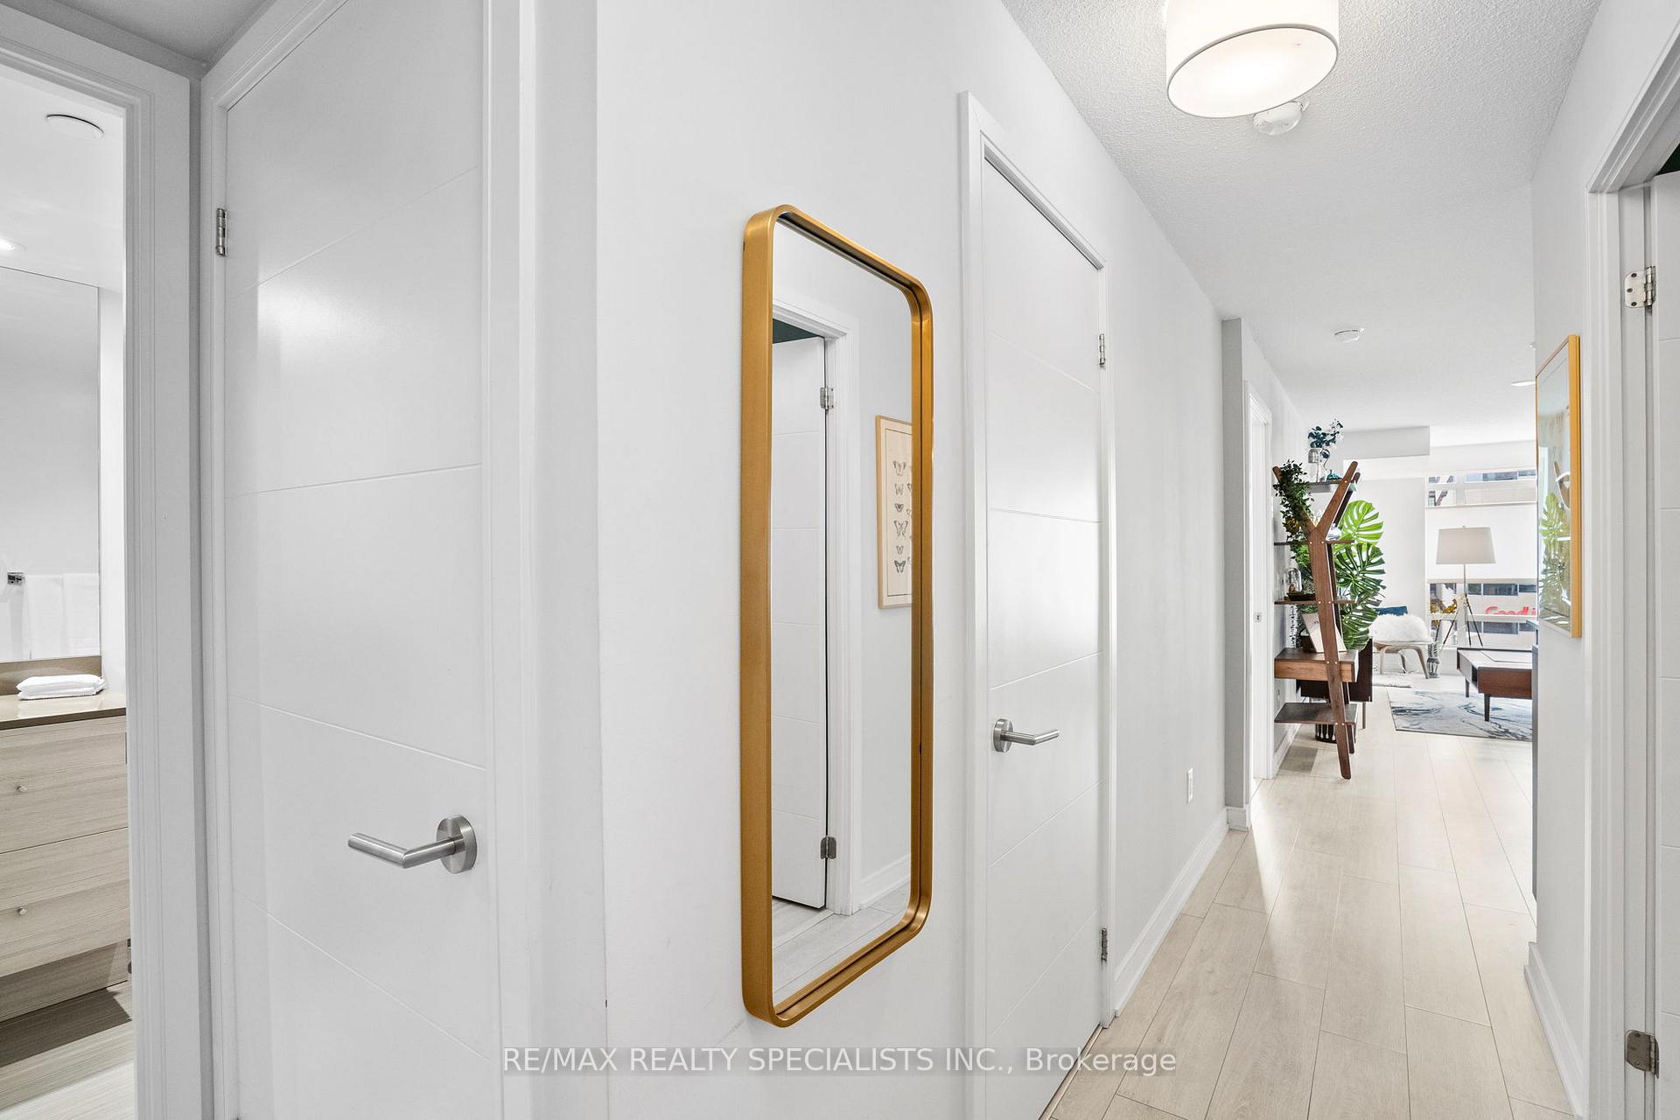
Rarely offered! Stunning 765 sq ft sun-filled 1-bedroom + den condo in the heart of downtown in the prestigious Muse building with one parking spot and one locker(conveniently located on same floor as unit). This immaculate suite features a versatile den with a door and closet making the space ideal as a second bedroom with two full spa-inspired bathrooms throughout. Enjoy cooking in the modern kitchen with quartz countertops, backsplash and full size stainless steel appliances. Desirable floorplan offers an open concept living/dining room area with large windows, pristine laminate floors and a walk-out to the private balcony. Lots of natural light throughout the suite. Unwind in the expansive primary bedroom with large windows, a spacious walk-in closet and 3 piece ensuite bathroom. Desirable downtown location in the heart of King West with a walk-score of 100! Experience the best of vibrant downtown living in the sought-after King West neighbourhood. This prime location puts you just steps away from top attractions such as the Waterworks Food Hall, St. Andrews Playground & Dog Park, Toronto Music Garden, and Grange Park. Enjoy an endless variety of dining, nightlife, and entertainment options, including popular spots like Aloette, Gusto 101, Ruby Soho, Petty Cash, Chubbys, Portland Square + More. With close proximity to The Well, Rogers Centre, the CN Tower, boutique cafes, and upscale shopping, everything you need is right at your doorstep. Commuting is a breeze with easy access to the QEW, streetcar service on King Street just steps away, and a future bonus is the upcoming Ontario Line closeby. Enjoy luxurious living at Muse condos with state of the art amenities including 24 hours concierge, fully equipped gym with yoga studio, steam rooms, whirlpool, outdoor lap pool, rooftop terrace with bbq area, two party rooms, media room and a landscaped courtyard. Experience the best of downtown living!
Ask about this home
A HOMEH agent will answer your questions about this home.
Know more about Musée
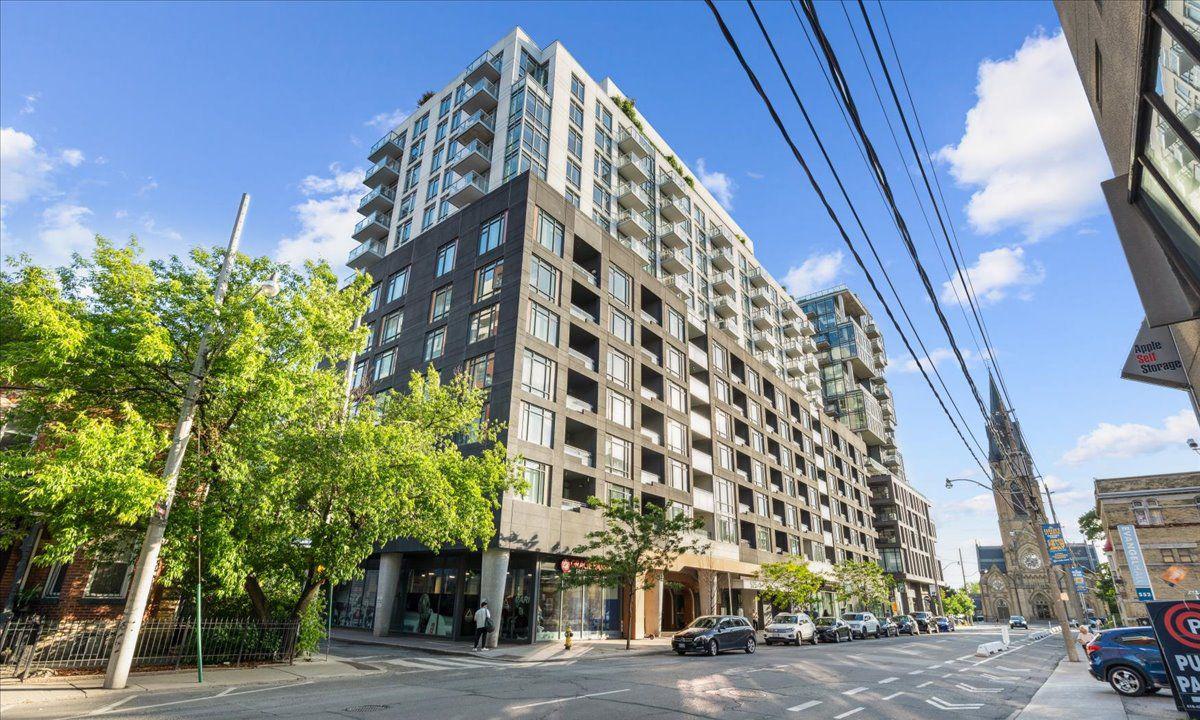
Condo building · 525 Adelaide Street W
Musée is a 17-storey condo with 437 suites, built in 2017 by Plaza. Right now 9 for sale and 4 for rent are on the market here.
- 17storeys
- 437suites
- $912/sq ft
- 2017built
No similar units for sale in Musée right now.
Around this home
Daily convenience, out of 100, from the distances below
Schools nearby
School rating, out of 10.
Helpful calculators
Your HOMEH agent

"I would see it this week."