

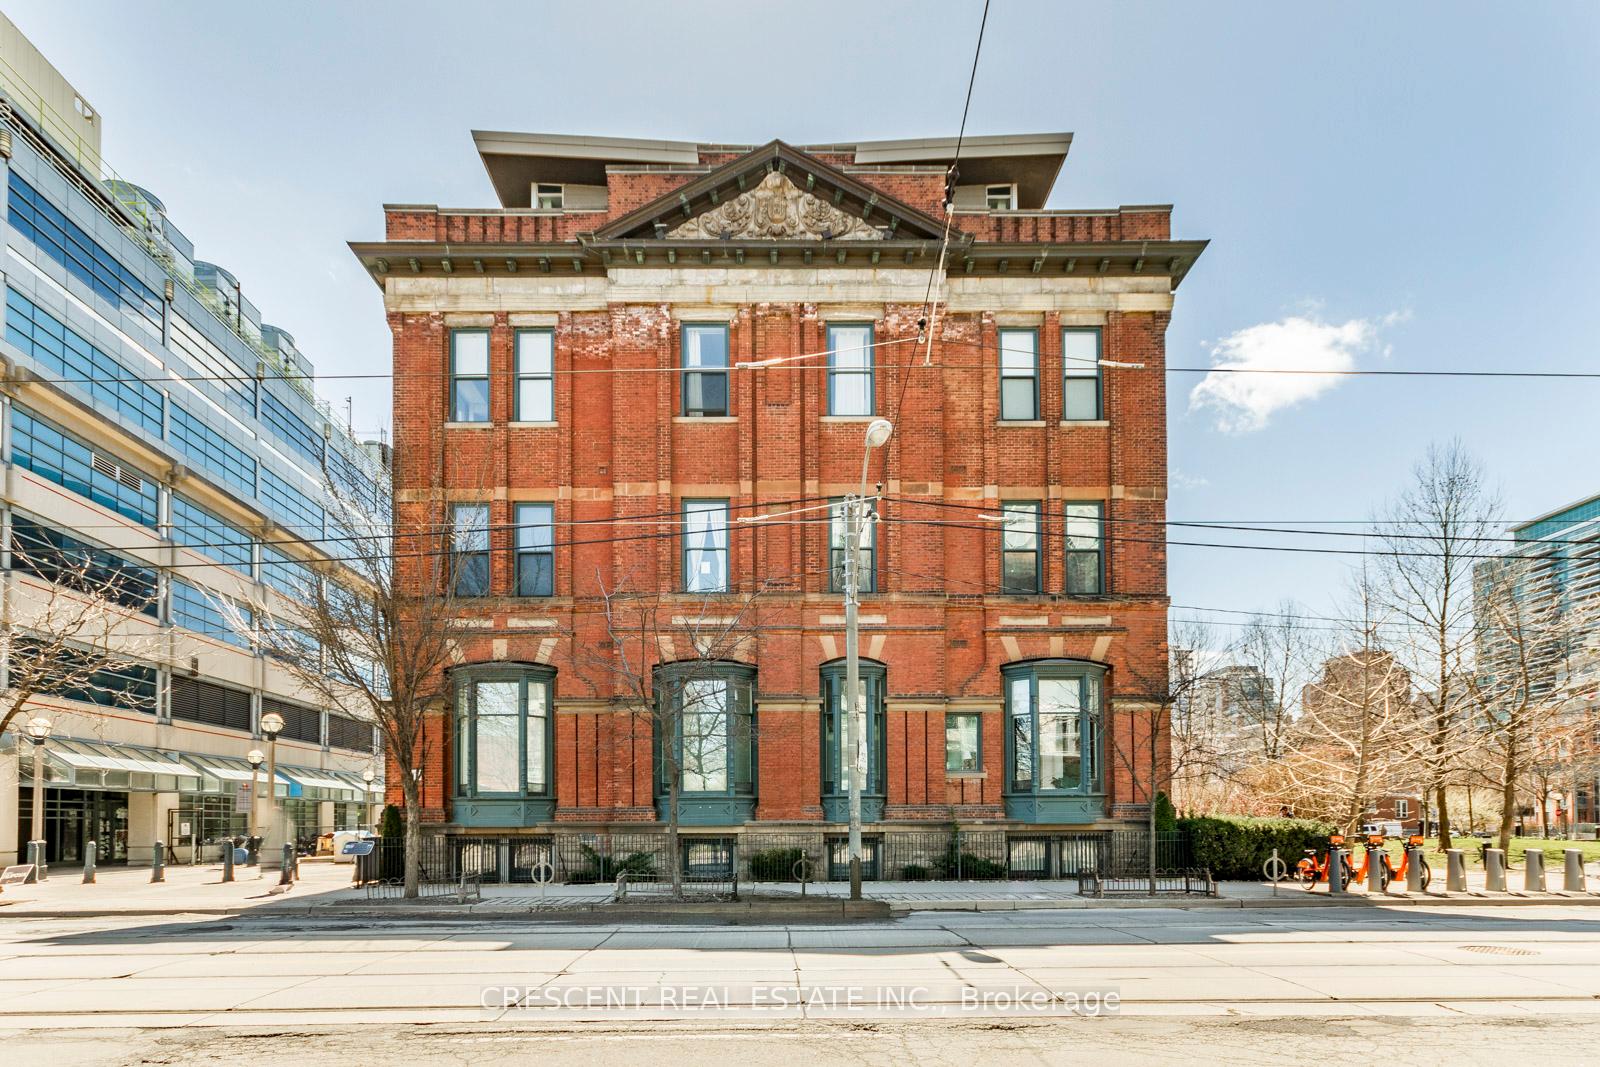
Unit 208, 915 King Street W
Unit 208, 915 King Street W
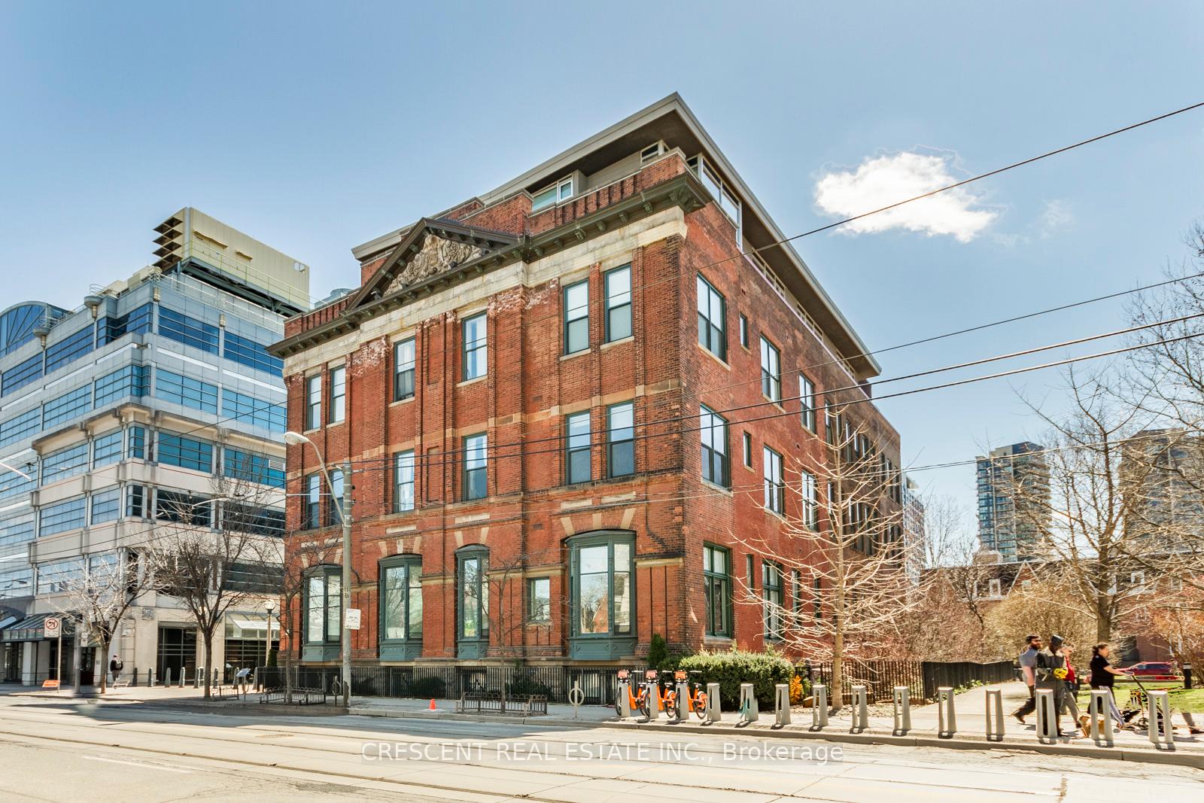
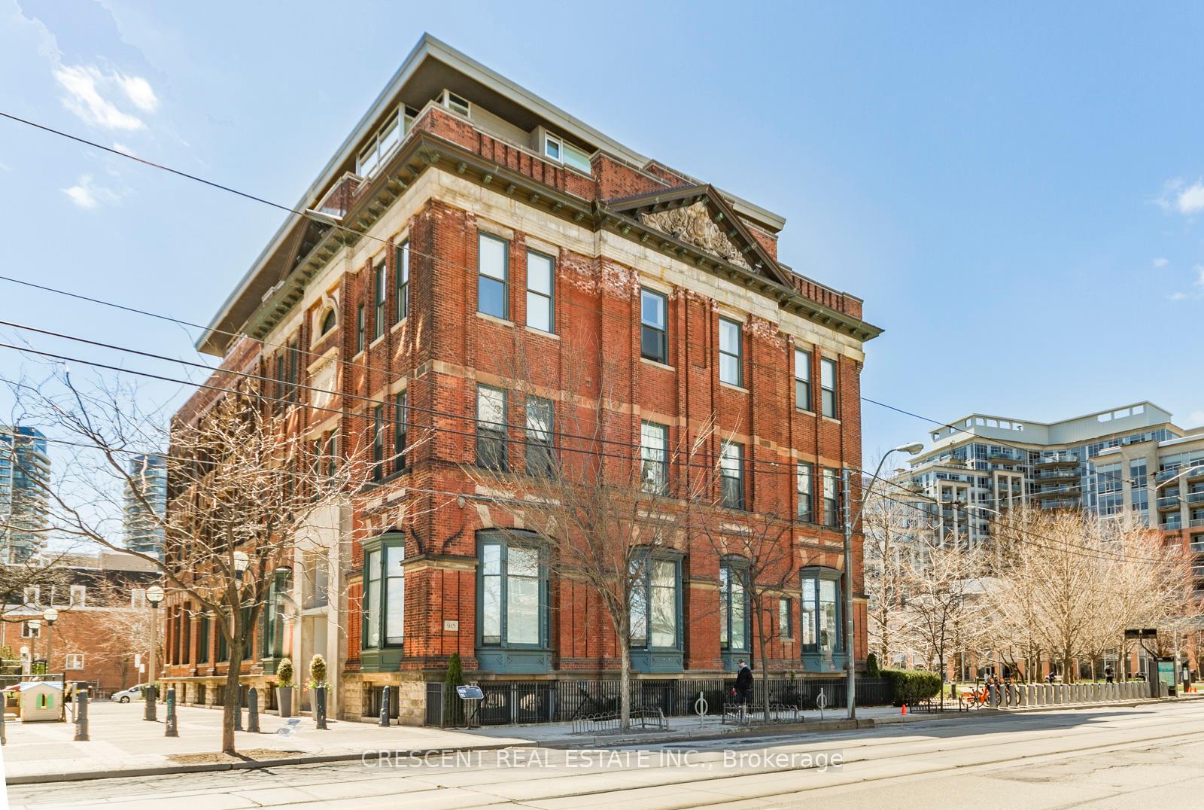
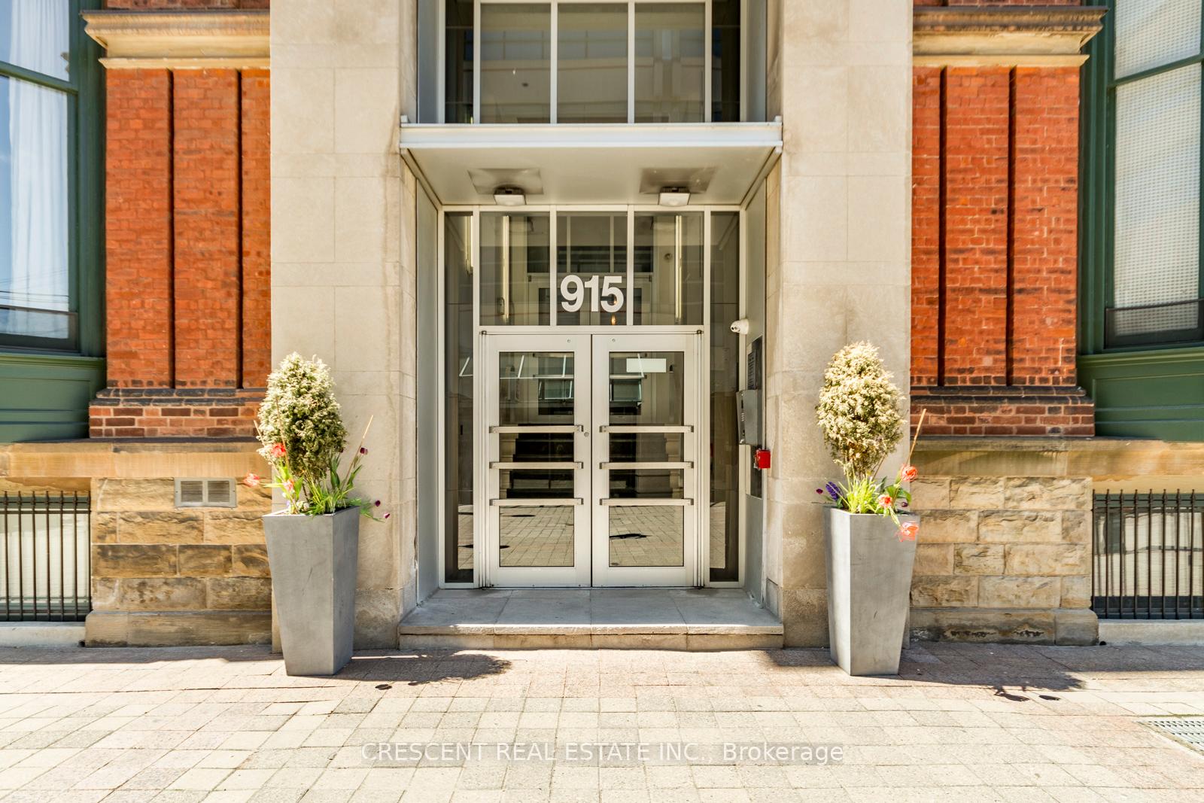
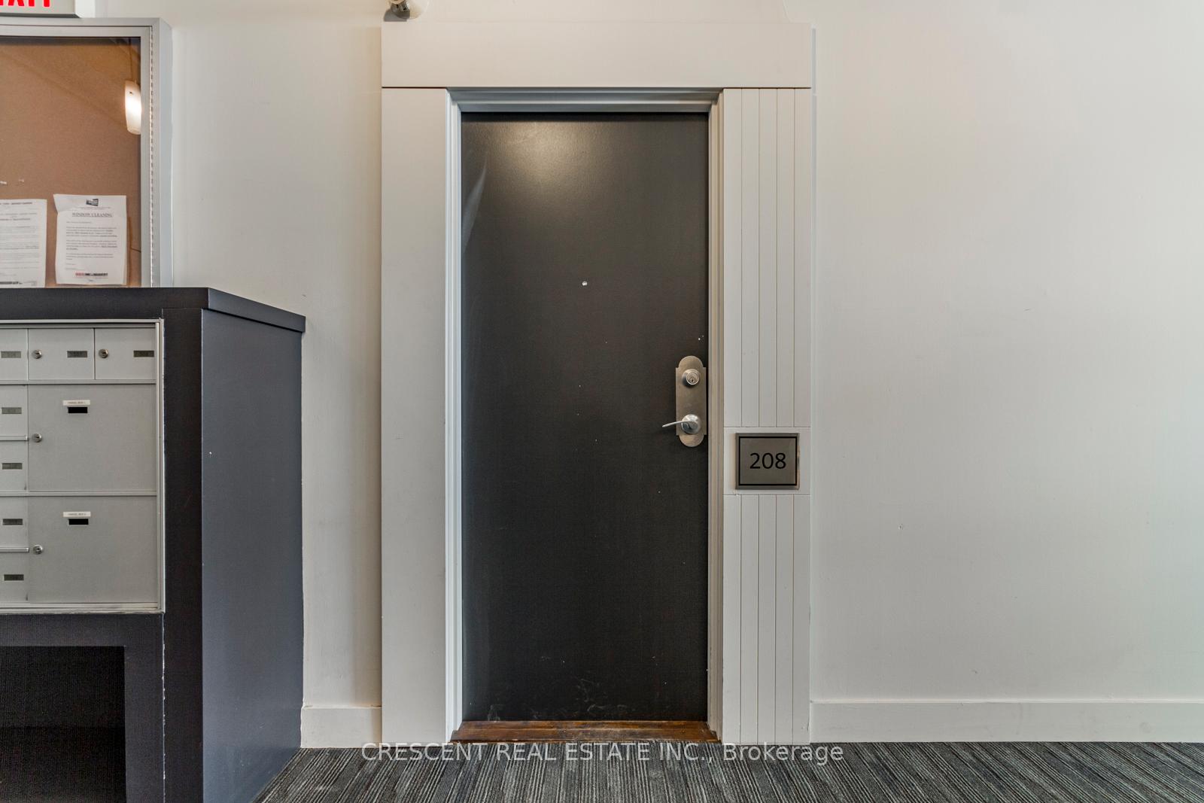 See all 31 photos
Property history
Facts and features
- ExposureNorth
- LaundryIn-suite
- LockerOwned
- BalconyNone
- Hardwood floors
- Central air
The homeCondo Apartment, Loft, 500–599 sq ft
- Type: Condo Apartment
- Style: Loft
- Living space: 500–599 sq ft
- Basement: None
- Exposure: North
- Special designation: Heritage
InsideHardwood, Tile, In-suite laundry, Carpet free, primary bedroom - main floor
- Flooring: Hardwood, Tile
- Laundry: In-suite laundry
- Features: Carpet free, primary bedroom - main floor
- Rooms above ground: 4
- Bedrooms: 1
- Bathrooms: 1
- Kitchens: 1
OutsideBrick, Balcony None
- Exterior: Brick
- Balcony: None
Parking and locker1 Parking, Underground, Parking type Owned
- Spaces: 1 Parking
- Garage: Underground
- Parking type: Owned
- Spot: A/17
- Locker: Owned
- Locker unit: 171
- Locker level: A
BuildingMassey harris lofts, Storeys 5, Units 46
- Name: Massey harris lofts
- Storeys: 5
- Units: 46
- Registered: 2003
- Condo corporation: 1559
- Pets: Allowed
Heating, water and powerRadiant, gas, Central air
- Heating: Radiant, gas
- Cooling: Central air
Costs and taxesTaxes $2,532 a year, Condo fee $576 a month, Heat included, water included
- Taxes, 2024: $2,532 a year
- Condo fee: $576 a month
- Fee includes: Heat included, water included
- HST: No HST
- Rental items: None.
Included in the saleAll existing light fixtures; window coverings; and appliances that do not belong to the tenant., All tenant belongings.
- Included: All existing light fixtures; window coverings; and appliances that do not belong to the tenant.
- Not included: All tenant belongings.
Listing detailsC12103755, Sold, Apr 25, 2025
- MLS® number: C12103755
- Status: Sold
- Listed on: Apr 25, 2025
- Days on market: 57
- Updated: Jun 21, 2025
- Possession: 60-89 days
- Occupied by: Tenant
- Listing brokerage: CRESCENT REAL ESTATE INC.
About this home
Unit 208, 915 King Street W, Toronto (Niagara), ON M6K 3M2
Welcome to your next chapter in the heart of downtown Toronto. This rare, character-filled condo is a true urban gem nestled inside a beautifully preserved building w/historic stylings, on vibrant King St W, offering a perfect blend of old-world charm & modern convenience. This one-of-a-kind unit on the Main Floor of the building has soaring 13' ceilings that elevate the living space, creating a dramatic sense of openness both inviting & inspiring. Bathed in natural light from 2 oversized bay windows facing north, the unit glows throughout the day, enhanced by the warmth of heated floors throughout - hardwood flooring in the main living area & bedroom, complemented by sleek tile in the kitchen & bathroom. The exposed brick wall adds a touch of industrial chic, harmonizing w/the history of the building. The kitchen is not only functional but thoughtfully designed, featuring ample cupboard space & a loft-style storage area above for added versatility. Sliding doors to the bedroom & bathroom eliminate wasted space from traditional doors, enhancing the flow throughout the unit. The bedroom area is optimized w/a cleverly integrated bed flanked by storage on both sides & above, offering smart functionality without compromising aesthetics. The bathroom continues the theme of luxury w/a tall 10' ceiling & a clean, modern finish. A foyer closet, in-unit laundry, & excellent layout ensure everyday comfort is never sacrificed. The location is simply unbeatable. Step out to the TTC streetcar for seamless access across the city or stroll to nearby parkettes, Trinity Bellwoods Park just 2 blocks north, or the Lake Shore trail to the south offering stunning lakefront cycling & walking routes. Surrounded by the energetic pulse of King West Village in the sought-after Niagara community, this home is walking distance to shops, cafés, dog parks, trails & offers easy access to Lake Shore Blvd W & Gardiner for getaways beyond the city. This is downtown living at its best.
Ask about this home
A HOMEH agent will answer your questions about this home.
Know more about Massey Harris Lofts
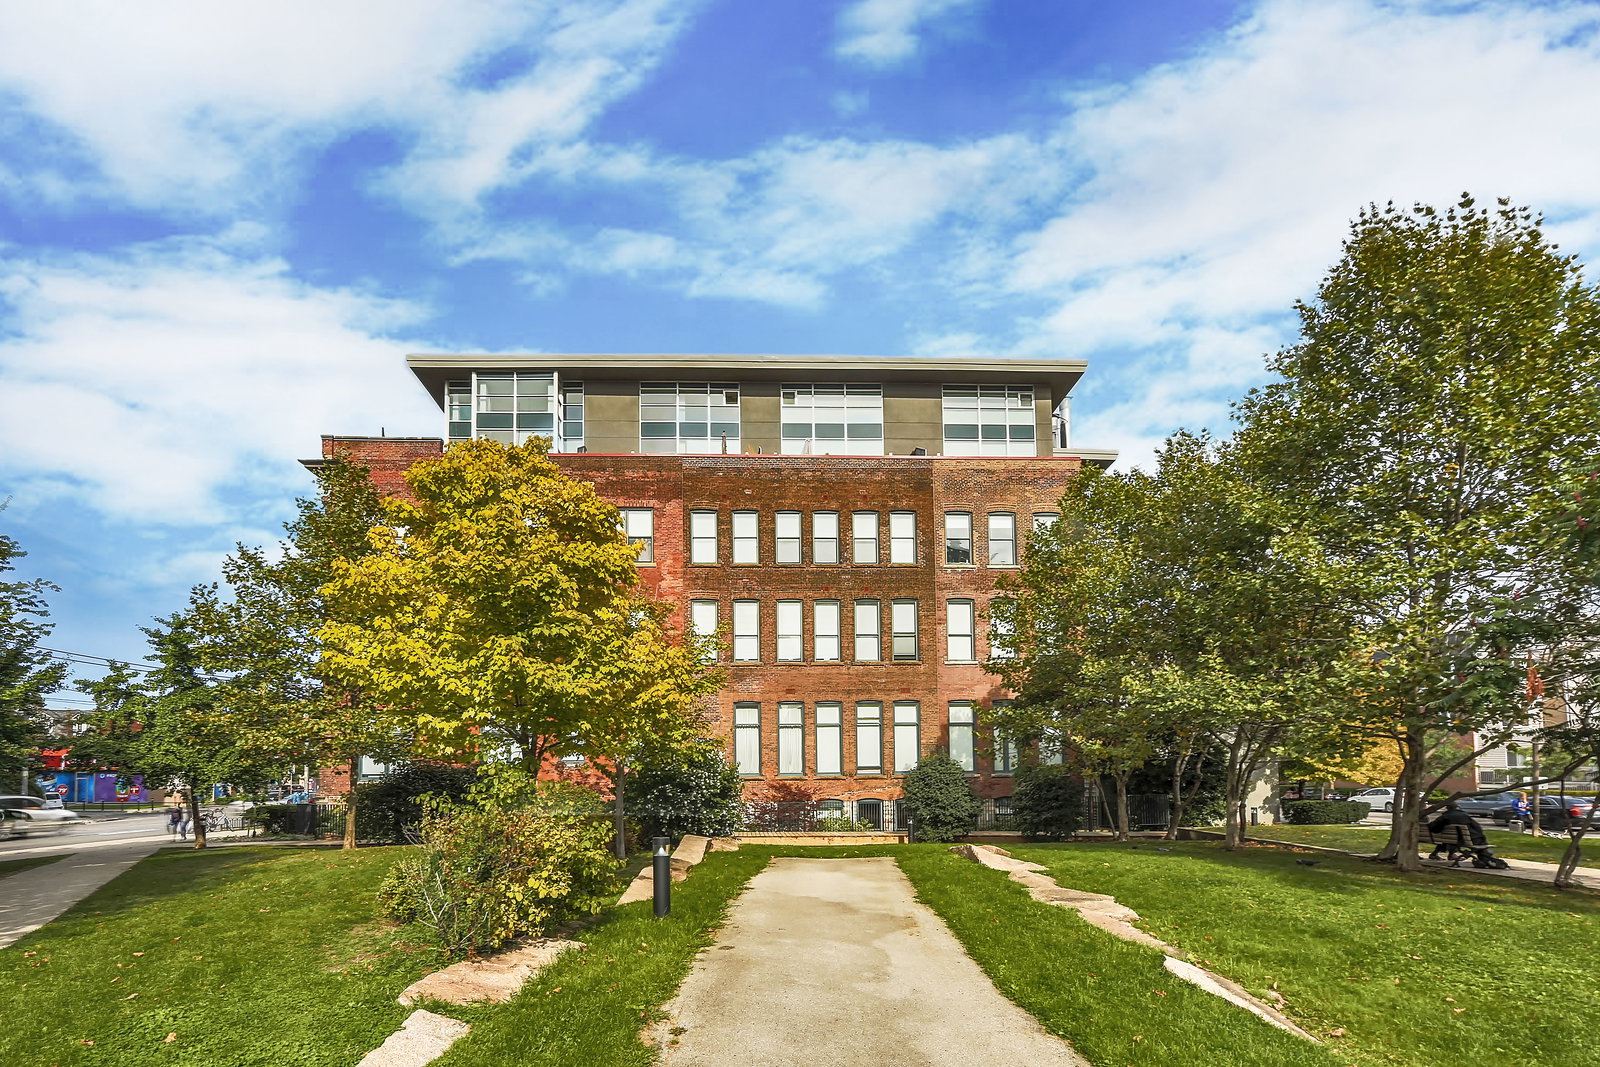
Condo building · 915 King Street W
Massey Harris Lofts is a 5-storey condo with 46 suites, built in 2003 by Canderel Stoneridge. No units are on the market here right now.
- 5storeys
- 46suites
- 2003built
No similar units for sale in Massey Harris Lofts right now.
Around this home
Daily convenience, out of 100, from the distances below
Schools nearby
School rating, out of 10.
Helpful calculators
Your HOMEH agent

"I would see it this week."