Year Built
2003
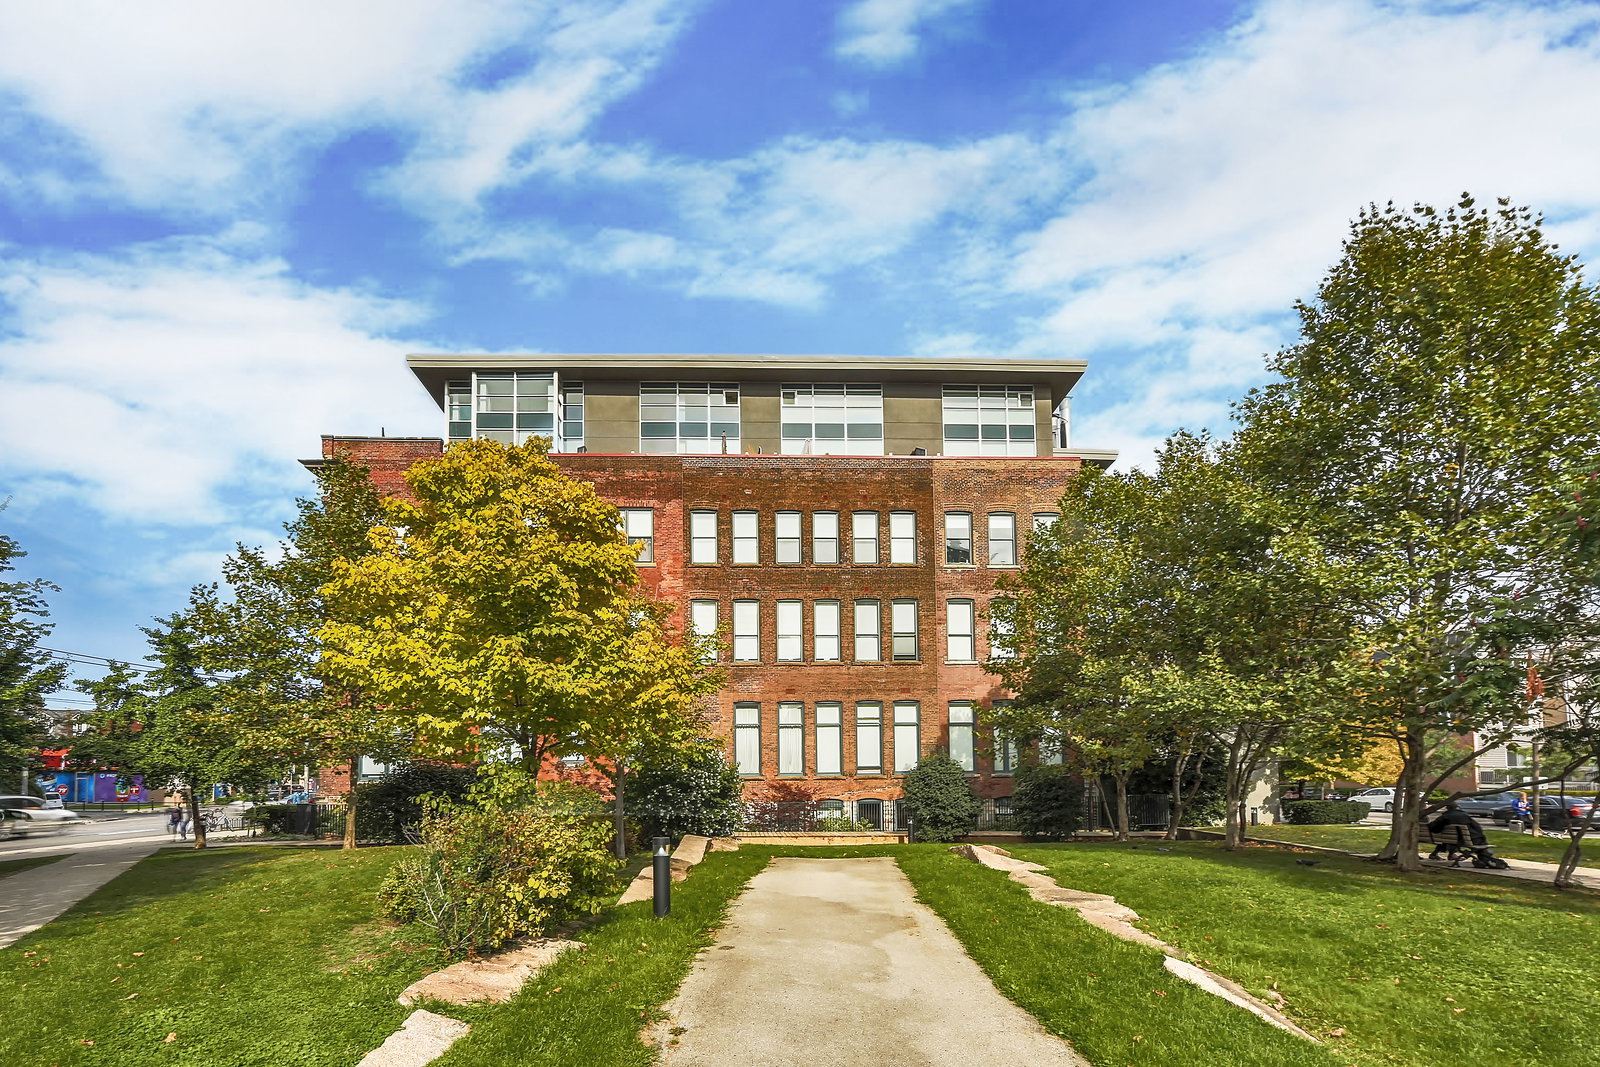
by Canderel Stoneridge
915 King Street W, Toronto, ON M6K3M2
Year Built
2003
Total Units
46
Avg $/sqft
$1,140
Storeys
5
0
Units for sale
0
Units for rent
Live MLS · Updated daily
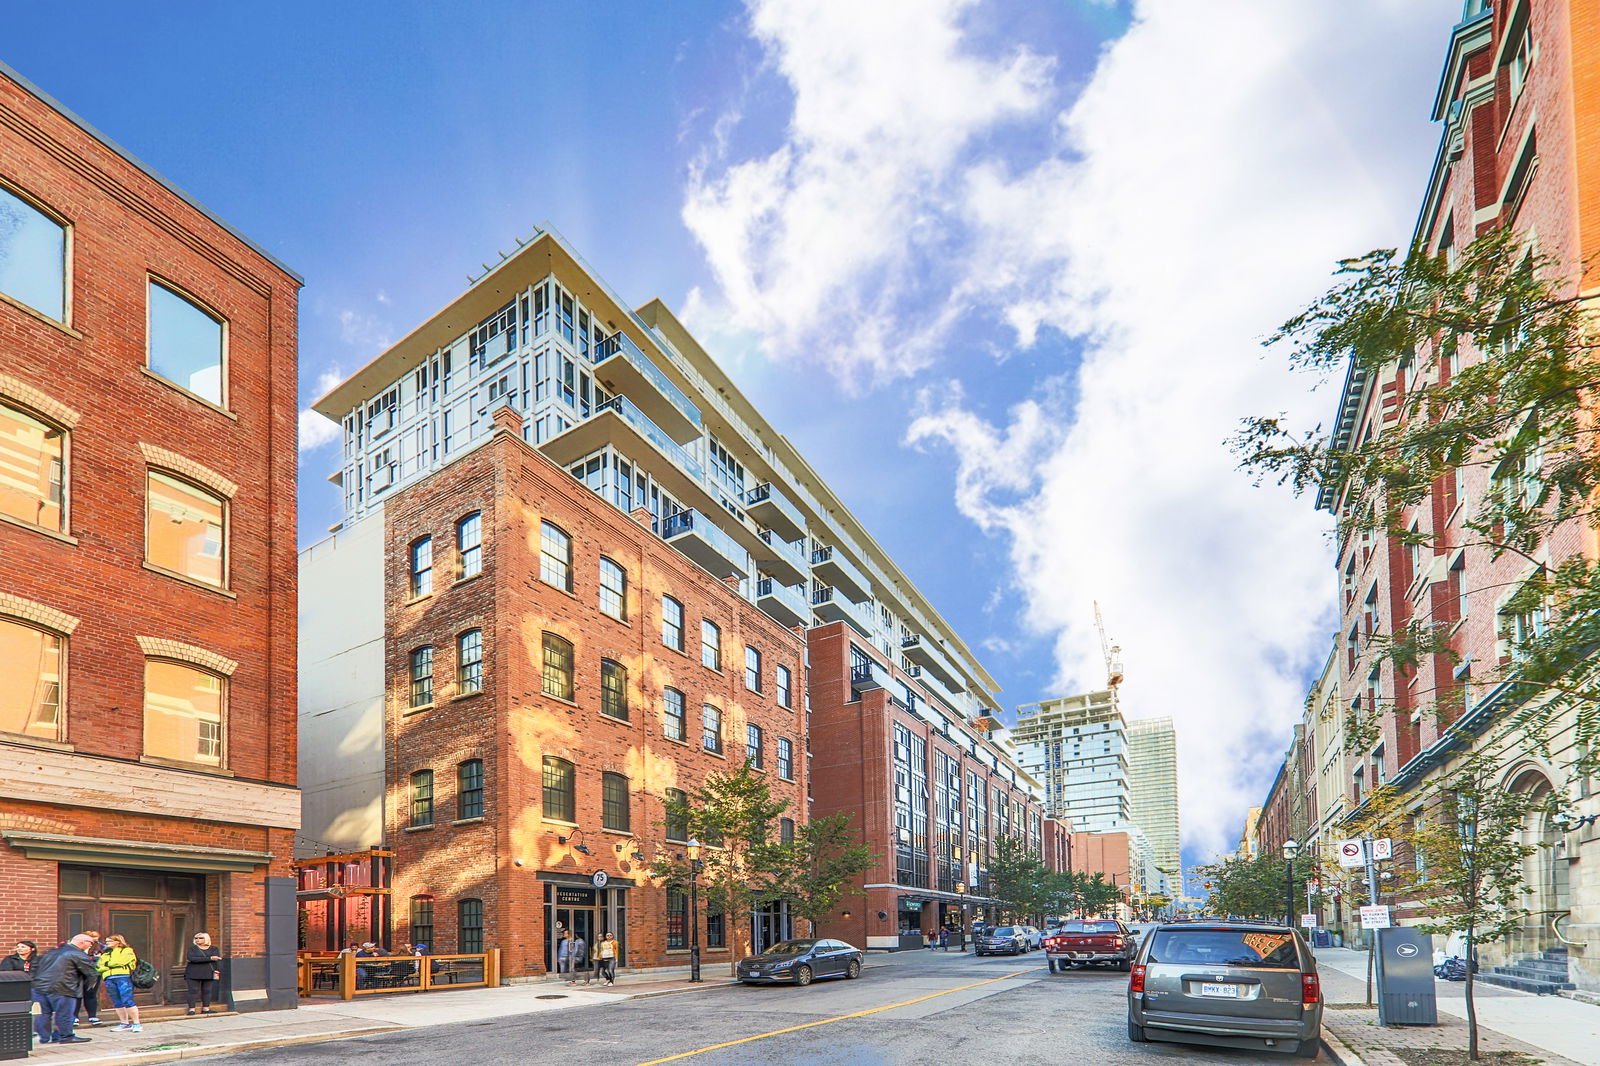
The building at 915 King Street West is one of the oldest structures still inhabited today. Now, that’s not to say that the Massey Harris Lofts didn’t receive its share of upgrades and updates during the renovation process. However the fact that the building was built not in the last century, but in the one before that, is pretty impressive.
The original construction of 915 King West occurred in 1883, when the Massey Harris Company needed a site for its offices. These agricultural tool manufacturers took up residence in the building throughout Toronto’s booming industrial era, and today the building has been skillfully repurposed.
In 2003, Canderel Residential oversaw the conversion of the Massey Harris office building into 46 hard lofts. With its designation as a heritage building, the structure thankfully couldn’t be demolished. If you recognize Canderel Residential, it's likely because they are the same people who developed Toronto's largest residential tower: Aura at College Park. While this property is nowehere near as large as Aura, the developers did manage to add a couple of storeys to the top of 915 King St W, though, in order to maximize the number of homes they could offer to prospective buyers.
The final product is a 7-storey structure, divided into 46 King West condos: most of these are authentic hard lofts, while a small number of contemporary penthouses are available as well. Even those living in the newer units can appreciate the historical architecture of the façade and common areas at the Massey Harris Lofts. The traditional red brick exterior is sprinkled with stone details over windows and the front entryway that simply cannot be recreated today.
According to the reports on the building’s heritage status, the architectural style is a combination of Queen and Revival and Georgian. Arched windows can be seen throughout, while bay windows line the ground floor. While this building was celebrated for its inventiveness back in the 1800s, today it is coveted for its deep sense of history and antique look.
With the Massey Harris Lofts’ unique style, historical character, and low monthly fees, it’s no wonder residents don’t opt to move out very often. Turnover, therefore, is quite low, but interested buyers are encouraged to keep an eye out for any appearances it might make on the market.
Developer
Canderel Stoneridge
Year Built
2003
Property Type
Low-Rise Condo
Storeys
5
Total Units
46
Management
Icon Property Management
Security System
Bike Storage
$1,140
Avg $/sqft
+17.5%
YoY change
42
Avg days on market
Walk Score
93/100
Daily errands on foot
Transit Score
100/100
TTC, GO, subway access
Bike Score
64/100
Bike lanes & infrastructure
Neighbourhood in Toronto
King West is a vibrant neighbourhood in Toronto known for its lively atmosphere. It offers a mix of urban living with access to various amenities.
7
Schools near listings
out of 10 · averaged over 10 past and present listings
Fraser Institute ratings within 2 km of each listing, closer schools weighted more
Each score is an average over this area's own listings and is shown only where at least 5 of them carry one. Scores are reported by listing agents, not measured by HOMEH.
Median asking price
In Ontario
$716,900
Median monthly rent
In Ontario
$2,499
For sale
0
For rent
0
Recently sold
Sign in to see sold data
Recently leased
Sign in to see leased data
Market data as of 2026-08-16. Sold and leased figures are neighbourhood medians over the last 12 months, published only where at least 5 homes closed — never a single sale.
What people love
Keep in mind
Daily life in King West is dynamic with many options for dining and entertainment. It attracts a diverse crowd looking for an active urban lifestyle.
The boundary
1.2 km²
Every count and every census figure on this page was measured inside this line — not within a circle drawn around a centre point.
11
Parks
7
Playgrounds
35
Transit stations
7
Grocery stores
93
Restaurants
39
Cafés
10
Gyms
8
Pharmacies
Counted across all 1.2 km² of King West. From OpenStreetMap, as of 2026-10-19.
7.4/10
Average rating of the 1 rated school in this area
2
Elementary
1
Secondary
Niagara Street Junior Public School
Public · Grades JK–6 · Toronto DSB
626th of 3,045 Ontario elementary schools
305 students · EQAO 2024-2025
ALPHA Alternative Junior School
Public · Grades JK–6 · Toronto DSB
Not rated
75 students
Oasis Alternative Secondary School
Public · Grades 9–12 · Toronto DSB
Not rated
80 students
Ontario Ministry of Education school registry; ratings from the Fraser Institute report card. These are the schools that stand inside King West, not a catchment — most Ontario boards do not publish attendance boundaries, and we will not draw a line we cannot source. Confirm enrolment with the school board before you buy.
25,090
Population (2021)
1.1 km²
Area
22,396
People per km²
33.2
Median age
$98,675
Median income
46%
Own their home
1.6
People per household
15,860
Households
Every age
What is built here
Own or rent
46%Owners
54%Renters
Across 15,860 households
When it was built
Mostly 2011–2015
Share of occupied homes, by the era they were built in. Bars are drawn against the busiest era, not against each other, because the eras are not the same length. The eight shares are unlikely to total exactly 100: Statistics Canada rounds each era's count to the nearest 5 before publishing it, so we print what the census reports rather than adjusting a figure to make the column add up.
Statistics Canada, Census of Population 2021. Added up from 12 census areas inside the boundary. Medians and rates are a population-weighted average of dissemination-area figures.
Sources: HOMEH listings, Statistics Canada, Census of Population 2021, OpenStreetMap, HOMEH school registry