

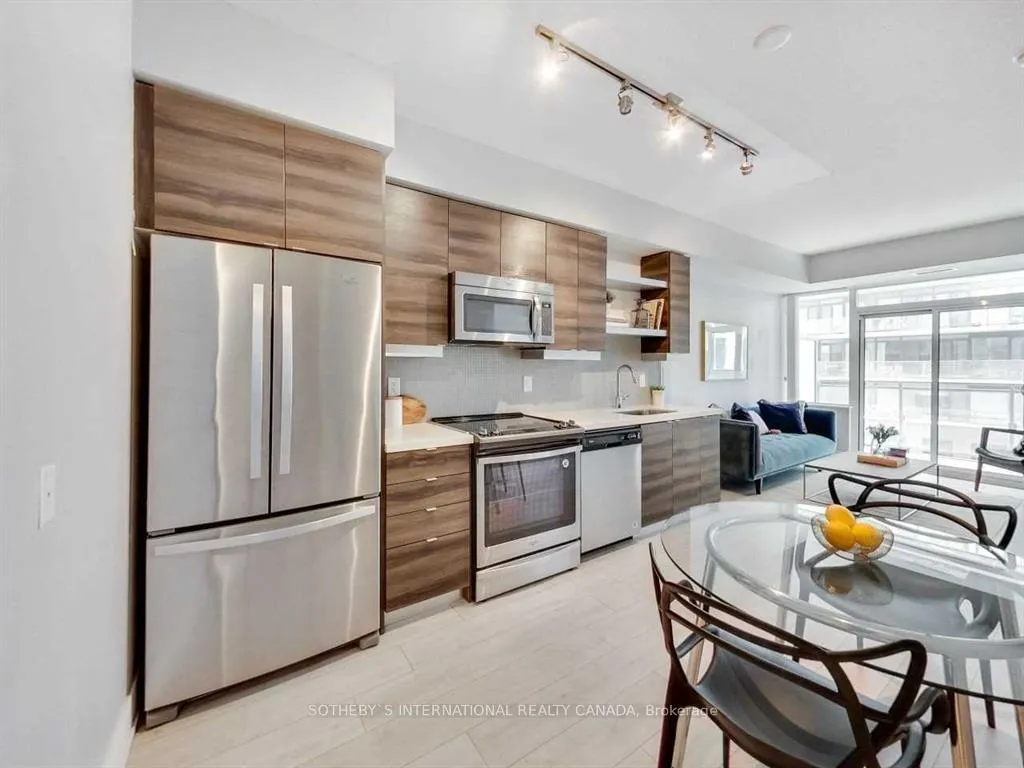
Unit 934, 525 Adelaide Street W
Unit 934, 525 Adelaide Street W
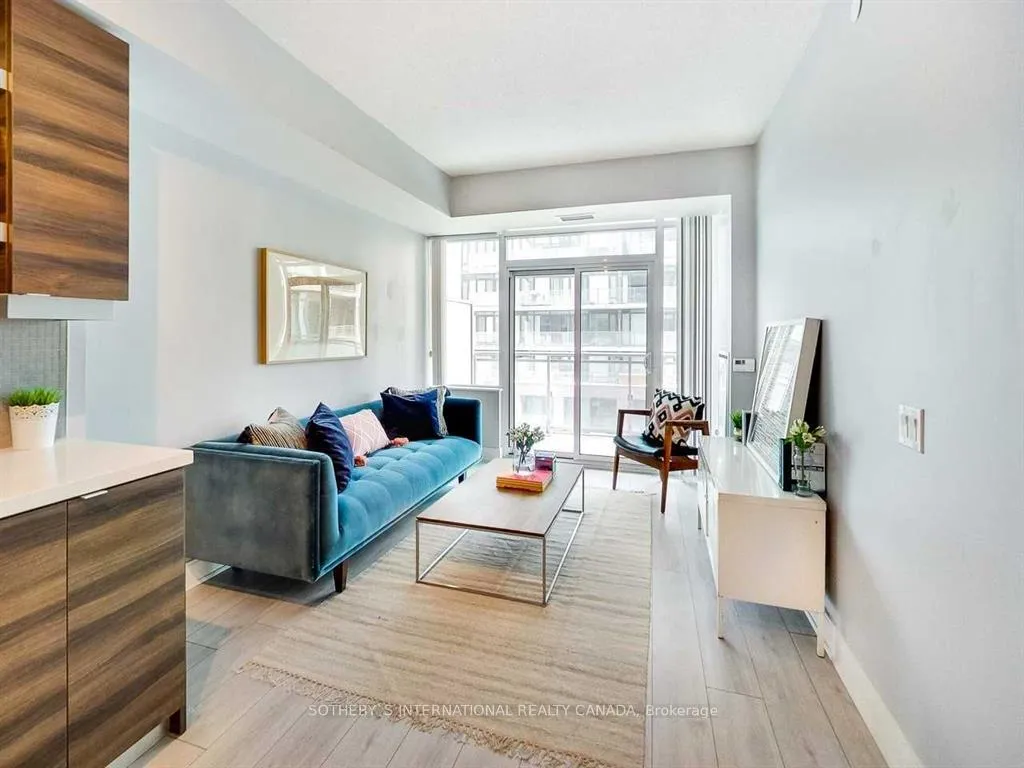 See all 17 photos
Property history
Facts and features
- ExposureWest
- LaundryIn area
- LockerOwned
- BalconyOpen
- Central air
- Outdoor pool
- Party room/meeting room
- Rooftop deck/garden
The homeCondo Apartment, Apartment, Age 6–10 years
- Type: Condo Apartment
- Style: Apartment
- Age: 6–10 years
- Living space: 700–799 sq ft
- Basement: None
- Exposure: West
InsideIn area, Carpet free, Rooms above ground 4
- Laundry: In area
- Features: Carpet free
- Rooms above ground: 4
- Bedrooms: 1 + 1 in the basement
- Bathrooms: 2
- Kitchens: 1
OutsideConcrete, Open
- Exterior: Concrete
- Balcony: Open
Parking and locker1 Parking, Underground, Parking type Owned
- Spaces: 1 Parking
- Garage: Underground
- Parking type: Owned
- Spot: 112
- Locker: Owned
- Locker number: 32
- Locker level: Level 8
BuildingMusée, Storeys 17, Units 437
- Name: Musée
- Storeys: 17
- Units: 437
- Registered: 2017
- Condo corporation: 2593
- Amenities: Bike storage, guest suites, outdoor pool, party room/meeting room, rooftop deck/garden, sauna
- Pets: Allowed
Heating, water and powerForced air, gas, Central air
- Heating: Forced air, gas
- Cooling: Central air
Rent and termsRent $2,800 a month, Entire property, Unfurnished
- Rent: $2,800 a month
- Space for rent: Entire property
- Furnished: Unfurnished
- Lease: 12 months
- Paid: Monthly
- Rent includes: Building insurance, heat, central air conditioning, parking, common elements
- Deposit: Required
- Credit check: Required
- Employment letter: Required
- Rental application: Required
- References: Required
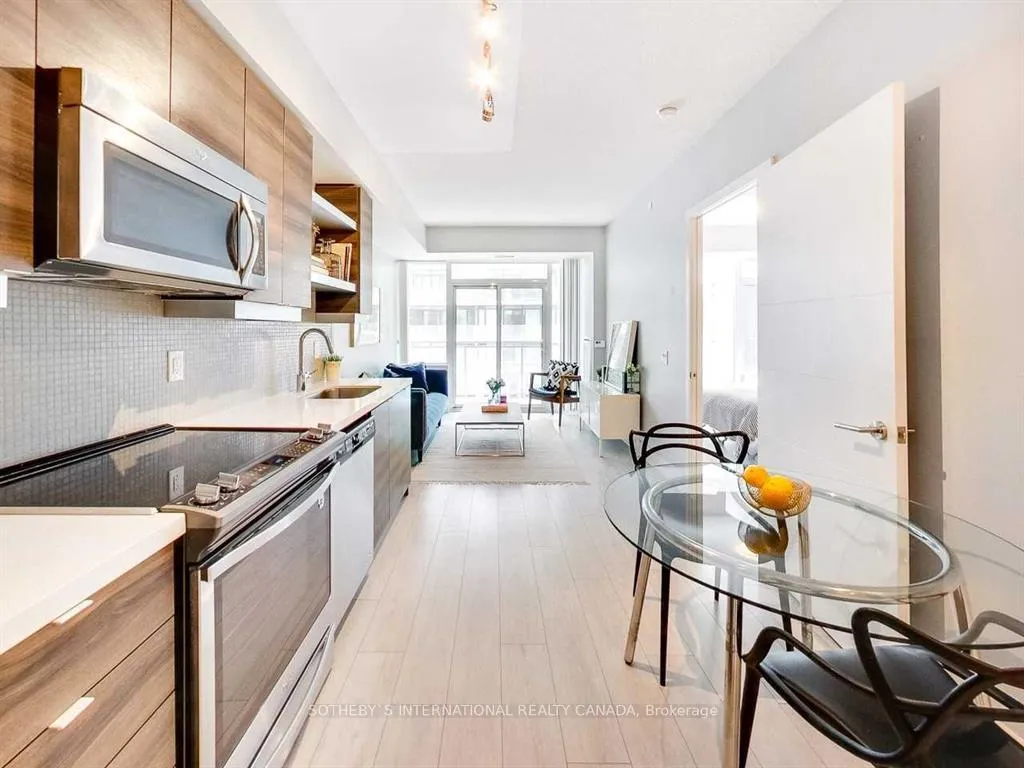
IncludedMurphy bed in the den, kitchen island (not shown), stainless steel fridge, stove, dishwasher, microwave. washer and dryer, all elf's, all window covers, all closet organizers. 1 locker and 1 parking with unit.
- Included: Murphy bed in the den, kitchen island (not shown), stainless steel fridge, stove, dishwasher, microwave. washer and dryer, all elf's, all window covers, all closet organizers. 1 locker and 1 parking with unit.
Listing detailsC11955209, Rented, Feb 4, 2025
- MLS® number: C11955209
- Status: Rented
- Listed on: Feb 4, 2025
- Days on market: 8
- Updated: Feb 12, 2025
- Possession: 2025-03-01 / March 1, 2025
- Occupied by: Tenant
- Listing brokerage: SOTHEBY`S INTERNATIONAL REALTY CANADA
About this home
Unit 934, 525 Adelaide Street W, Toronto (Waterfront Communities), ON M5V 1T6
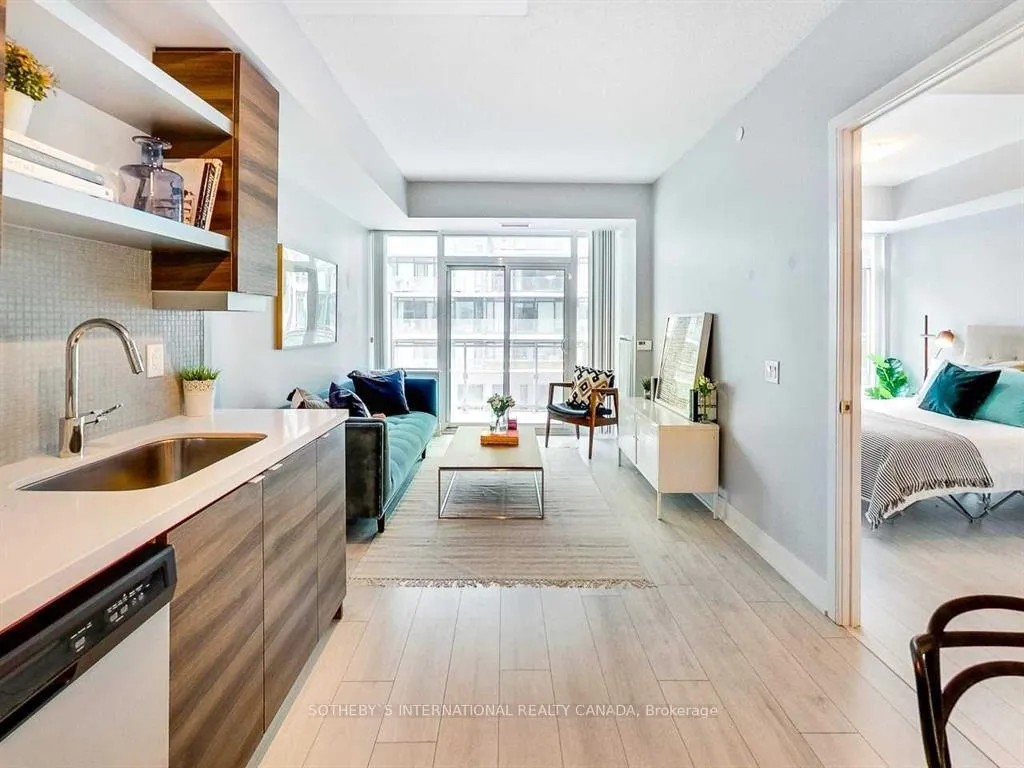
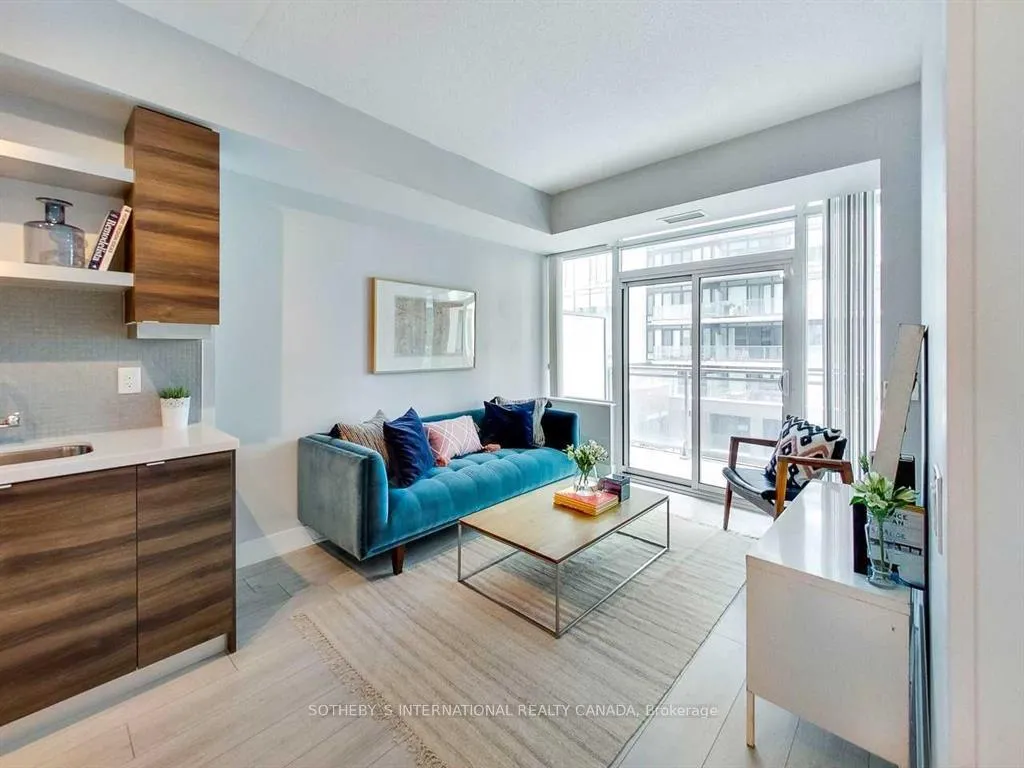
Welcome to your new home in the heart of King West, Toronto's most vibrant and sought-after neighbourhood. This stunning 1-bedroom + den, 2-bathroom condo offers 755 square feet of contemporary living and comfort. Step into an open-concept living space with soaring 9-foot ceilings and wide plank flooring that creates a bright, airy atmosphere. The kitchen and bathrooms feature rich stone and tile work, showcasing sophisticated design and attention to detail. The spacious primary bedroom is a tranquil retreat, complete with a walk-in closet featuring built-in organizers to maximize storage. The den offers versatile space for a home office during the day or a guest bedroom by night complete with a Murphy Bed and spacious closet. This unit comes with a coveted parking spot and a dedicated locker. Enjoy a range of top-notch building amenities, including a state-of-the-art gym, party room for entertaining, a 24-hour concierge service, a chic bar and sitting lounge, and a refreshing outdoor pool perfect for relaxation and socializing. Located just steps from trendy restaurants, boutique shops, and vibrant nightlife, this condo offers the perfect blend of luxury and location. Don't miss your chance to live in one of Toronto's most dynamic neighbourhoods schedule your viewing today!
Ask about this home
A HOMEH agent will answer your questions about this home.
Know more about Musée
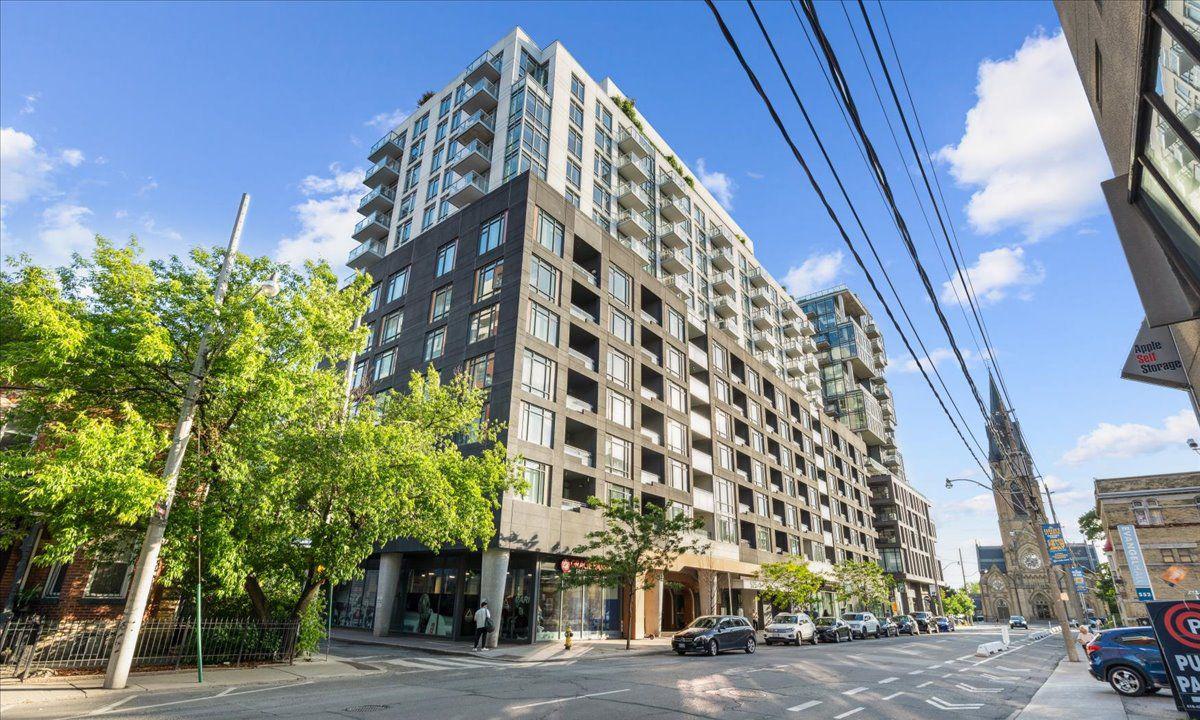
Condo building · 525 Adelaide Street W
Musée is a 17-storey condo with 437 suites, built in 2017 by Plaza. Right now 9 for sale and 4 for rent are on the market here.
- 17storeys
- 437suites
- $912/sq ft
- 2017built
No similar units for rent in Musée right now.
Around this home
Daily convenience, out of 100, from the distances below
Schools nearby
School rating, out of 10.
Helpful calculators
Your HOMEH agent

"I would see it this week."