

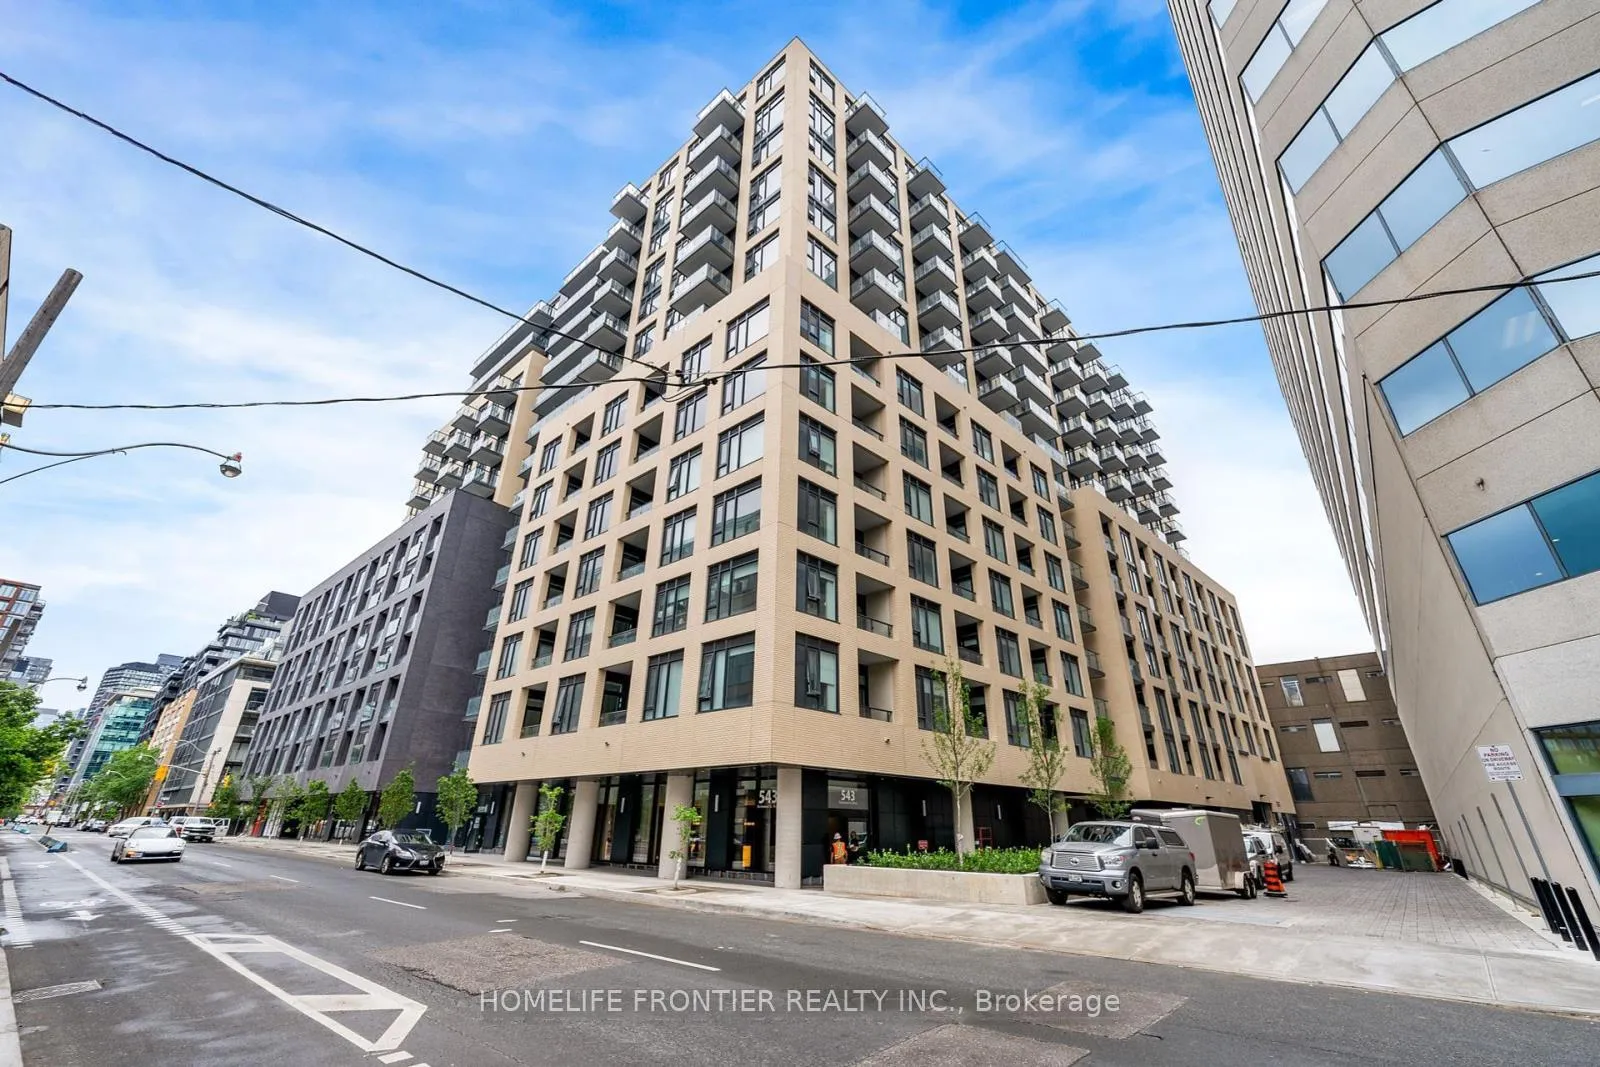
Unit 932, 543 Richmond Street W
Unit 932, 543 Richmond Street W
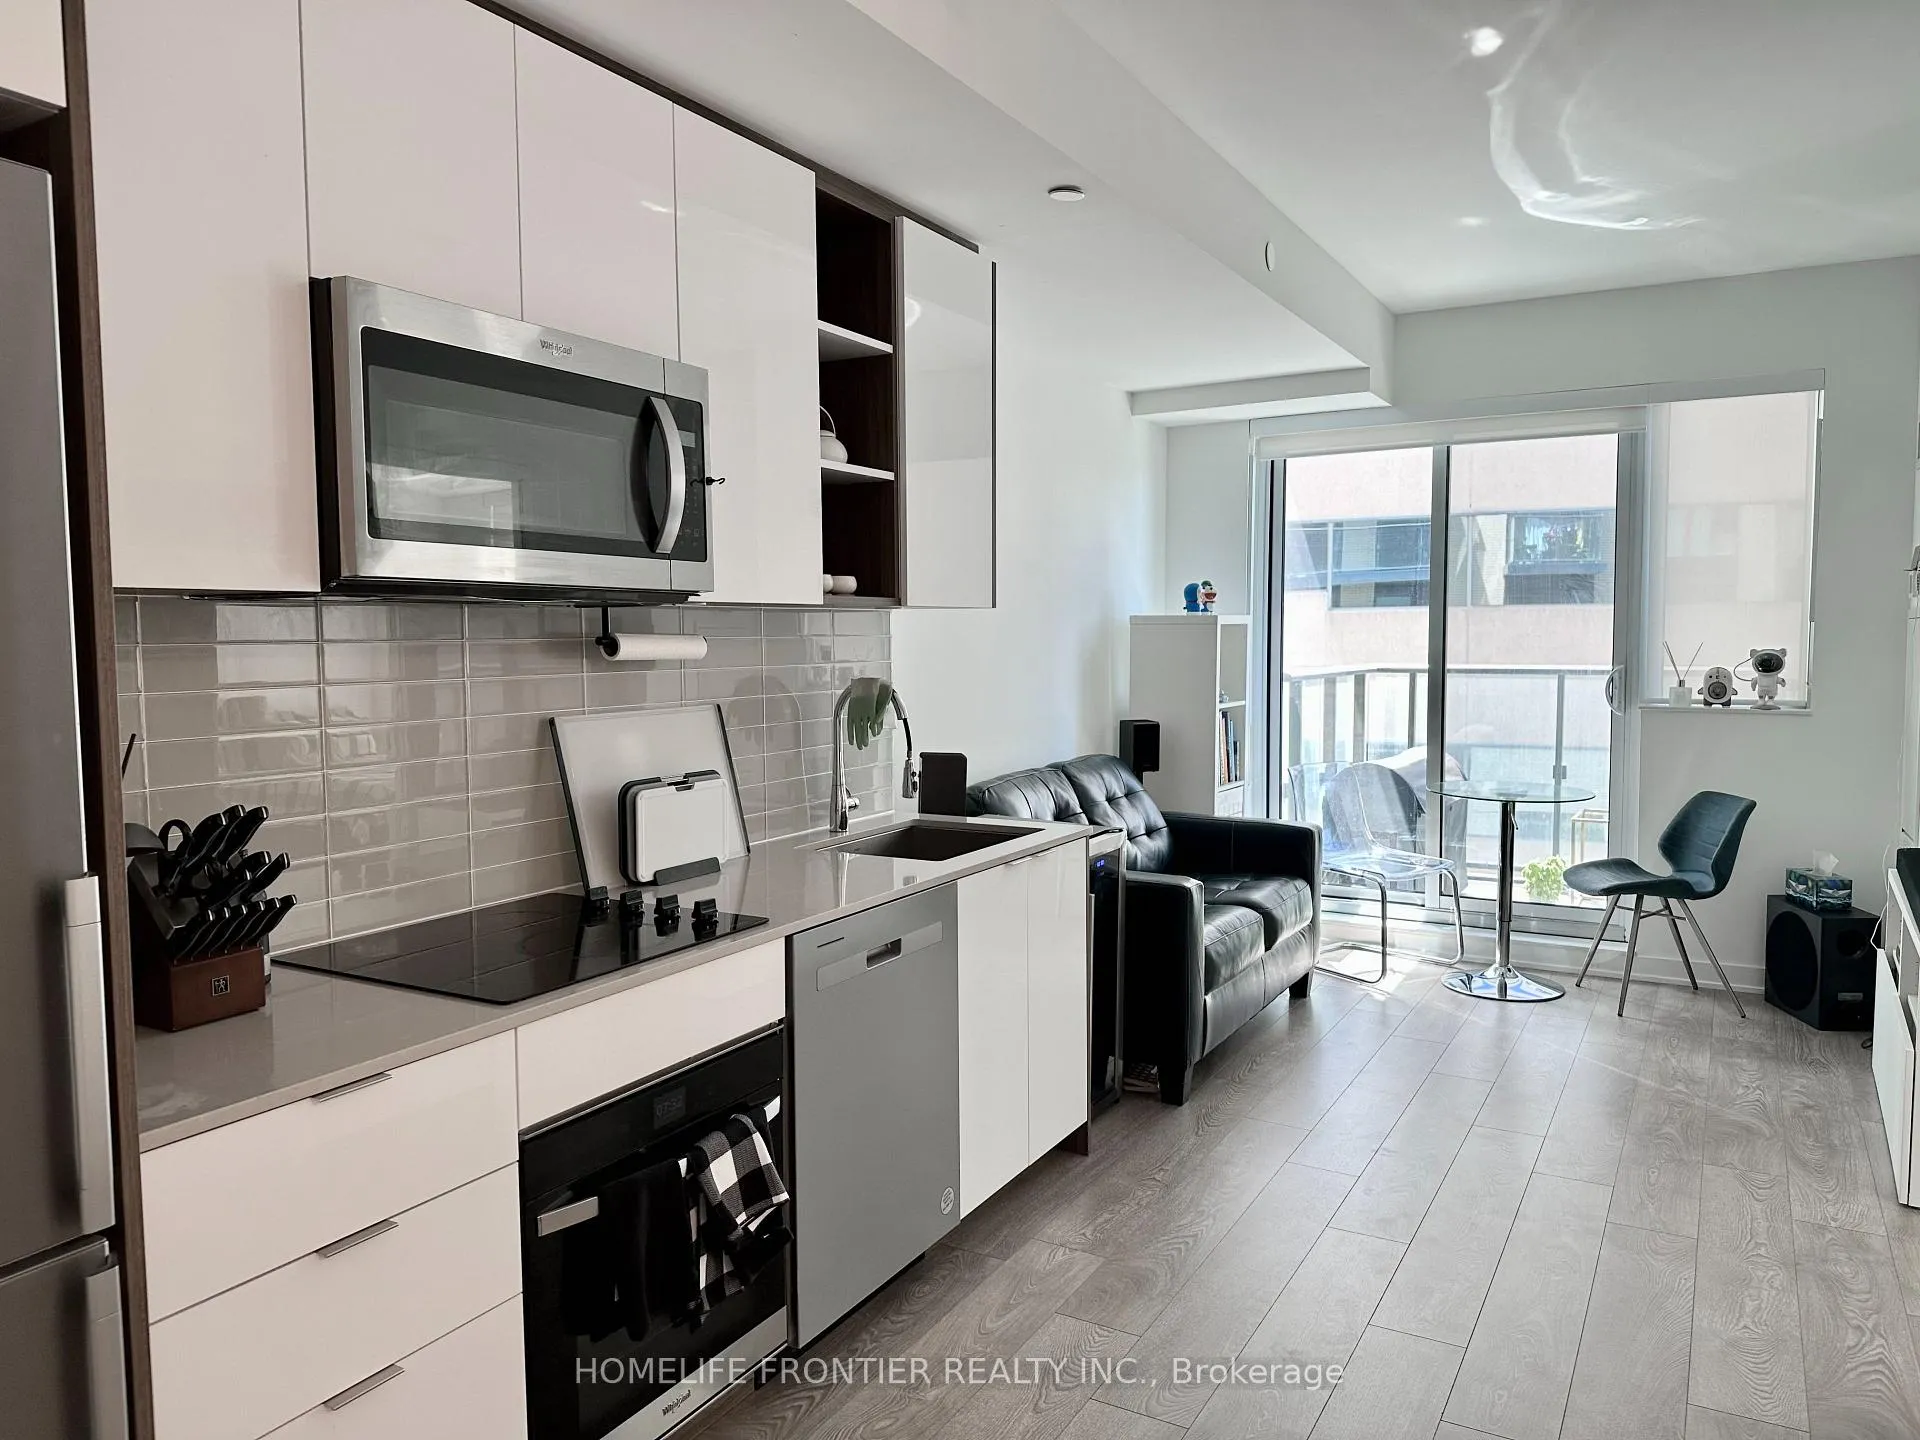 See all 25 photos
Property history
Facts and features
- ExposureWest
- LaundryEnsuite
- LockerNone
- BalconyOpen
- Central air
- Concierge
- Gym
- Outdoor pool
- Party room/meeting room
- Rooftop deck/garden
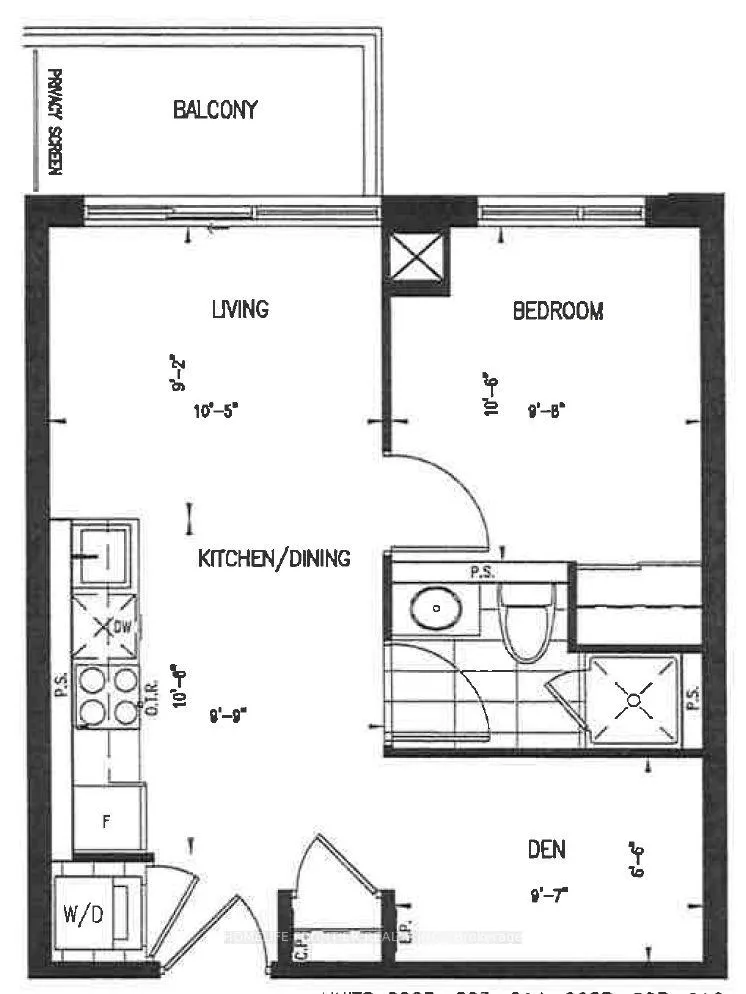
The homeCondo Apartment, Apartment, 500–599 sq ft
- Type: Condo Apartment
- Style: Apartment
- Living space: 500–599 sq ft
- Basement: None
- Exposure: West
InsideEnsuite, Built-in oven, carpet free, other, Concierge/security
- Laundry: Ensuite
- Features: Built-in oven, carpet free, other
- Security: Concierge/security
- Rooms above ground: 4
- Rooms in the basement: 1
- Bedrooms: 1 + 1 in the basement
- Bathrooms: 1
- Kitchens: 1
OutsideConcrete, Open
- Exterior: Concrete
- Balcony: Open
Parking and locker1 Parking, Underground, Parking type None
- Spaces: 1 Parking
- Garage: Underground
- Parking type: None
- Driveway: Underground
- Locker: None
Building543 Richmond, Storeys 15, Units 476
- Name: 543 Richmond
- Storeys: 15
- Units: 476
- Registered: 2021
- Condo corporation: 3091
- Amenities: Concierge, guest suites, gym, outdoor pool, party room/meeting room, rooftop deck/garden
- Pets: Allowed
Heating, water and powerForced air, gas, Central air
- Heating: Forced air, gas
- Cooling: Central air
Rent and termsRent $2,500 a month, Entire property, Furnished
- Rent: $2,500 a month
- Space for rent: Entire property
- Furnished: Furnished
- Lease: 12 months
- Rent includes: Building insurance, central air conditioning, high speed internet
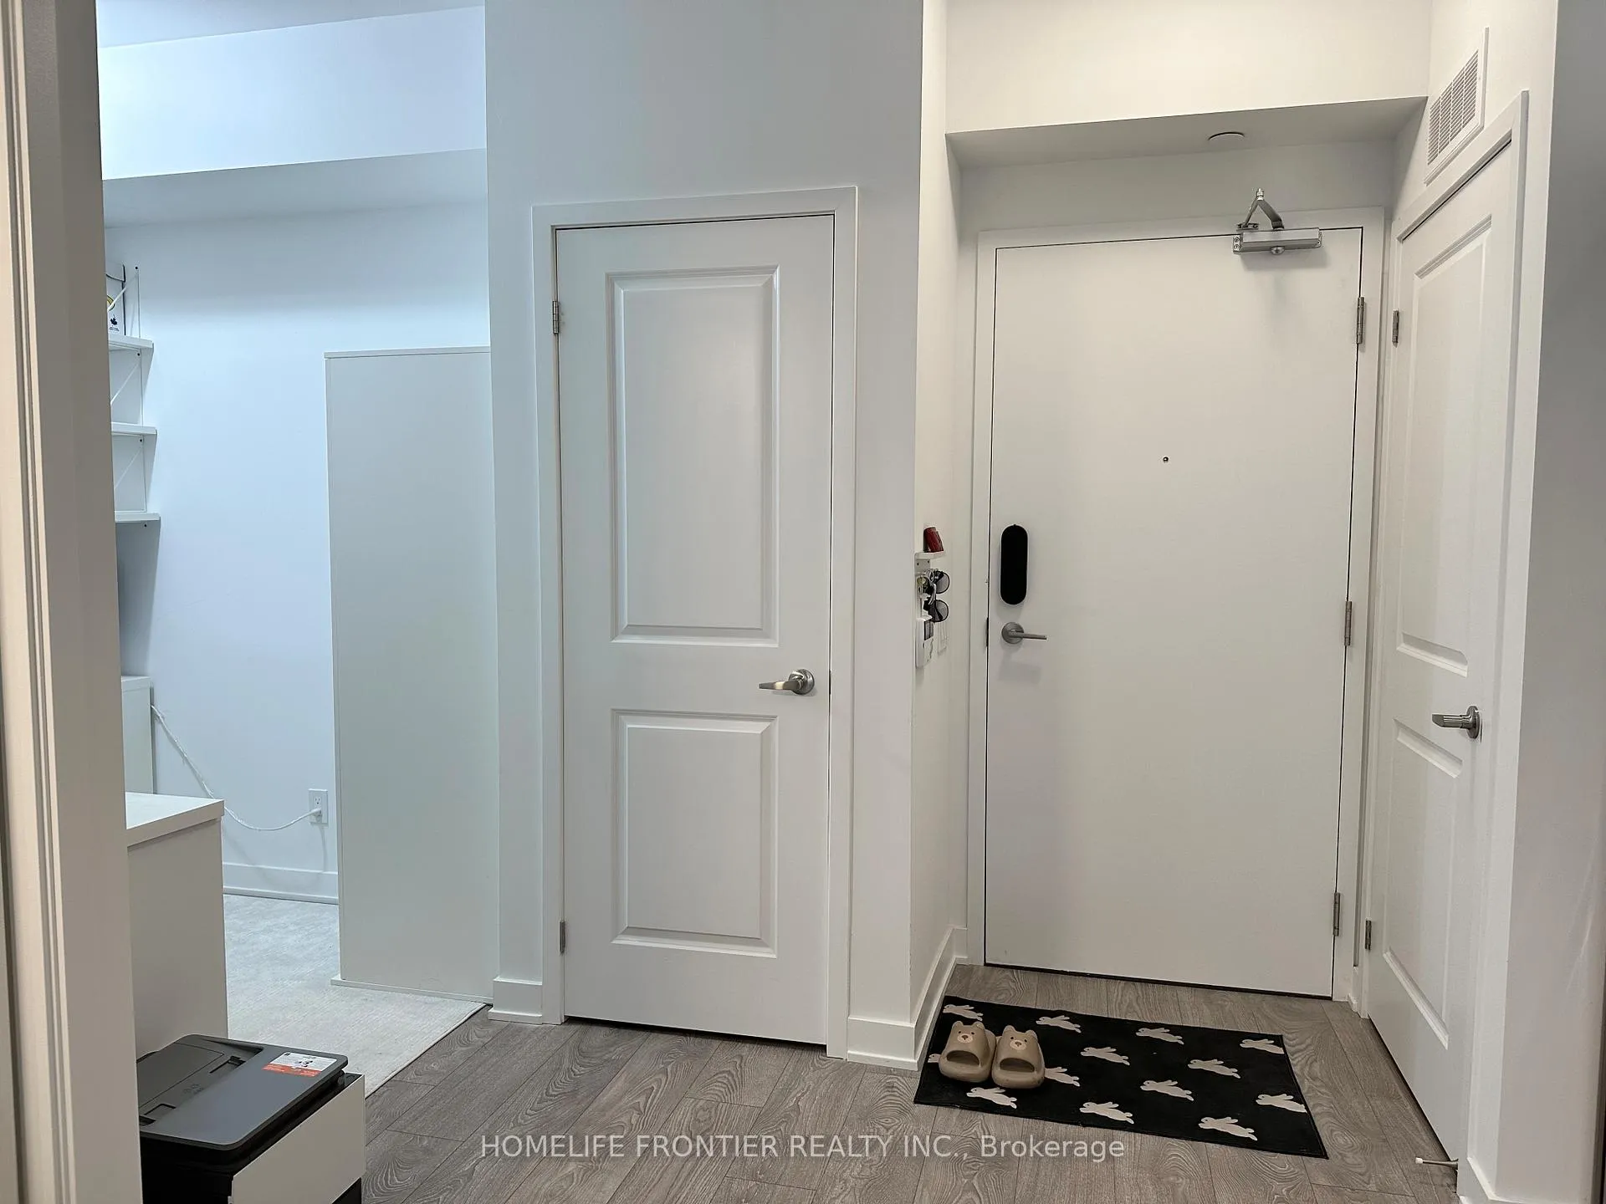
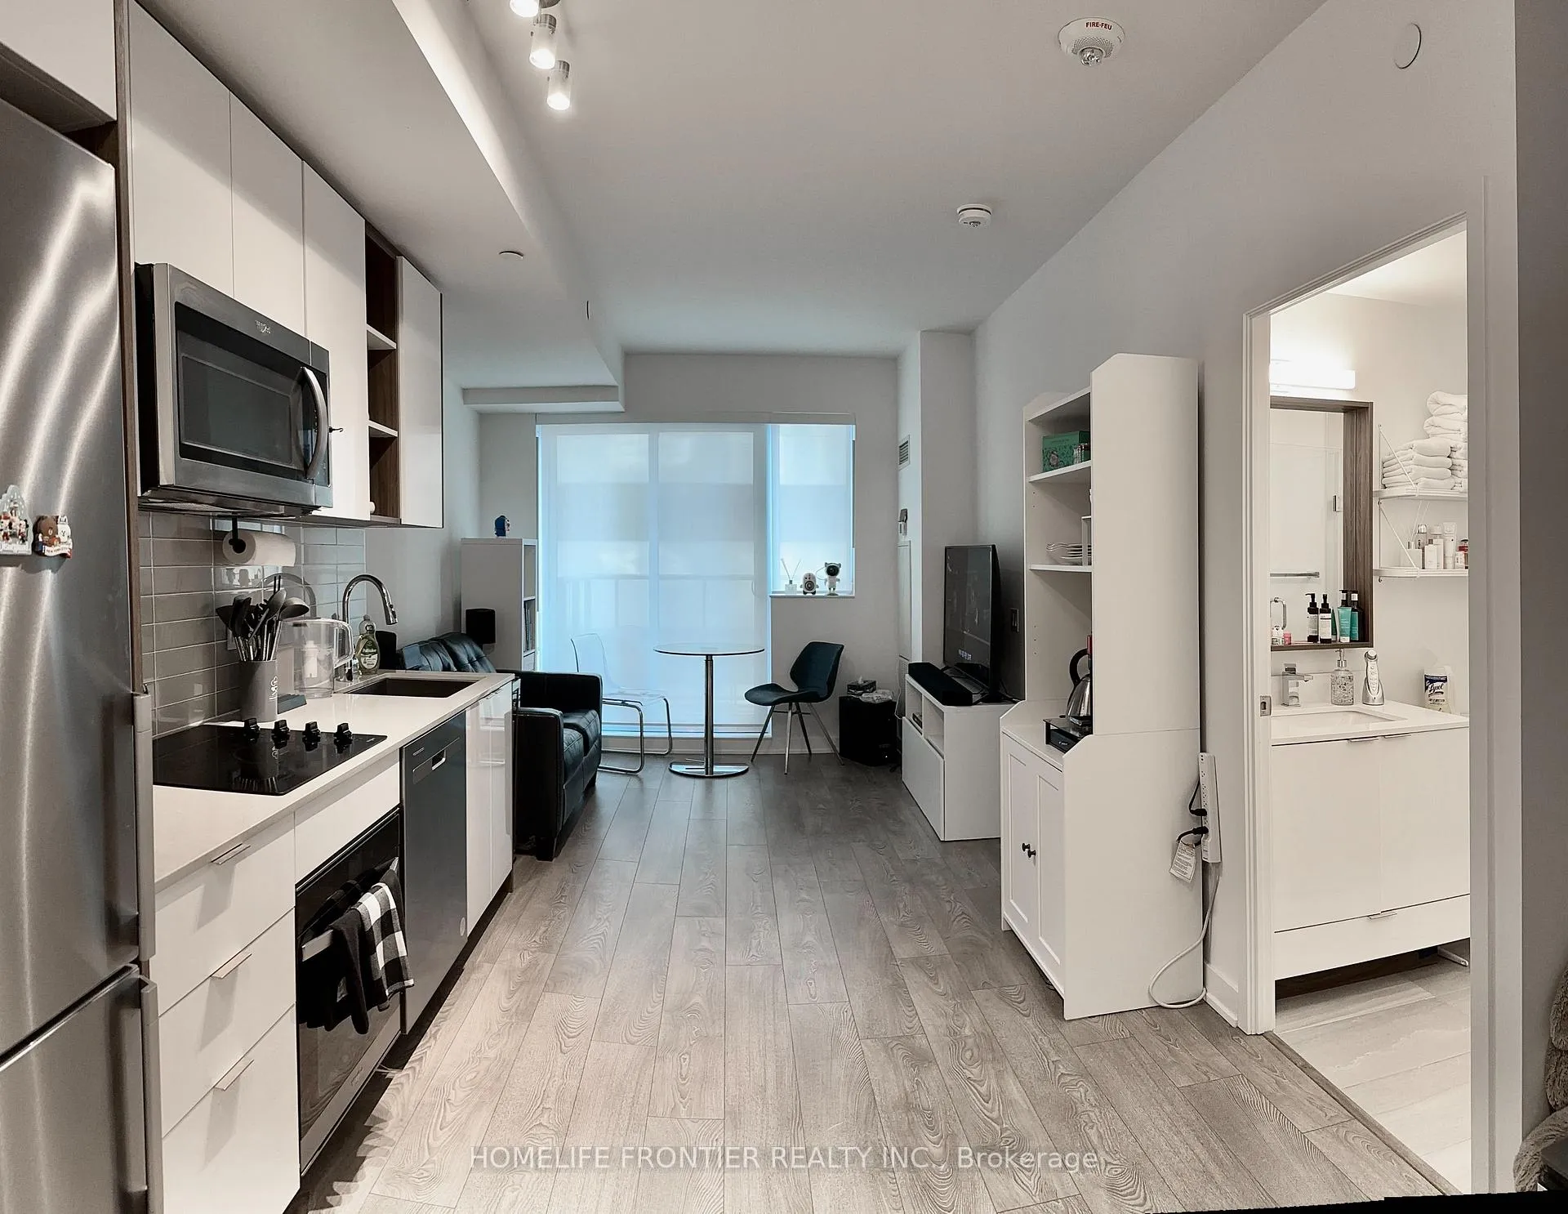
IncludedBuilding insurance, water, central air conditioning, high speed internet, sofa, bookshelves, dining table and two chairs, tv stand, kitchen baker's rack, closet and desk in den, bed and head closet in bedroom
- Included: Building insurance, water, central air conditioning, high speed internet, sofa, bookshelves, dining table and two chairs, tv stand, kitchen baker's rack, closet and desk in den, bed and head closet in bedroom
NearbyHospital, library, park, school
- Close to: Hospital, library, park, school
Listing detailsC12300170, Rented, Jul 22, 2025
- MLS® number: C12300170
- Status: Rented
- Listed on: Jul 22, 2025
- Days on market: 9
- Updated: Jul 31, 2025
- Possession: 2025-08-15 / Flexible
- Occupied by: Owner
- Listing brokerage: HOMELIFE FRONTIER REALTY INC.
About this home
Unit 932, 543 Richmond Street W, Toronto (Waterfront Communities), ON M5A 2Z1
Imagine stepping into your urban sanctuary in Toronto's Fashion District, where vibrant city life becomes your daily soundtrack. This exceptional west-facing residence offers more than just a home it's your gateway to the city's most coveted lifestyle. Natural light floods through windows, illuminating one-bedroom suite with spacious den. The functional layout seamlessly blends comfort with sophistication, while your private balcony becomes your personal retreat for spectacular western sunsets. Step outside and discover endless possibilities with The Entertainment District the Financial District. Cross the street to Winners and Loblaws for daily essentials, or explore countless restaurants and boutiques that make this neighborhood Toronto's most dynamic destination. Your building experience transcends typical city living. The 24-hour concierge ensures peace of mind, while the state-of-the-art fitness centre keeps you energized. When it's time to unwind, the rooftop lounge awaits with breathtaking panoramic views where the CN Tower stands majestically against the horizon. Cool off in the outdoor pool, host friends in the elegant party room, or challenge them in the dedicated games room. This isn't just about owning a condominium it's about embracing a lifestyle where luxury meets convenience, where every sunset view reminds you that you've found your place in Toronto's most vibrant neighborhoods. At 543 Richmond Residences, you're living at the very heart of what makes Toronto extraordinary.
Ask about this home
A HOMEH agent will answer your questions about this home.
Know more about 543 Richmond
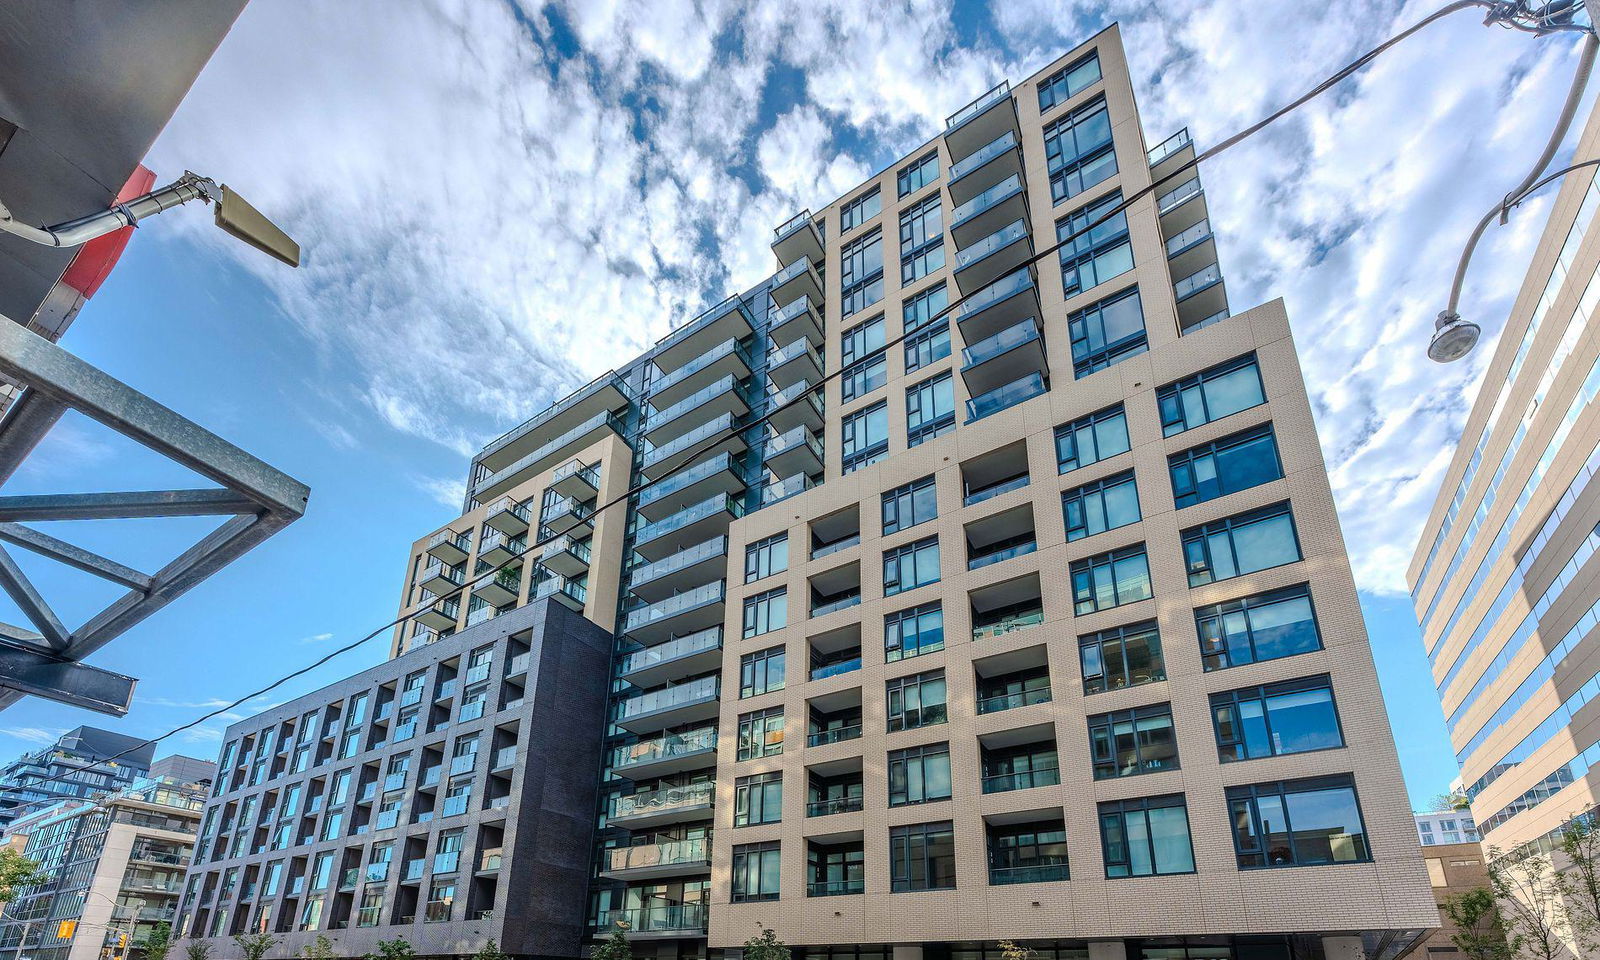
Condo building · 543 Richmond St W
543 Richmond is a 15-storey condo with 476 suites, built in 2021 by Pemberton Group. Right now 16 for sale and 8 for rent are on the market here.
- 15storeys
- 476suites
- $883/sq ft
- 2021built
No similar units for rent in 543 Richmond right now.
Around this home
Daily convenience, out of 100, from the distances below
Schools nearby
School rating, out of 10.
Helpful calculators
Your HOMEH agent

"I would see it this week."