

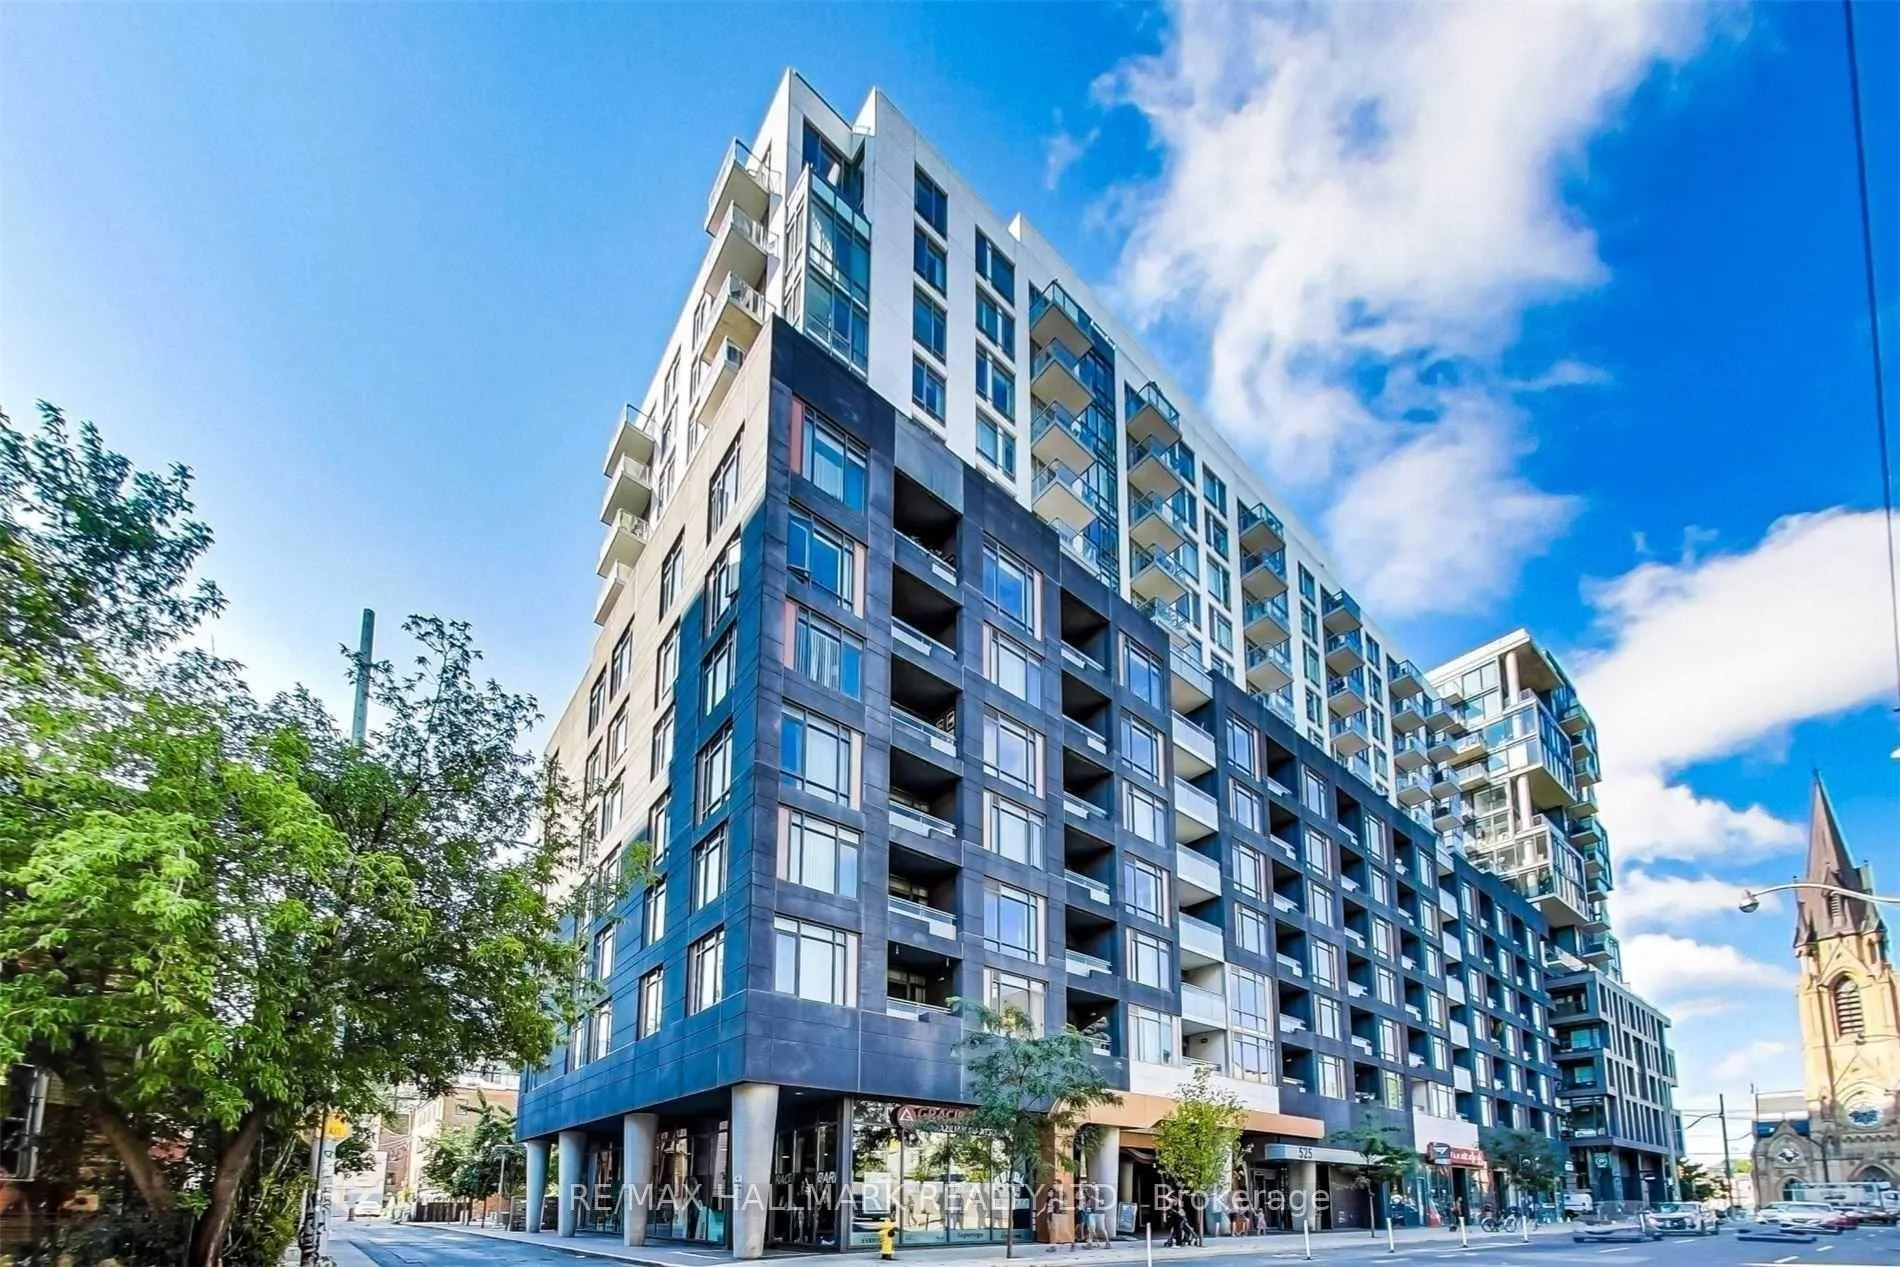
LPH22, 525 Adelaide Street W
LPH22, 525 Adelaide Street W
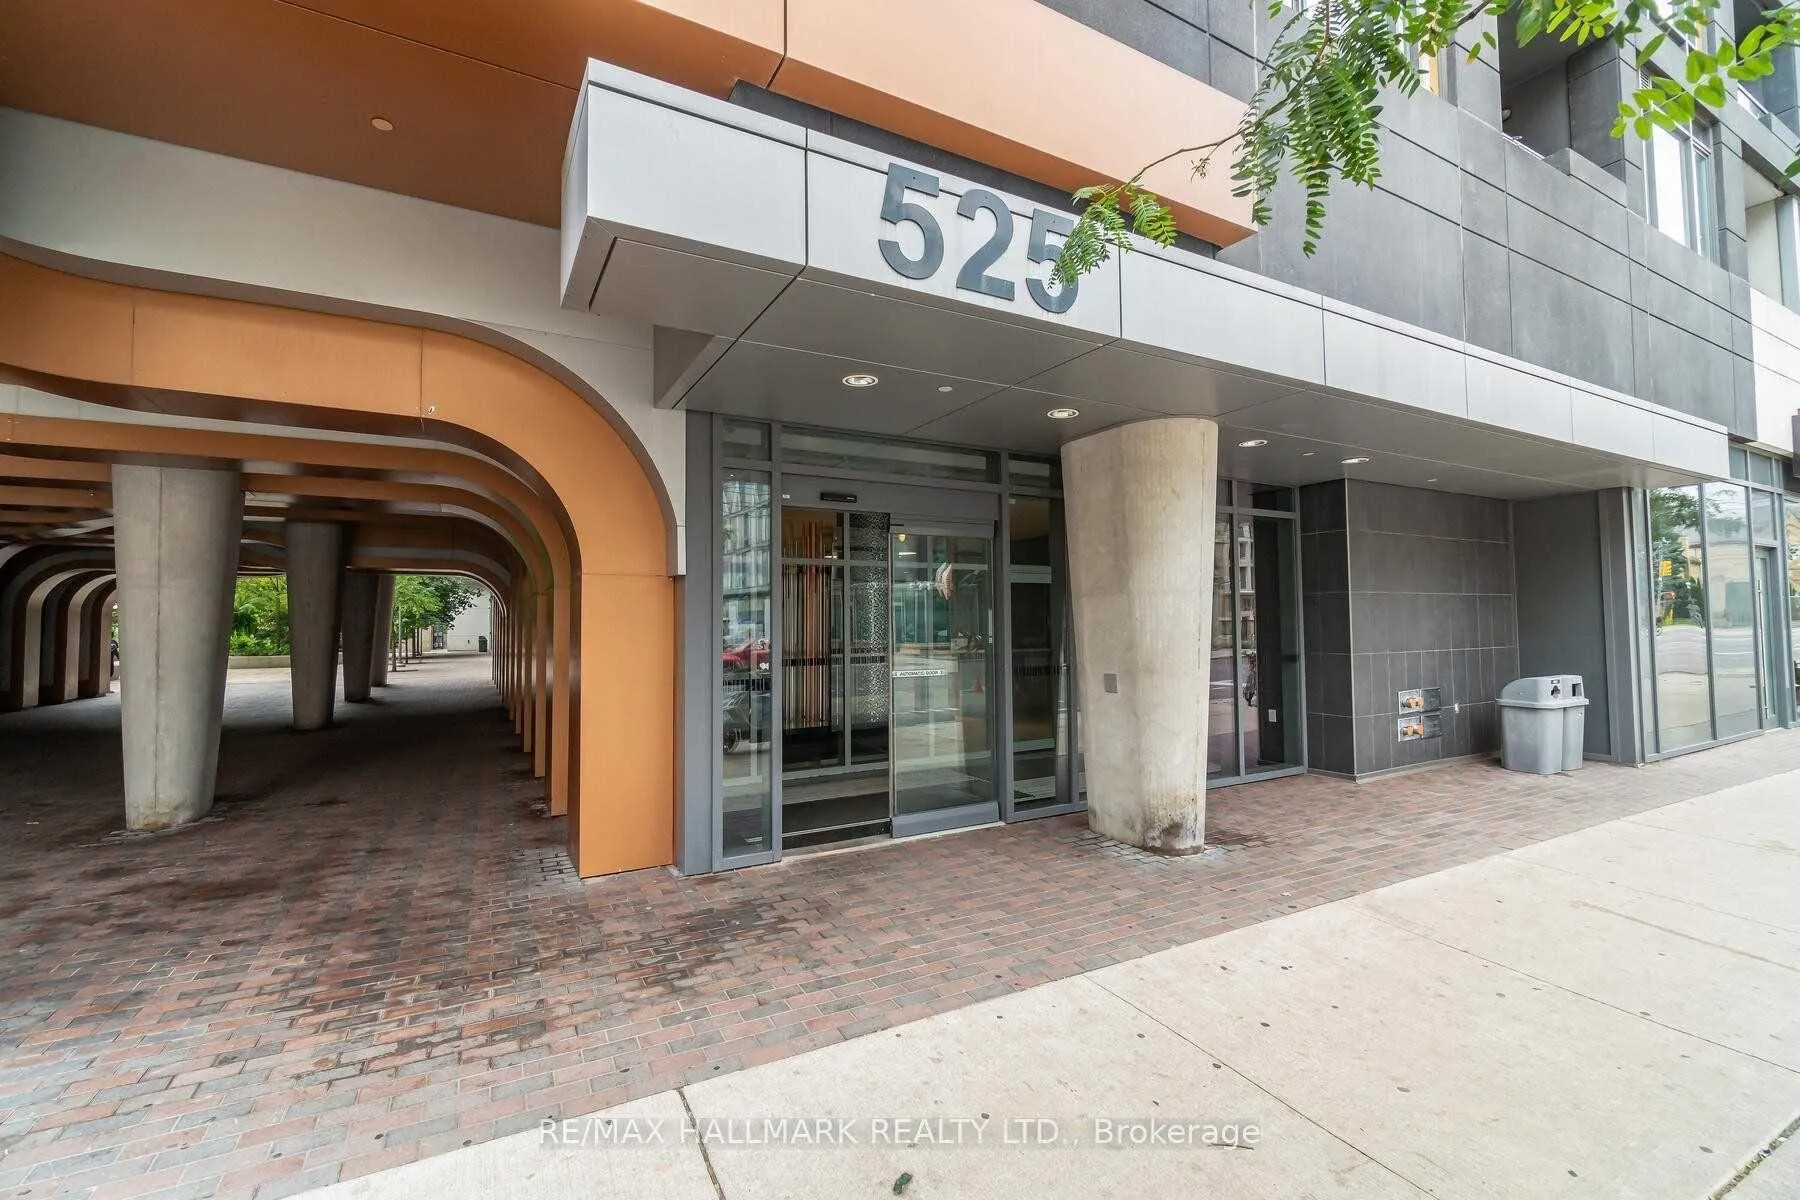 See all 43 photos
Property history
Facts and features
- ExposureEast
- LaundryCloset
- LockerOwned
- BalconyOpen
- Central air
- Concierge
- Gym
- Party room/meeting room
- Rooftop deck/garden
- Outdoor pool
The homeCondo Apartment, Apartment, 600–699 sq ft
- Type: Condo Apartment
- Style: Apartment
- Living space: 600–699 sq ft
- Basement: None
- Exposure: East
- View: Clear, city, downtown, skyline
InsideLaundry closet, main level, Carpet free, Rooms above ground 5
- Laundry: Laundry closet, main level
- Features: Carpet free
- Rooms above ground: 5
- Bedrooms: 1 + 1 in the basement
- Bathrooms: 2
- Kitchens: 1
OutsideConcrete, Open, Year round living
- Exterior: Concrete
- Balcony: Open
- Features: Year round living
Parking and locker1 Parking, Underground, Parking type Owned
- Spaces: 1 Parking
- Garage: Underground
- Parking type: Owned
- Driveway: Underground
- Locker: Owned
- Locker unit: 112
- Locker number: 112
- Locker level: A
BuildingMusee condos, Storeys 17, Units 437
- Name: Musee condos
- Storeys: 17
- Units: 437
- Registered: 2017
- Condo corporation: 2593
- Amenities: Concierge, guest suites, gym, party room/meeting room, rooftop deck/garden, outdoor pool
- Pets: Allowed
Heating, water and powerForced air, gas, Central air
- Heating: Forced air, gas
- Cooling: Central air
Rent and termsRent $2,800 a month, Entire property, Unfurnished
- Rent: $2,800 a month
- Space for rent: Entire property
- Furnished: Unfurnished
- Lease: 12 months
- Paid: Monthly
- Rent includes: Building maintenance, central air conditioning, common elements, heat, parking, water
- Deposit: Required
- Credit check: Required
- Employment letter: Required
- Rental application: Required
- References: Required
Included*1 parking, 1 locker, fridge, stove, microwave, dishwasher, washer, dryer, window coverings*
- Included: *1 parking, 1 locker, fridge, stove, microwave, dishwasher, washer, dryer, window coverings*
NearbyClear view, hospital, lake/pond, park, public transit, school
- Close to: Clear view, hospital, lake/pond, park, public transit, school
Listing detailsC12091578, Rented, Apr 18, 2025
- MLS® number: C12091578
- Status: Rented
- Listed on: Apr 18, 2025
- Days on market: 11
- Updated: Apr 29, 2025
- Possession: 2025-06-01 / Flexible
- Occupied by: Tenant
- Listing brokerage: RE/MAX HALLMARK REALTY LTD.
About this home
LPH22, 525 Adelaide Street W, Toronto (Waterfront Communities), ON M5V 0N7
*Wow*Absolutely Stunning Luxury Condo!*Prime King West Neighbourhood!*Live In The Heart of Downtown Toronto In This Gorgeous 1 Bedroom + Den, 2 Bath Suite Flooded With Natural Sunlight*Watch Breathtaking Sunrise Views Overlooking The Iconic Toronto Skyline & CN Tower Right From Your Private Balcony!*Gorgeous Gourmet Chef-Inspired Kitchen Featuring Granite Counters, Custom Backsplash, Stainless Steel Appliances & Walkout Balcony!*This Luxury Suite If Finished With Sleek Laminate Floors, Mirrored Closets, Ensuite Laundry & 2 Bathrooms for Added Comfort & Convenience*The Spacious Den Is Perfect For a Home Office or Guest Space, Making This An Ideal Urban Retreat For Professionals*Includes 1 Underground Parking & 1 Locker*Enjoy 5-Star Amenities: Concierge, Gym, Yoga Room, Outdoor Pool, Hot Tubs, Sauna, Rooftop Patio, Party Room, Guest Suites & Visitor Parking*Enjoy Everything The City The City Has To Offer With A Perfect Walk, Transit & Bike Score!*You're Just Steps Away From St. Andrew & Union Subway Stations, Streetcars & Toronto's Underground PATH System, The Well, Harbourfront, Entertainment District, Fashion District, Financial Core, Chinatown, Hospital Row, St.Mary's Church, Top-rated Restaurants, Cafes, Grocery Stores, Banks & More!*Perfect Place For Professionals Of All Ages To Work Where They Live & Play!*This Is Downtown Living At It's Finest!*Put This Beauty On Your Must-See List Today!*
Ask about this home
A HOMEH agent will answer your questions about this home.
Know more about Musée
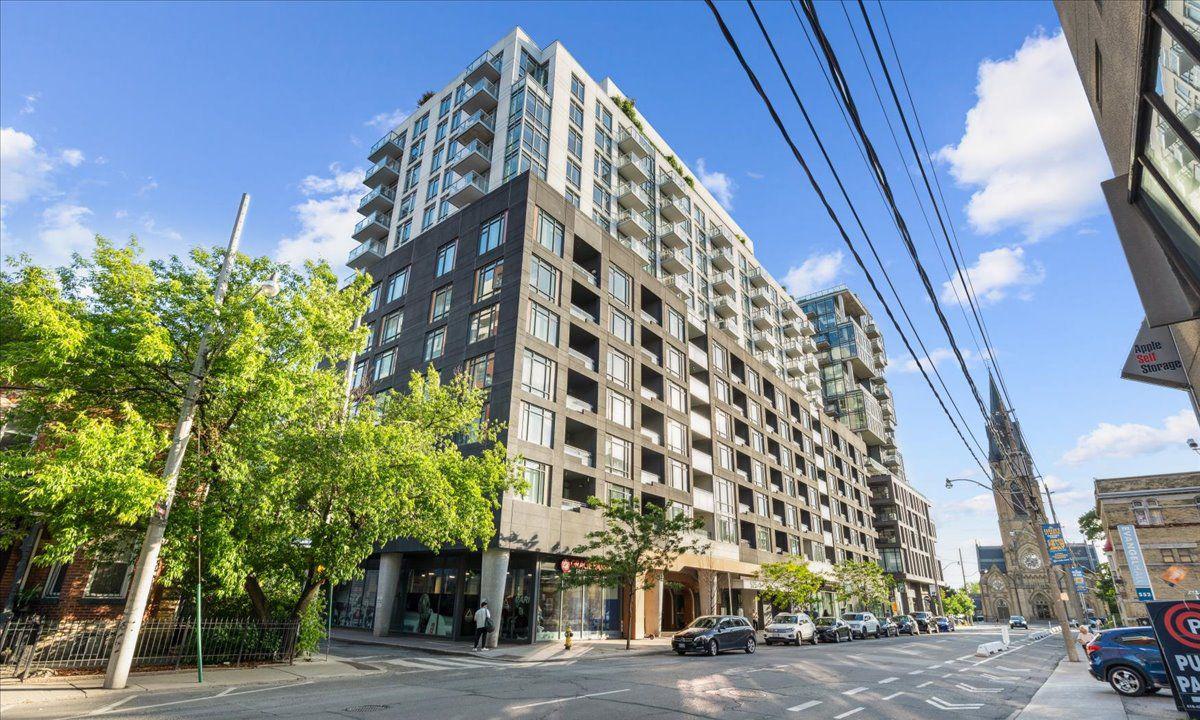
Condo building · 525 Adelaide Street W
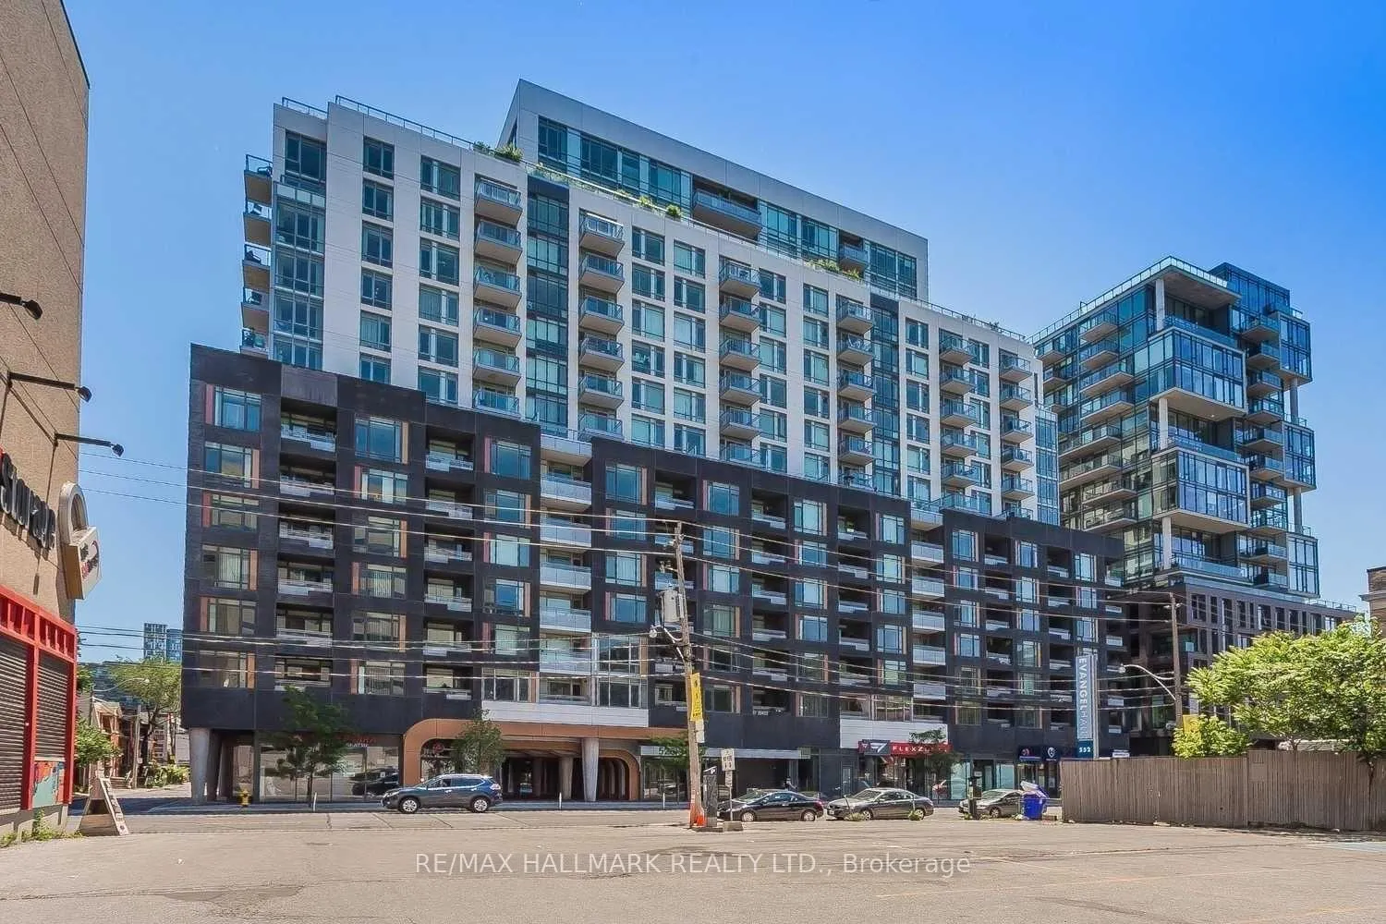
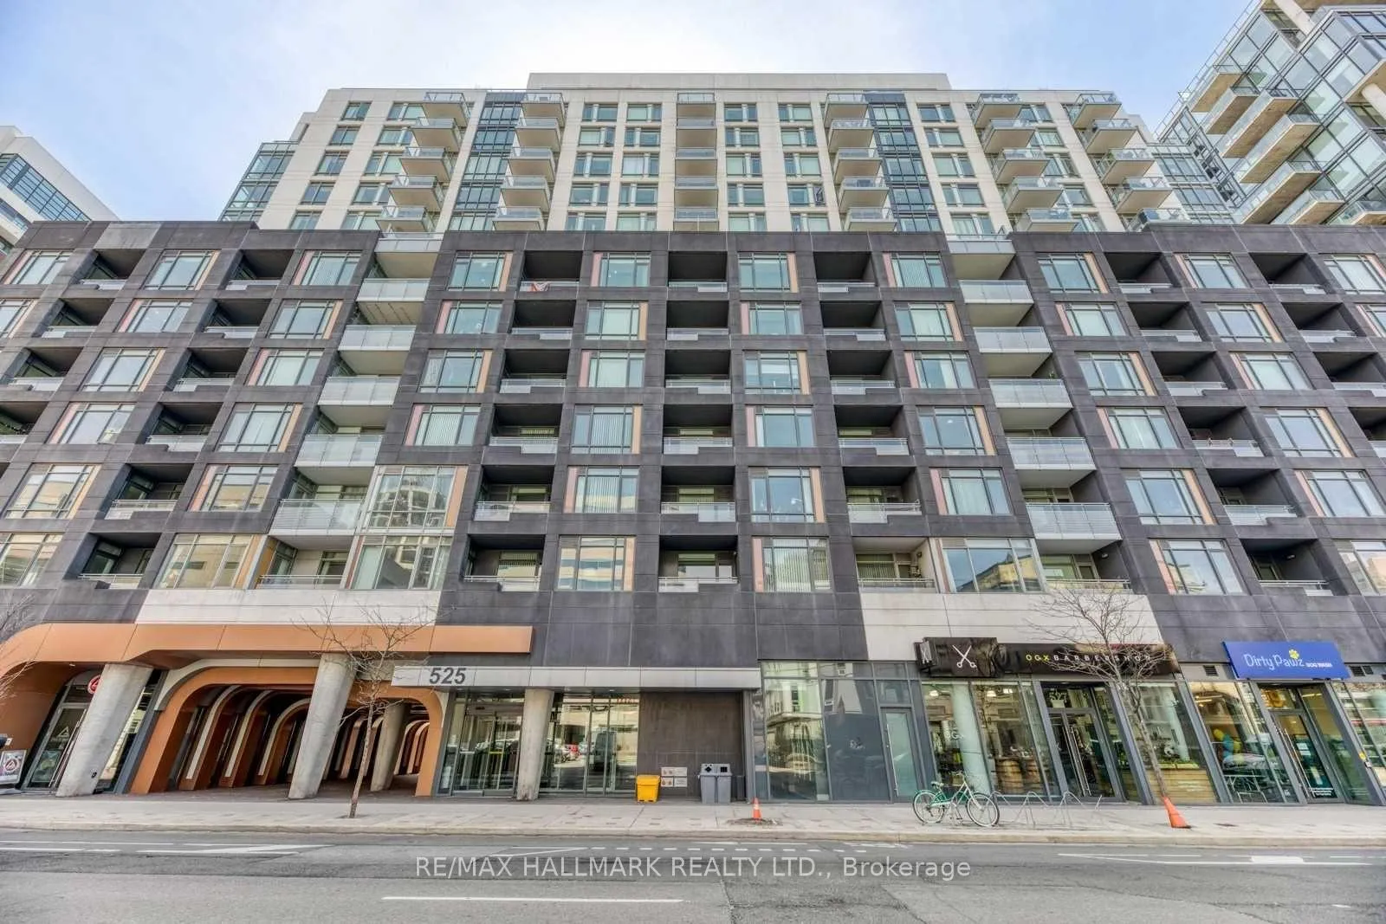
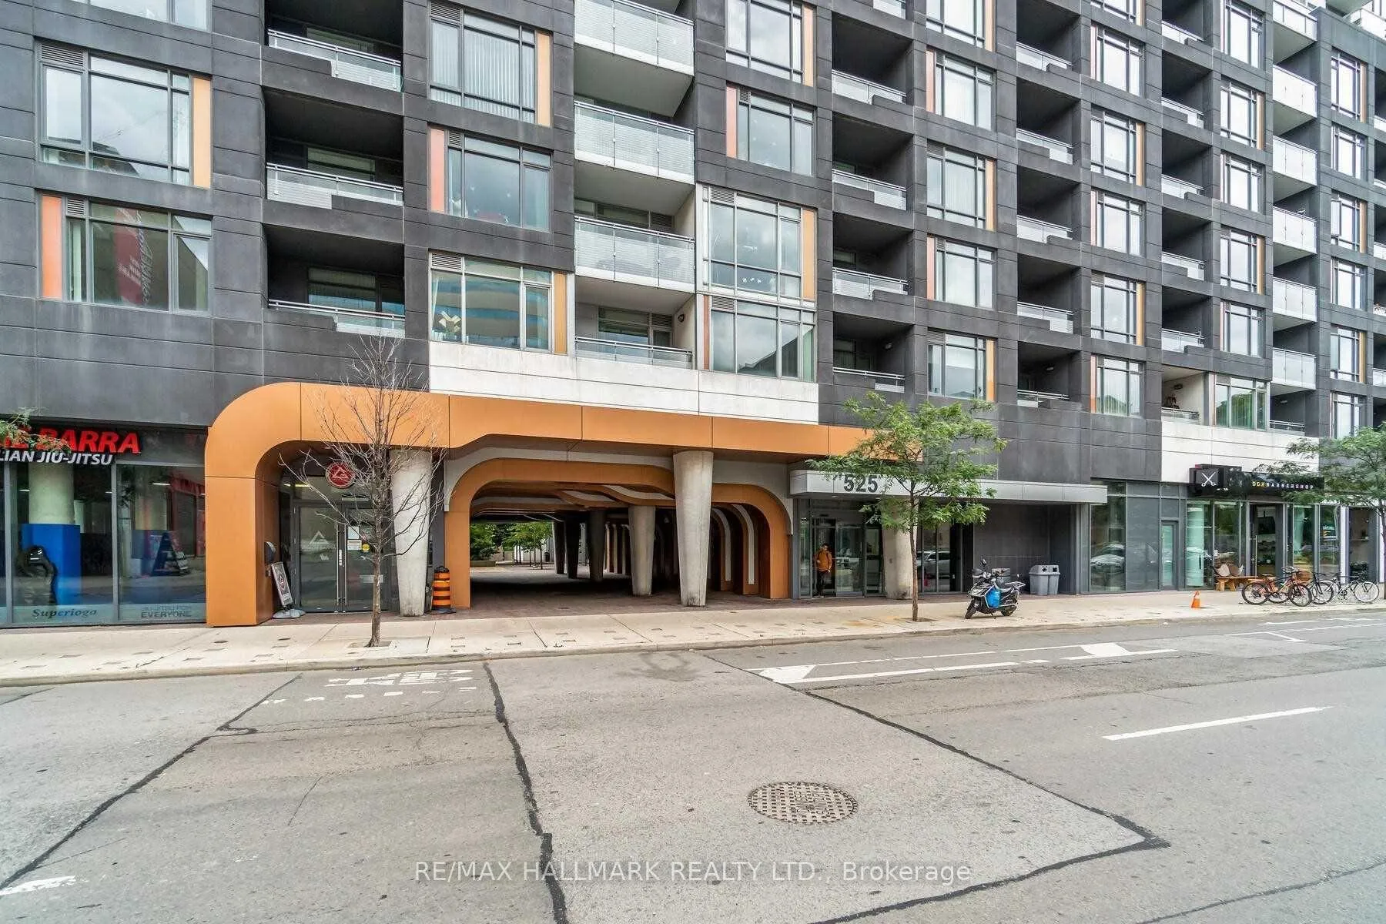
Musée is a 17-storey condo with 437 suites, built in 2017 by Plaza. Right now 9 for sale and 4 for rent are on the market here.
- 17storeys
- 437suites
- $912/sq ft
- 2017built
No similar units for rent in Musée right now.
Around this home
Daily convenience, out of 100, from the distances below
Schools nearby
School rating, out of 10.
Helpful calculators
Your HOMEH agent

"I would see it this week."