

Unit 3401, 21 Widmer Street
Unit 3401, 21 Widmer Street
 See all 35 photos
Property history
Facts and features
- ExposureWest
- LaundryEnsuite
- LockerOwned
- BalconyOpen
- Central air
- Gym
- Rooftop deck/garden
The homeCondo Apartment, Apartment, Age 11–15 years
- Type: Condo Apartment
- Style: Apartment
- Age: 11–15 years
- Living space: 600–699 sq ft
- Basement: None
- Exposure: West
- View: City
InsideWindow floor to ceiling, Ensuite, main level, Erv/hrv, guest accommodations, storage area lockers, separate hydro meter, carpet free, built-in oven, auto garage door remote
- Flooring: Window floor to ceiling
- Laundry: Ensuite, main level
- Features: Erv/hrv, guest accommodations, storage area lockers, separate hydro meter, carpet free, built-in oven, auto garage door remote
- Security: Concierge/security, smoke detector
- Elevator: Yes
- Rooms above ground: 4
- Bedrooms: 1 + 1 in the basement
- Bathrooms: 2
- Kitchens: 1
- Family room: Yes
OutsideConcrete, Open
- Exterior: Concrete
- Balcony: Open
Parking and lockerUnderground, Rental, Underground
- Garage: Underground
- Parking type: Rental
- Driveway: Underground
- Spot: #103
- Locker: Owned
- Locker unit: 1-36
- Locker number: 0289
- Locker level: Common description l1m/#289
BuildingCinema tower by daniels 2013, Storeys 43, Units 440
- Name: Cinema tower by daniels 2013
- Storeys: 43
- Units: 440
- Registered: 2013
- Condo corporation: 2341
- Amenities: Bike storage, guest suites, gym, media room, recreation room, rooftop deck/garden
- Pets: Not allowed
Heating, water and powerFan coil, electric, Central air
- Heating: Fan coil, electric
- Cooling: Central air
Rent and termsRent $2,800 a month, Entire property, Unfurnished
- Rent: $2,800 a month
- Space for rent: Entire property
- Furnished: Unfurnished
- Lease: 12 months
- Paid: Monthly
- Rent includes: Building insurance, central air conditioning, common elements, exterior maintenance, heat, snow removal, water
- Deposit: Required
- Credit check: Required
- Employment letter: Required
- Rental application: Required
- References: Required
- Rental items: Optional - parking $250 [parking unit: common description 04-#103 | legal description level 4#-13]
IncludedWater, all existing light fixtures, and all appliances. [locker unit: common description 1m-#289 | legal desc l1#-34]. amenities level is 6, not 6m, Hydro-electricity ("hydro"), internet service/"wi-fi",cable tv, parking (available for rent at additional charge)
- Included: Water, all existing light fixtures, and all appliances. [locker unit: common description 1m-#289 | legal desc l1#-34]. amenities level is 6, not 6m
- Not included: Hydro-electricity ("hydro"), internet service/"wi-fi",cable tv, parking (available for rent at additional charge)
NearbyOther, public transit, rec./commun.centre, electric car charger
- Close to: Other, public transit, rec./commun.centre, electric car charger
Listing detailsC12185381, Rented, May 30, 2025
- MLS® number: C12185381
- Status: Rented
- Listed on: May 30, 2025
- Days on market: 8
- Updated: Jun 7, 2025
- Possession: 2025-07-18 / Flexible
- Occupied by: Tenant
- Listing brokerage: PINE REAL ESTATE
About this home
Unit 3401, 21 Widmer Street, Toronto (Waterfront Communities), ON M5V 0B8
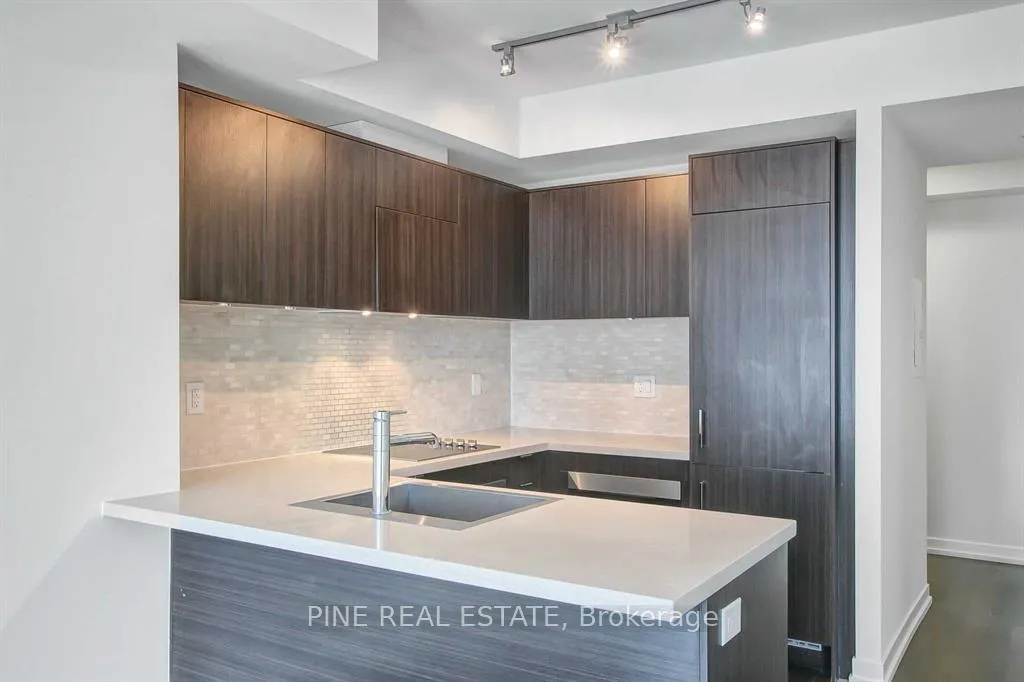
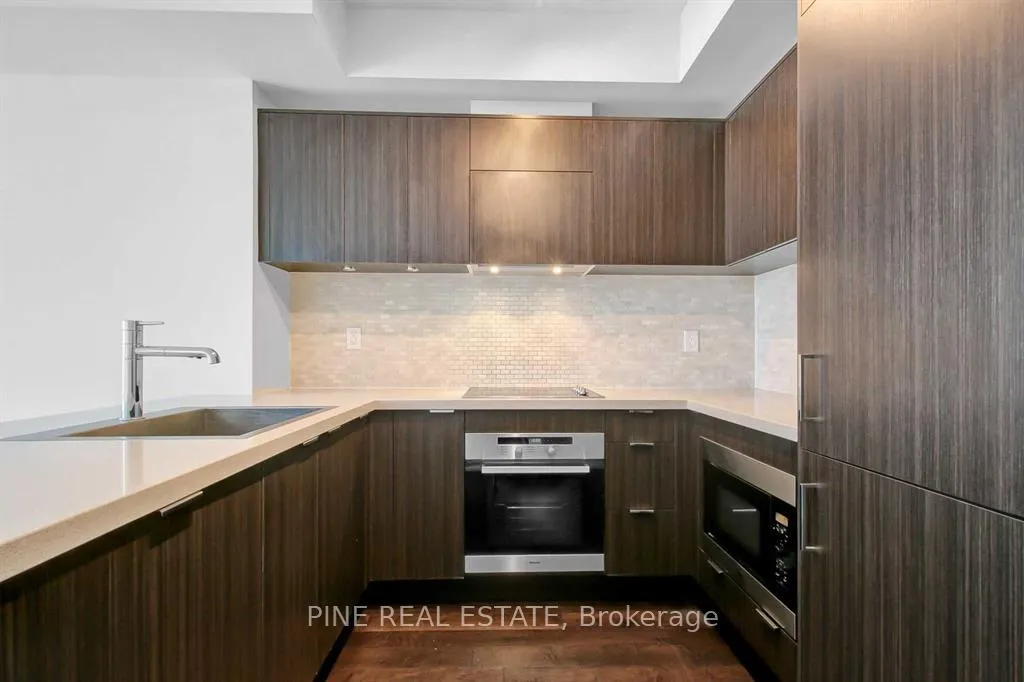
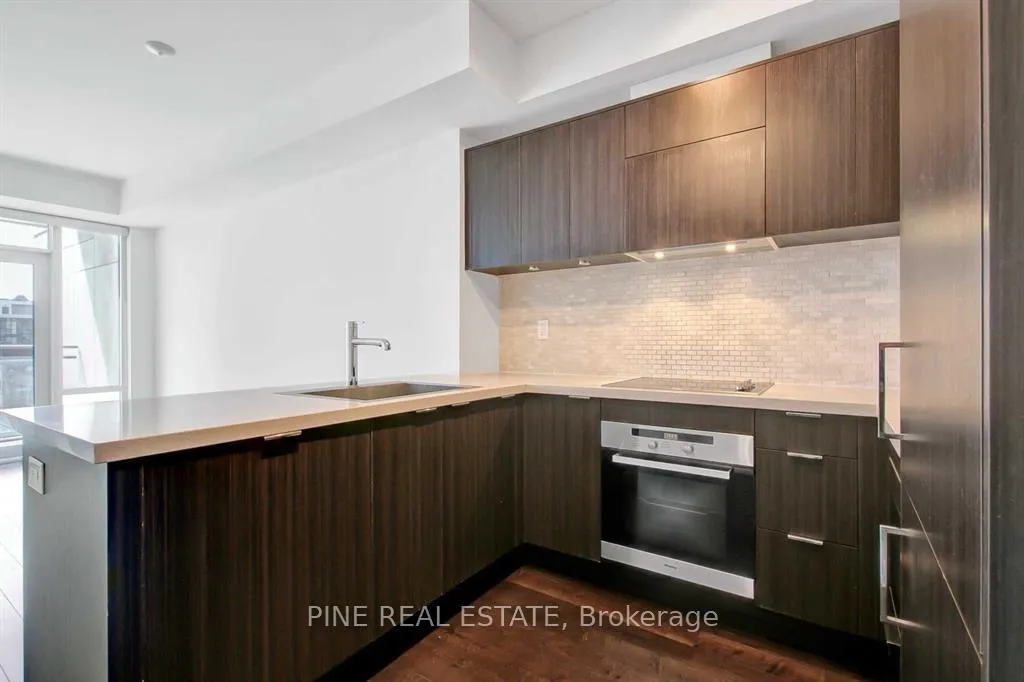
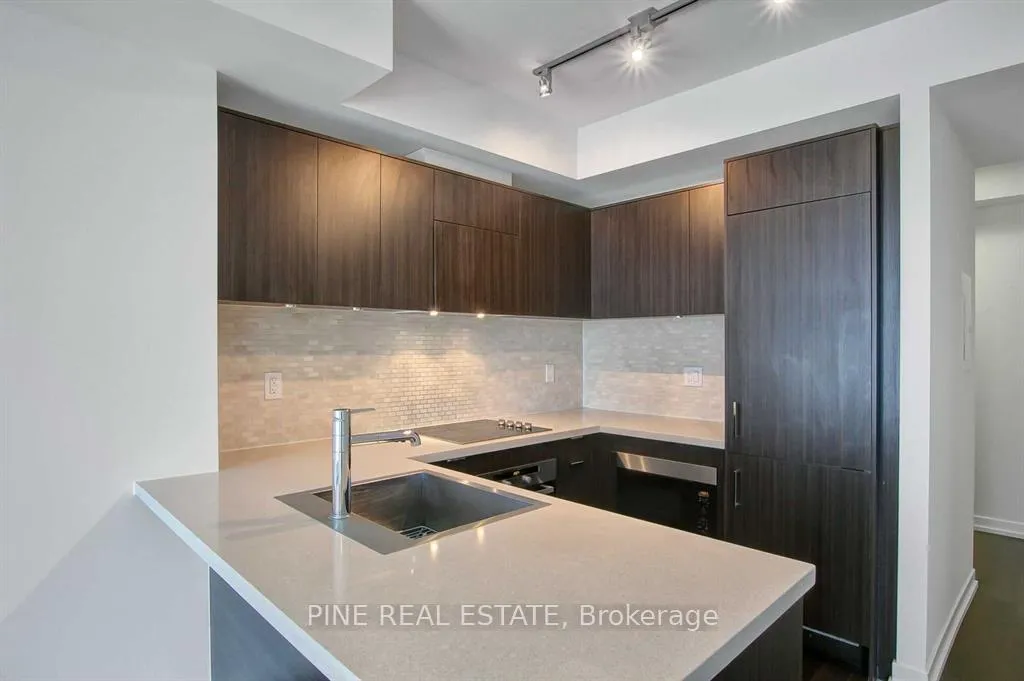
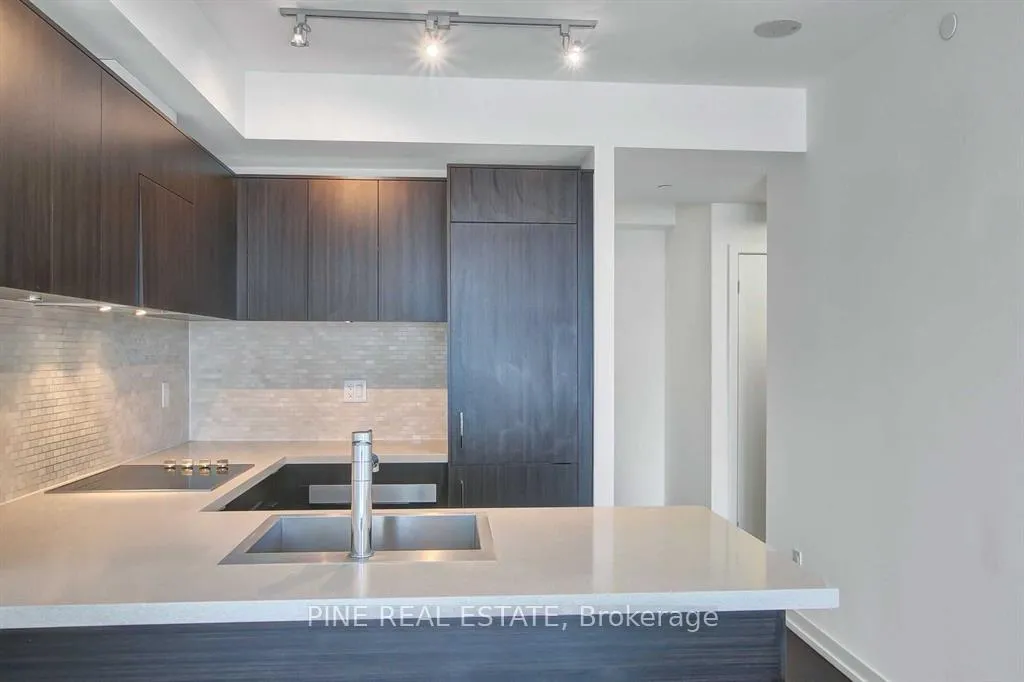
Are you tired of tiny galley kitchens? Bedrooms that can't fit a nightstand, let alone two? Then look no further, welcome to Cinema Tower, the sister community to the flagship BELL TIFF Lightbox, and your ticket to extraordinary living. This west-facing and functional 1+ Den beauty answers all your packed action needs. Located high on the 34th floor, this recently painted (2024) bright & spacious 692 sq ft downtown pied--terre includes smooth 9 ft high ceilings, 2 bathrooms, and a den big enough to fit a single bed and then some, making it an easy switch from home office to a guest room. The 99 sqft balcony of your dreams offers a stunning downtown view and ample space for lounging or entertaining. With parking, a locker, and an unbeatable location right where luxury and entertainment converge in the heart of Toronto's vibrant entertainment district, experience the pinnacle of contemporary city living at Cinema Tower, an architectural masterpiece in Toronto's bustling entertainment district. Step into a world where sophistication meets excitement, and every moment feels like a scene from a blockbuster film. Parking is available for an ADDITIONAL $250/month
Ask about this home
A HOMEH agent will answer your questions about this home.
Know more about Cinema Tower
Condo building · 21 Widmer Street
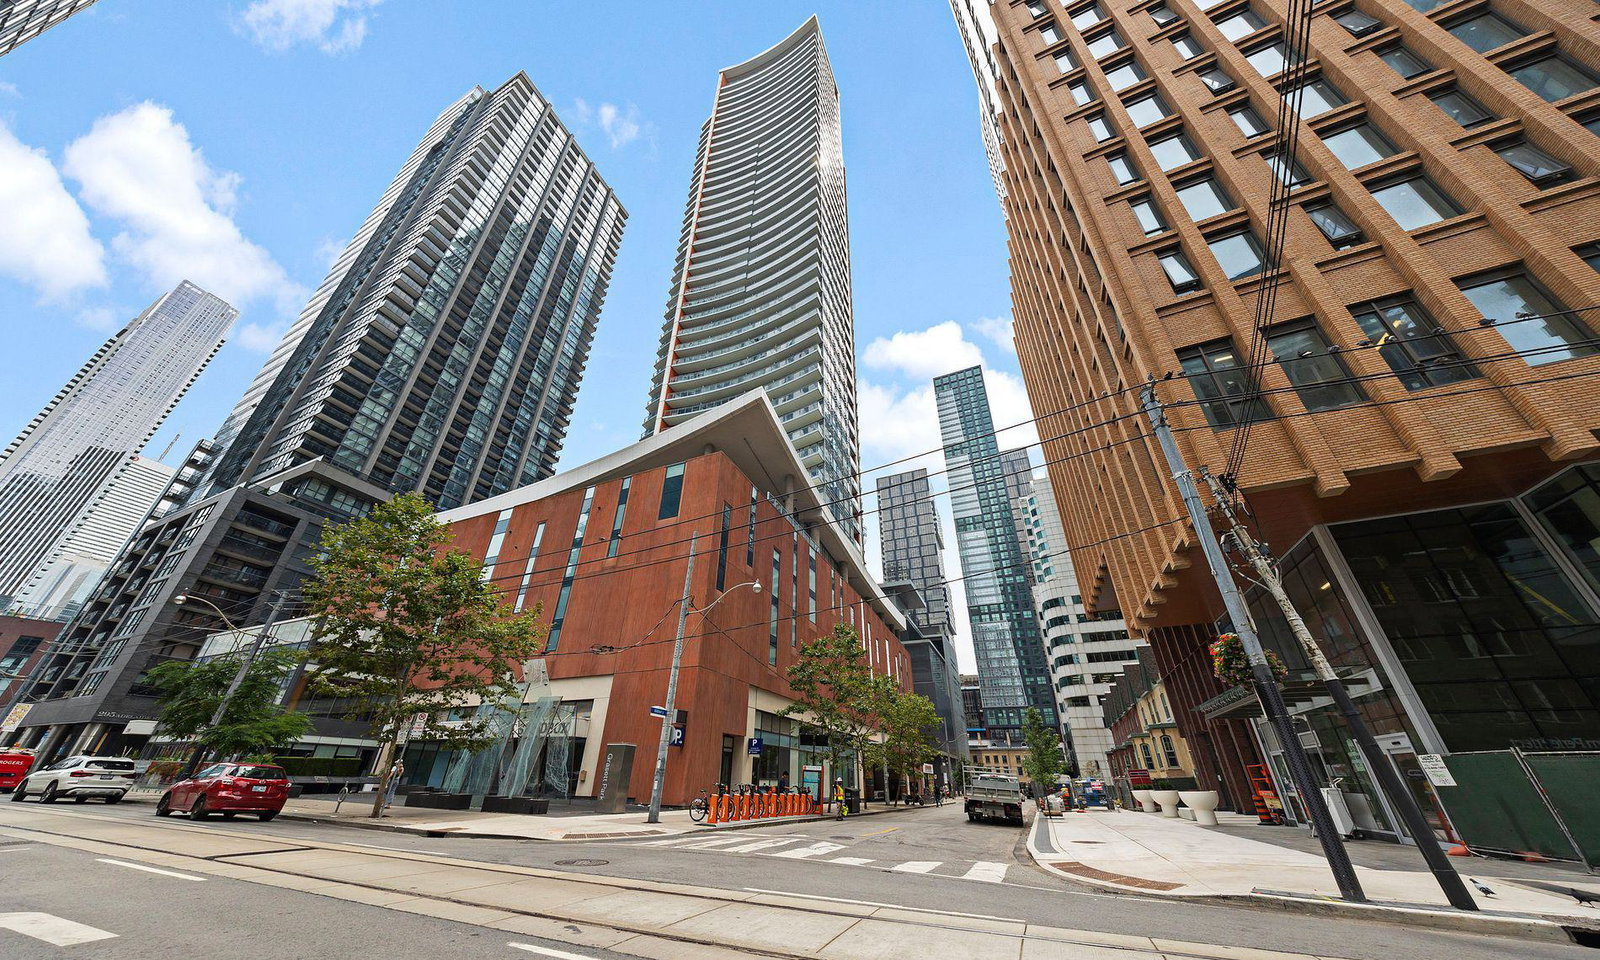
Cinema Tower is a 43-storey condo with 440 suites, built in 2013 by The Daniels Corporation. Right now 8 for sale and 2 for rent are on the market here.
- 43storeys
- 440suites
- $972/sq ft
- 2013built
No similar units for rent in Cinema Tower right now.
Around this home
Daily convenience, out of 100, from the distances below
Schools nearby
School rating, out of 10.
Helpful calculators
Your HOMEH agent

"I would see it this week."