
 See all 32 photos
Property history

This listing has ended. It is no longer available.
Property not available for sale or for rent.
Ask about this home
A HOMEH agent will answer your questions about this home.Ask HOMEH
About this home
528 Strathmore Boulevard, Toronto
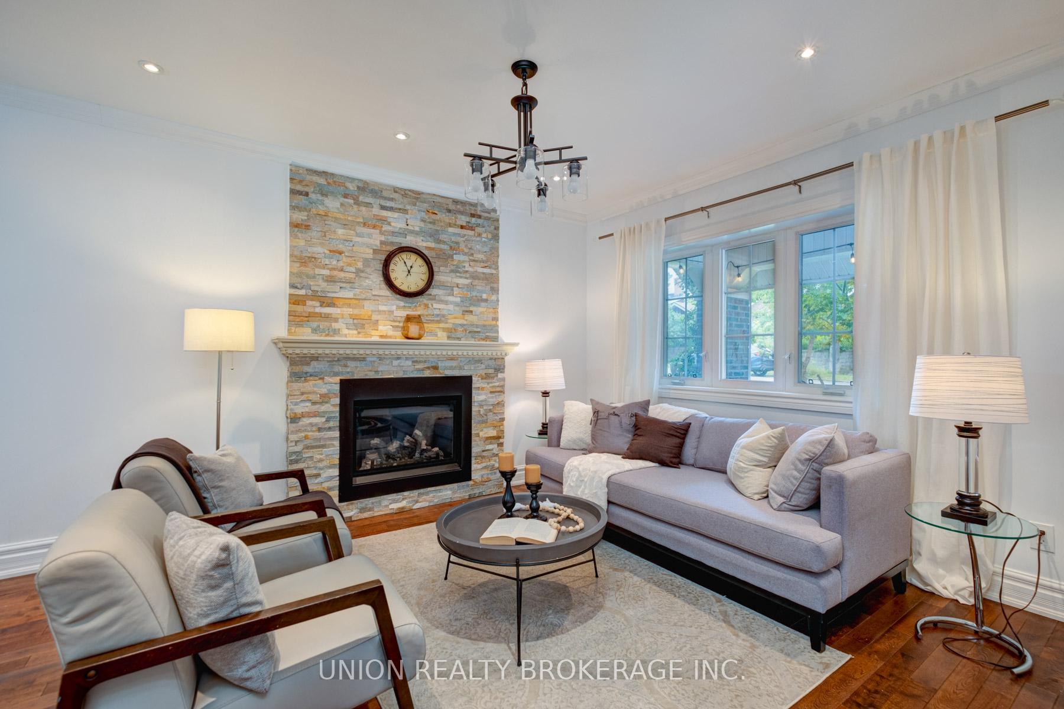
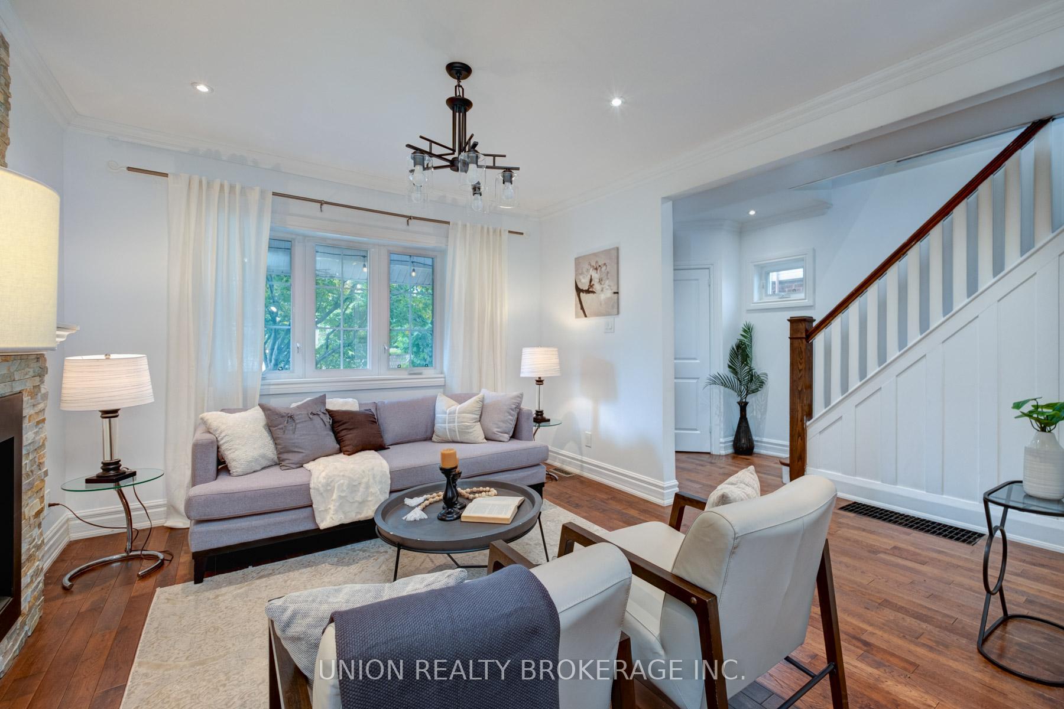
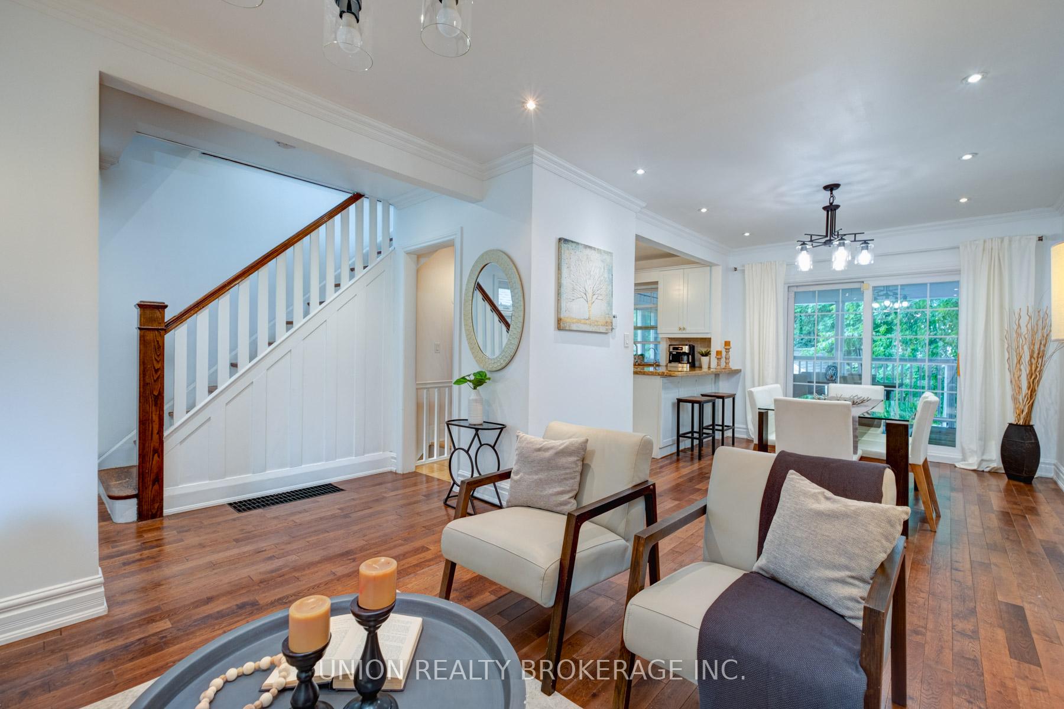
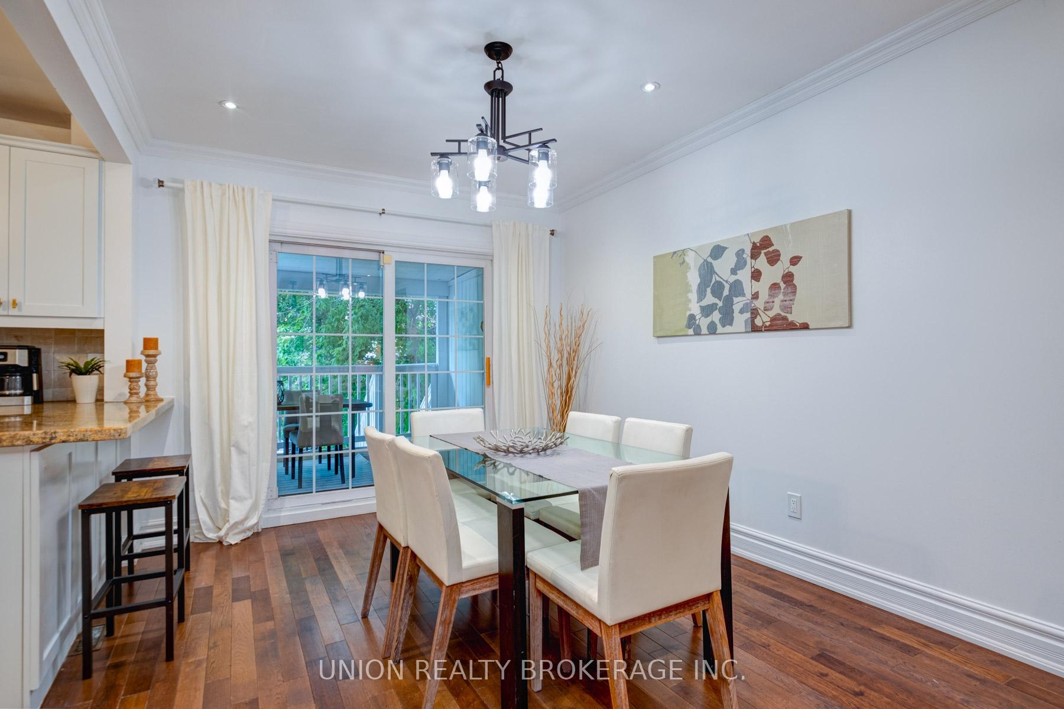
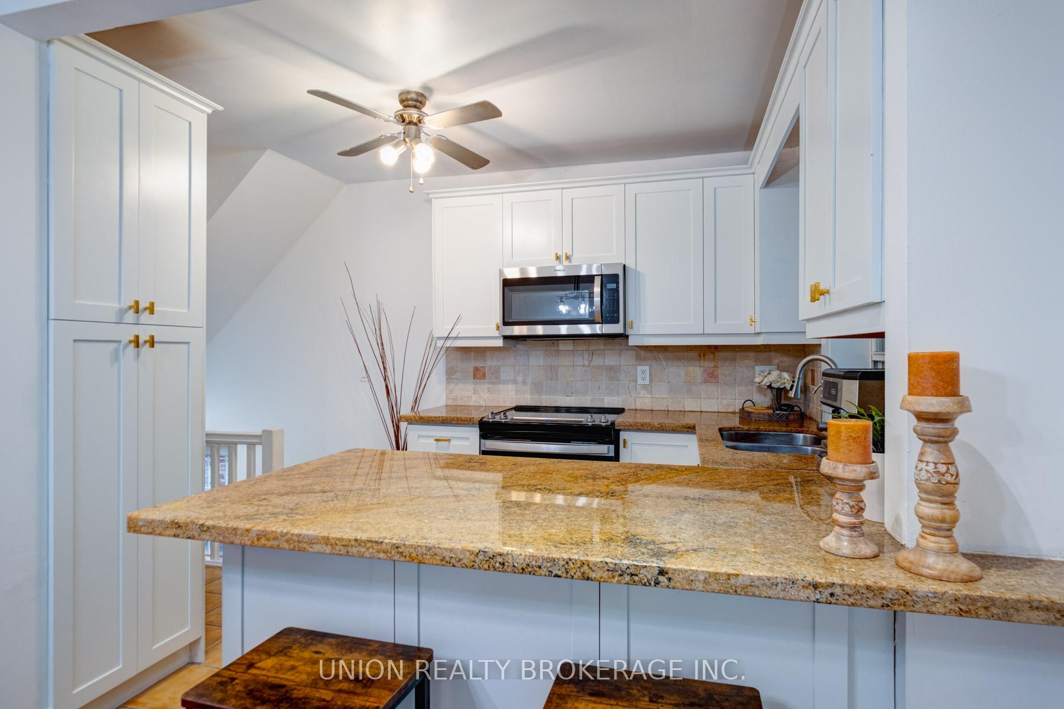
Lovely detached brick home in the heart of the Danforth. Nicely updated throughout with hardwood floors, gas fireplace, pot lights and crown moulding. Modern kitchen with granite counters and breakfast bar. Spacious bedrooms with hardwood floors and ample closets, and renovated family bathroom. Fantastic renovated basement 1-bedroom suite with high ceilings and walk-out to a private patio. Outdoor spaces abound - enjoy 3 season living on the sheltered back porch off the main floor, and become one with nature in the woodsy backyard with lots of play space. Amazing location just steps from the Danforth, Woodbine Subway, shops, restaurants and parks. The best of City living!
Facts & features
Ask about this home
A HOMEH agent will answer your questions about this home.
Rooms
9 rooms · 2 bathrooms
- Living room11′10″ × 12′8″149 sq.ft.
- Dining room13′9″ × 9′7″132 sq.ft.
- Kitchen13′3″ × 9′1″121 sq.ft.
- Primary bedroom15′2″ × 10′11″165 sq.ft.
- Bedroom 212′7″ × 12′7″158 sq.ft.
- Bedroom 311′5″ × 7′10″90 sq.ft.
- Living room16′9″ × 10′7″177 sq.ft.
- Kitchen11′11″ × 8′2″98 sq.ft.
- Bedroom 48′11″ × 11′11″107 sq.ft.
Around this home
Schools nearby
School rating, out of 10.
Listing details
Helpful tools
Your HOMEH agent
"Priced 15% over our estimate. I would see it this week."
Ask HOMEH about this home
Price, neighbourhood, monthly cost. Ask anything.
HOMEH Intelligent Agent is an AI, not a licensed representative. Check anything important with your agent.