

53 Robinson Street
53 Robinson Street
 See all 23 photos
Property history
Facts and features
- BasementWalk-out
- Water, sewerMunicipal
- HeatingForced air
- CoolingCentral air
- Separate entrance
- Hardwood floors
- Central air
The homeFreehold Townhouse, 2-storey, 1,500–2,000 sq ft
- Type: Freehold Townhouse
- Style: 2-storey
- Living space: 1,500–2,000 sq ft
- Basement: Unfinished, separate entrance, full, walk-out
InsideHardwood, Broadloom, Lower level, Sump pump
- Flooring: Hardwood, Broadloom
- Laundry: Lower level
- Features: Sump pump
- Rooms above ground: 7
- Rooms in the basement: 1
- Bedrooms: 3
- Bathrooms: 1
- Kitchens: 1
- Family room: Yes
Outside and lotAluminum siding, brick, Shingles, Brick
- Exterior: Aluminum siding, brick
- Roof: Shingles
- Foundation: Brick
- Size: 15.92 × 91.33 ft
Heating, water and powerForced air, gas, Central air, Municipal water
- Heating: Forced air, gas
- Cooling: Central air
- Water: Municipal water
- Sewer: Municipal sewer
Costs and taxesTaxes $6,809 a year, HST included in the price, Hot water tank
- Taxes, 2025: $6,809 a year
- HST: HST included in the price
- Rental items: Hot water tank
Included in the saleSs frigidaire electric range stove (2023), ge range vent hood (2025), ss bosch dishwasher (2021), ss samsung fridge (2021), stacked washer/dryer, Not included None
- Included: Ss frigidaire electric range stove (2023), ge range vent hood (2025), ss bosch dishwasher (2021), ss samsung fridge (2021), stacked washer/dryer
- Not included: None
Listing detailsC12867282, Sold, Mar 10, 2026
- MLS® number: C12867282
- Status: Sold
- Listed on: Mar 10, 2026
- Days on market: 3
- Updated: Mar 13, 2026
- Possession: Flexible
- Occupied by: Vacant
- Listing brokerage: ROYAL LEPAGE REAL ESTATE SERVICES LTD.
About this home
53 Robinson Street, Toronto (Trinity-Bellwoods), ON M6J 1L4
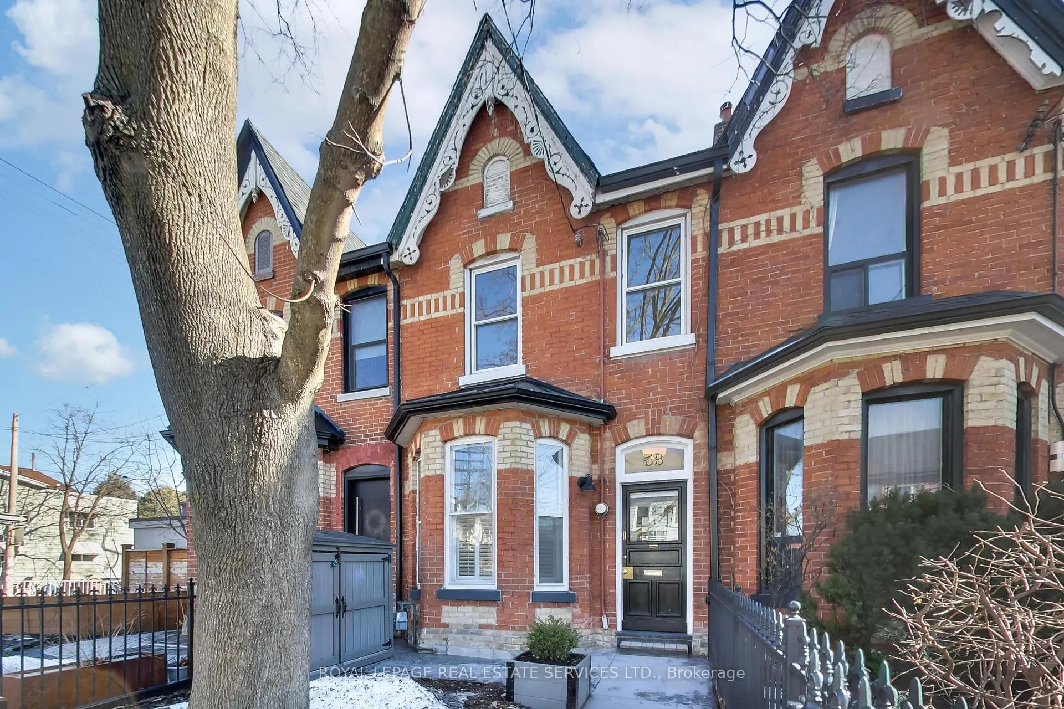
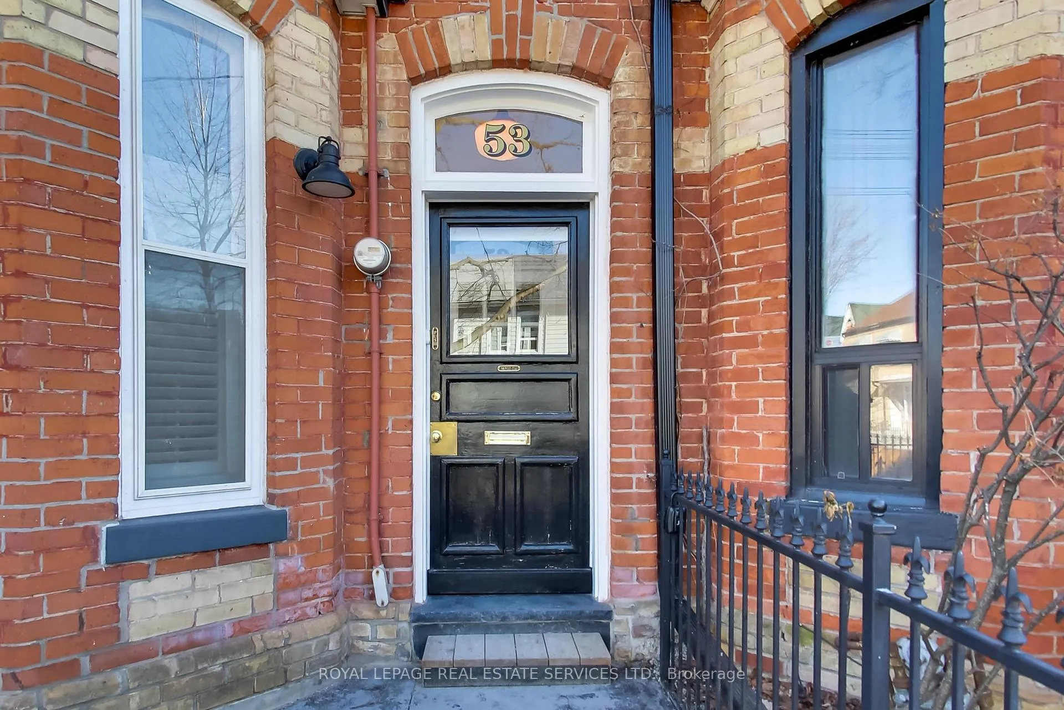
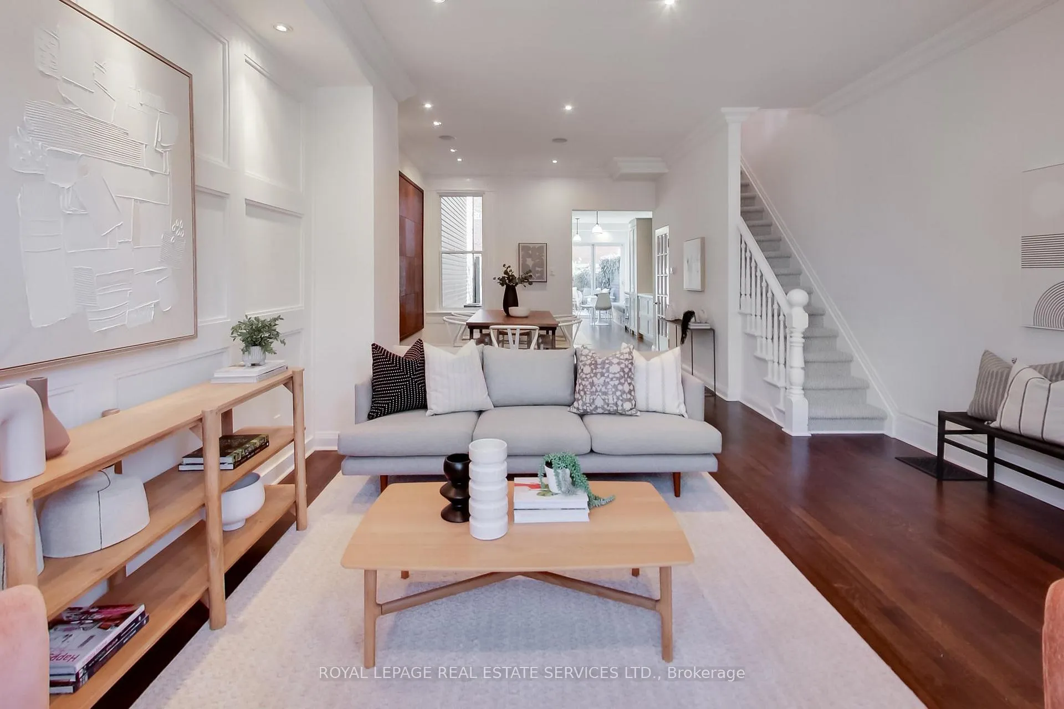
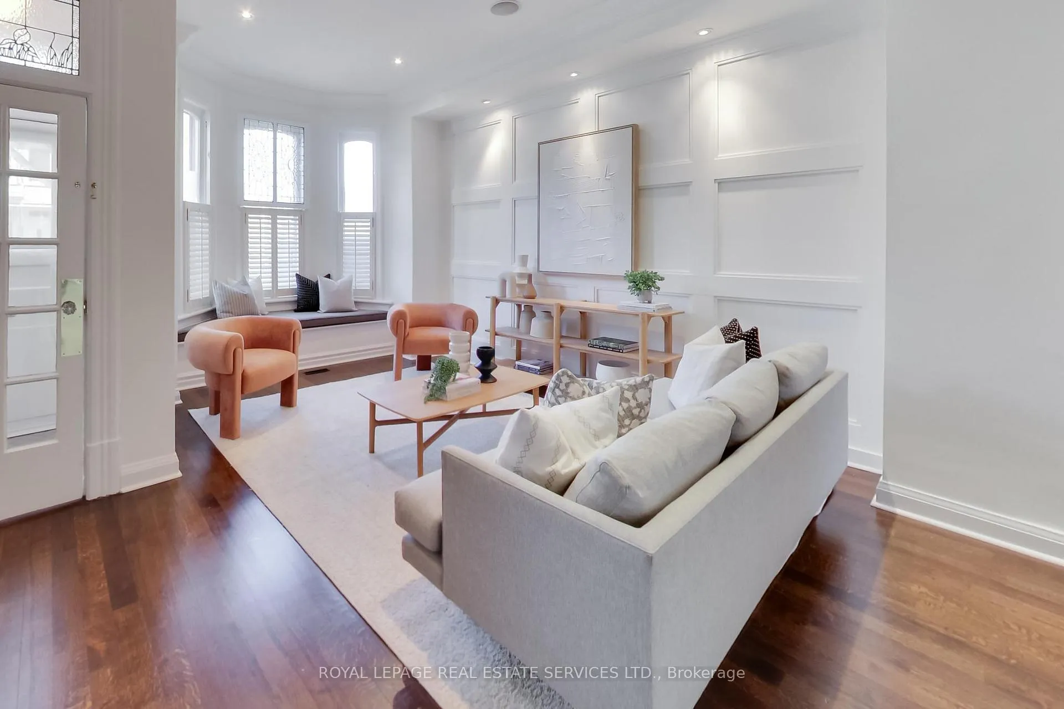
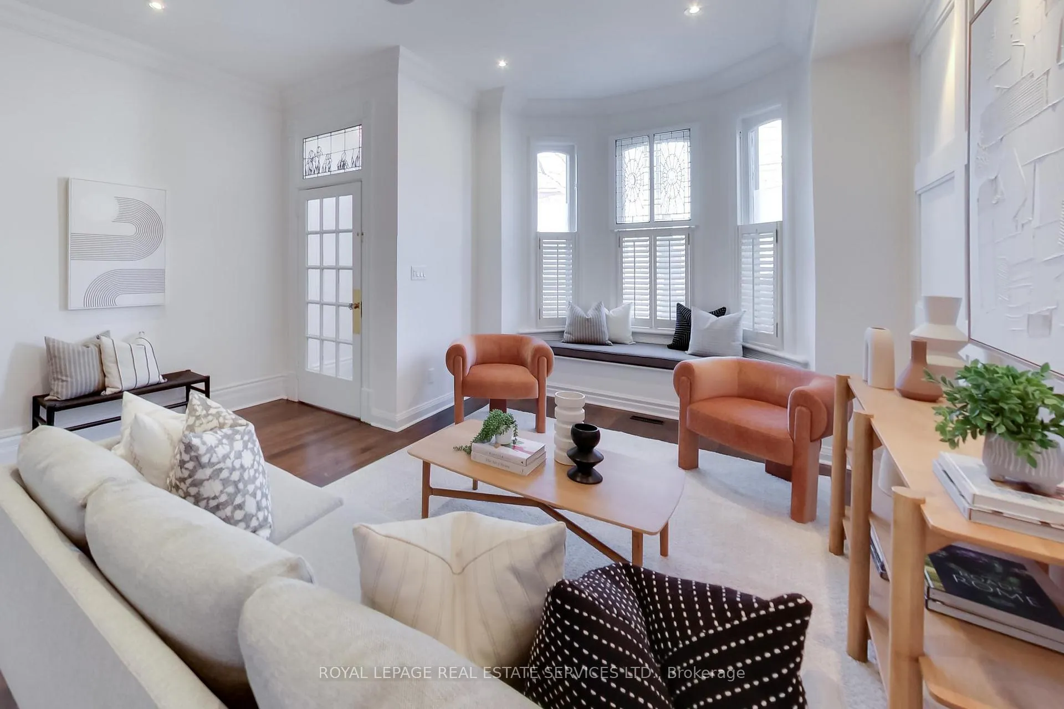
Pretty as a picture and rich with character, this classic red brick Victorian blends timeless Toronto architecture with thoughtful modern renovations in one of the city's most coveted neighbourhoods. Irresistible curb appeal sets the tone with its quintessential Toronto facade, gingerbread peaks and gables, and professionally landscaped grounds, a rare and refined welcome home.Inside, the foyer makes a striking first impression with leaded glass transom detailing above the door and house number, herringbone tile flooring defining the entry, and restored hardwood floors flowing throughout. Soaring ceilings, crown mouldings, and panelled walls showcase the home's Victorian heritage, while extensive renovations ensure modern comfort and style.The main floor offers stunning sightlines to a dramatic glass tri fold window wall at the rear, creating seamless indoor outdoor living. Step out to a landscaped backyard oasis complete with a deck, custom umbrella, raised planters, and mature trees, perfect for alfresco dining and summer entertaining.The eat in chef's kitchen is both stylish and functional, featuring a wine fridge and a built in banquette for casual dining and lounging.Upstairs are three well proportioned bedrooms including a king sized primary retreat with a large closet. The spa inspired bathroom is pure indulgence, offering a glass enclosed double shower with rain head, a deep soaker tub, skylight, and double vanity.Fresh paint throughout means there is truly nothing to do but move in. Don't miss the easily accessible, large unfinished attic.A rare opportunity to own a turnkey Victorian in the heart of Trinity Bellwoods. Live in a true walker's, rider's and biker's paradise close to trendy Queen West parks, restaurants, cafes, shops, and daily essentials, with ample street parking and excellent TTC access.
Ask about this home
A HOMEH agent will answer your questions about this home.
Around this home
Daily convenience, out of 100, from the distances below
Schools nearby
School rating, out of 10.
Helpful calculators
Your HOMEH agent

"Priced 6% under the Hestimate. I would see it this week."