

Unit 3203, 12 Sudbury Street
Unit 3203, 12 Sudbury Street
 See all 36 photos
Property history
- $829,000TerminatedList: 2026-03-10|End: 2026-04-27|48 daysC12866650
Facts and features
- BasementNone
- ExposureWest
- LaundryEnsuite
- LockerNone
- Hardwood floors
- Central air
The homeCondo Townhouse, Apartment, 1,000–1,199 sq ft
- Type: Condo Townhouse
- Style: Apartment
- Living space: 1,000–1,199 sq ft
- Basement: None
- Exposure: West
InsideHardwood, Tile, Ensuite, main level, Primary bedroom - main floor
- Flooring: Hardwood, Tile
- Laundry: Ensuite, main level
- Features: Primary bedroom - main floor
- Rooms above ground: 6
- Bedrooms: 2 + 1 in the basement
- Bathrooms: 2
- Kitchens: 1
OutsideBrick, Terrace
- Exterior: Brick
- Balcony: Terrace
Parking and lockerRental, Locker None
- Parking type: Rental
- Locker: None
BuildingKing West Village, Storeys 3, Units 207
- Name: King West Village
- Storeys: 3
- Units: 207
- Registered: 2000
- Condo corporation: 1338
- Pets: Allowed
Heating, water and powerForced air, gas, Central air
- Heating: Forced air, gas
- Cooling: Central air
Costs and taxesTaxes $4,275 a year, Condo fee $745 a month, Heat included, water included
- Taxes, 2025: $4,275 a year
- Condo fee: $745 a month
- Fee includes: Heat included, water included
- HST: No HST
- Rental items: Home comfort rental- ac/thermostat/air cleaner/air handler. at $139.23 per month
Included in the saleStainless steel appliances- fridge, microwave, dishwasher, oven. all light fixtures and window coverings. all mirrors in bathrooms and the medicine cabinet above the toilet. washer and dryer., Not included None
- Included: Stainless steel appliances- fridge, microwave, dishwasher, oven. all light fixtures and window coverings. all mirrors in bathrooms and the medicine cabinet above the toilet. washer and dryer.
- Not included: None
Listing detailsC12866650, Terminated, Mar 10, 2026
- MLS® number: C12866650
- Status: Terminated
- Listed on: Mar 10, 2026
- Days on market: 48
- Updated: Apr 27, 2026
- Possession: 2026-06-15 / 30-59 days
- Occupied by: Owner
- Listing brokerage: KELLER WILLIAMS REFERRED URBAN REALTY
About this home
Unit 3203, 12 Sudbury Street, Toronto (Niagara), ON M6J 3W7
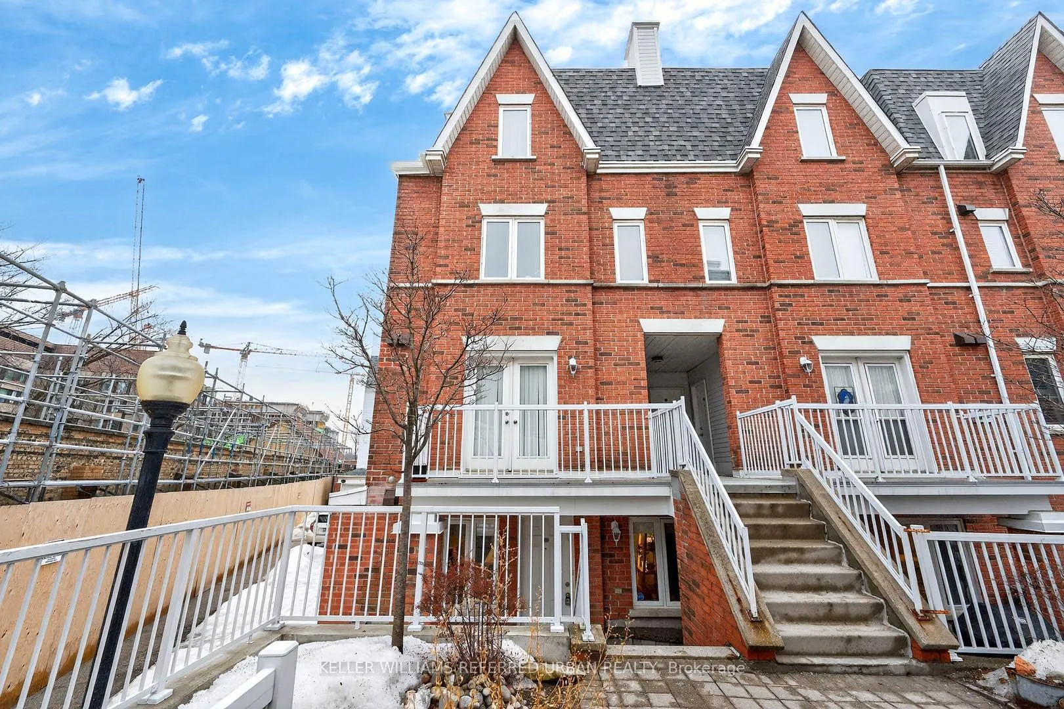
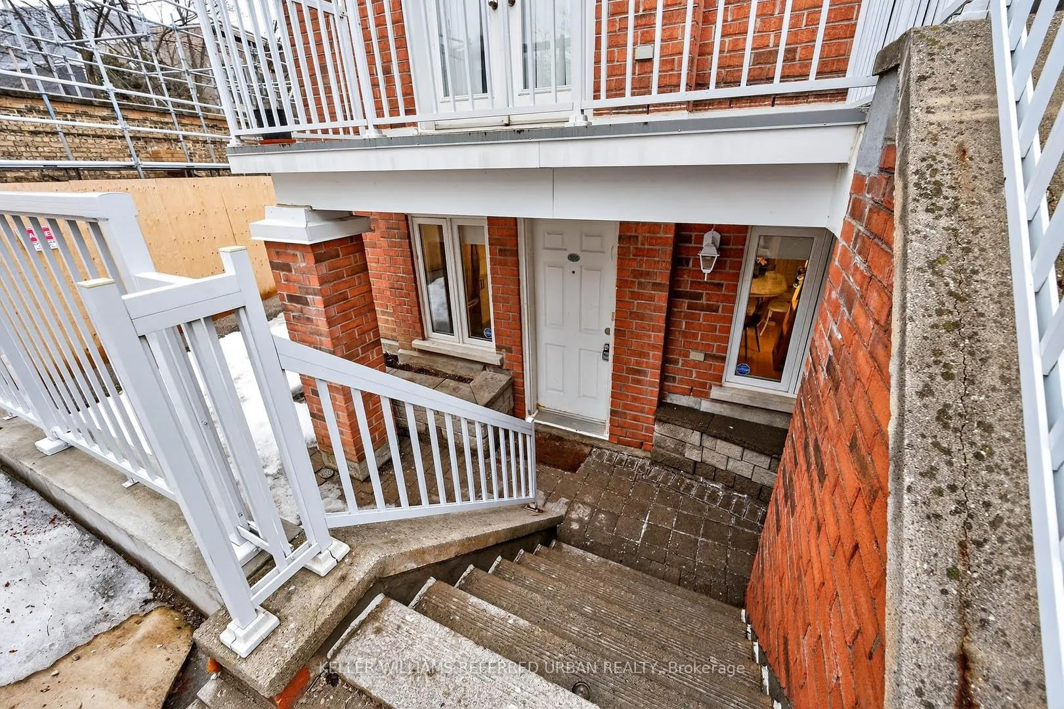
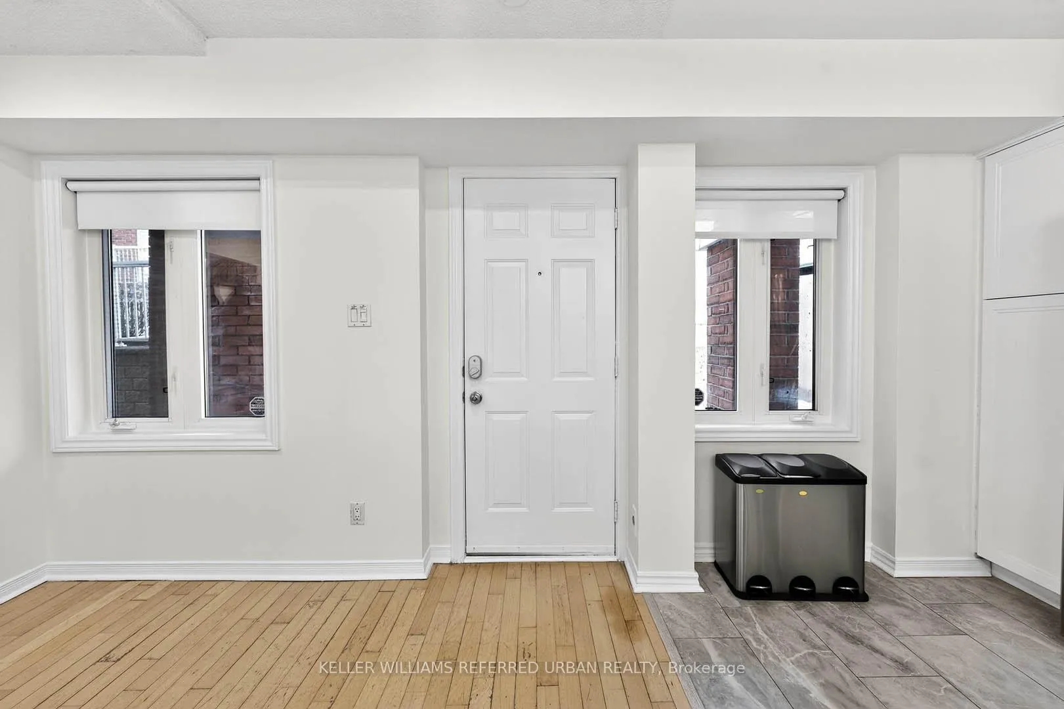
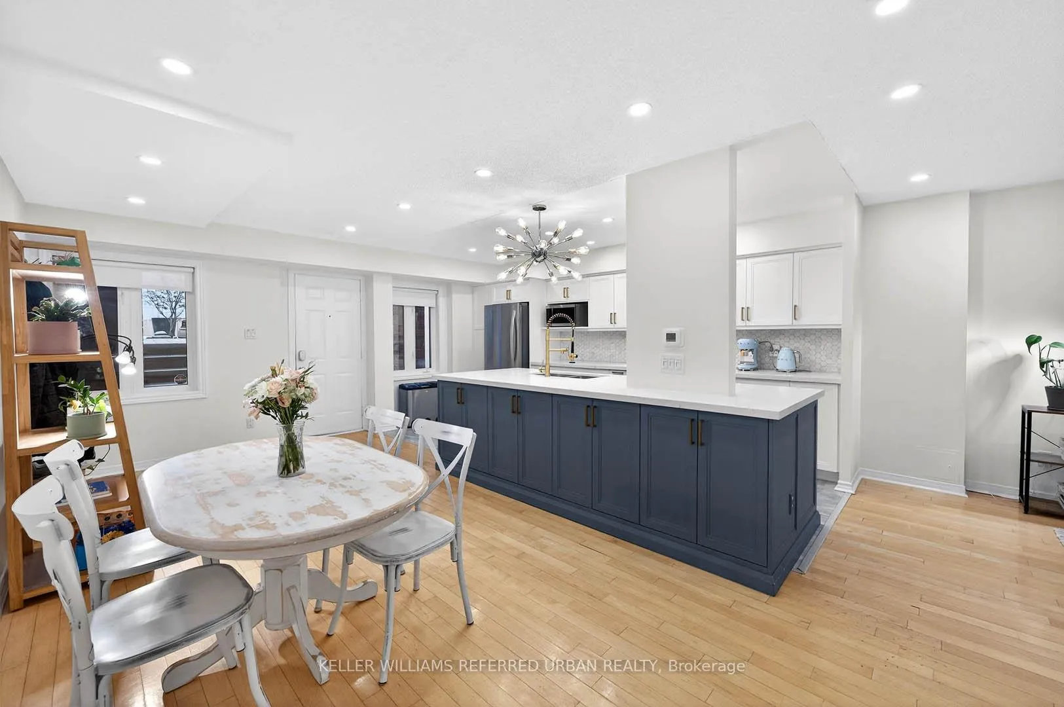
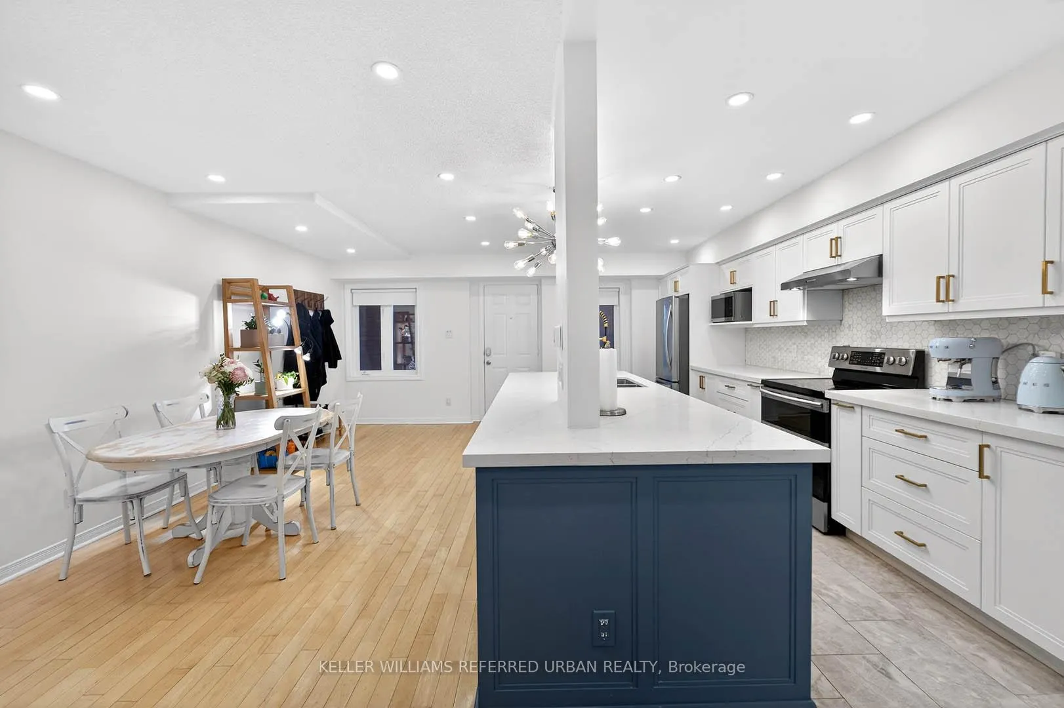
Ground-Floor End-Unit Townhome That Actually Lives Like A House (And No - It's Not Below Grade). You know how most townhomes make you climb three flights of stairs just to find the kitchen? Yeah... this one skipped that part. Welcome to a rare ground-floor end unit with a private west-facing patio, and 1,150 square feet of functional space that actually makes sense. Inside you'll find 2 spacious bedrooms, plus a large den that can easily work as a 3rd bedroom or home office, because sometimes you need a guest room... and sometimes you just need a door that closes during Zoom calls. Over $70,000 in upgrades, including a chef-grade kitchen anchored by a one-of-a-kind 10-foot island that's perfect for cooking, entertaining, or spreading out takeout containers like you totally meant to cook. The layout offers separate living and dining spaces and a primary bedroom large enough for a king sized bed, with a 4-piece ensuite. Translation: it feels like a house, just without the lawn mower. Step outside to your private west-facing terrace with direct access from the kitchen - ideal for summer BBQs, evening drinks, and pretending you live in a boutique hotel courtyard. Location? You're tucked on a quiet residential street beside King West and Liberty Village, right in the middle of one of Toronto's most walkable pockets. Walk to Queen West, Ossington, Liberty Village, cafés, restaurants, bars, shops and some of the city's best people-watching. Nearby green space includes Stanley Park, Trinity Bellwoods Park, and Garrison Park, and commuters will love the easy access to downtown, major highways, and the upcoming SmartTrack station just steps away. In short: house-like living, condo convenience, and one of the best layouts you'll find in King West. Street Parking is available through the City of Toronto and rentals frequently pop up in the area.
Ask about this home
A HOMEH agent will answer your questions about this home.
Know more about King West Village
Condo building · 12 Sudbury Street
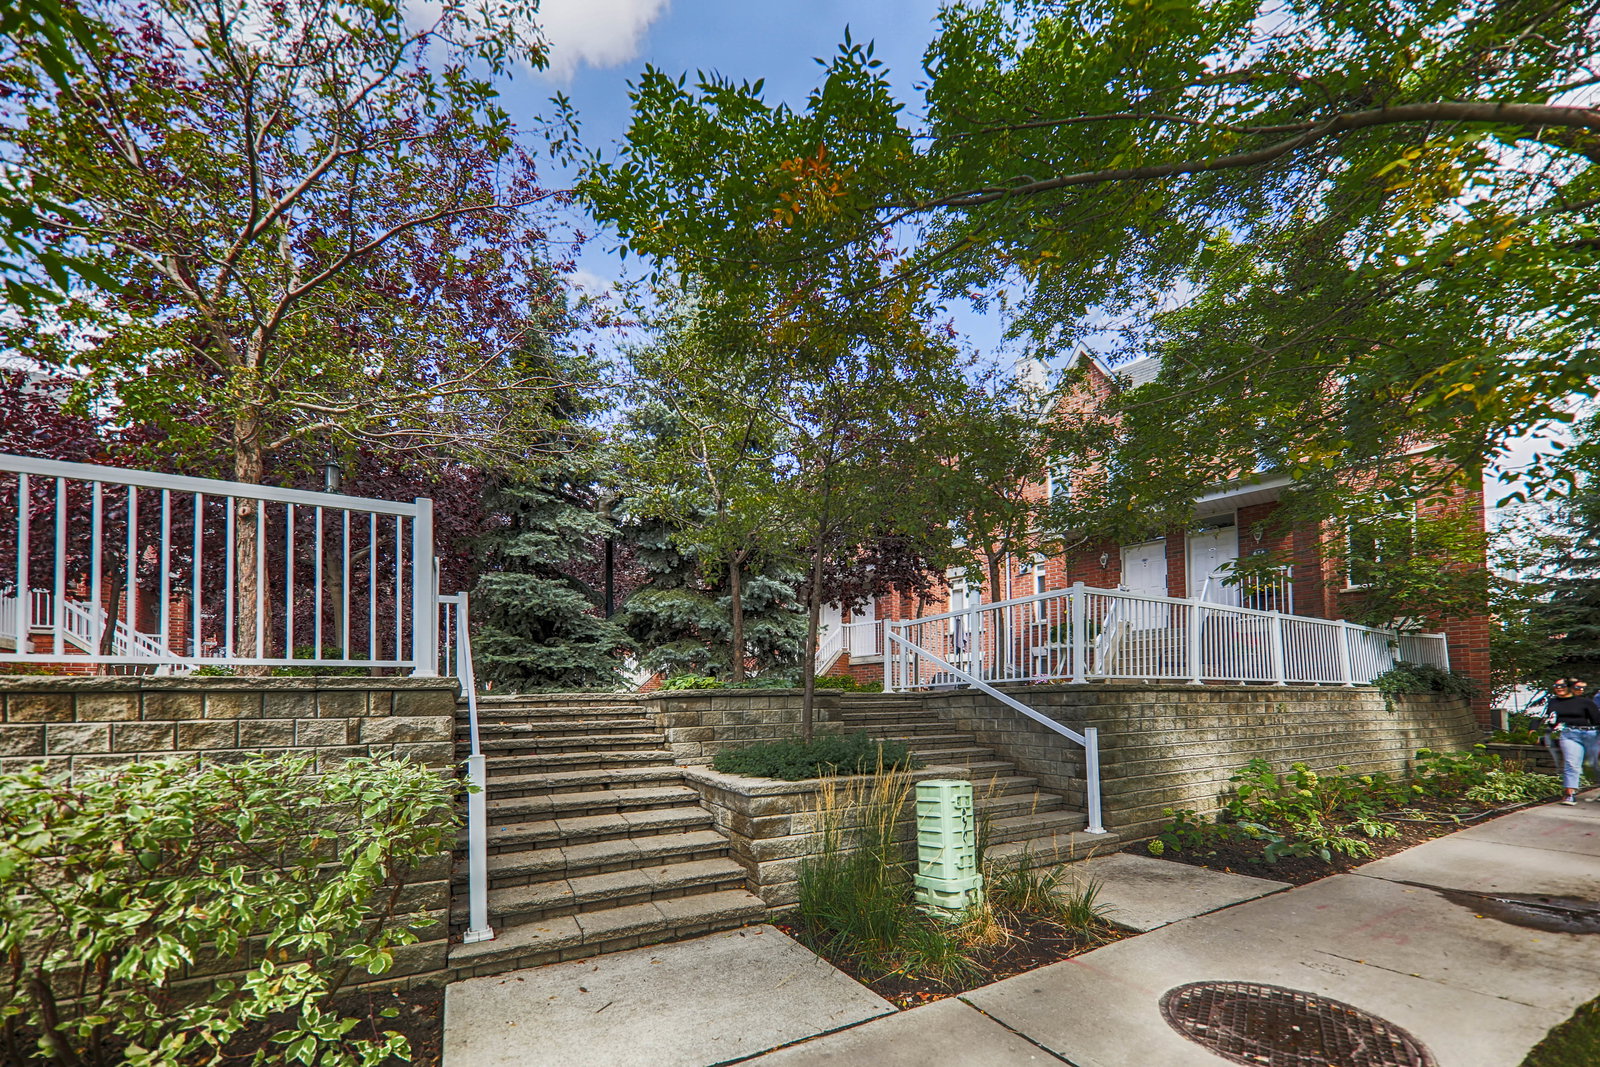
King West Village is a 3-storey condo with 207 suites, built in 2000 by Urbancorp Development. Right now 3 for sale and 2 for rent are on the market here.
- 3storeys
- 207suites
- $754/sq ft
- 2000built
No similar units for sale in King West Village right now.
Around this home
Daily convenience, out of 100, from the distances below
Schools nearby
School rating, out of 10.
Helpful calculators
Your HOMEH agent

"I would see it this week."