

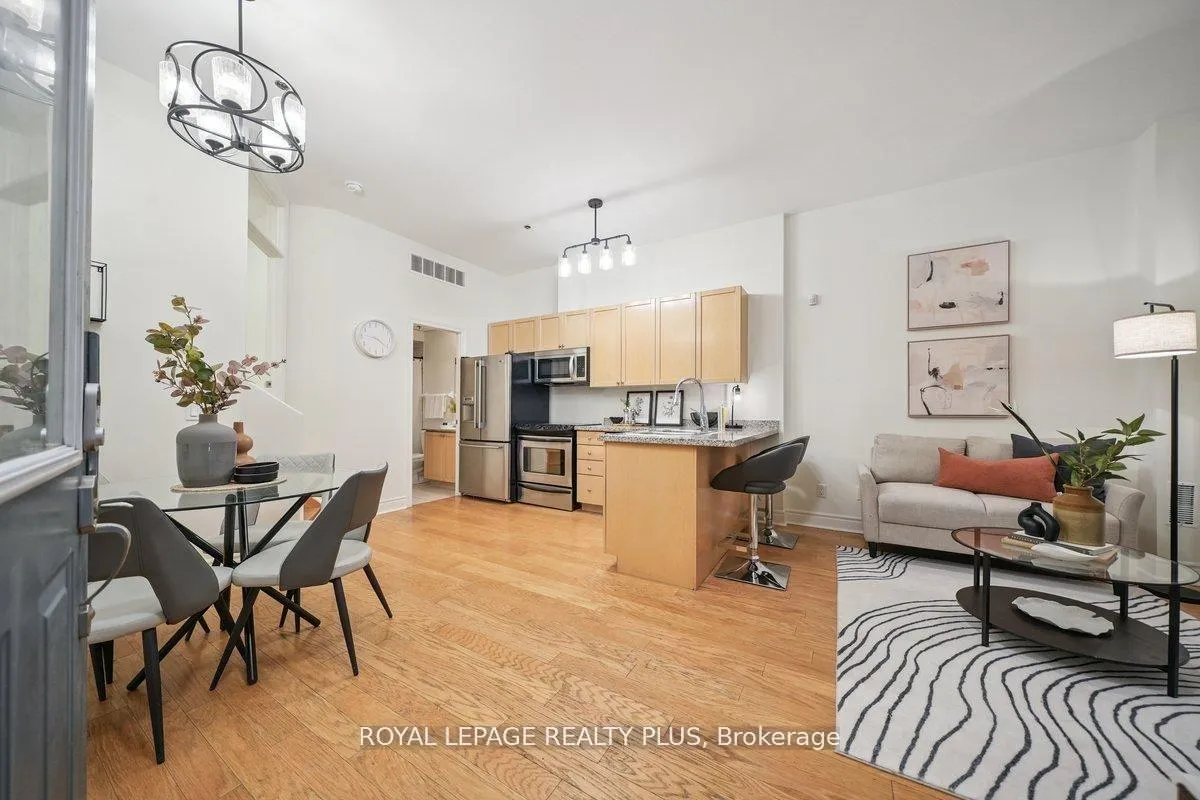
Unit 121, 71 McCaul Street
Unit 121, 71 McCaul Street
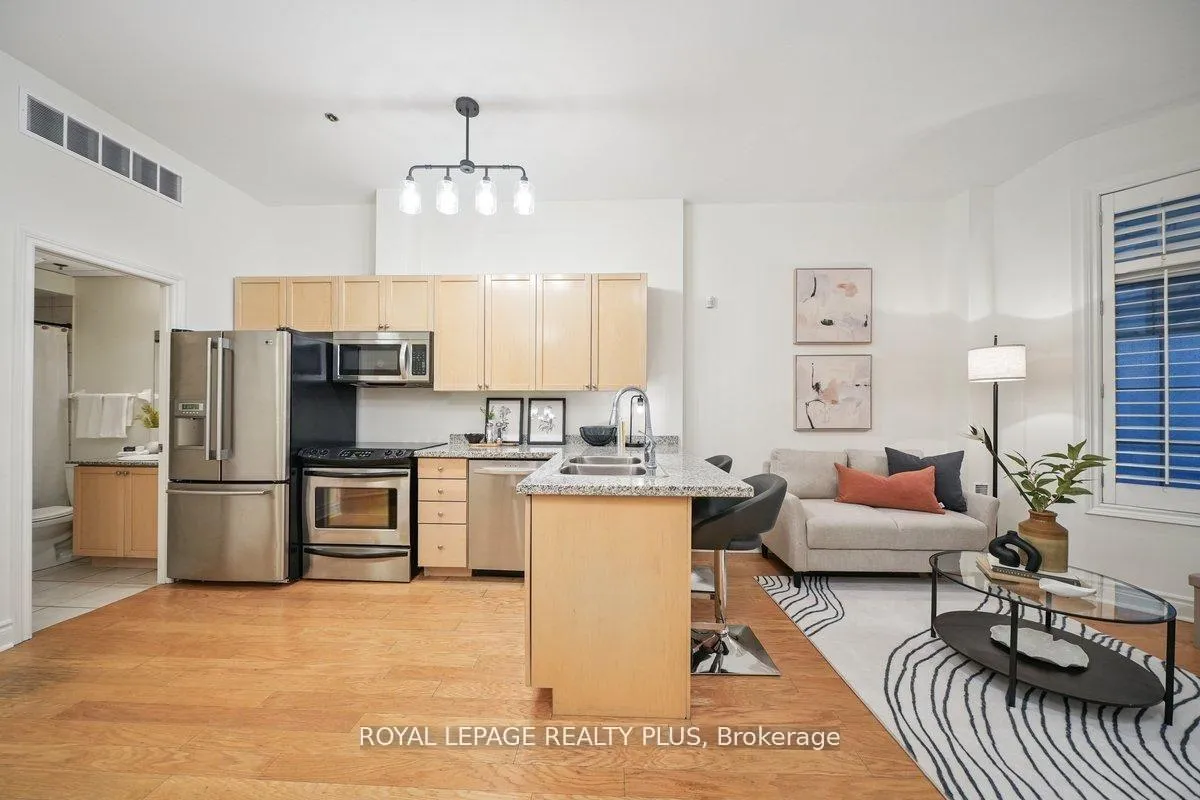
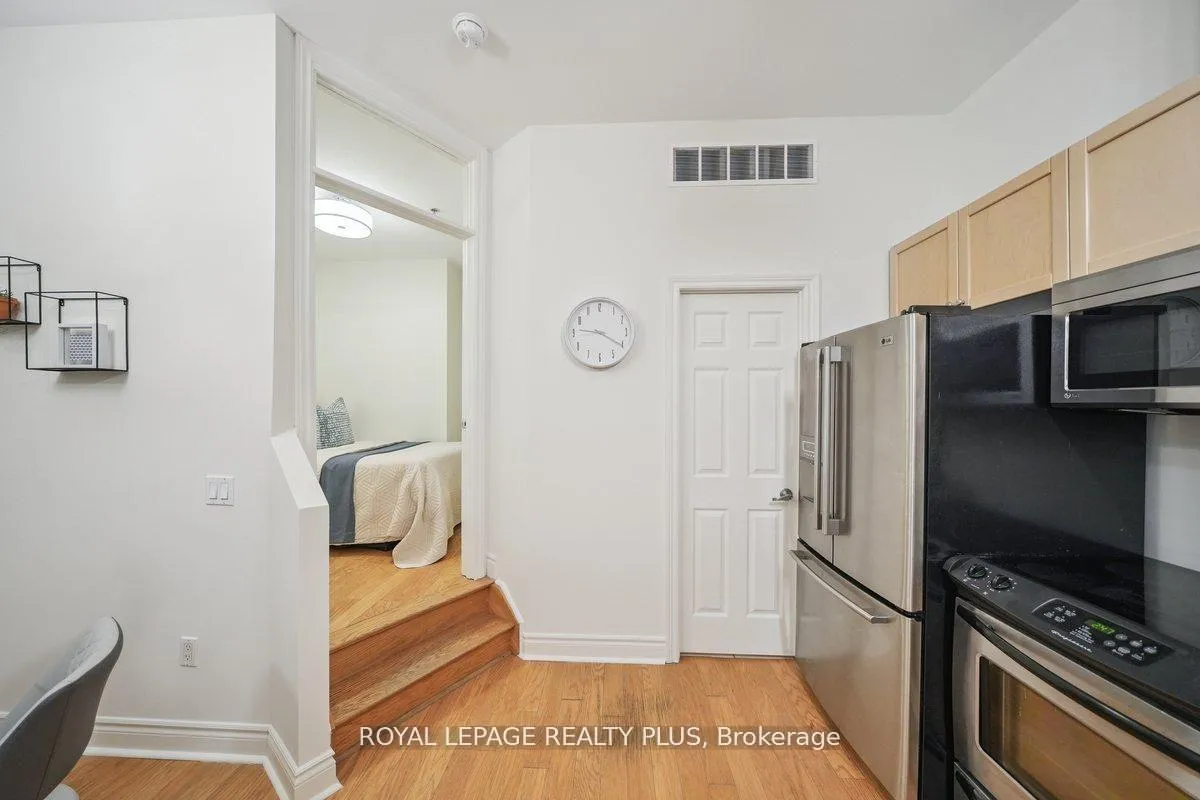
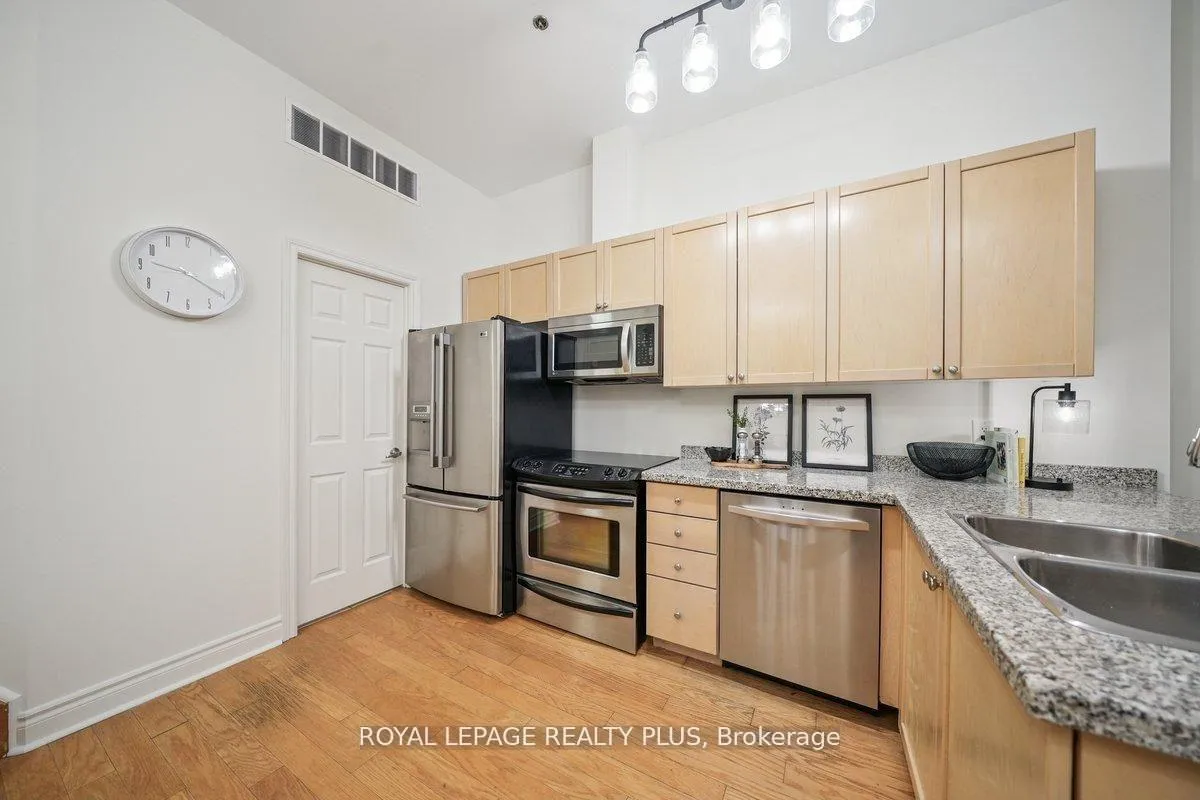
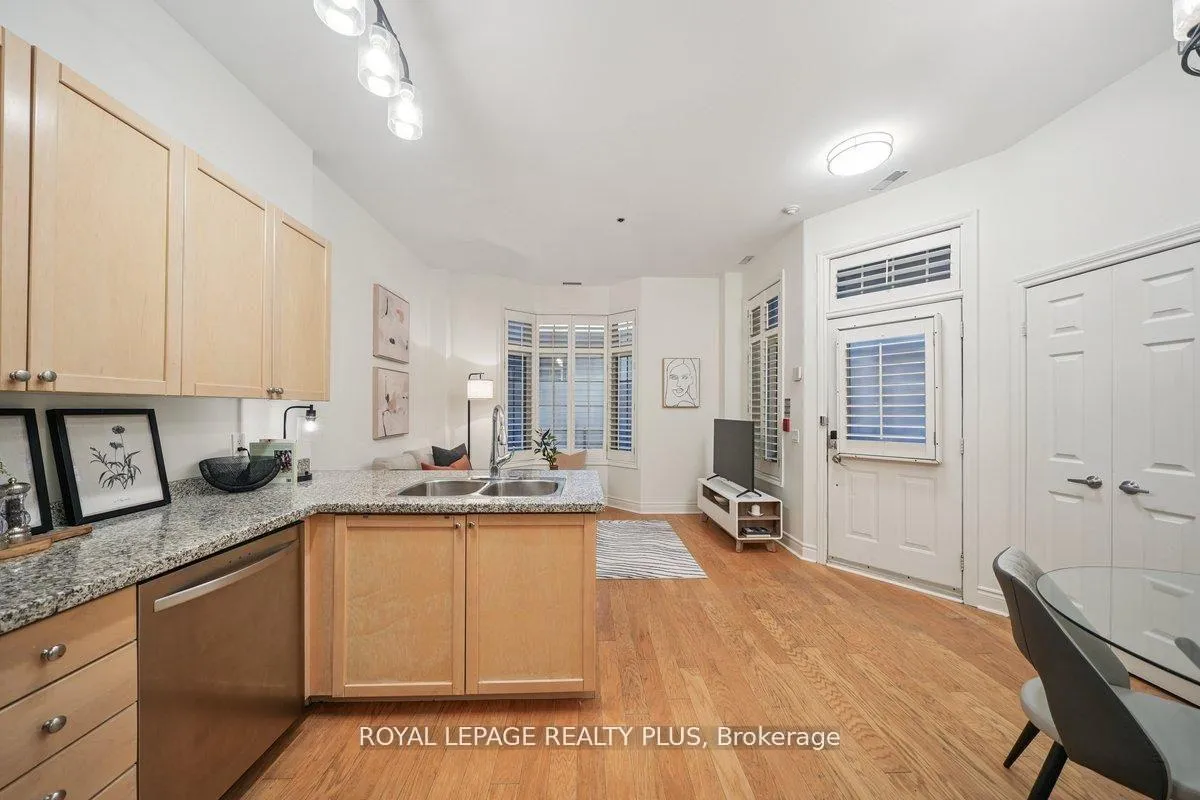 See all 31 photos
Property history
- $417,000TerminatedList: 2026-03-10|End: 2026-05-26|77 daysC12867002
- $429,900TerminatedList: 2026-02-24|End: 2026-03-10|14 daysC12816724
Facts and features
- ExposureEast
- LaundryEnsuite, in-suite laundry, closet
- LockerNone
- BalconyTerrace
- Hardwood floors
- Central air
- Gym
- Outdoor pool
The homeCondo Apartment, Apartment, 500–599 sq ft
- Type: Condo Apartment
- Style: Apartment
- Living space: 500–599 sq ft
- Basement: None
- Exposure: East
InsideHardwood, Ensuite, in-suite laundry, laundry closet, main level, Security guard
- Flooring: Hardwood
- Laundry: Ensuite, in-suite laundry, laundry closet, main level
- Security: Security guard
- Rooms above ground: 4
- Bedrooms: 1
- Bathrooms: 1
- Kitchens: 1
OutsideConcrete, stucco (plaster), Terrace, Landscaped, patio, privacy, security gate
- Exterior: Concrete, stucco (plaster)
- Balcony: Terrace
- Features: Landscaped, patio, privacy, security gate
Parking and lockerUnderground, Parking type None, Locker None
- Garage: Underground
- Parking type: None
- Locker: None
BuildingVillage by the Grange & Grangetown Lofts, Storeys 12, Units 641
- Name: Village by the Grange & Grangetown Lofts
- Storeys: 12
- Units: 641
- Registered: 1983
- Condo corporation: 1318
- Amenities: Bbqs allowed, gym, outdoor pool, recreation room
- Pets: Allowed
Heating, water and powerForced air, gas, Central air
- Heating: Forced air, gas
- Cooling: Central air
Costs and taxesTaxes $2,602 a year, Condo fee $739 a month, Heat included, hydro included, water included, cable tv included, cac included, common elements included, building insurance included
- Taxes, 2025: $2,602 a year
- Condo fee: $739 a month
- Fee includes: Heat included, hydro included, water included, cable tv included, cac included, common elements included, building insurance included
- HST: HST included in the price
- Rental items: Rented locker. prepaid until december 31, 2026. $10/month thereafter.
Included in the saleAll stainless steel appliances, all elf's, washer & dryer (as-is), all window coverings, bbq (as-is) and outdoor table and chairs.
- Included: All stainless steel appliances, all elf's, washer & dryer (as-is), all window coverings, bbq (as-is) and outdoor table and chairs.
NearbyArts centre, hospital, library, park, school, public transit
- Close to: Arts centre, hospital, library, park, school, public transit
Listing detailsC12867002, Terminated, Mar 10, 2026
- MLS® number: C12867002
- Status: Terminated
- Listed on: Mar 10, 2026
- Days on market: 77
- Updated: May 26, 2026
- Possession: Flexible
- Occupied by: Owner
- Listing brokerage: ROYAL LEPAGE REALTY PLUS
About this home
Unit 121, 71 McCaul Street, Toronto (Kensington-Chinatown), ON M5T 2X1
ALL utilities are INCLUDED in the maintenance fees! Welcome to your new home located in Toronto's most vibrant neighbourhood, Queen West. Heat, hydro, water AND fully loaded Bell Fibe TV & Internet package (Fibre 3.0 speed, Better TV package w/ sports channels, Crave, Starz & Cloud PVR). Just set it & forget it, as everything is included keeping your costs consistent & predictable. This beautiful & unique 1 bed, 1 bath, 504sqft condo with a large 150sqft private terrace & 10ft ceilings will not disappoint. Offering an unbeatable combination of location, functionality & VALUE, this freshly painted (Feb 2026) suite is ideal for young professionals, first-time buyers or investors looking for a turnkey opportunity in the CORE of the city. Inside you're greeted immediately by an open-concept layout that features hardwood floors, Cali Shutters, granite countertops & S/S appliances. The living, dining & kitchen area truly give you that "great room" feel, making the space perfect for entertaining all your friends & family. Best of all, open your front door & enjoy your own 150sqft private terrace, providing additional living space & a rare downtown luxury. BBQ's are allowed! The spacious bedroom offers a unique "step-up" room that adds character & separation from the main living area. There is also a "den" near the dining area that is perfect for a home office. Plus, two closets, ensuite laundry & a classic 4-piece bathroom, to top things off. Loads of amenities, seasonal outdoor pool, gym, rec room, gated access w/ security, pet friendly & landscaped courtyards. Convenience is literally outside your front door (doctor's office, dentist & hairdresser) within the complex. Finally, location truly can't be beat! Situated in the HEART of the city & steps from some of Toronto's most iconic landmarks, AGO & OCAD University, across from Grange Park (has dog park), minutes from the PATH & TTC, trendy restaurants & cafes, boutique shops & best nightlife all at your fingertips!
Ask about this home
A HOMEH agent will answer your questions about this home.
Know more about Village by the Grange & Grangetown Lofts
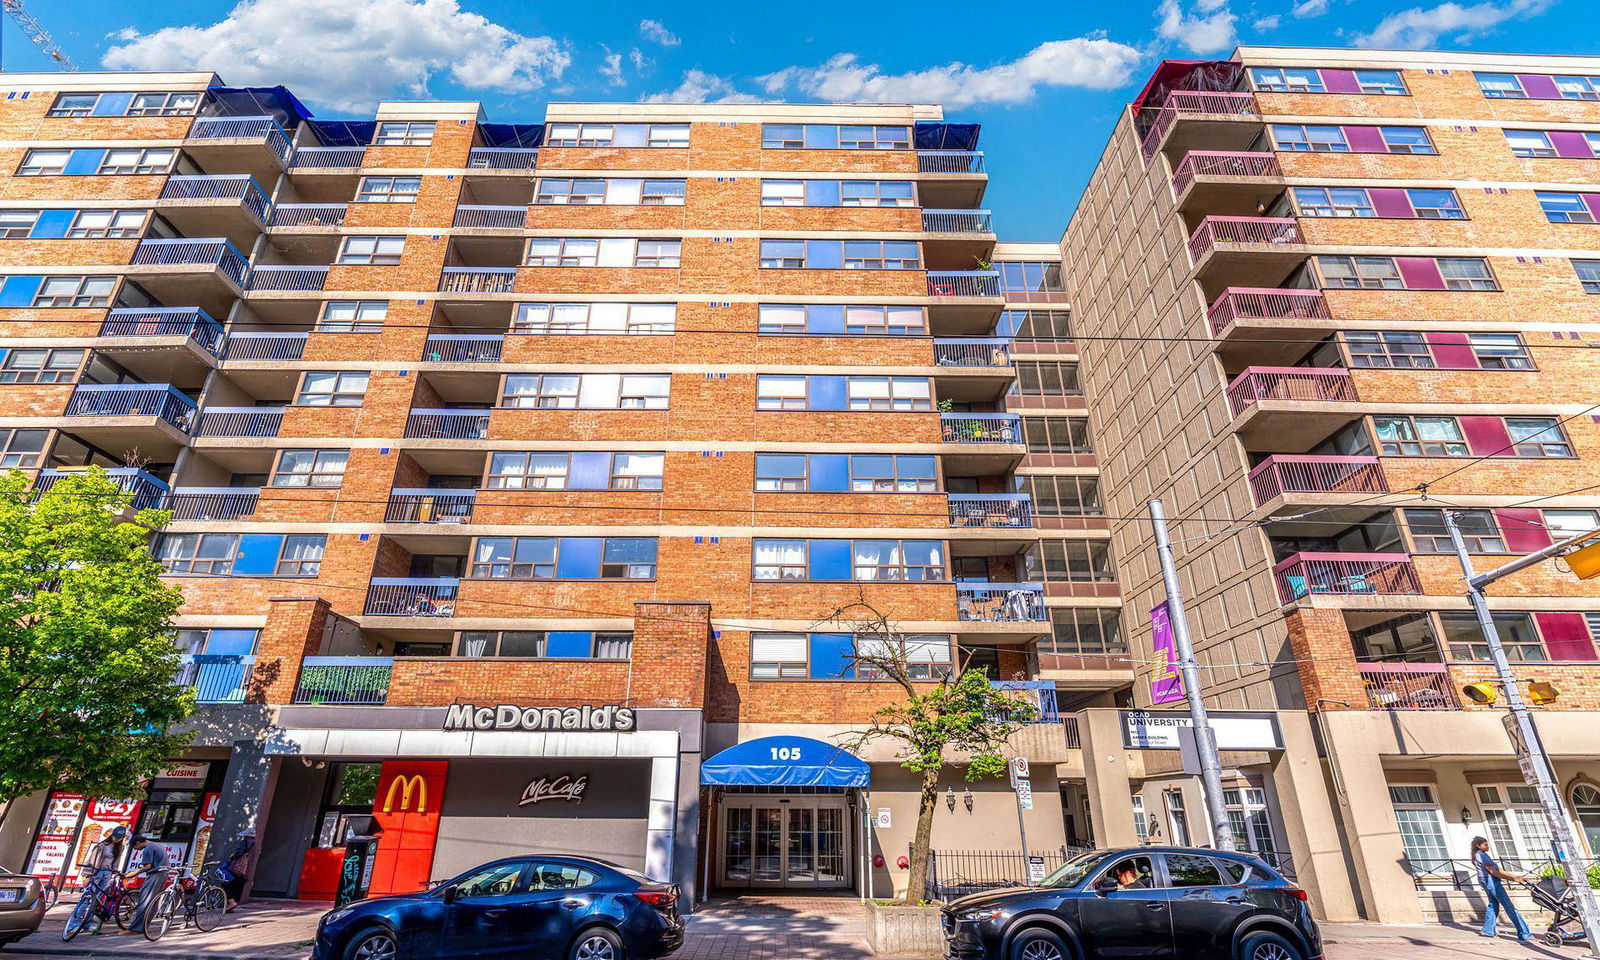
Condo building · 58-88 St Patrick Street
Village by the Grange & Grangetown Lofts is a 12-storey condo with 641 suites, built in 1983 by Tridel. Right now 1 for sale is on the market here.
- 12storeys
- 641suites
- $695/sq ft
- 1983built
No similar units for sale in Village by the Grange & Grangetown Lofts right now.
Around this home
Daily convenience, out of 100, from the distances below
Schools nearby
School rating, out of 10.
Helpful calculators
Your HOMEH agent

"I would see it this week."