

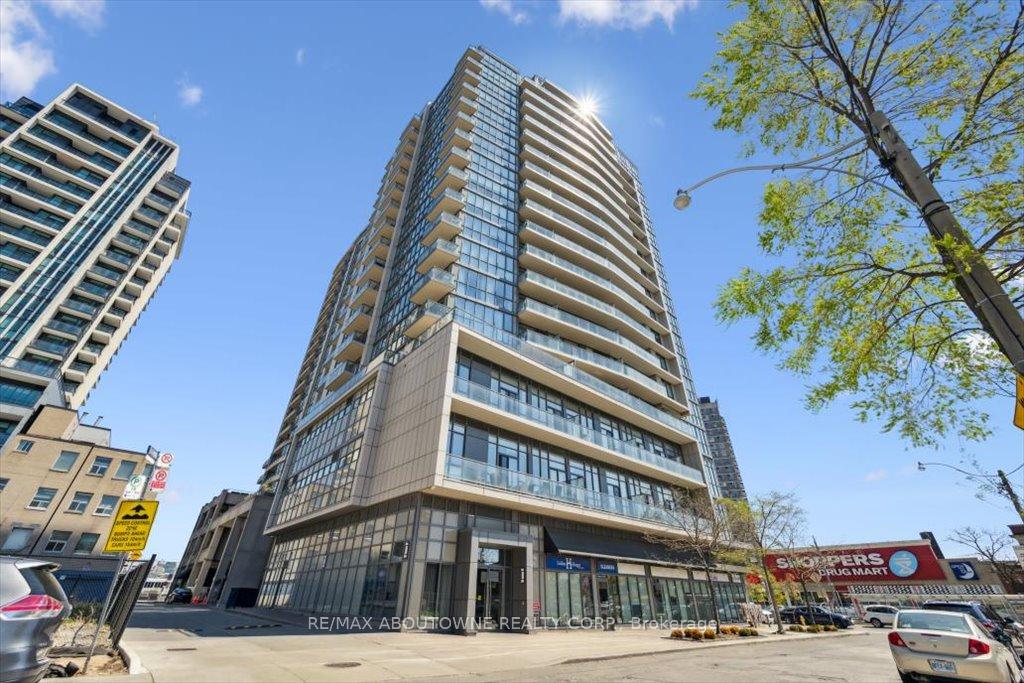
Unit 1209, 530 St Clair Avenue W
Unit 1209, 530 St Clair Avenue W
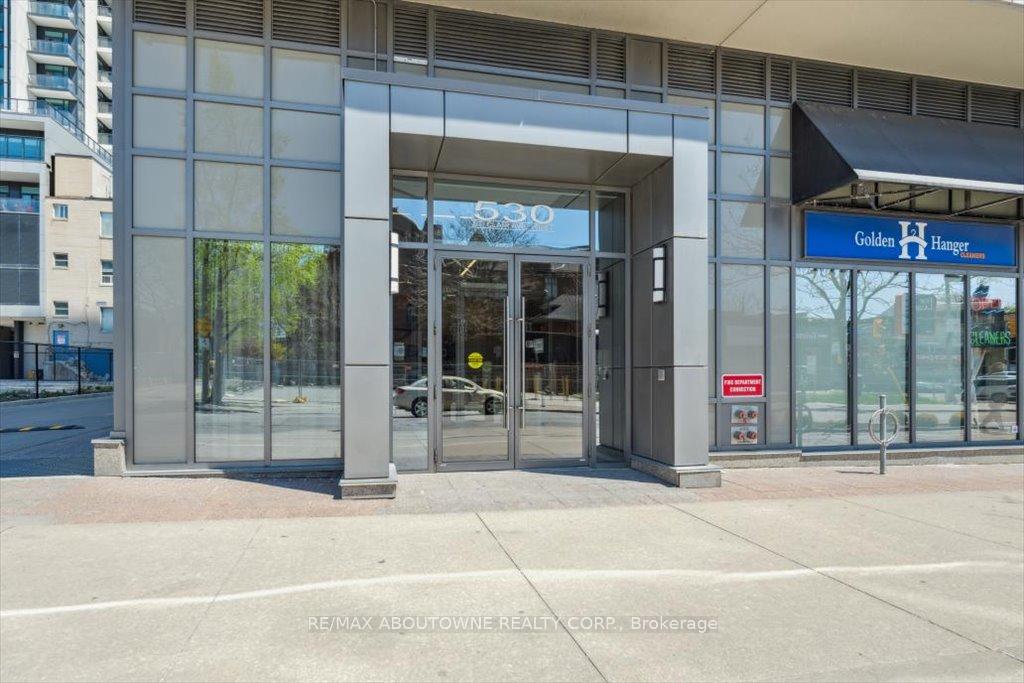
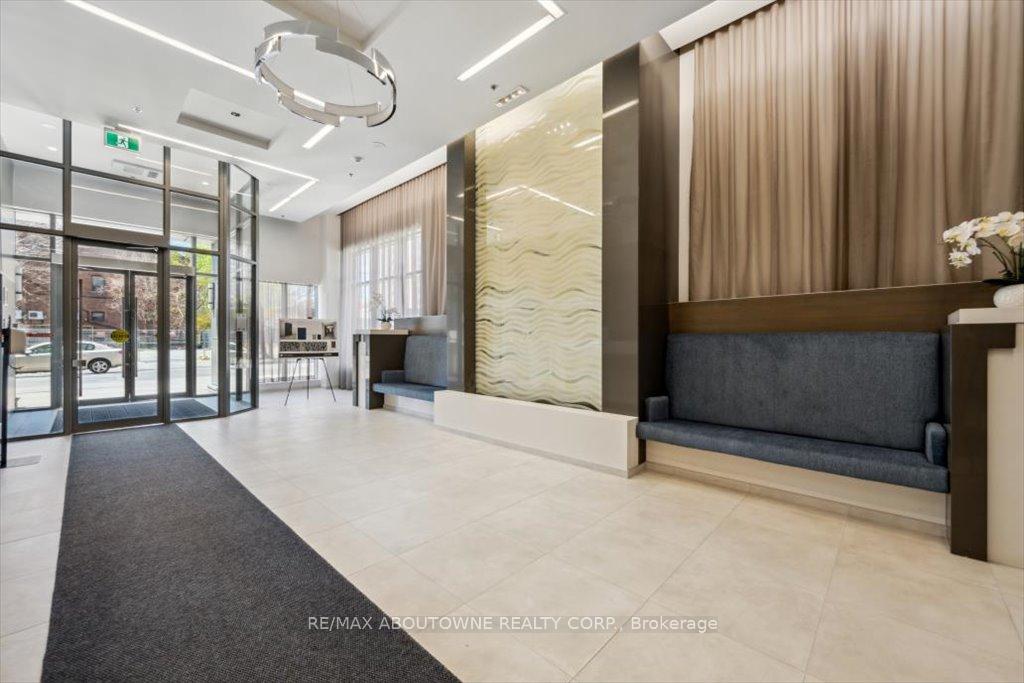
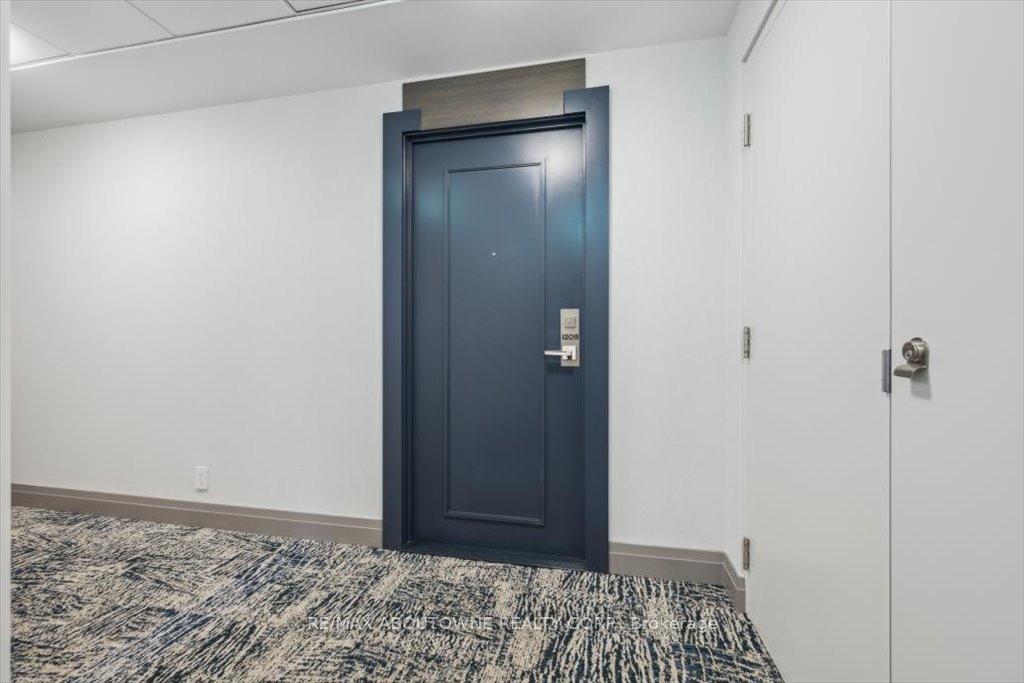
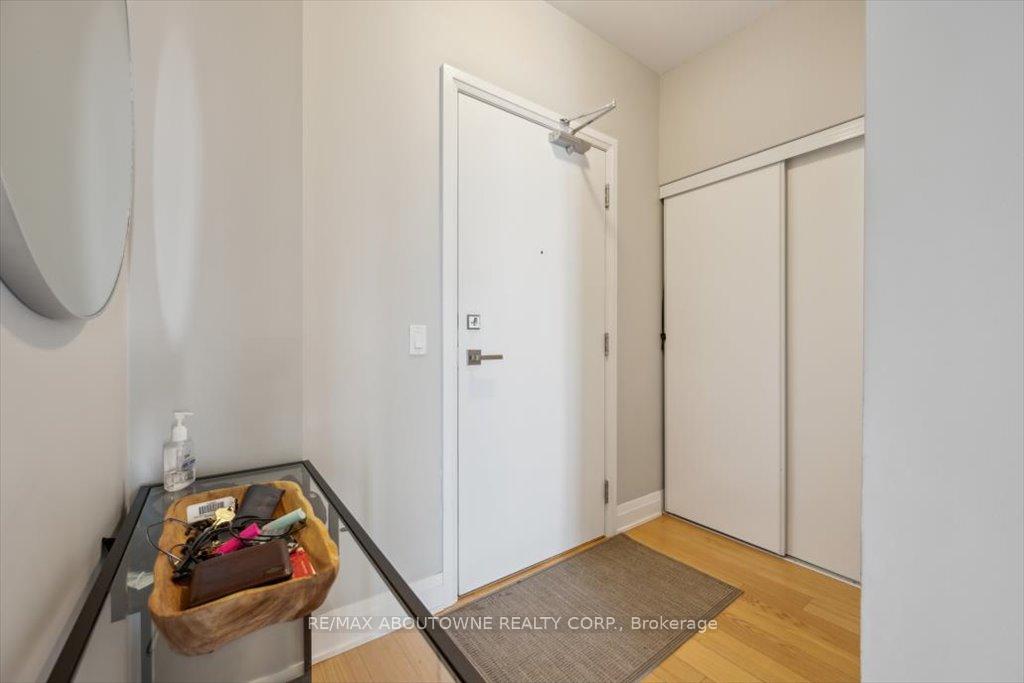 See all 31 photos
Property history
Facts and features
- ExposureSouth west
- LaundryIn-suite
- LockerOwned
- BalconyOpen
- Central air
- Gym
- Indoor pool
- Party room/meeting room
The homeCondo Apartment, 1 storey/apt, Age 11–15 years
- Type: Condo Apartment
- Style: 1 storey/apt
- Age: 11–15 years
- Living space: 700–799 sq ft
- Basement: None
- Exposure: South West
InsideIn-suite laundry, main level, Carpet free, guest accommodations, sauna, storage area lockers, Concierge/security
- Laundry: In-suite laundry, main level
- Features: Carpet free, guest accommodations, sauna, storage area lockers
- Security: Concierge/security
- Elevator: Yes
- Rooms above ground: 4
- Bedrooms: 1 + 1 in the basement
- Bathrooms: 1
- Kitchens: 1
OutsideConcrete, Open, Year round living
- Exterior: Concrete
- Balcony: Open
- Features: Year round living
Parking and locker1 Parking, Underground, Parking type Owned
- Spaces: 1 Parking
- Garage: Underground
- Parking type: Owned
- Driveway: Underground
- Locker: Owned
- Locker unit: 58
- Locker level: B
Building530 St Clair West, Storeys 19, Units 155
- Name: 530 St Clair West
- Storeys: 19
- Units: 155
- Registered: 2013
- Condo corporation: 2334
- Amenities: Gym, indoor pool, party room/meeting room, visitor parking, media room, elevator
- Pets: Allowed
Heating, water and powerForced air, gas, Central air
- Heating: Forced air, gas
- Cooling: Central air
Rent and termsRent $2,900 a month, Entire property, Unfurnished
- Rent: $2,900 a month
- Space for rent: Entire property
- Furnished: Unfurnished
- Lease: 12 months
- Paid: Monthly
- Rent includes: Parking, water, common elements, building insurance, central air conditioning, heat
- Deposit: Required
- Credit check: Required
- Employment letter: Required
- Rental application: Required
- References: Required
IncludedFridge, stove, dishwasher, washer, dryer, window coverings, 1 underground parking space, 1 storage locker.
- Included: Fridge, stove, dishwasher, washer, dryer, window coverings, 1 underground parking space, 1 storage locker.
Listing detailsC12142318, Rented, May 12, 2025
- MLS® number: C12142318
- Status: Rented
- Listed on: May 12, 2025
- Days on market: 10
- Updated: May 22, 2025
- Possession: Flexible
- Occupied by: Tenant
- Listing brokerage: RE/MAX ABOUTOWNE REALTY CORP.
About this home
Unit 1209, 530 St Clair Avenue W, Toronto (Humewood-Cedarvale), ON M6C 0A2
Spacious and well-designed 1-bedroom plus den (765 sq. ft.), featuring 9-ft ceilings and stunning floor-to-ceiling windows with panoramic southwest views. Exceptional features include a generous bedroom with walk-in closet, roomy den with high-end sliding doors, perfect for an office or guest room, expansive full bathroom with ample space and laundry area with additional storage. Luxurious finishes including hardwood flooring throughout, granite countertops and stainless-steel appliances, custom window coverings, closet organizers, and stylish lighting fixtures. Includes one storage unit and one parking spot - optional parking rental: Tenant may rent out their parking spot for $150-200/month if not required. Prime Location Steps from Everything! Direct access to subway, streetcar, and bus routes. Close to Loblaws, Shoppers Drug Mart, parks, fabulous shops, and restaurants and just 5 minutes from Allen Road. Exclusive Condo Amenities 530 Club including 24-hour concierge, fully equipped gym, sauna, and whirlpool, outdoor terrace with BBQ, guest suite, media room, and party room. Secure This Stunning Condo Today!
Ask about this home
A HOMEH agent will answer your questions about this home.
Know more about 530 St Clair West
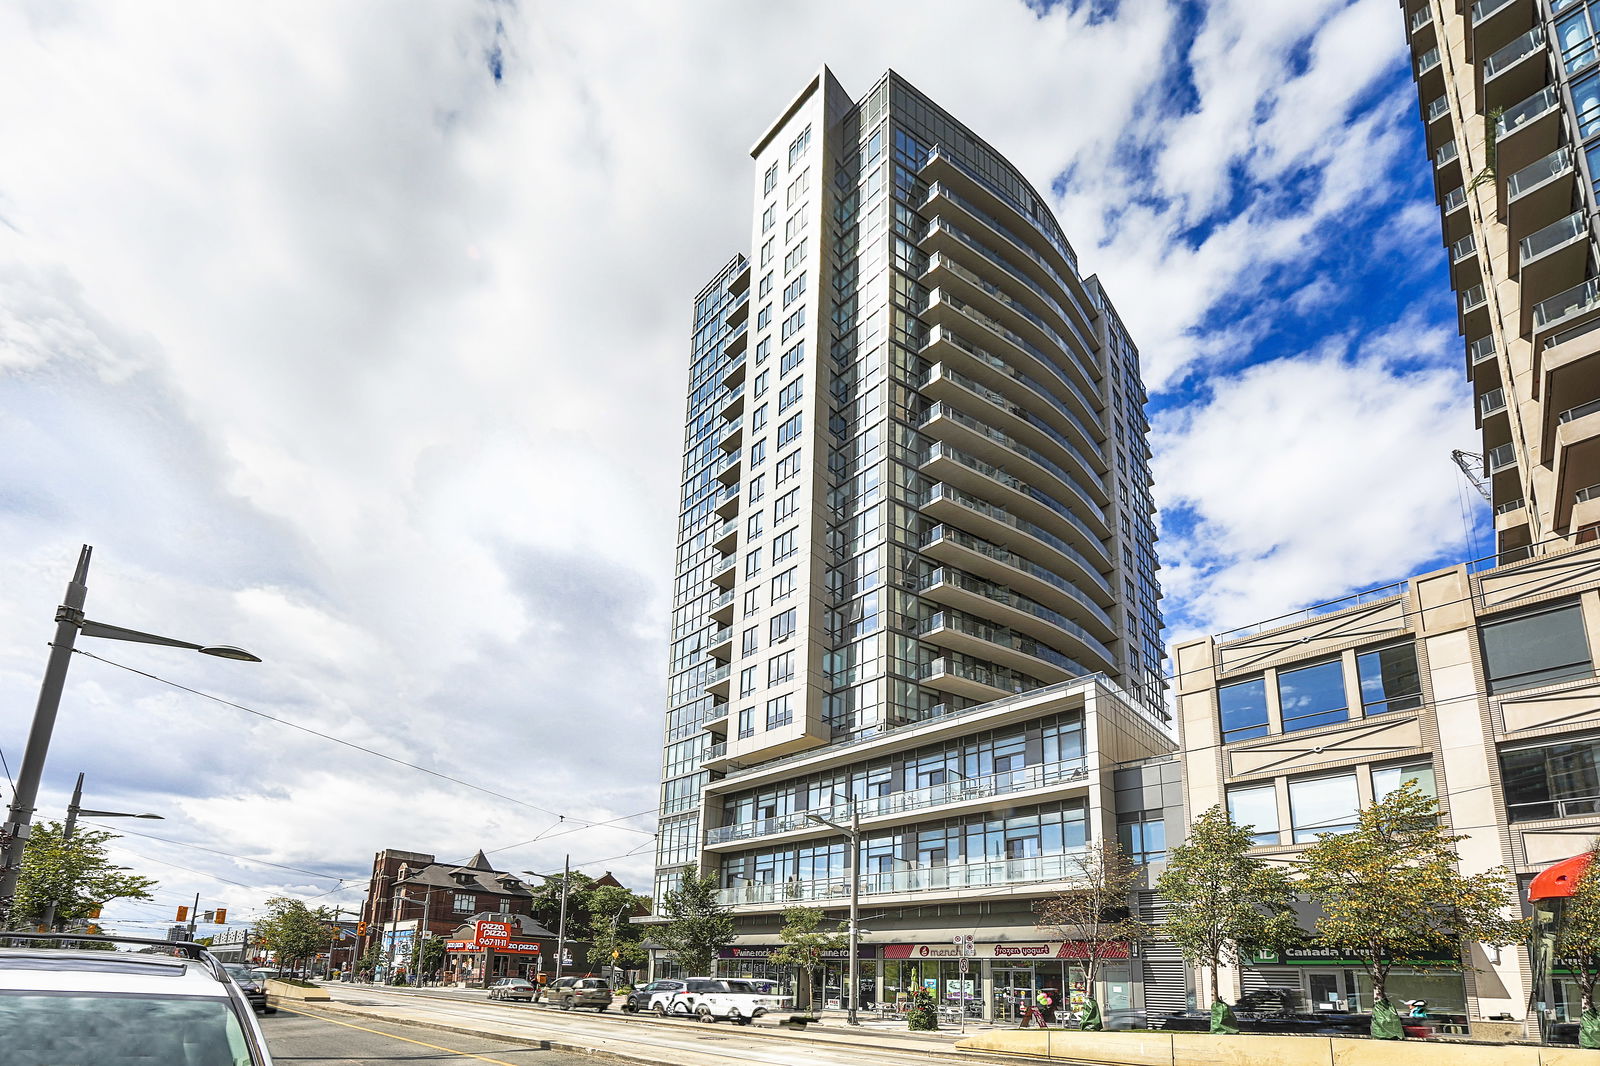
Condo building · 530 St Clair Avenue W
530 St Clair West is a 19-storey condo with 155 suites, built in 2013 by Lash Developments. Right now 1 for sale is on the market here.
- 19storeys
- 155suites
- $779/sq ft
- 2013built
No similar units for rent in 530 St Clair West right now.
Around this home
Daily convenience, out of 100, from the distances below
Schools nearby
School rating, out of 10.
Helpful calculators
Your HOMEH agent

"I would see it this week."