

PH2, 533 Richmond Street W
PH2, 533 Richmond Street W
 See all 43 photos
Property history
Facts and features
- ExposureSouth west
- LaundryEnsuite
- LockerOwned
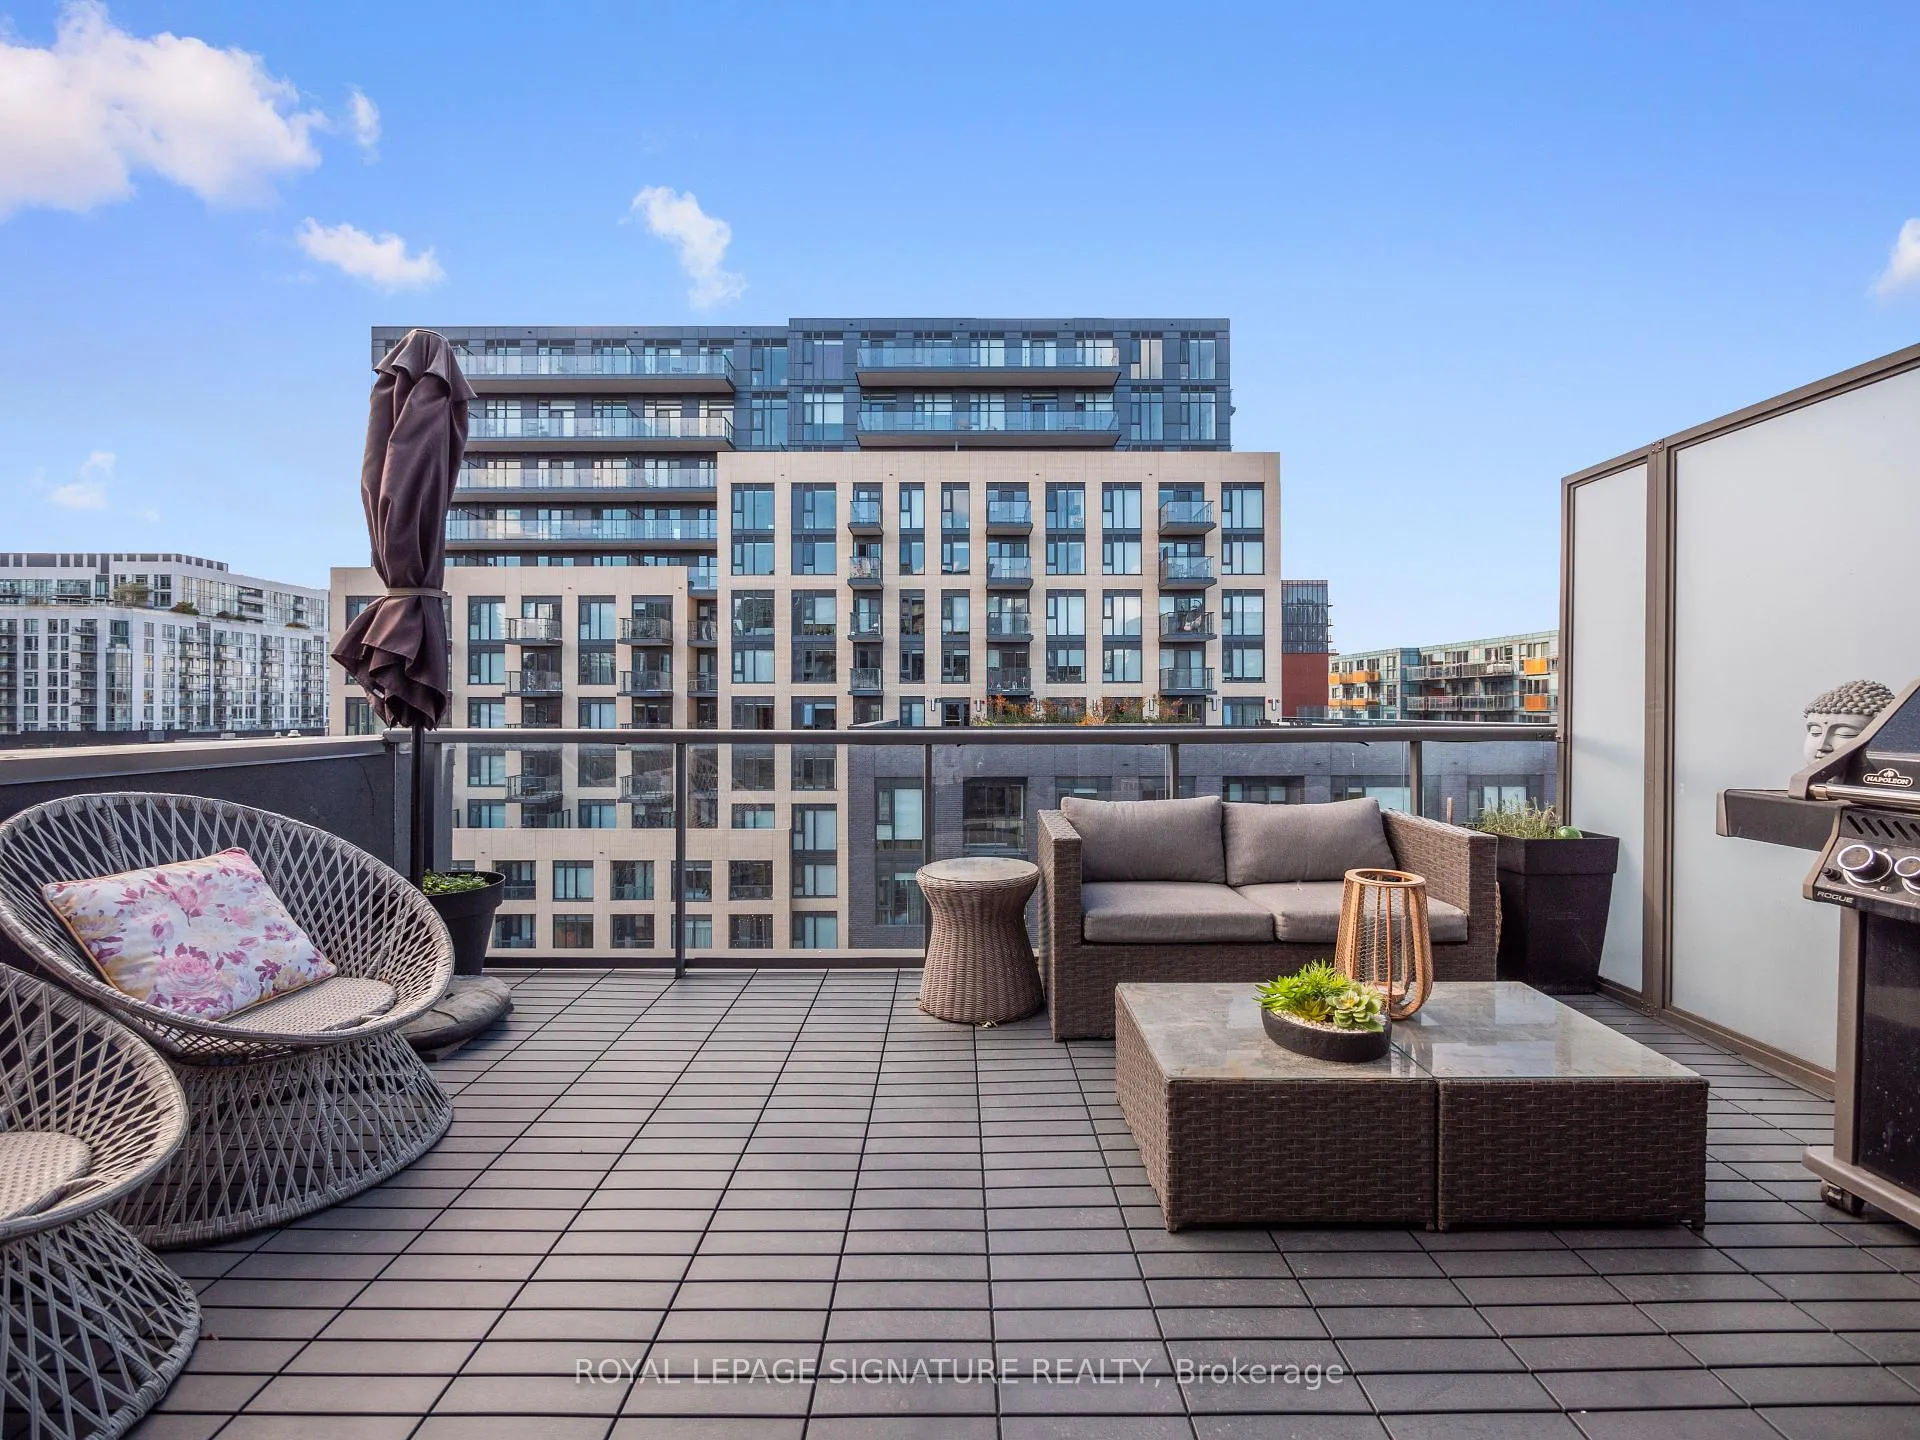
- BalconyTerrace
- Hardwood floors
- Fireplace
- Central air
The homeCondo Apartment, 2-storey, 2,000–2,249 sq ft
- Type: Condo Apartment
- Style: 2-storey
- Living space: 2,000–2,249 sq ft
- Basement: None
- Exposure: South West
InsideFireplace Yes, Hardwood, Ensuite
- Fireplace: Yes
- Flooring: Hardwood
- Laundry: Ensuite
- Features: Other
- Rooms above ground: 7
- Bedrooms: 2 + 1 in the basement
- Bathrooms: 3
- Kitchens: 1
- Family room: Yes
OutsideConcrete, Terrace
- Exterior: Concrete
- Balcony: Terrace
Parking and locker2 Parking, Underground, Parking type Owned
- Spaces: 2 Parking
- Garage: Underground
- Parking type: Owned
- Driveway: Underground
- Locker: Owned
- Locker unit: 8
- Locker level: B
BuildingFive Nine On Richmond, Storeys 9, Units 51
- Name: Five Nine On Richmond
- Storeys: 9
- Units: 51
- Registered: 2007
- Condo corporation: 1870
- Pets: Allowed
Heating, water and powerForced air, gas, Central air
- Heating: Forced air, gas
- Cooling: Central air
Rent and termsRent $10,000 a month, Entire property, Unfurnished
- Rent: $10,000 a month
- Space for rent: Entire property
- Furnished: Unfurnished
- Lease: 12 months
- Paid: Monthly
- Rent includes: Building insurance, common elements, water, parking
- Deposit: Required
- Credit check: Required
- Employment letter: Required
- Rental application: Required
- References: Required
- Rental items: None.
IncludedFridge, built in microwave, dishwasher, oven, washer/dryer, frame tvs, motorized window coverings, swim spa, bioclimatic pergola, bell home-security system including interior and exterior cameras., Not included None.
- Included: Fridge, built in microwave, dishwasher, oven, washer/dryer, frame tvs, motorized window coverings, swim spa, bioclimatic pergola, bell home-security system including interior and exterior cameras.
- Not included: None.
Listing detailsC12480763, Rented, Oct 24, 2025
- MLS® number: C12480763
- Status: Rented
- Listed on: Oct 24, 2025
- Days on market: 7
- Updated: Oct 31, 2025
- Possession: Immediate
- Occupied by: Vacant
- Listing brokerage: ROYAL LEPAGE SIGNATURE REALTY
About this home
PH2, 533 Richmond Street W, Toronto (Waterfront Communities), ON M5V 3Y1
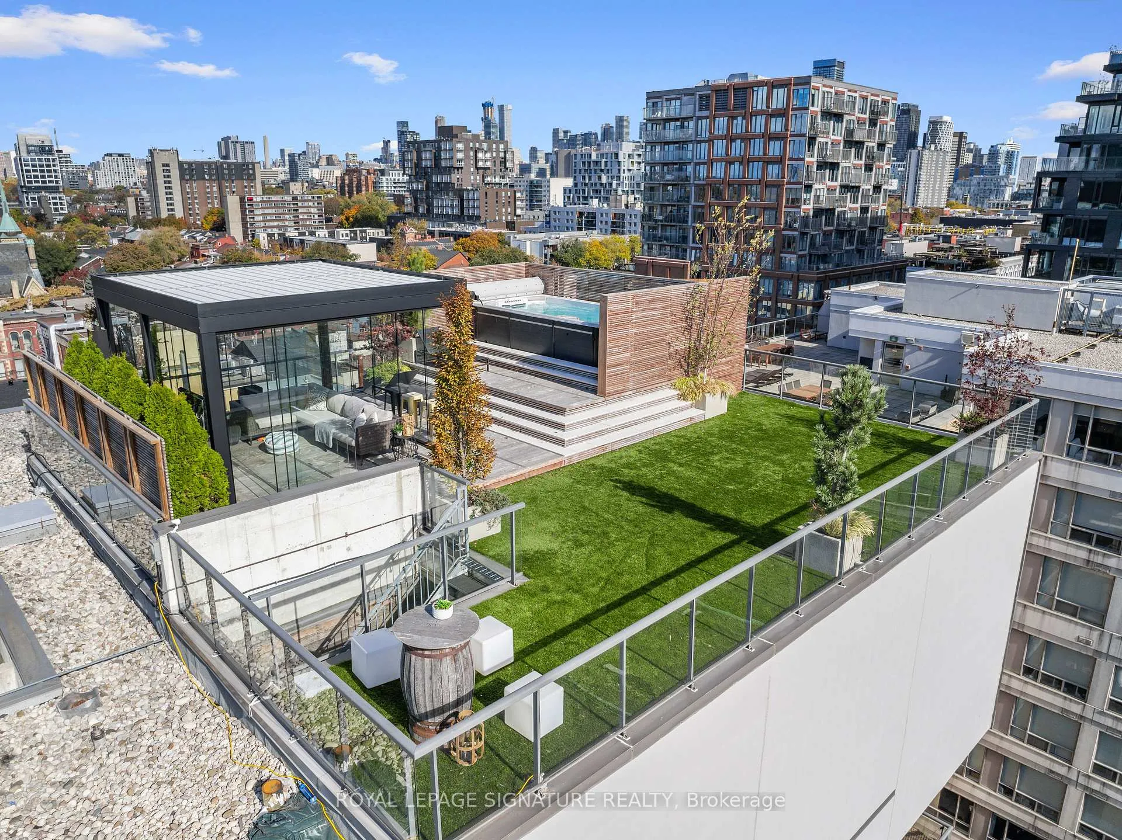
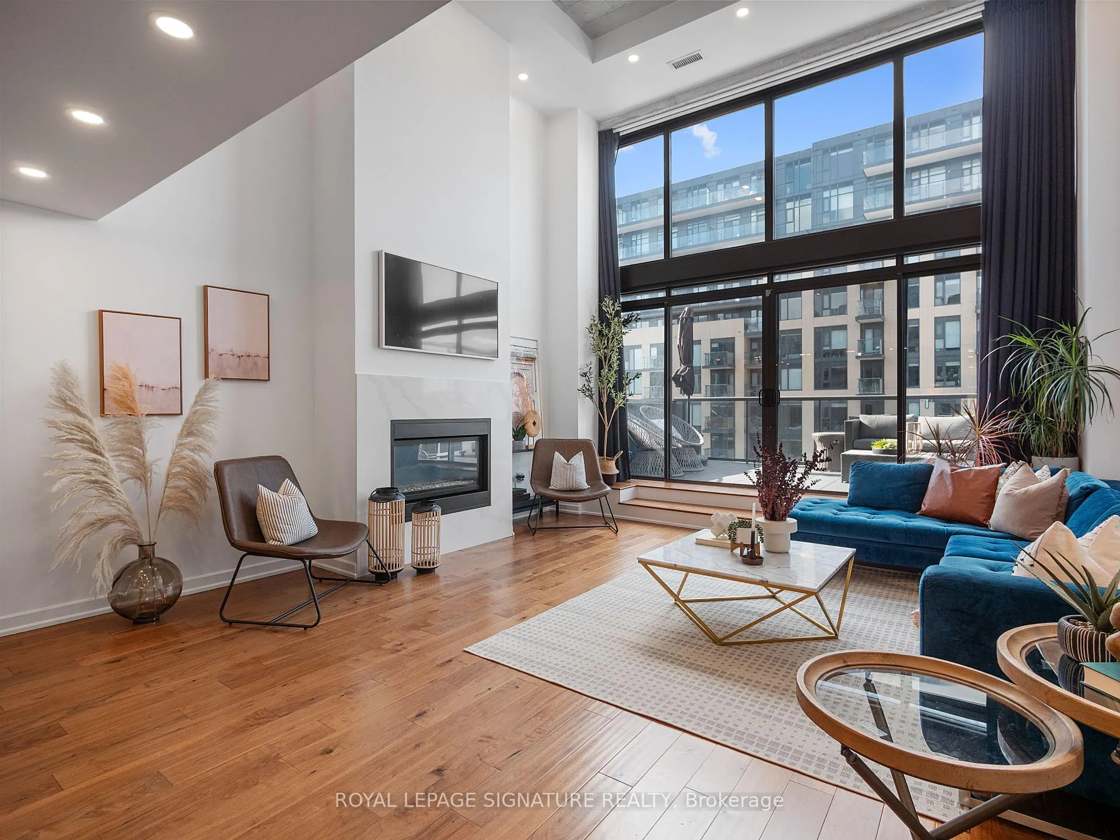
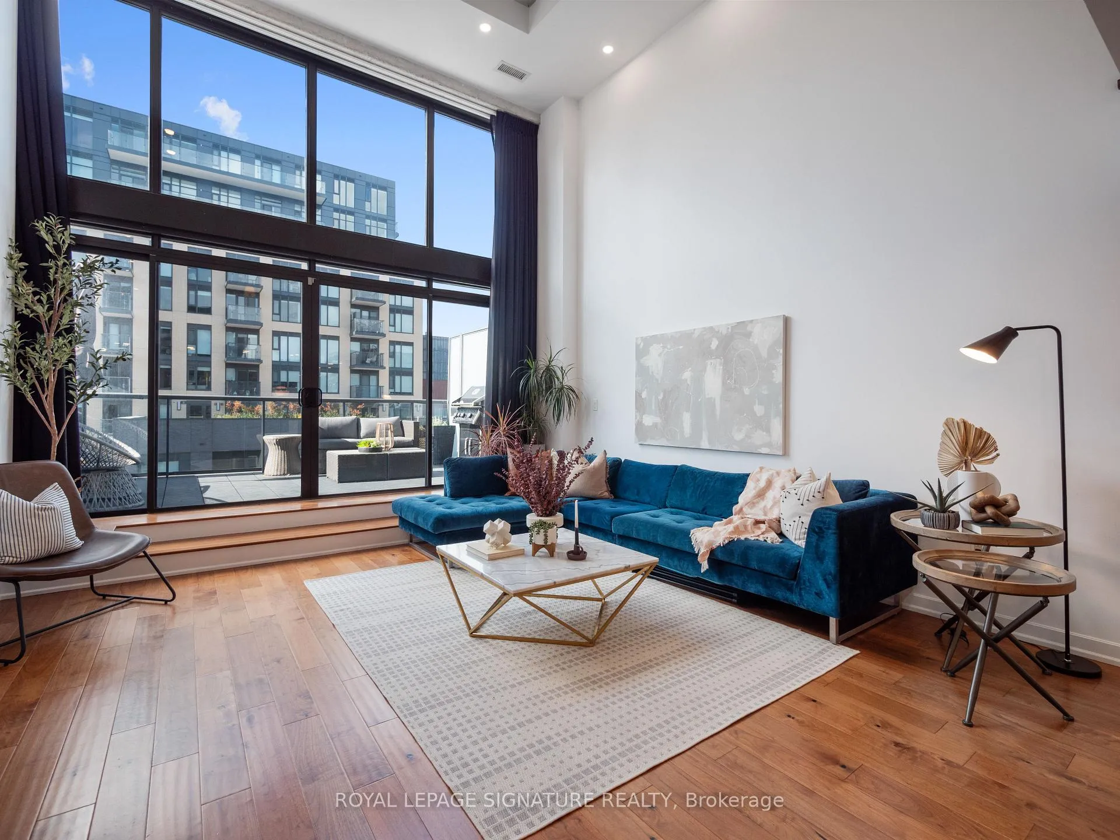
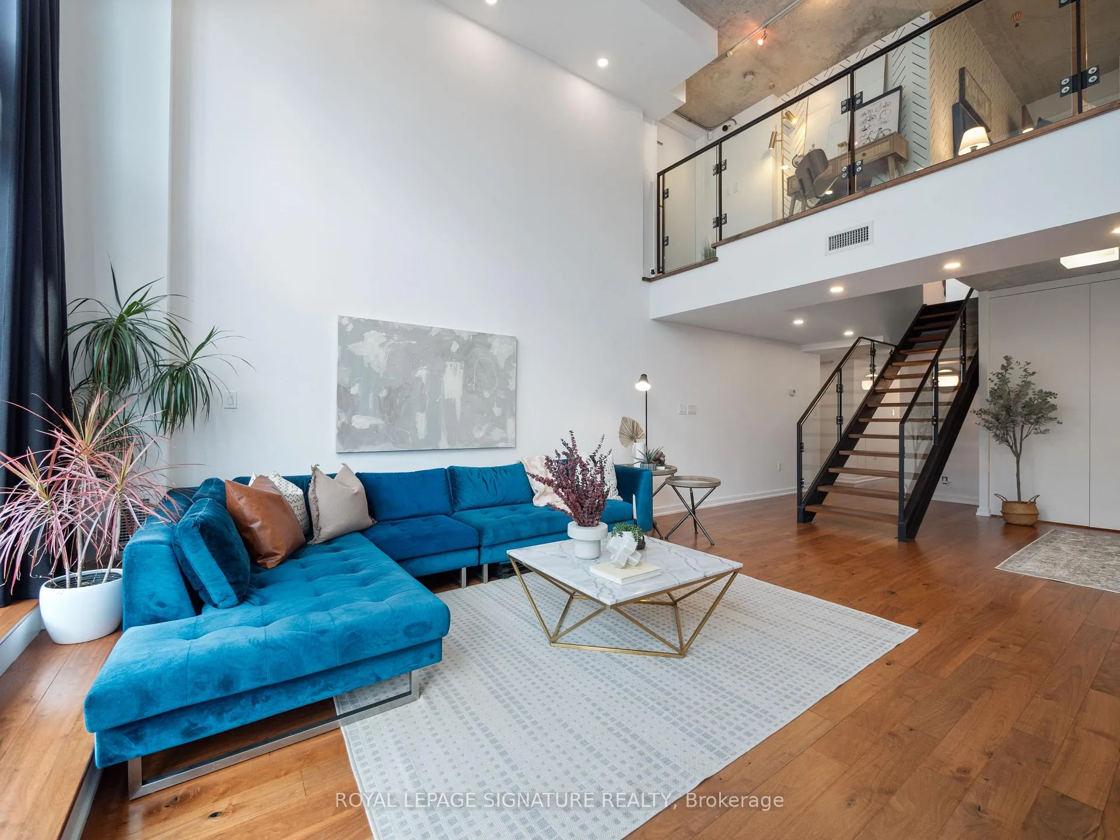
Stunningly reimagined, this 2,100 sq ft, two-level penthouse in the heart of Torontos Fashion District exudes luxury with a touch of modernity. 2 Bed + Den with 3 bathrooms. Set in a boutique building, this residence offers expansive living spaces, an 18-foot double-height living room, a striking floating staircase, and gas fireplace, all bathed in natural light from floor-to-ceiling windows. Enjoy panoramic views of the city skyline from your own private 1,876 sq ft rooftop terrace, an entertainers dream with meticulously engineered features. 1,000L swim spa, a year-round heated retreat that doubles as a lap pool or hot tub for 8-10 guests, complete with LED ambiance and antifreeze functionality. A bioclimatic pergola, custom-imported from Europe, provides versatility with a retractable roof, delivering unparalleled outdoor relaxation and an expansive open-sky experience. The terrace is prepped with gas lines for a future outdoor kitchen or BBQ and doubles as a garden oasis with built-in storage. Included the buildings largest storage cage locker, and two premium tandem parking spots for unmatched convenience and a private gym featuring a 65 Smart TV.
Ask about this home
A HOMEH agent will answer your questions about this home.
Know more about Five Nine On Richmond
Condo building · 533 Richmond Street W
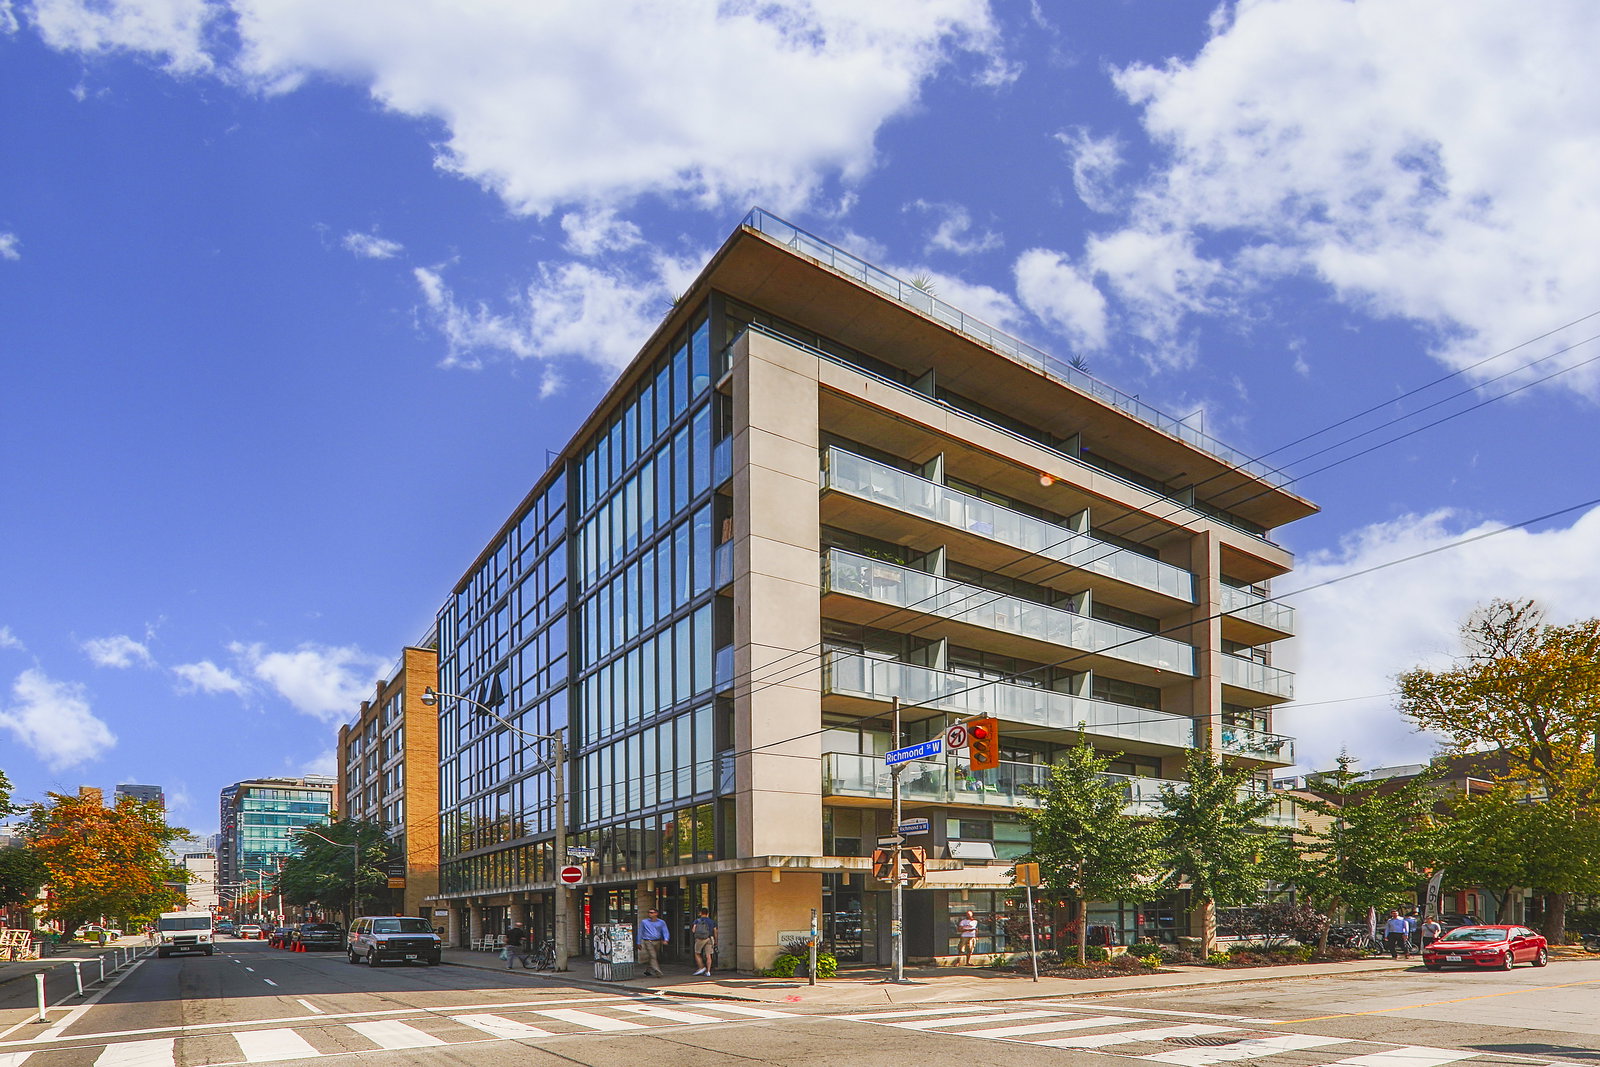
Five Nine On Richmond is a 9-storey condo with 51 suites, built in 2007 by 59 Developments. Right now 1 for rent is on the market here.
- 9storeys
- 51suites
- $925/sq ft
- 2007built
No similar units for rent in Five Nine On Richmond right now.
Around this home
Daily convenience, out of 100, from the distances below
Schools nearby
School rating, out of 10.
Helpful calculators
Your HOMEH agent

"I would see it this week."