

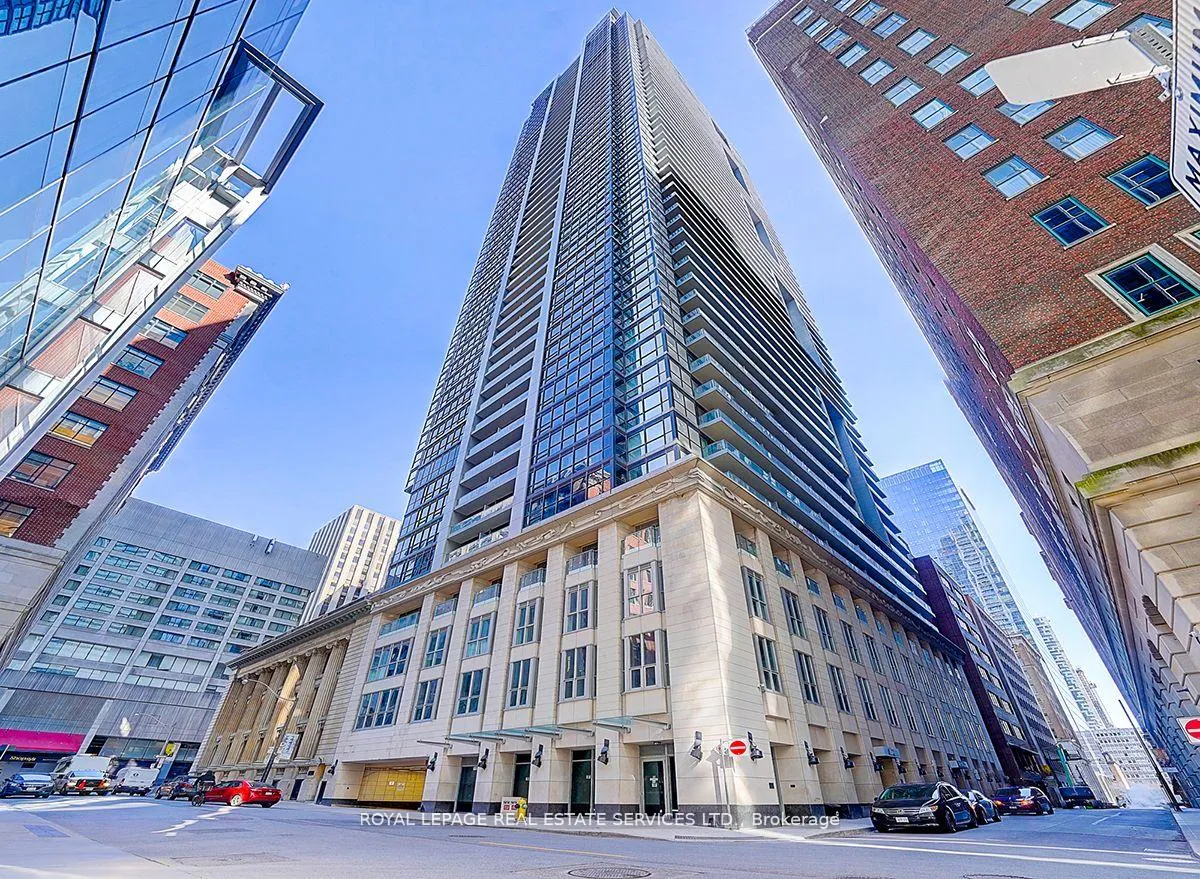
Unit 4711, 70 Temperance Street
Unit 4711, 70 Temperance Street
 See all 39 photos
Facts and features
- ExposureSouth west
- LaundryEnsuite
- LockerOwned
- BalconyOpen
- Hardwood floors
- Central air
- Exercise room
- Gym
- Party room/meeting room
- Rooftop deck/garden
The homeCondo Apartment, Apartment, Age 6–10 years
- Type: Condo Apartment
- Style: Apartment
- Age: 6–10 years
- Living space: 800–899 sq ft
- Basement: None
- Exposure: South West
- View: Downtown, city, panoramic
InsideWindow floor to ceiling, Hardwood, Ensuite, Carpet free, bar fridge
- Flooring: Window floor to ceiling, Hardwood
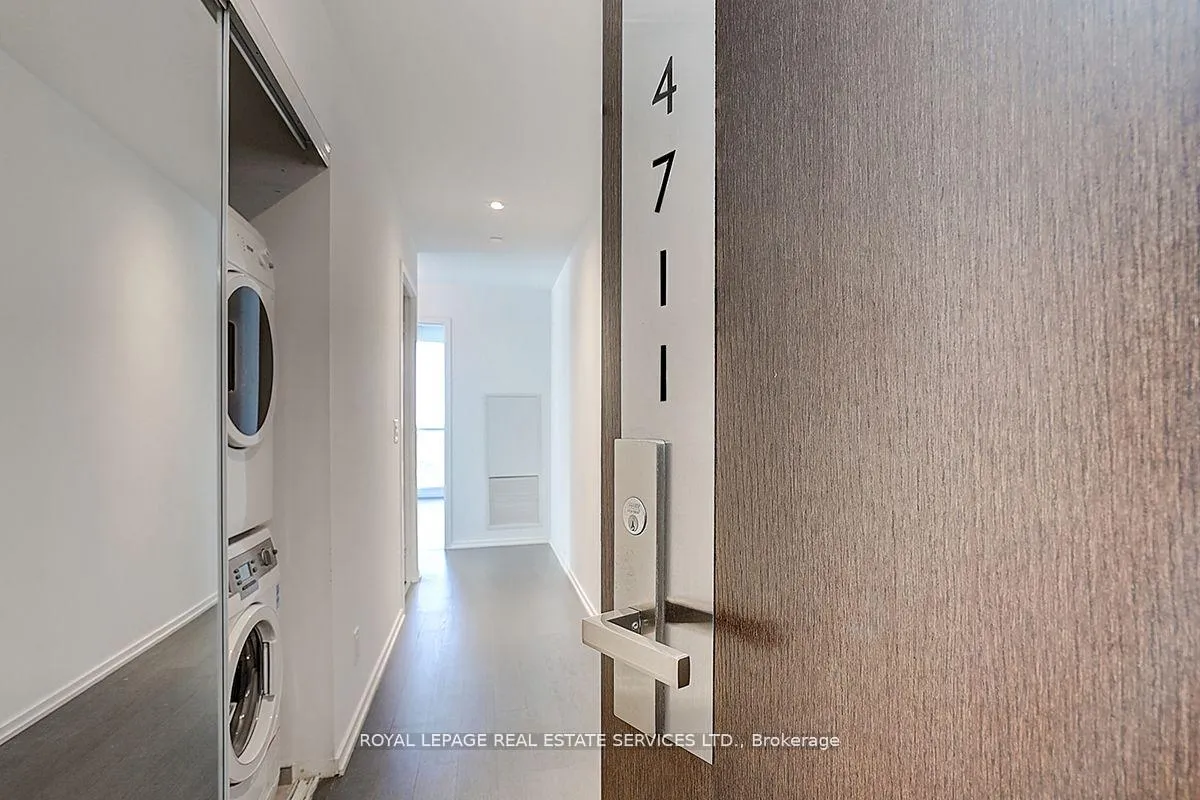
- Laundry: Ensuite
- Features: Carpet free, bar fridge
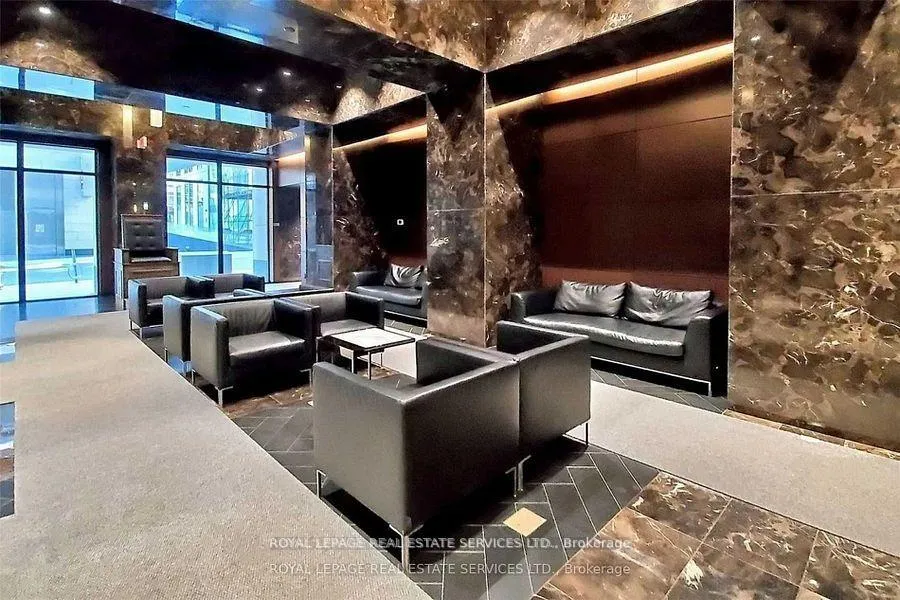
- Security: Concierge/security
- Rooms above ground: 6
- Rooms in the basement: 0
- Bedrooms: 2 + 1 in the basement
- Bathrooms: 2
- Kitchens: 1
OutsideConcrete, Flat, Poured concrete
- Exterior: Concrete
- Roof: Flat
- Foundation: Poured concrete
- Balcony: Open
Parking and locker1 Parking, Underground, Parking type Owned
- Spaces: 1 Parking
- Garage: Underground
- Parking type: Owned
- Driveway: Underground
- Locker: Owned
- Locker unit: 9
- Locker number: 35
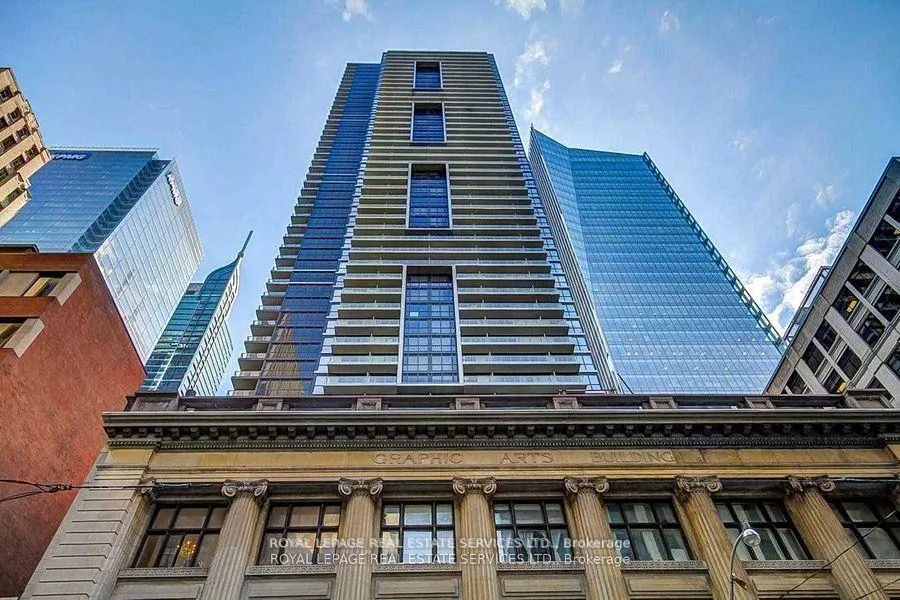
BuildingINDX, Storeys 53, Units 784
- Name: INDX
- Storeys: 53
- Units: 784
- Registered: 2016
- Condo corporation: 2529
- Amenities: Exercise room, guest suites, gym, media room, party room/meeting room, rooftop deck/garden
- Pets: Allowed
Heating, water and powerForced air, gas, Central air
- Heating: Forced air, gas
- Cooling: Central air
Rent and termsRent $3,400 a month, Entire property, Unfurnished
- Rent: $3,400 a month
- Space for rent: Entire property
- Furnished: Unfurnished
- Lease: 12 months
- Paid: Monthly
- Rent includes: Building insurance, common elements, heat, parking, water
- Deposit: Required
- Credit check: Required
- Employment letter: Required
- Rental application: Required
- References: Required
Included1 locker + 1 parking, a premium parking spot p1-16, on level one, close to elevator! window coverings, light fixtures, fridge, stove, dishwasher, wine fridge, microwave, washer/dryer combo. electric car charger is available.
- Included: 1 locker + 1 parking, a premium parking spot p1-16, on level one, close to elevator! window coverings, light fixtures, fridge, stove, dishwasher, wine fridge, microwave, washer/dryer combo. electric car charger is available.
NearbyHospital, library, public transit, school, electric car charger
- Close to: Hospital, library, public transit, school, electric car charger
Listing detailsC12098433, Rented, Apr 23, 2025
- MLS® number: C12098433
- Status: Rented
- Listed on: Apr 23, 2025
- Days on market: 13
- Updated: May 6, 2025
- Possession: 1-29 days
- Occupied by: Vacant
- Listing brokerage: ROYAL LEPAGE REAL ESTATE SERVICES LTD.
About this home
Unit 4711, 70 Temperance Street, Toronto (Bay Street Corridor), ON M5H 0B1
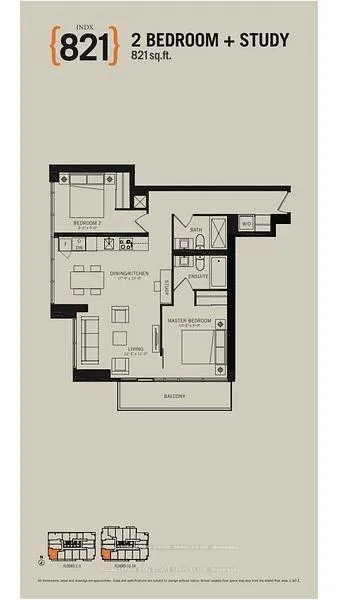
Breathtaking Views of City and Sunset on the South & West Corner! Luxury Indx Condo In The Highly Demand Core Of Financial District Right Cross the City Hall! This Stunning Unit is Very Spacious and filled with natural light, Featuring an Excellent Layout with 2 Split Bedrooms, Study and 2 Baths, Highlights include Floor-To-Ceiling Windows, A High-End Kitchen with Ample Cabinetry, Enjoy the Sunset views in the Dining Room, The Living Room Opens to A Balcony Overlooking the Financial District & the Lake, Primary Bedroom Includes Ensuite. Residents Enjoy 24hrs Concierge Service and Top-Tier Amenities Including Gym with High-End Equipment, Theatre Room, Party Room, Golf Simulator, Games Room, Ballard, Guest Suites, Business Centre, Terrace, BBQ Area & More! Steps To Financial District, City Hall, Hospitals, Universities, Eaton Center, Entertainment, Theatres, Finest Restaurants, Grocery, PATH Access to 2 Subway Lines, Union Station & Rogers Center. Easy Access to Hwy. Walking Distance to Harbor and Lake District. Enjoy the vibrant City Life and Year Round Events in the City Hall While Residing in a Peaceful, Luxury Condo!
Ask about this home
A HOMEH agent will answer your questions about this home.
Know more about INDX
Condo building · 70 Temperance Street
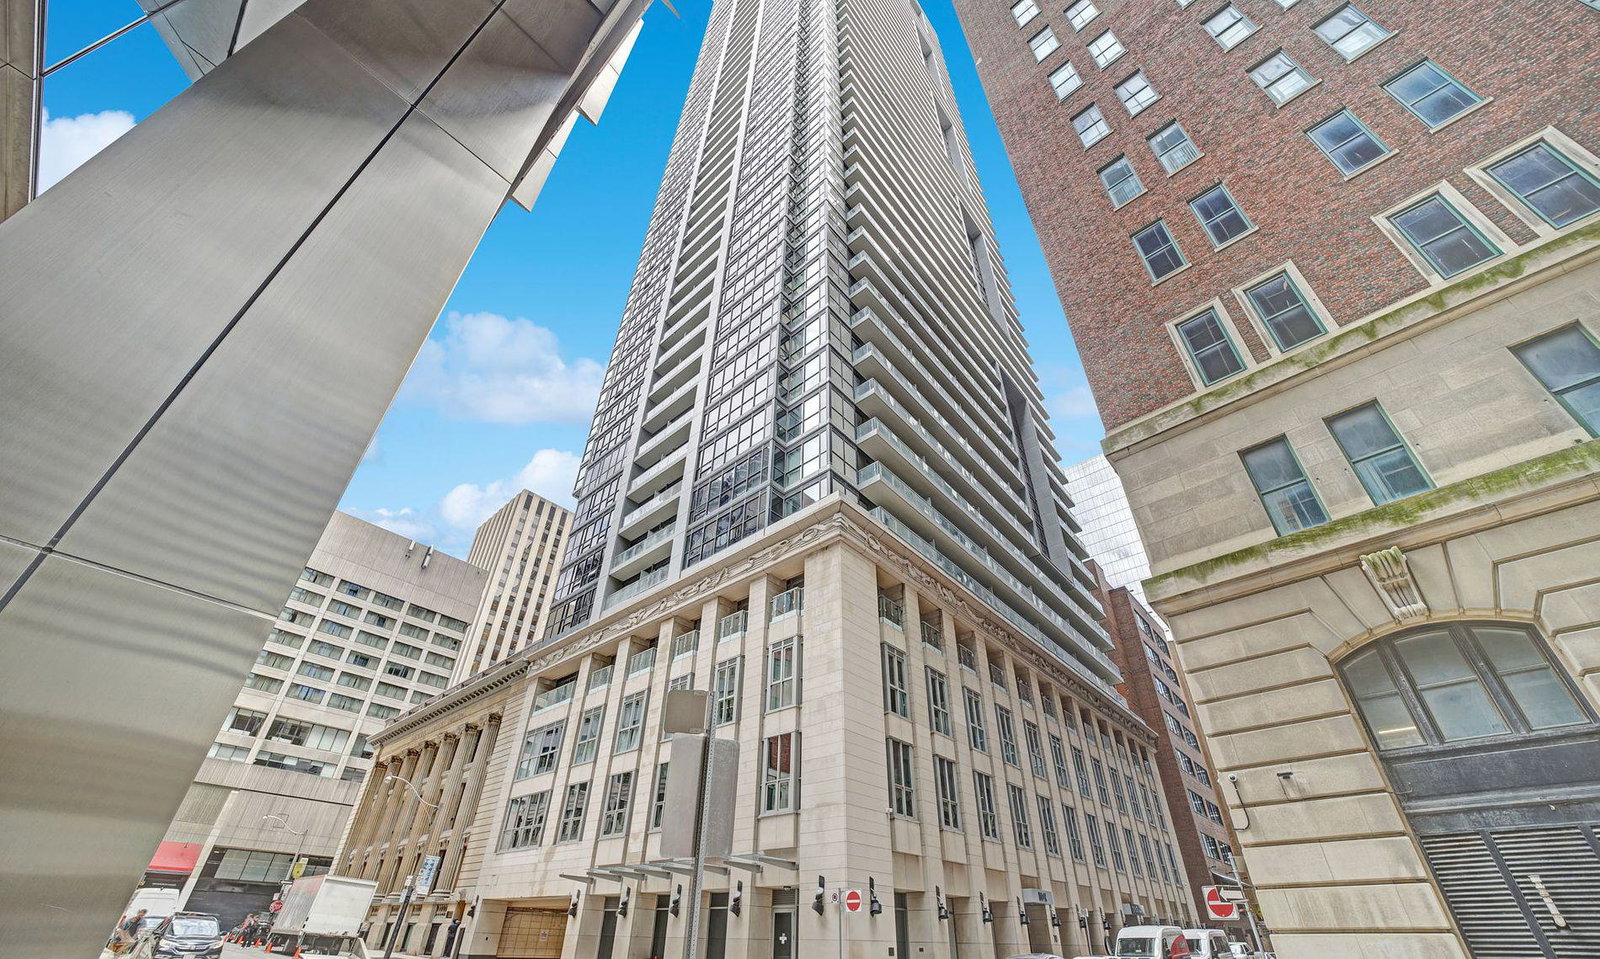
INDX is a 53-storey condo with 784 suites, built in 2016 by Lifetime Developments. Right now 11 for sale and 11 for rent are on the market here.
- 53storeys
- 784suites
- $871/sq ft
- 2016built
No similar units for rent in INDX right now.
Around this home
Daily convenience, out of 100, from the distances below
Schools nearby
School rating, out of 10.
Helpful calculators
Your HOMEH agent

"I would see it this week."