
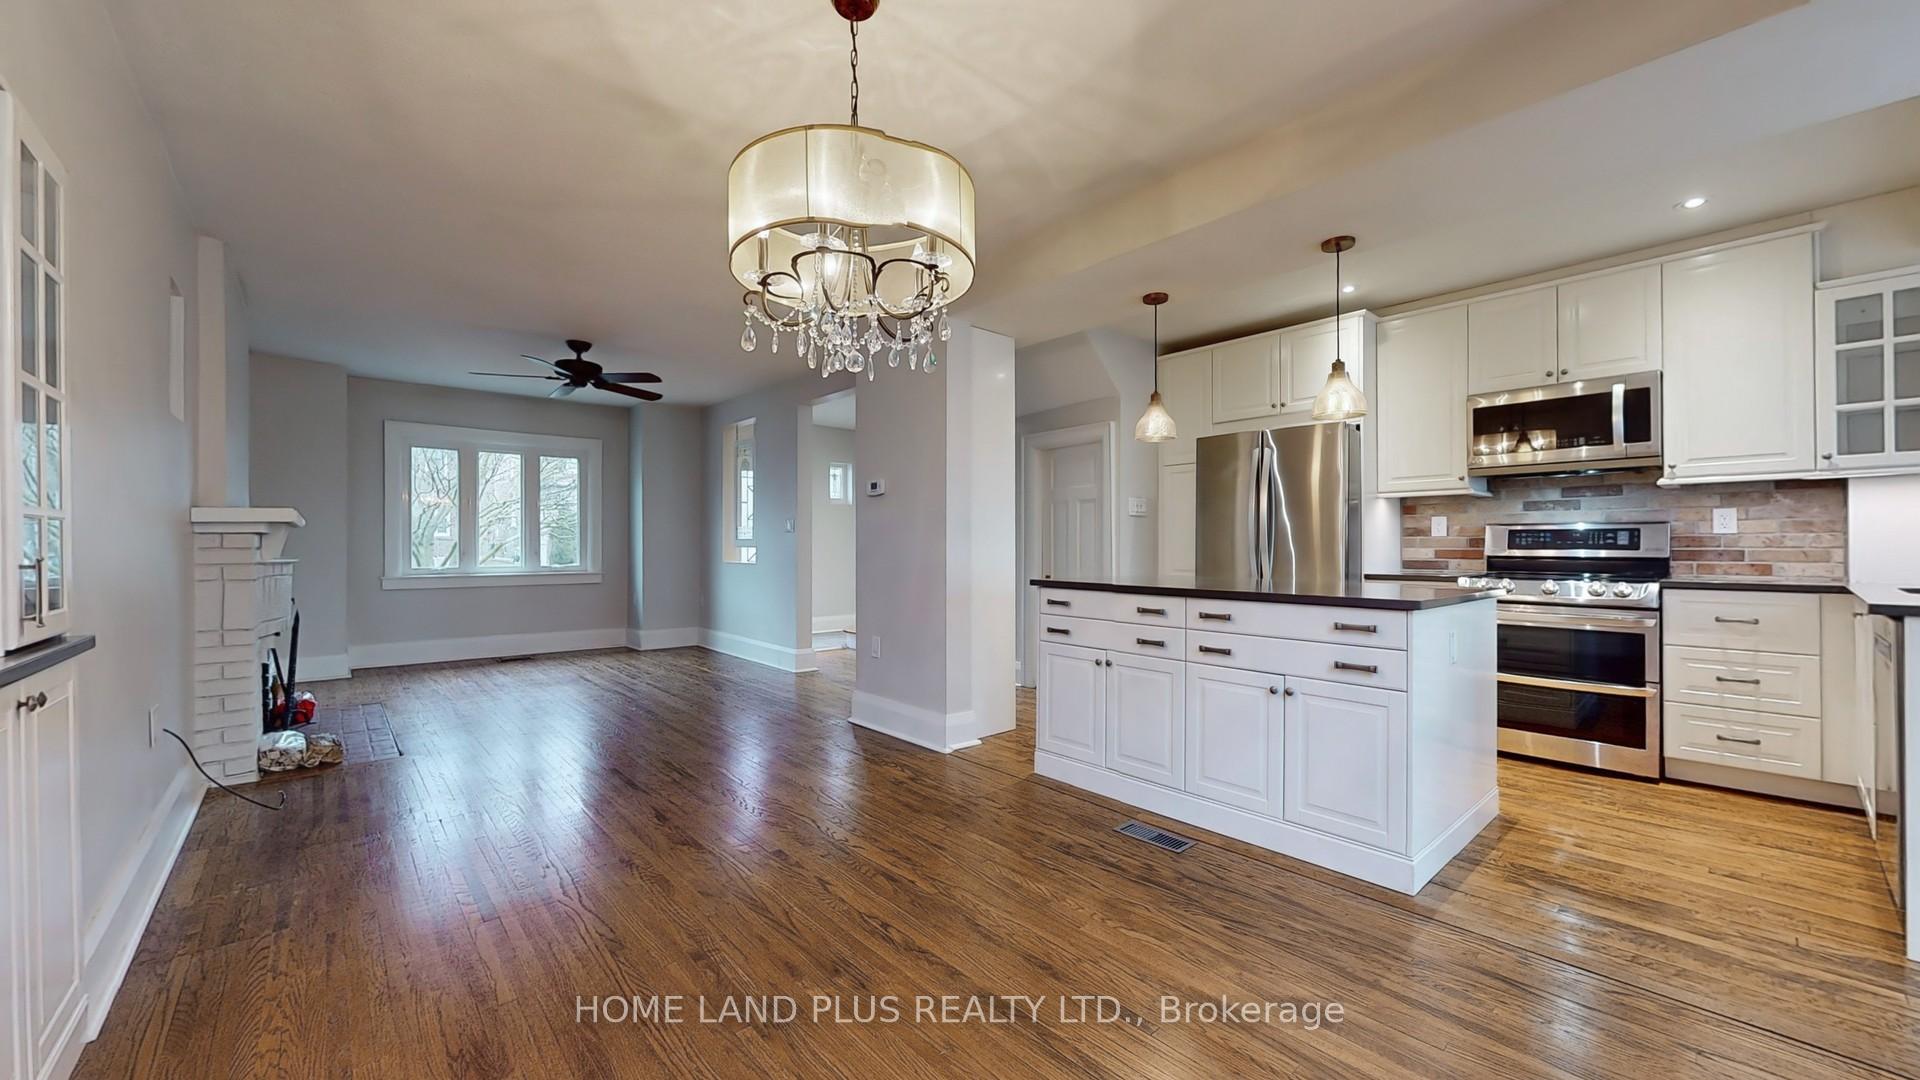
 See all 50 photos
Property history

This listing has ended. It is no longer available.
Property not available for sale or for rent.
Ask about this home
A HOMEH agent will answer your questions about this home.Ask HOMEH
About this home
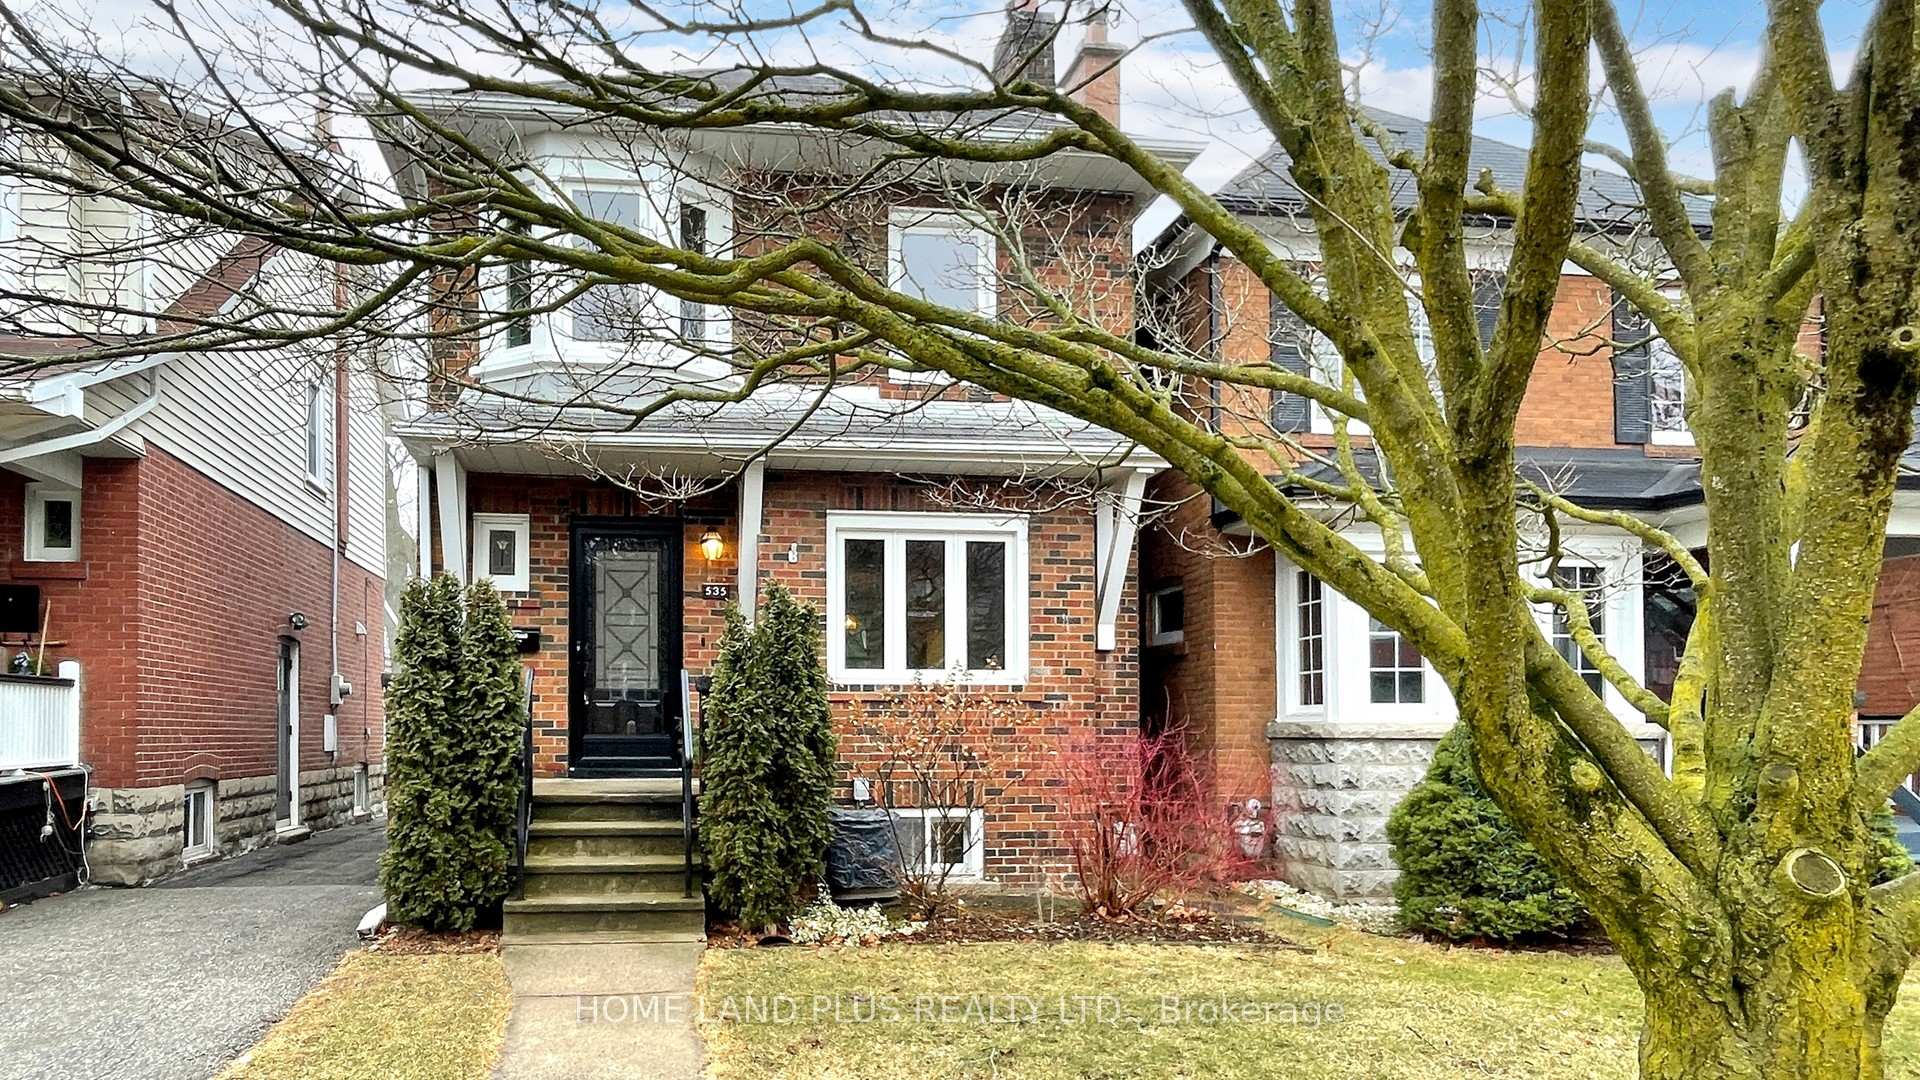
535 Hillsdale Avenue E, Toronto
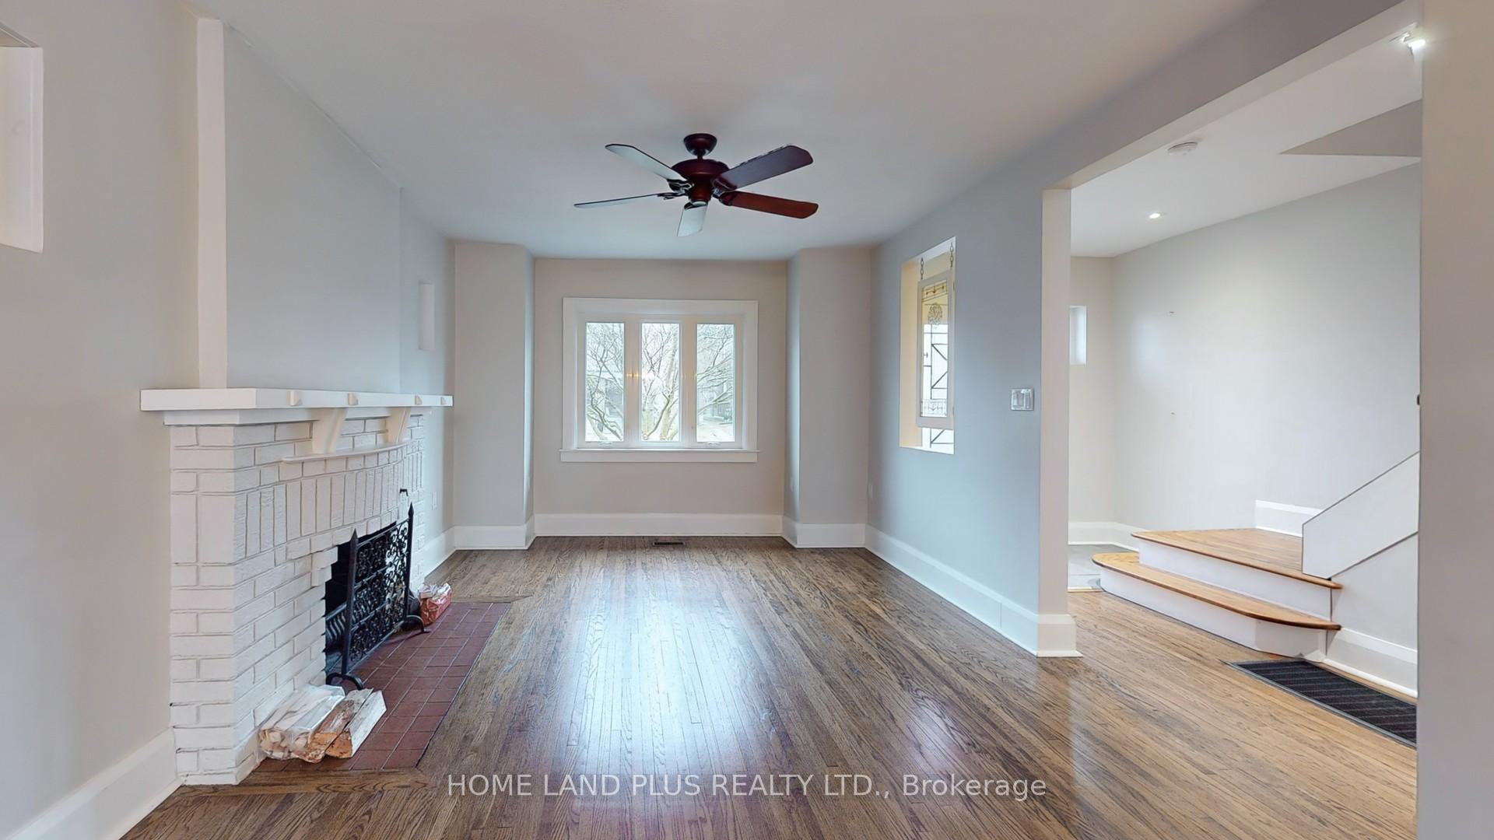
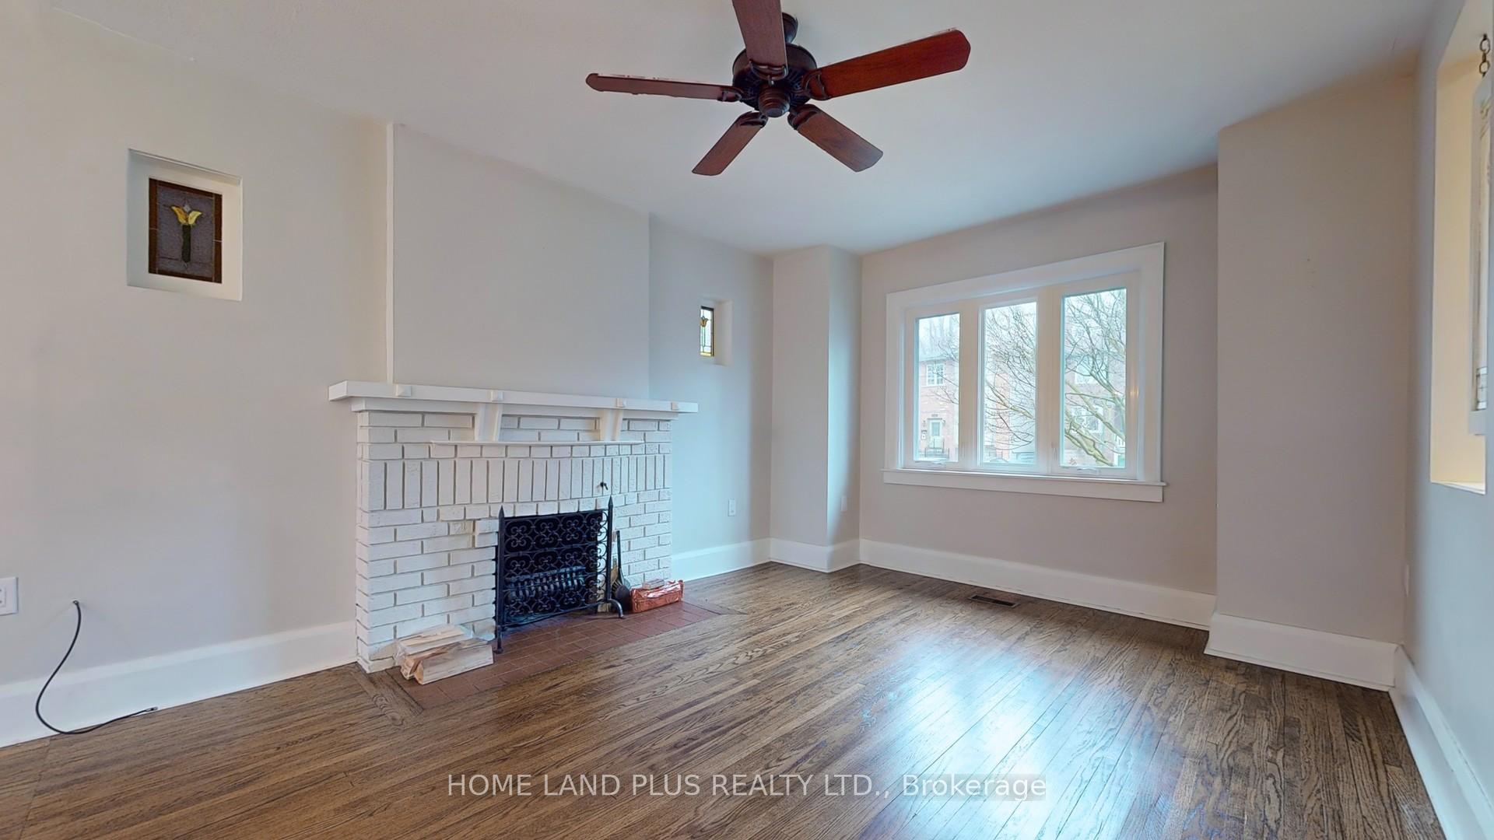
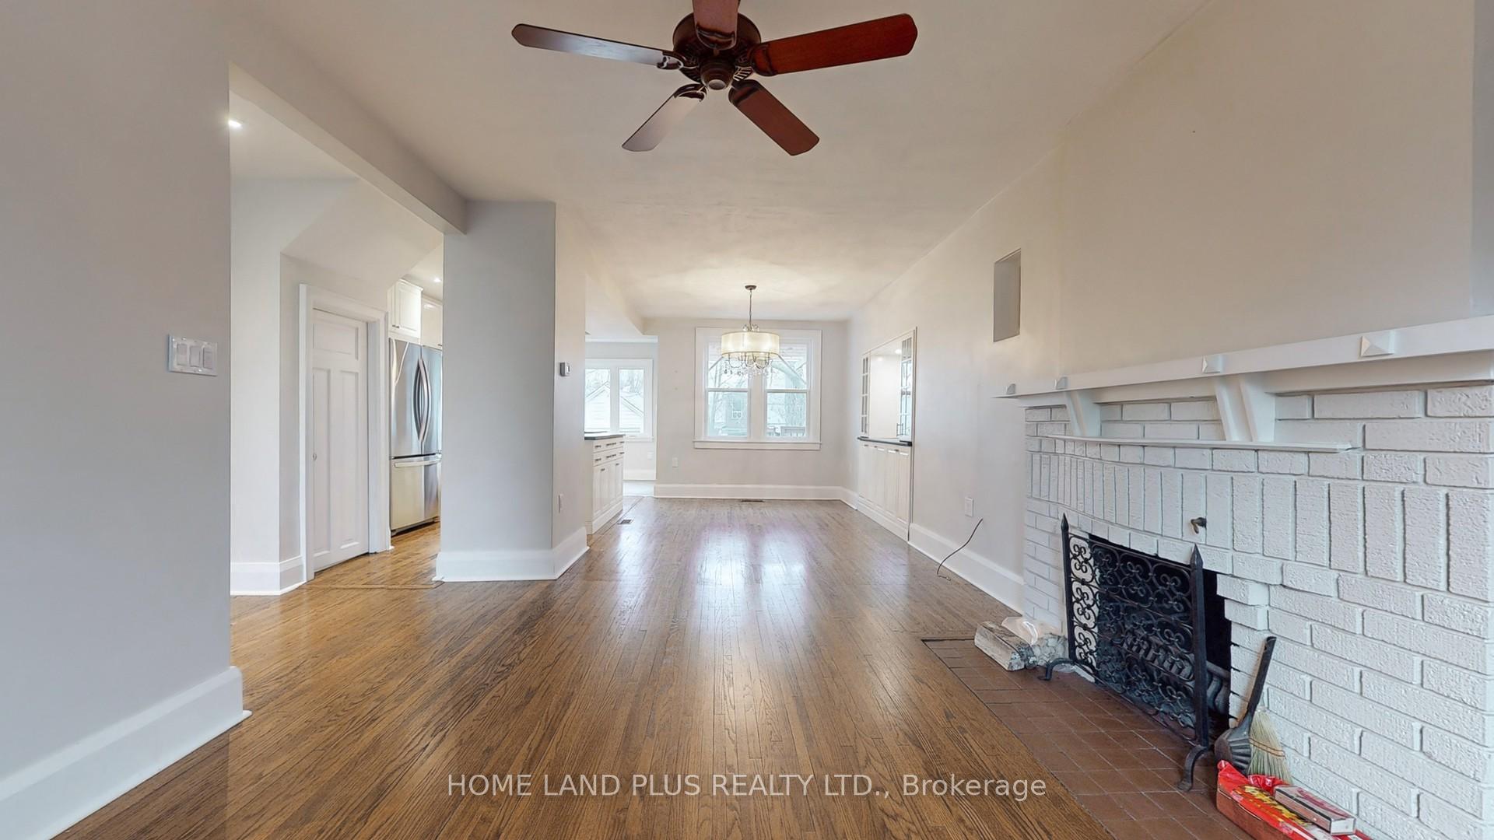
Step into this stunning detached home, perfectly situated in one of Torontos most desirable and family-friendly neighbourhoods. Cozy up by the inviting wood-burning fireplace on chilly evenings, or indulge in spa-like luxury with heated floors, a spacious rain shower, and a deep soaker tubyour personal retreat awaits.The sunlit kitchen, with its southern exposure, offers ample storage and a welcoming ambiance for culinary adventures. A detached garage with an additional parking space ensures convenience year-round. Classic charm abounds with hardwood floors, stained glass accents, and spacious principal rooms, complemented by a separate side entrance and a walk-out to a deep, private backyard.Nestled within the highly sought-after Maurice Cody School district and just moments from top-tier shopping, transit, and all the best Toronto has to offer, this home is an opportunity you dont want to miss. Schedule your viewing today and make it yours!
Facts & features
Ask about this home
A HOMEH agent will answer your questions about this home.
Rooms
11 rooms · 2 bathrooms
- Living room17′1″ × 13′222 sq.ft.
- Dining room10′10″ × 10′109 sq.ft.
- Kitchen15′9″ × 9′2″144 sq.ft.
- Primary bedroom11′3″ × 12′5″140 sq.ft.
- Bedroom 213′ × 9′4″121 sq.ft.
- Bedroom 310′8″ × 8′11″95 sq.ft.
- Bathroom11′1″ × 5′10″64 sq.ft.
- Bedroom 415′5″ × 8′10″137 sq.ft.
- Bathroom6′7″ × 6′7″43 sq.ft.
- Laundry8′11″ × 8′8″78 sq.ft.
- Locker7′4″ × 9′10″72 sq.ft.
Around this home
Schools nearby
School rating, out of 10.
Listing details
Helpful tools
Your HOMEH agent
"I would see it this week."
Ask HOMEH about this home
Price, neighbourhood, monthly cost. Ask anything.
HOMEH Intelligent Agent is an AI, not a licensed representative. Check anything important with your agent.