

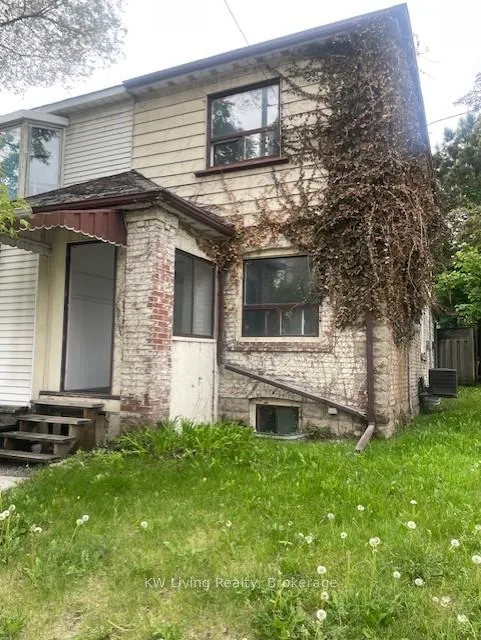
537 Eglinton Avenue E
Detached Rented
1/18537 Eglinton Avenue E
Detached Rented
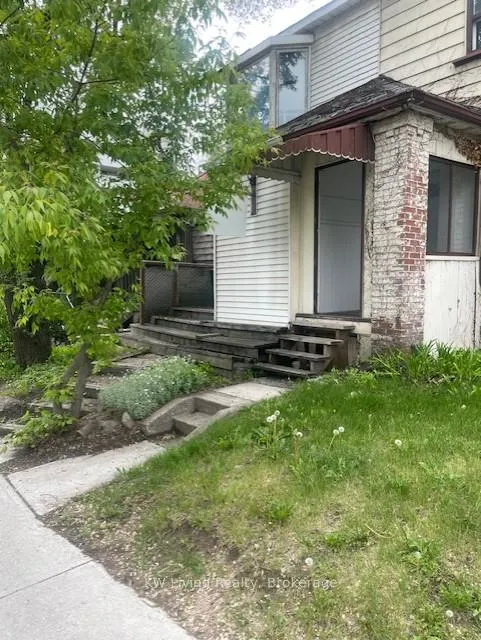
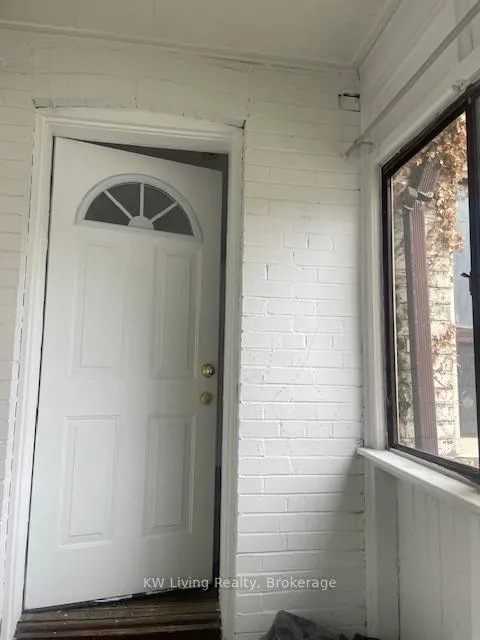
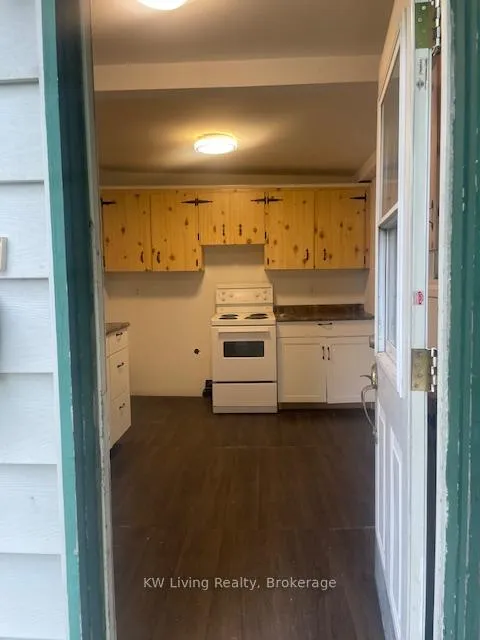
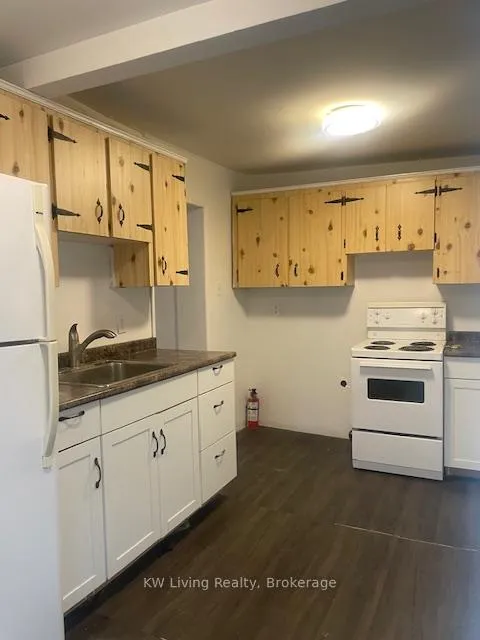 See all 18 photos
2 Bedrooms
2 Bathrooms
0 Garage
1.5K–2K sq.ft
Entire Home
— Unit
Property history
Facts and features
- BasementUnfinished
- Lot size14 × 81 ft
- Lease term12 months
- FurnishedPartially
What stands out
- Hardwood floors
- Central air
The homeDetached, 2-storey, Age 51–99 years
- Type: Detached
- Style: 2-storey
- Age: 51–99 years
- Living space: 1,500–2,000 sq ft
- Basement: Unfinished
- View: Clear
InsideHardwood, In basement, upper level, Air exchanger, carpet free, separate heating controls, storage, water heater
- Flooring: Hardwood
- Laundry: In basement, upper level
- Features: Air exchanger, carpet free, separate heating controls, storage, water heater
- Security: Carbon monoxide detectors, smoke detector
- Rooms above ground: 2
- Bedrooms: 2
- Bathrooms: 2
- Kitchens: 1
- Family room: Yes
Outside and lotBrick, vinyl siding, Shingles, Concrete
Outside
- Exterior: Brick, vinyl siding
- Roof: Shingles
- Foundation: Concrete
- Features: Porch enclosed
- Size: 14.25 × 81 ft
- Shape: Rectangular
Parking2 Parking, Available, lane, private double, tandem
- Spaces: 2 Parking
- Driveway: Available, lane, private double, tandem
Heating, water and powerForced air, gas, Central air, Municipal water
- Heating: Forced air, gas
- Cooling: Central air
- Water: Municipal water
- Sewer: Municipal sewer
- Natural gas: Available
- Hydro: Available
- Cable: Available
- Telephone: No
Rent and termsRent $2,500 a month, Entire property, Partially
- Rent: $2,500 a month
- Space for rent: Entire property
- Furnished: Partially
- Lease: 12 months
- Paid: Monthly
- Rent includes: Snow removal, water
- Deposit: Required
- Credit check: Required
- Employment letter: Required
- Rental application: Required
- References: Required
IncludedGas and hydro.
- Not included: Gas and hydro.
NearbyClear view, hospital, park, place of worship, public transit, school
- Close to: Clear view, hospital, park, place of worship, public transit, school
Listing detailsC12187657, Rented, Jun 1, 2025
- MLS® number: C12187657
- Status: Rented
- Listed on: Jun 1, 2025
- Days on market: 74
- Updated: Aug 14, 2025
- Possession: 2025-06-01 / Immediate
- Occupied by: Vacant
- Listing brokerage: KW Living Realty
About this home
537 Eglinton Avenue E, Toronto (Mount Pleasant East), ON M4P 1N7
Air ExchangerCarpet FreeSeparate Heating ControlsStorageWater HeaterClear
Newly renovated two bedroom corner property located at Mount Pleasant East. Close to Sunnybrook Hospital, warship, well-known grocery stores, a minute away from transit. Near school both primary and high school. Private driveway to park your car in the back of the house and backyard access to the house.
Read more
Ask about this home
A HOMEH agent will answer your questions about this home.
Ask a question
Around this home
Bayview Ave/Eglinton Ave
Errands
Transit
Parks
Schools
Daily convenience, out of 100, from the distances below
ParkCharlotte Maher Park · 12 within 1 km3 min walk207 m
GroceryMetro2 min walk110 m
SchoolChildren's Garden Nursery School7 min walk450 m
SubwayLeaside3 min walk187 m
PharmacyRexall4 min walk268 m
Cafés & foodTim Hortons · 15 within 1 km3 min walk168 m
Gym & rec centreTaekwondo MFTK Martial Arts Academy7 min walk414 m
LibraryAnkara Library1 min walk86 m
WalkDriveStraight-line distance, open map data
Grocery0.1 km
Park0.2 km
Coffee0.2 km
Dining0.4 km
Gym0.4 km
Leaside0.2 km
Schools nearby
School rating, out of 10.
Children's Garden Nursery Schoolelementary · Private · 0.5 km
—
Leaside High Schoolsecondary · Public · 0.5 km
9.1/10Excellent
Children's Garden Junior Schoolelementary · Private · 0.6 km
—
Contact agent
Helpful calculators
Rent vs buy
Affordability
Mortgage
Down payment
Stress test
CMHC insurance
Your HOMEH agent

NimaHOMEH agent · Toronto
"I would see it this week."
Ask Nima