

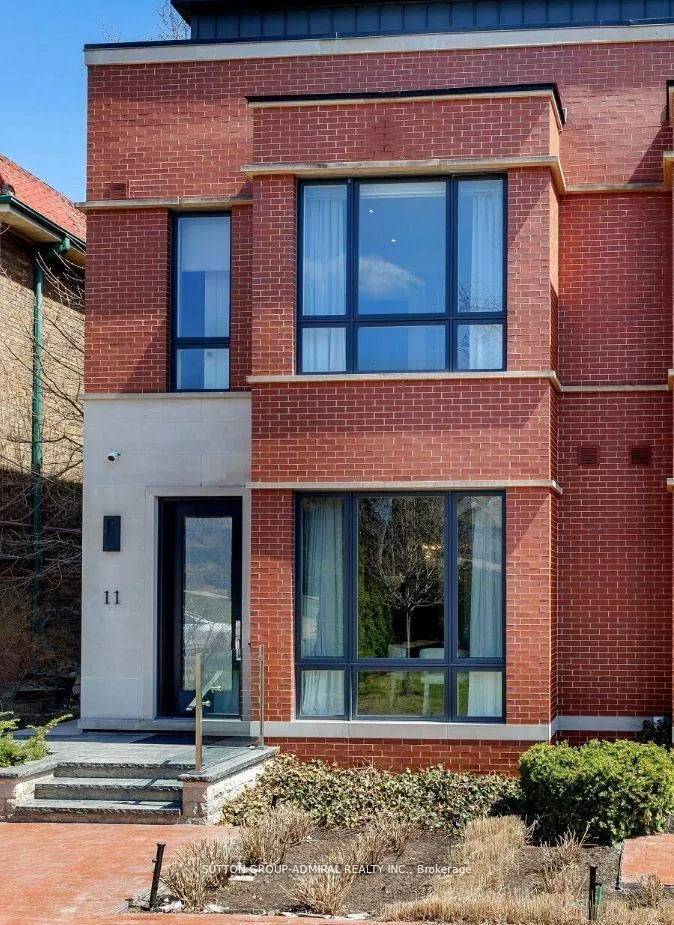
11 Thurloe Avenue
11 Thurloe Avenue
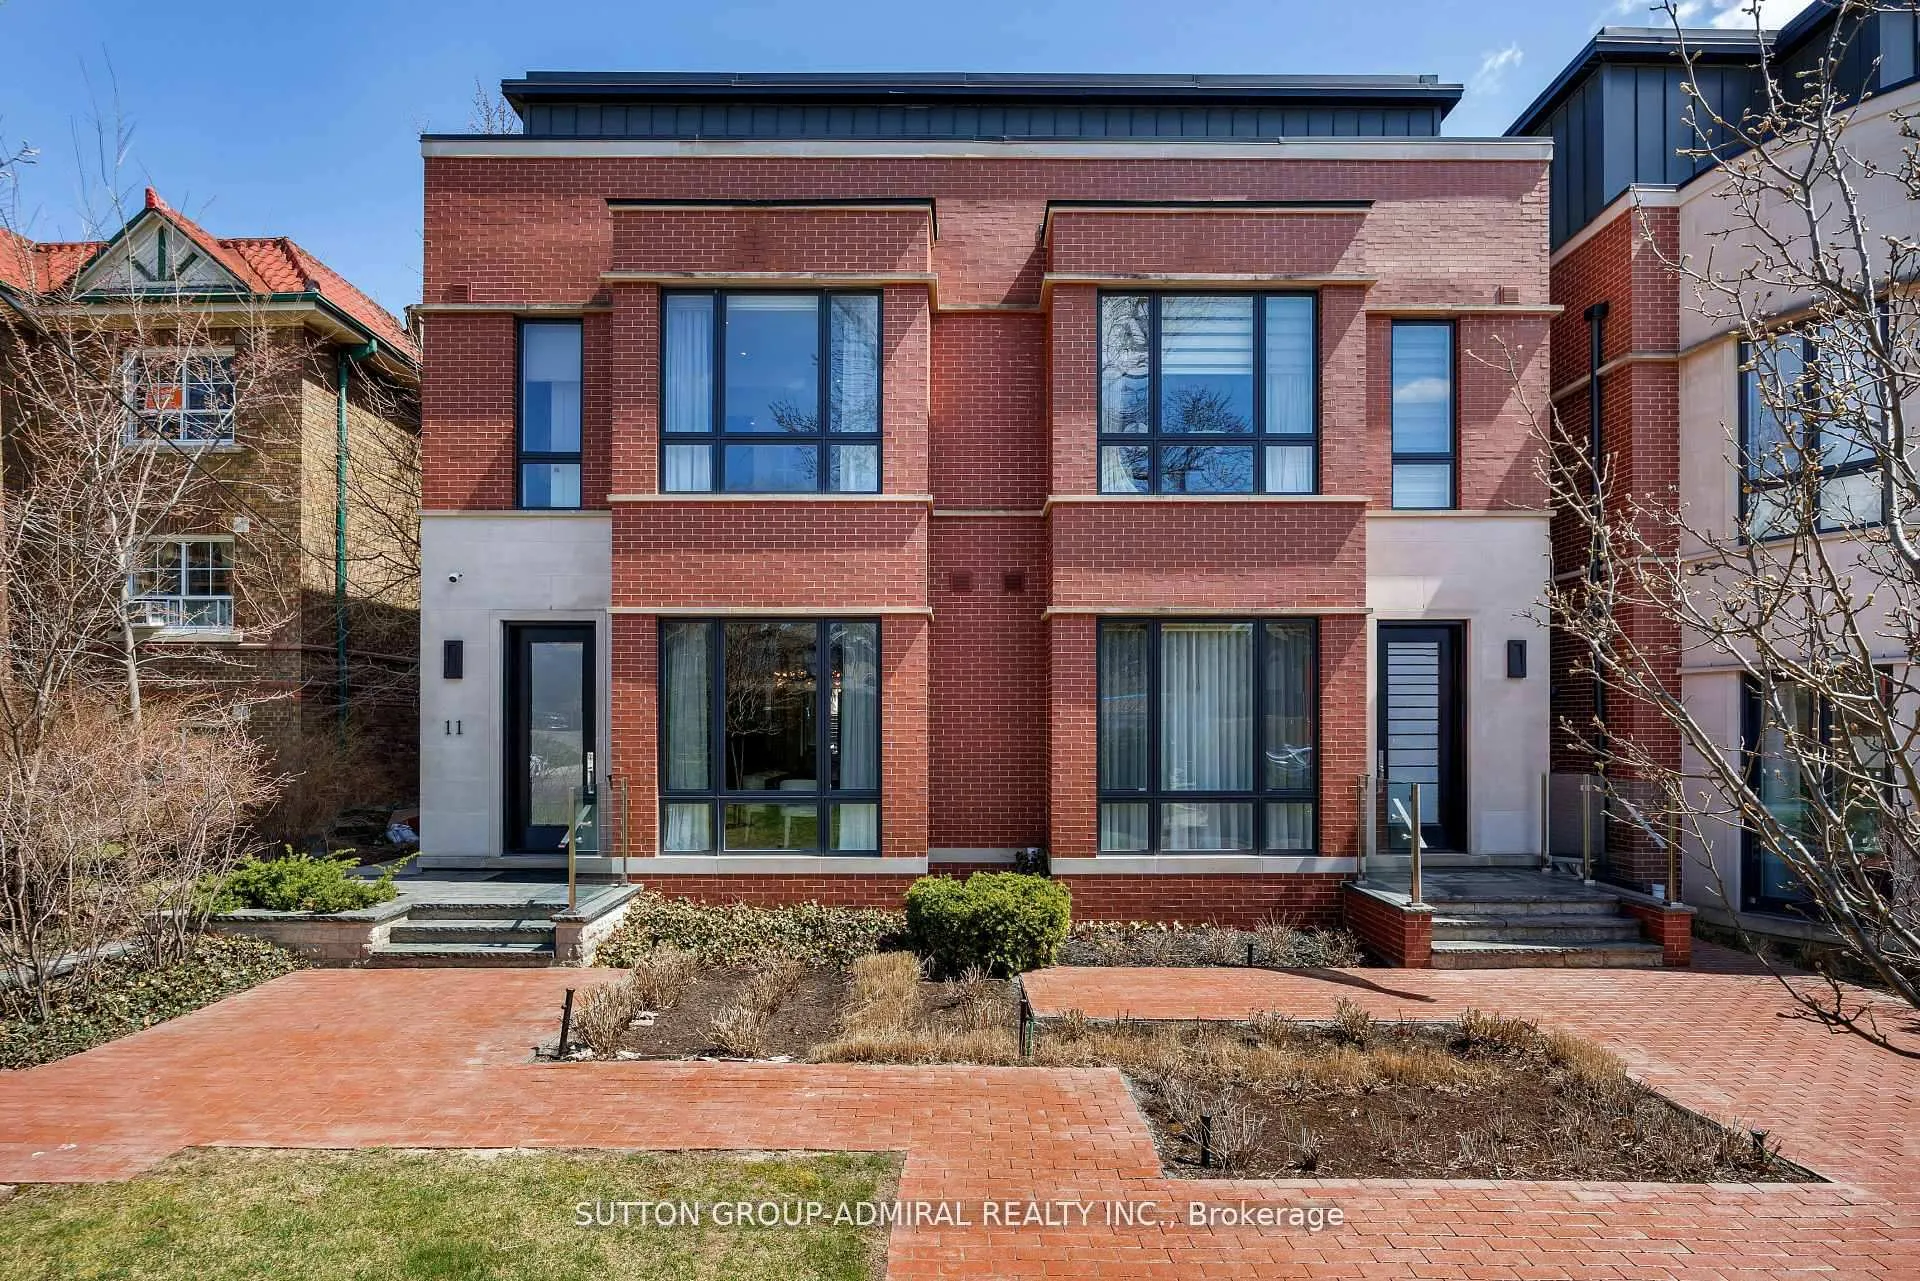 See all 48 photos
Facts and features
- BasementFinished
- Lot size24 × 125 ft
- Lease term12 months
- FurnishedUnfurnished
- Hardwood floors
- Fireplace
- Central air
The homeSemi-Detached, 3-storey, 3,000–3,500 sq ft
- Type: Semi-Detached
- Style: 3-storey
- Living space: 3,000–3,500 sq ft
- Basement: Finished
InsideFireplace Yes, Stone, Hardwood, Ensuite, upper level
- Fireplace: Yes
- Flooring: Stone, Hardwood
- Laundry: Ensuite, upper level
- Features: Other
- Elevator: Yes
- Rooms above ground: 7
- Bedrooms: 3
- Bathrooms: 4
- Kitchens: 1
Outside and lotBrick, concrete, Unknown, Unknown
- Exterior: Brick, concrete
- Roof: Unknown
- Foundation: Unknown
- Other structures: Garden shed
- Size: 24 × 125 ft
Parking3 Garage, Built-in, Other
- Spaces: 3 Garage
- Garage: Built-in
- Driveway: Other
Heating, water and powerForced air, gas, Central air, Municipal water
- Heating: Forced air, gas
- Cooling: Central air
- Water: Municipal water
- Sewer: Municipal sewer
Rent and termsRent $9,350 a month, Entire property, Unfurnished
- Rent: $9,350 a month
- Space for rent: Entire property
- Furnished: Unfurnished
- Lease: 12 months
- Paid: Monthly
- Rent includes: Other
- Deposit: Required
- Credit check: Required
- Employment letter: Required
- Rental application: Required
- References: Required
IncludedMiele 5-burner gas cooktop, miele convection oen with roast probe, miele microwave with trim kit, miele paneled fridge/freezer, miele paneled dishwasher, suz-zero wine fridge, 2 whirlpool stacked washer/dryer sets, garburator, built-in cabinetry, central vacuum with hide-ahose system, all light fixtures, all motorized and maual window coverings, next thermostats (2), 4 nest cameras (front, back, garage, doorbell), c4 home automation system, etk m1 gold alarm system, elevator, garage ev plub-in, built-in speakers throughout, all existing tvs, bathroom mirrors, gas bbq line.
- Included: Miele 5-burner gas cooktop, miele convection oen with roast probe, miele microwave with trim kit, miele paneled fridge/freezer, miele paneled dishwasher, suz-zero wine fridge, 2 whirlpool stacked washer/dryer sets, garburator, built-in cabinetry, central vacuum with hide-ahose system, all light fixtures, all motorized and maual window coverings, next thermostats (2), 4 nest cameras (front, back, garage, doorbell), c4 home automation system, etk m1 gold alarm system, elevator, garage ev plub-in, built-in speakers throughout, all existing tvs, bathroom mirrors, gas bbq line.
NearbyPark, public transit, school, terraced, library
- Close to: Park, public transit, school, terraced, library
Listing detailsC12226527, Rented, Jun 17, 2025
- MLS® number: C12226527
- Status: Rented
- Listed on: Jun 17, 2025
- Days on market: 21
- Updated: Jul 8, 2025
- Possession: Flexible
- Occupied by: Owner
- Listing brokerage: SUTTON GROUP-ADMIRAL REALTY INC.
About this home
11 Thurloe Avenue, Toronto (Mount Pleasant West), ON M4S 0B4
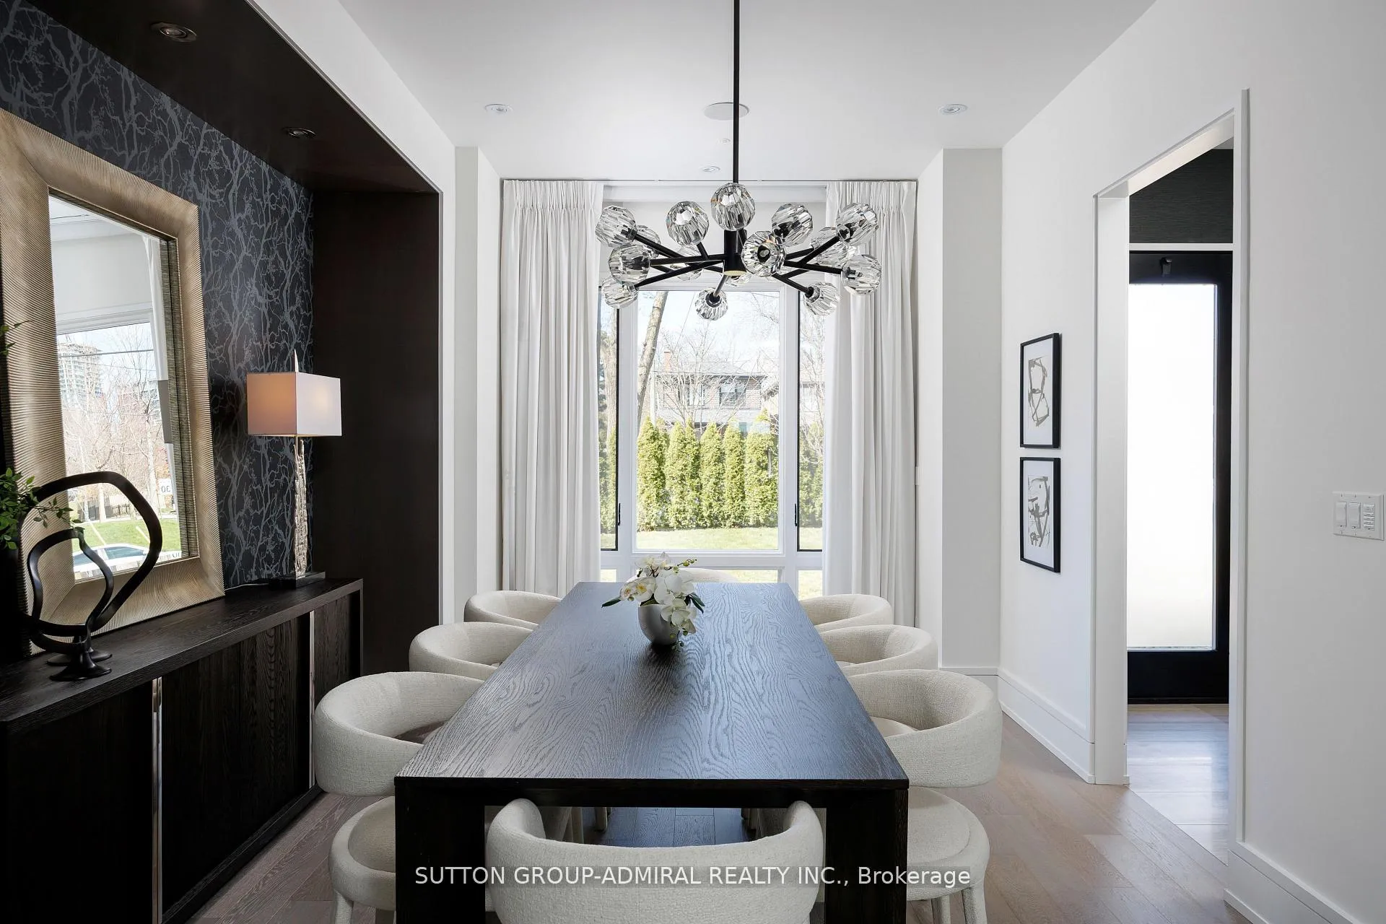
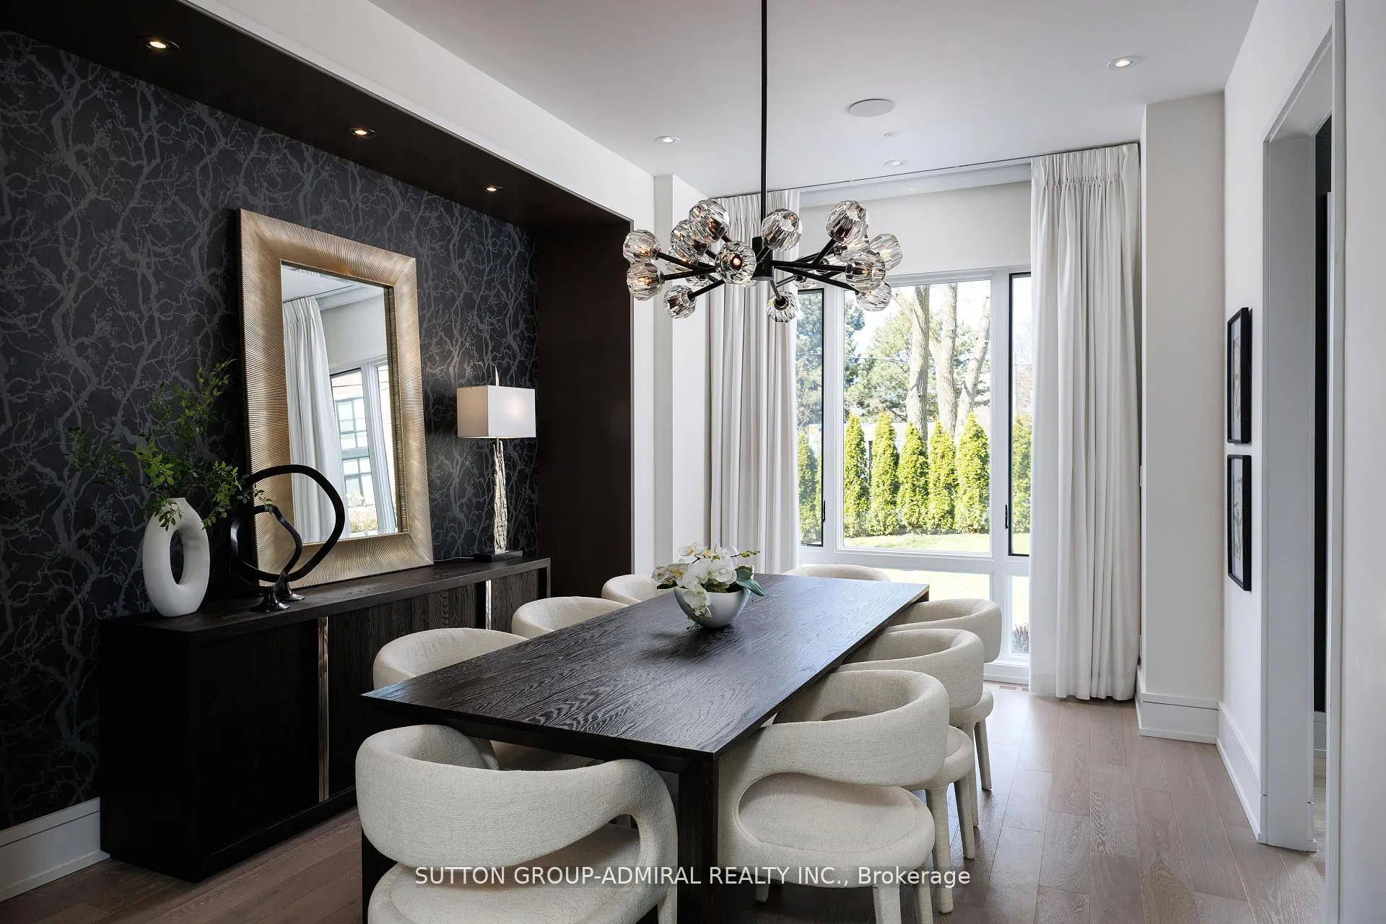
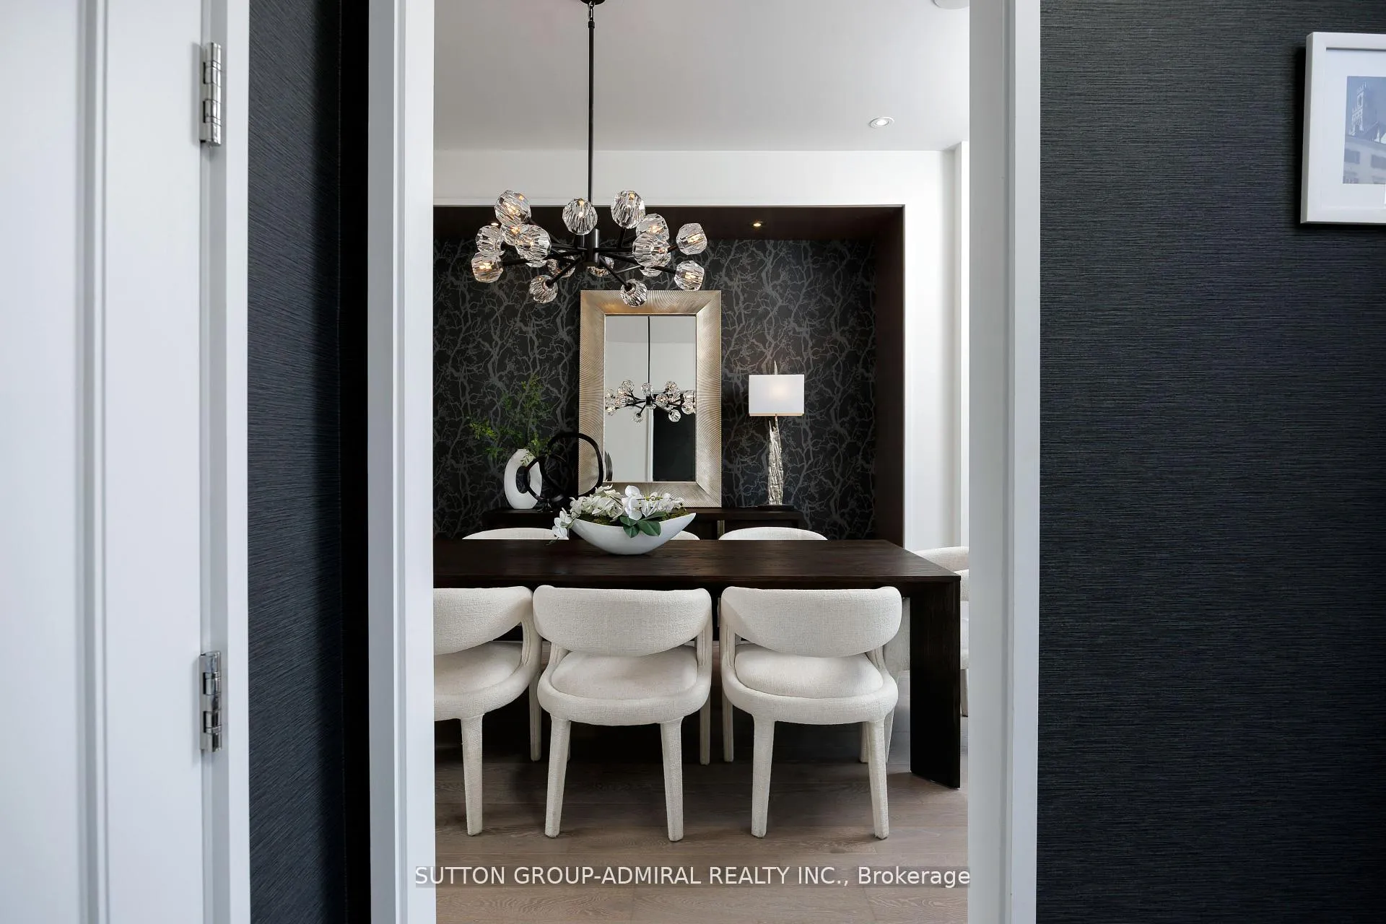
...Welcome to 11 Thurloe Avenue, a refined architectural gem tucked into a discreet midtown enclave where luxury meets low-maintenance living. Designed by Richard Wengle, brought to life by Shram Homes, and styled by Robin Nadel, this exclusive residence is part of an elite six-home collection sharing beautifully landscaped, irrigated gardens and direct access to a private, heated underground garage. Inside, dramatic design unfolds across four levels, all surrounded by Miele appliances, chrome framed glass cabinets, and a concealed pantry with Sub-zero wine fridge. Custom walnut, marble herrinbone, and polished chrome create an elevated yet effortless flow into the living space, where a wall of glass opens to a landscaped terrace with BBQ, audio, and retractable awning, Ideal low maintenance outdoor living. The bedroom level features two expansaive suites, each with walk-in closets and radiant heated ensuite floors. Upstairs, the third-floor primary retreat redefines indulgence: a boutique-style dressing room with mirrored cabinetry, glass display drawers, and a stone counter island. A soaker tub, and floating 11-foot vanity. The lower leverl offers a heated mudroom, with ample storage, and direct garage access with 3 parking spots and locker. Thoughtfully designed for ease, the private elevator connects all levels without a single stair between you and your destination. Located near premier schools, transit, parks, close to Kay Gardner Beltline Park & Trail, and dining. This home is a seamless blend of urban sophistication and turn-key ease.
Ask about this home
A HOMEH agent will answer your questions about this home.
Around this home
Daily convenience, out of 100, from the distances below
Schools nearby
School rating, out of 10.
Helpful calculators
Your HOMEH agent

"I would see it this week."