

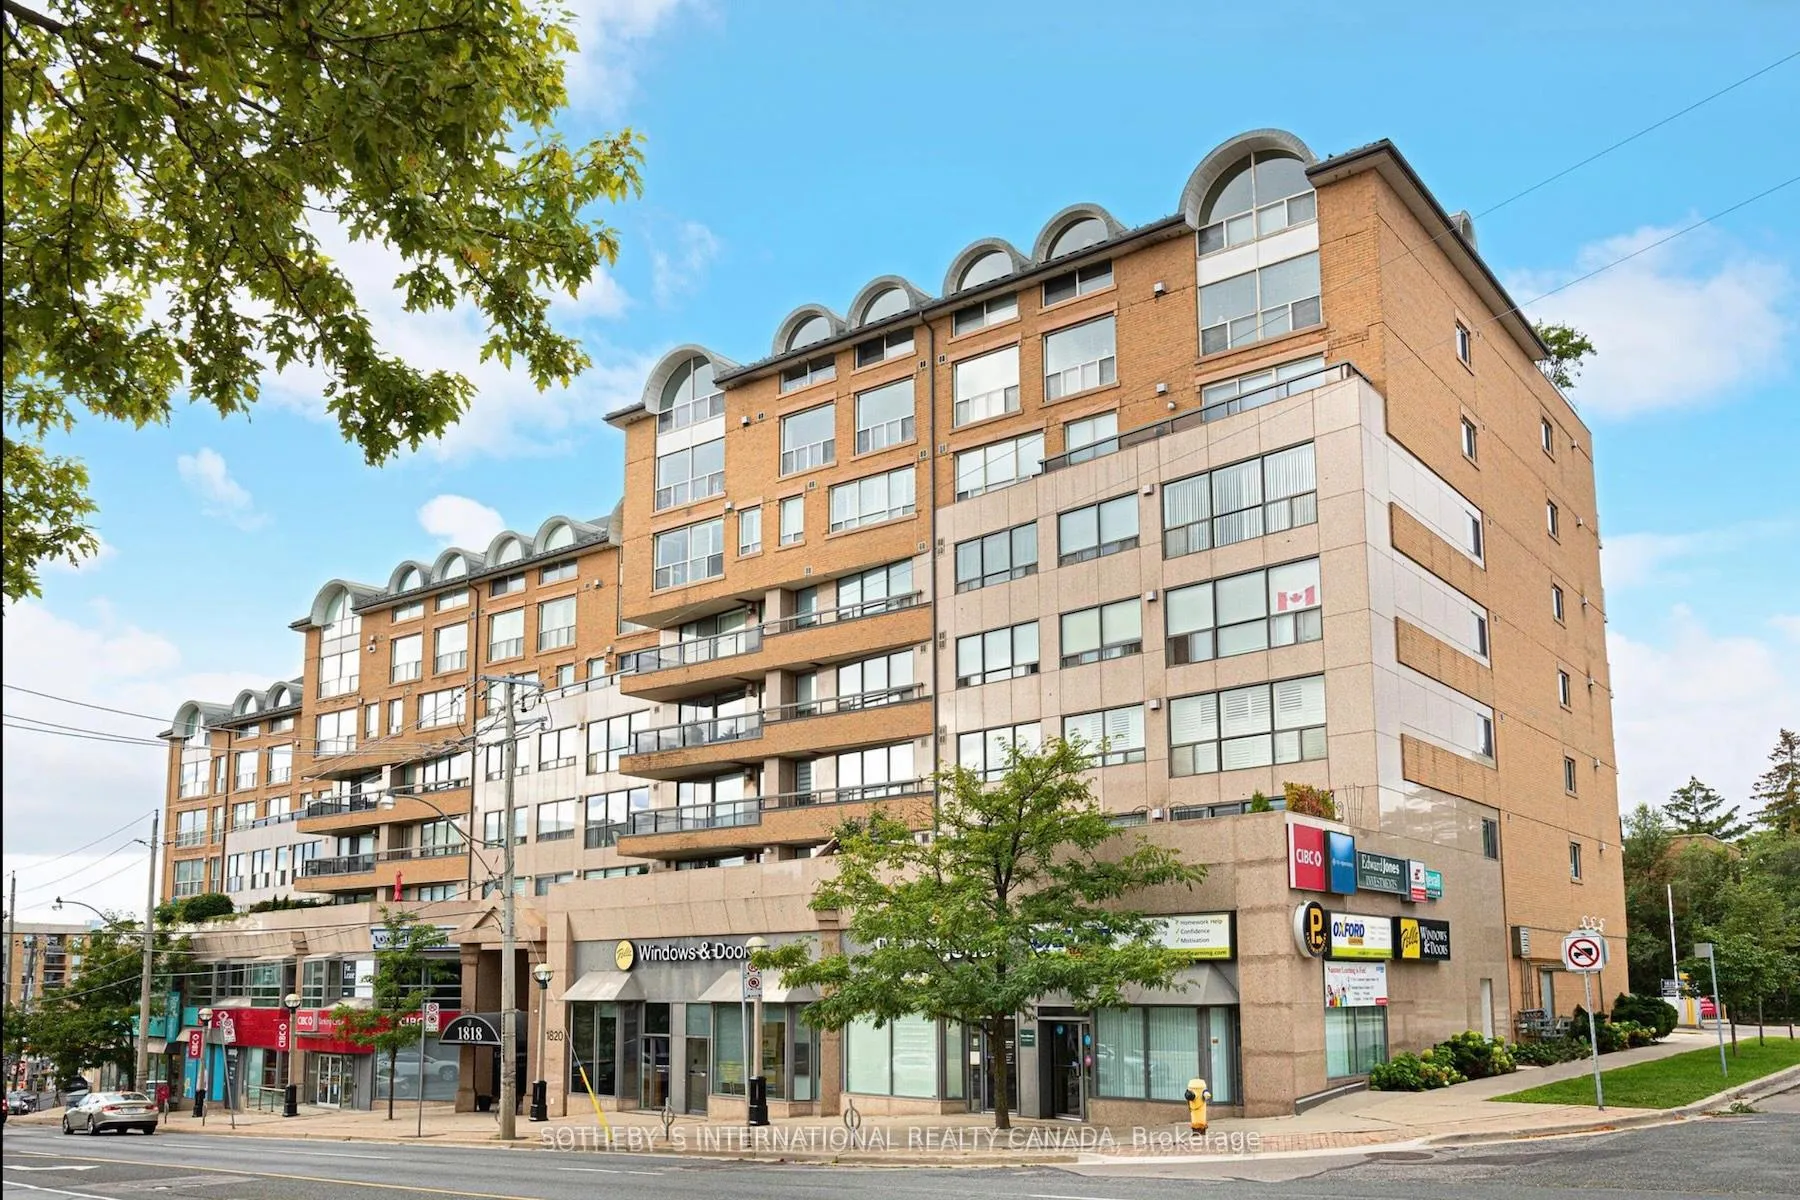
Unit 403, 1818 Bayview Avenue
Unit 403, 1818 Bayview Avenue
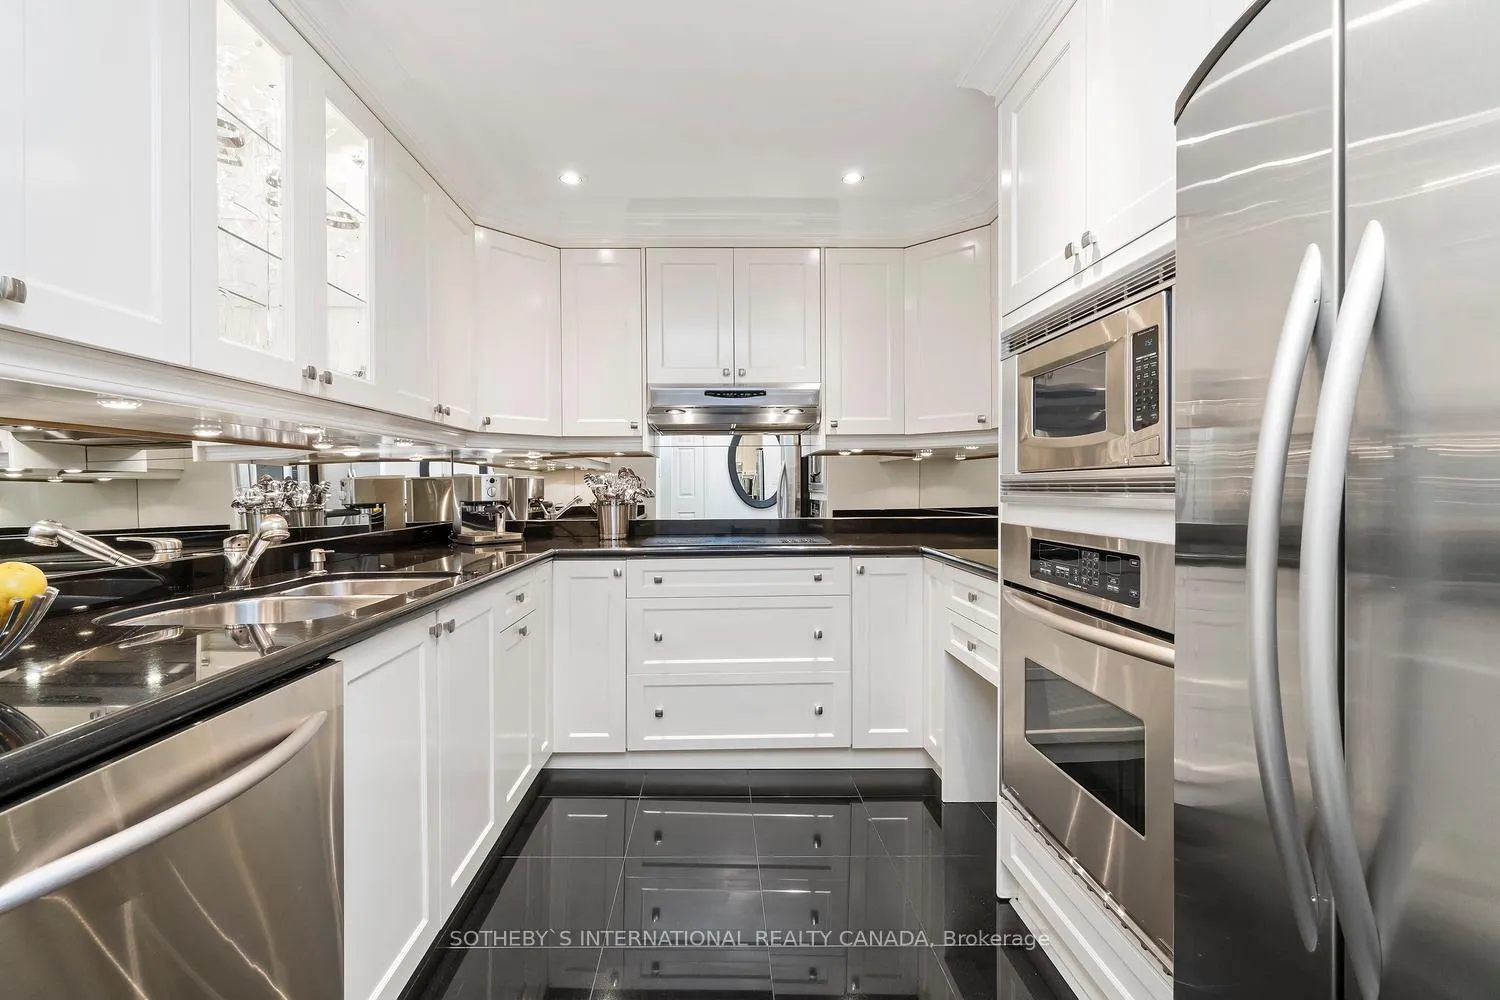 See all 39 photos
Property history
Facts and features
- ExposureEast
- LaundryIn-suite
- LockerExclusive
- BalconyNone
- Hardwood floors
- Fireplace
- Central air
- Gym
- Party room/meeting room
- Rooftop deck/garden
The homeCondo Apartment, Apartment, 1,200–1,399 sq ft
- Type: Condo Apartment
- Style: Apartment
- Living space: 1,200–1,399 sq ft
- Basement: None
- Exposure: East
InsideFireplace Yes, natural gas, Granite, Hardwood, In-suite laundry, main level
- Fireplace: Yes, natural gas
- Flooring: Granite, Hardwood
- Laundry: In-suite laundry, main level
- Features: Storage
- Security: Alarm system
- Rooms above ground: 5
- Bedrooms: 2
- Bathrooms: 2
- Kitchens: 1
OutsideConcrete, Balcony None
- Exterior: Concrete
- Balcony: None
Parking and locker1 Parking, Underground, Parking type Owned
- Spaces: 1 Parking
- Garage: Underground
- Parking type: Owned
- Driveway: Underground
- Spot: P326
- Locker: Exclusive
- Locker number: 32
- Locker level: P2
BuildingBayview walk, Storeys 7, Units 56
- Name: Bayview walk
- Storeys: 7
- Units: 56
- Registered: 1992
- Condo corporation: 1034
- Amenities: Gym, party room/meeting room, rooftop deck/garden, visitor parking
- Pets: Allowed
Heating, water and powerHeat pump, electric, Central air
- Heating: Heat pump, electric
- Cooling: Central air
Costs and taxesTaxes $3,891 a year, Condo fee $1,397 a month, Water included, common elements included, building insurance included, parking included, heat included
- Taxes, 2024: $3,891 a year
- Condo fee: $1,397 a month
- Fee includes: Water included, common elements included, building insurance included, parking included, heat included
- HST: HST included in the price
Included in the saleS/steel: fridge, cooktop, oven, microwave, dishwasher, exhaust fan. washer, dryer. gas fireplace. all elf's, pot lights, custom california shutters throughout. custom built unit in living rm. b/in wardrobe & dresser island with drawers (2nd bed/dress rm)., Custom cabinet in dining room.
- Included: S/steel: fridge, cooktop, oven, microwave, dishwasher, exhaust fan. washer, dryer. gas fireplace. all elf's, pot lights, custom california shutters throughout. custom built unit in living rm. b/in wardrobe & dresser island with drawers (2nd bed/dress rm).
- Not included: Custom cabinet in dining room.
NearbyHospital, public transit, school, park
- Close to: Hospital, public transit, school, park
Listing detailsC11915948, Sold, Jan 9, 2025
- MLS® number: C11915948
- Status: Sold
- Listed on: Jan 9, 2025
- Days on market: 64
- Updated: Mar 14, 2025
- Possession: Flexible
- Occupied by: Owner
- Listing brokerage: SOTHEBY`S INTERNATIONAL REALTY CANADA
About this home
Unit 403, 1818 Bayview Avenue, Toronto (Mount Pleasant East), ON M4G 4G6
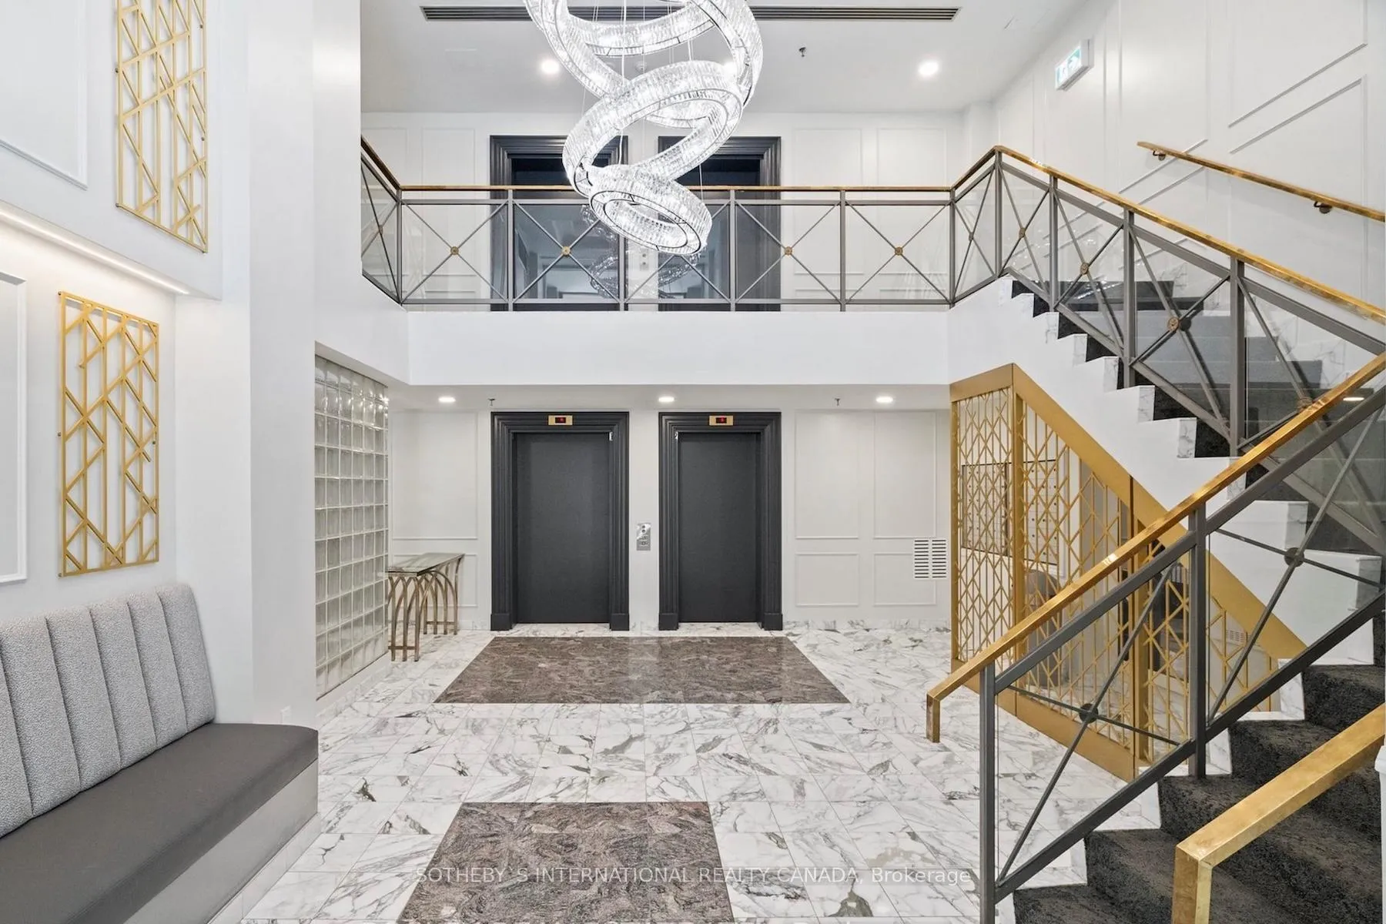
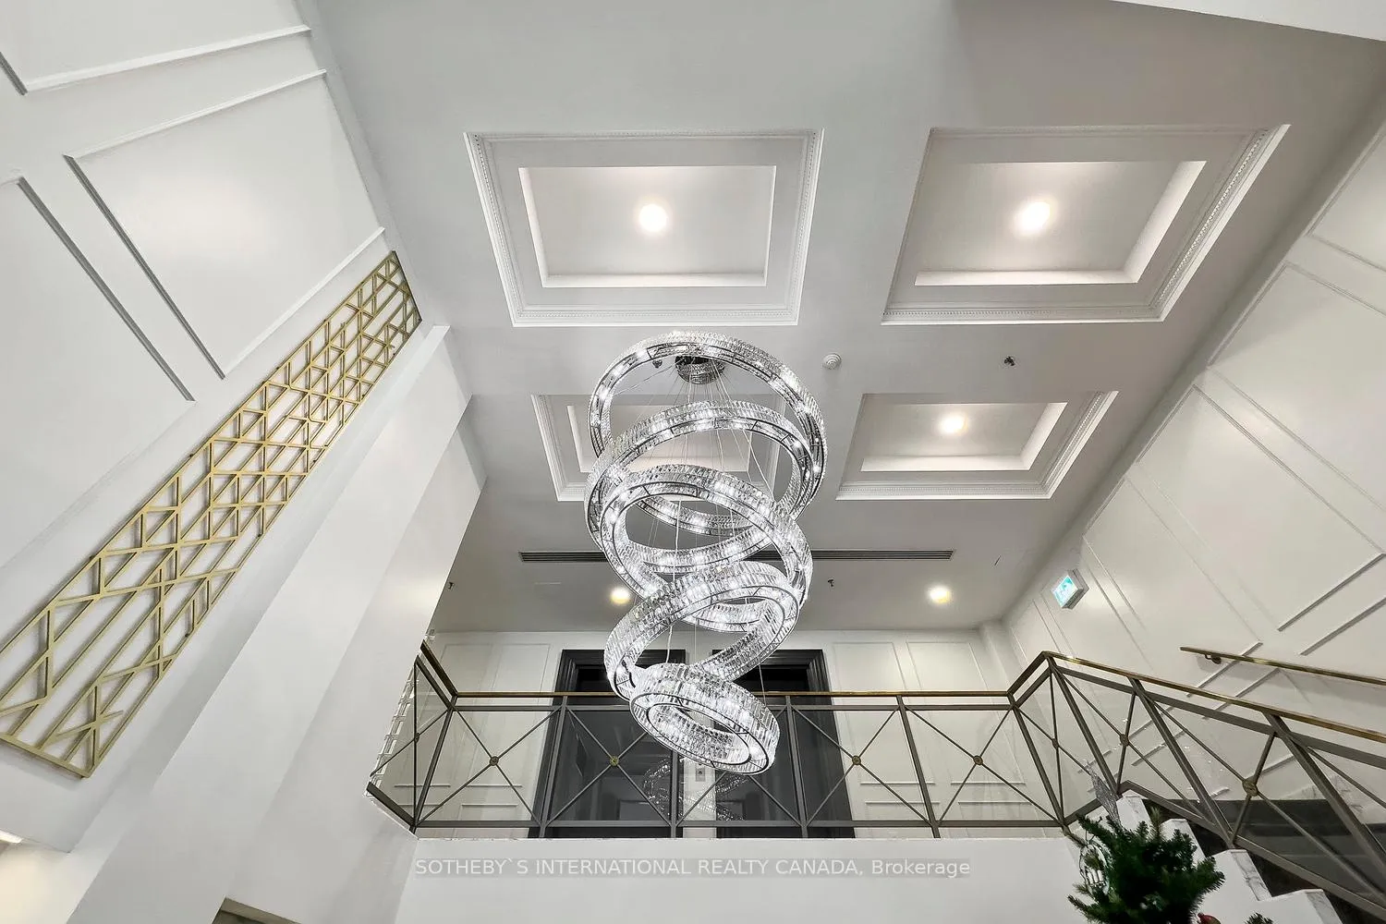
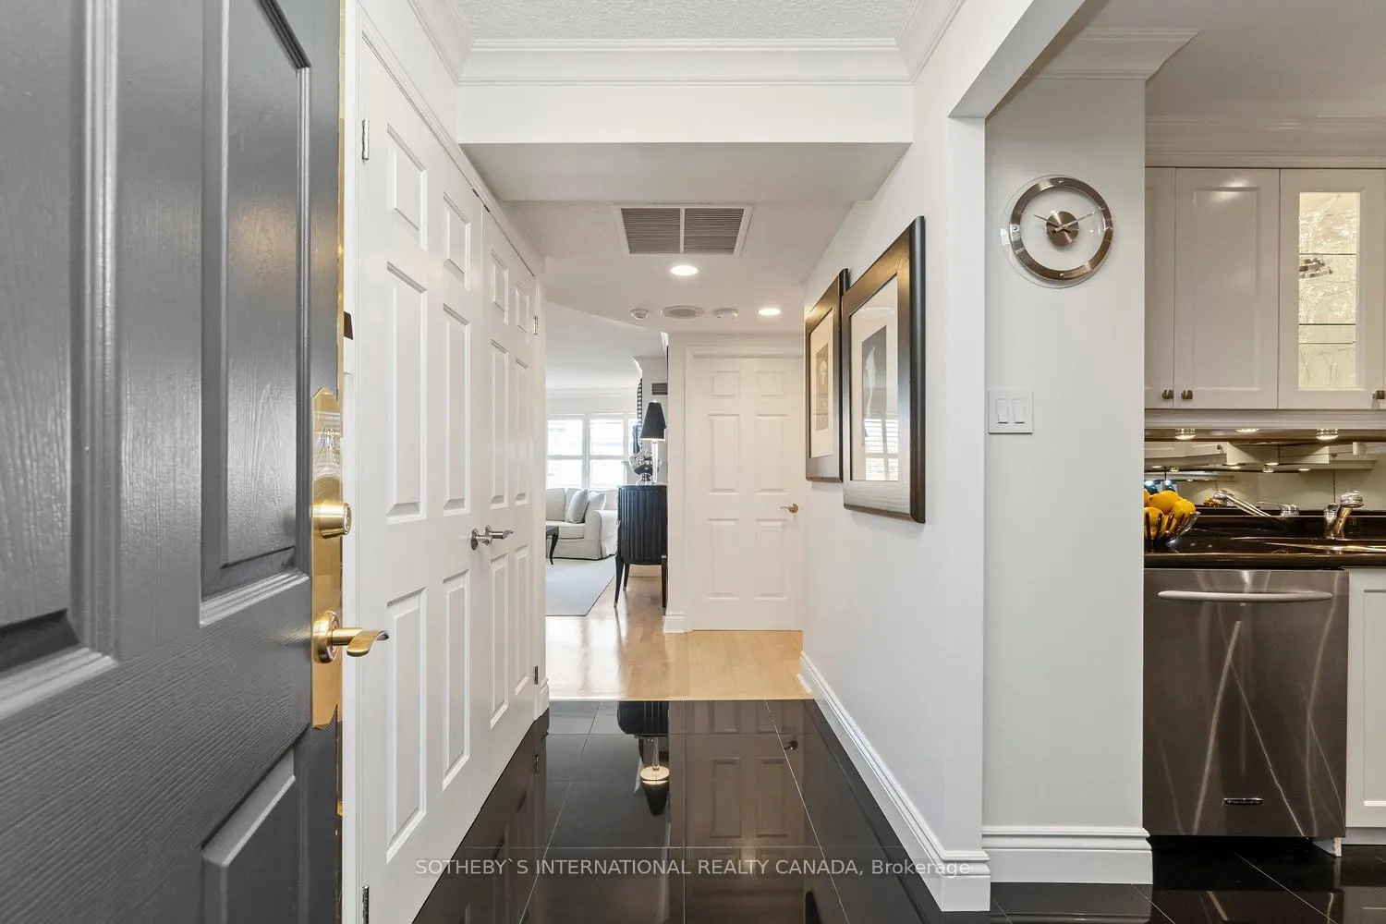
A rare opportunity not to be missed at Bayview Walk! Discover this meticulously upgraded 2-bed, 2-full bath corner suite, offering the space, abundance of storage and feeling of a house while delivering the convenience of boutique condo living in desirable Bayview & Eglinton. The chef-inspired kitchen boasts granite countertops, a glass backsplash, full-size s/steel appliances, pot lighting, and generous cabinet space for extra storage. The expansive living area features custom built-in cabinetry, floor-to-ceiling windows, gleaming hardwood floors, and a gas fireplace with an elegant mantle. A cozy dining room completes the space with a warm, inviting ambiance perfect for hosting. The luxurious primary bedroom offers his/hers custom closets with built in organizers and drawers and a spa-like 4-piece ensuite bath. 2nd bedroom is currently styled as a sophisticated dressing room with built-in wardrobe and dresser island, and can easily be converted back to 2nd-bedroom, offering flexible living options. Immaculately maintained boutique building with recently updated corridors and lobby, superintendent on site & complimentary visitors parking! Enjoy the ultimate urban convenience with Bayview shops & restaurants, Whole Foods, Metro, TTC & Eglinton Crosstown LRT, Sunnybrook Hospital and nearby parks and trails all just steps away!
Ask about this home
A HOMEH agent will answer your questions about this home.
Know more about Bayview Walk
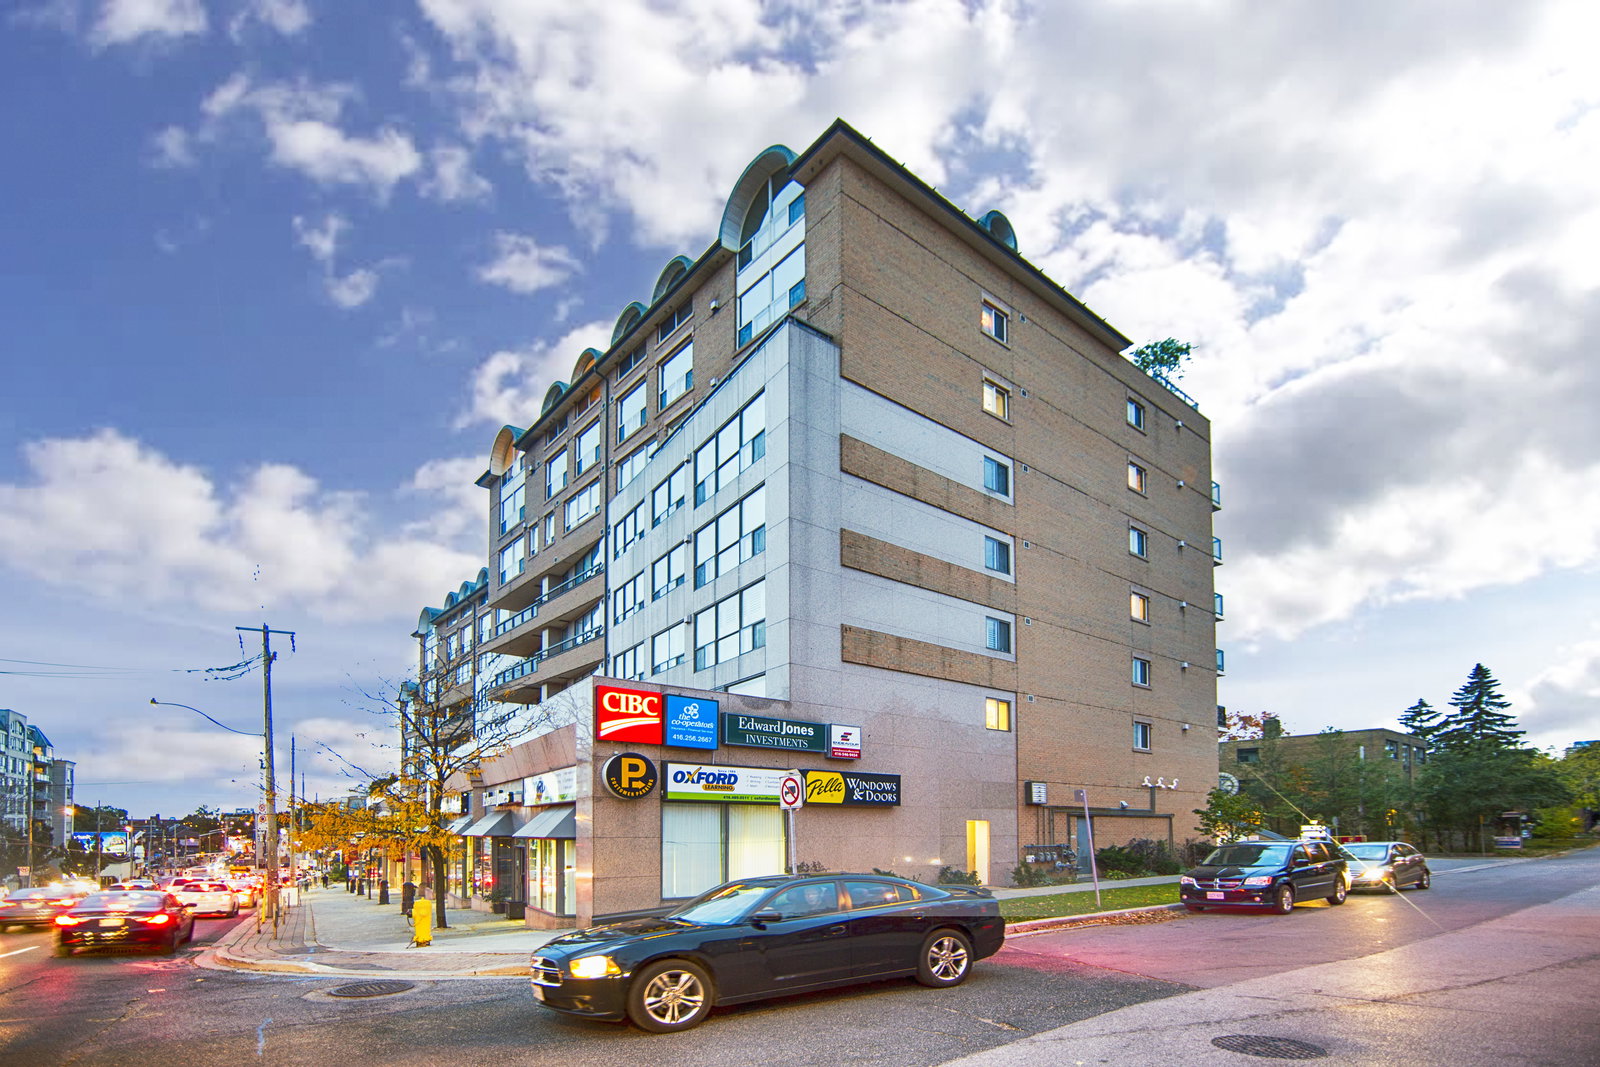
Condo building · 1818 Bayview Avenue
Bayview Walk is a 7-storey condo with 56 suites, built in 1992 by Helmsbridge Holdings Limited. Right now 3 for sale and 1 for rent are on the market here.
- 7storeys
- 56suites
- $692/sq ft
- 1992built
No similar units for sale in Bayview Walk right now.
Around this home
Daily convenience, out of 100, from the distances below
Schools nearby
School rating, out of 10.
Helpful calculators
Your HOMEH agent

"I would see it this week."