
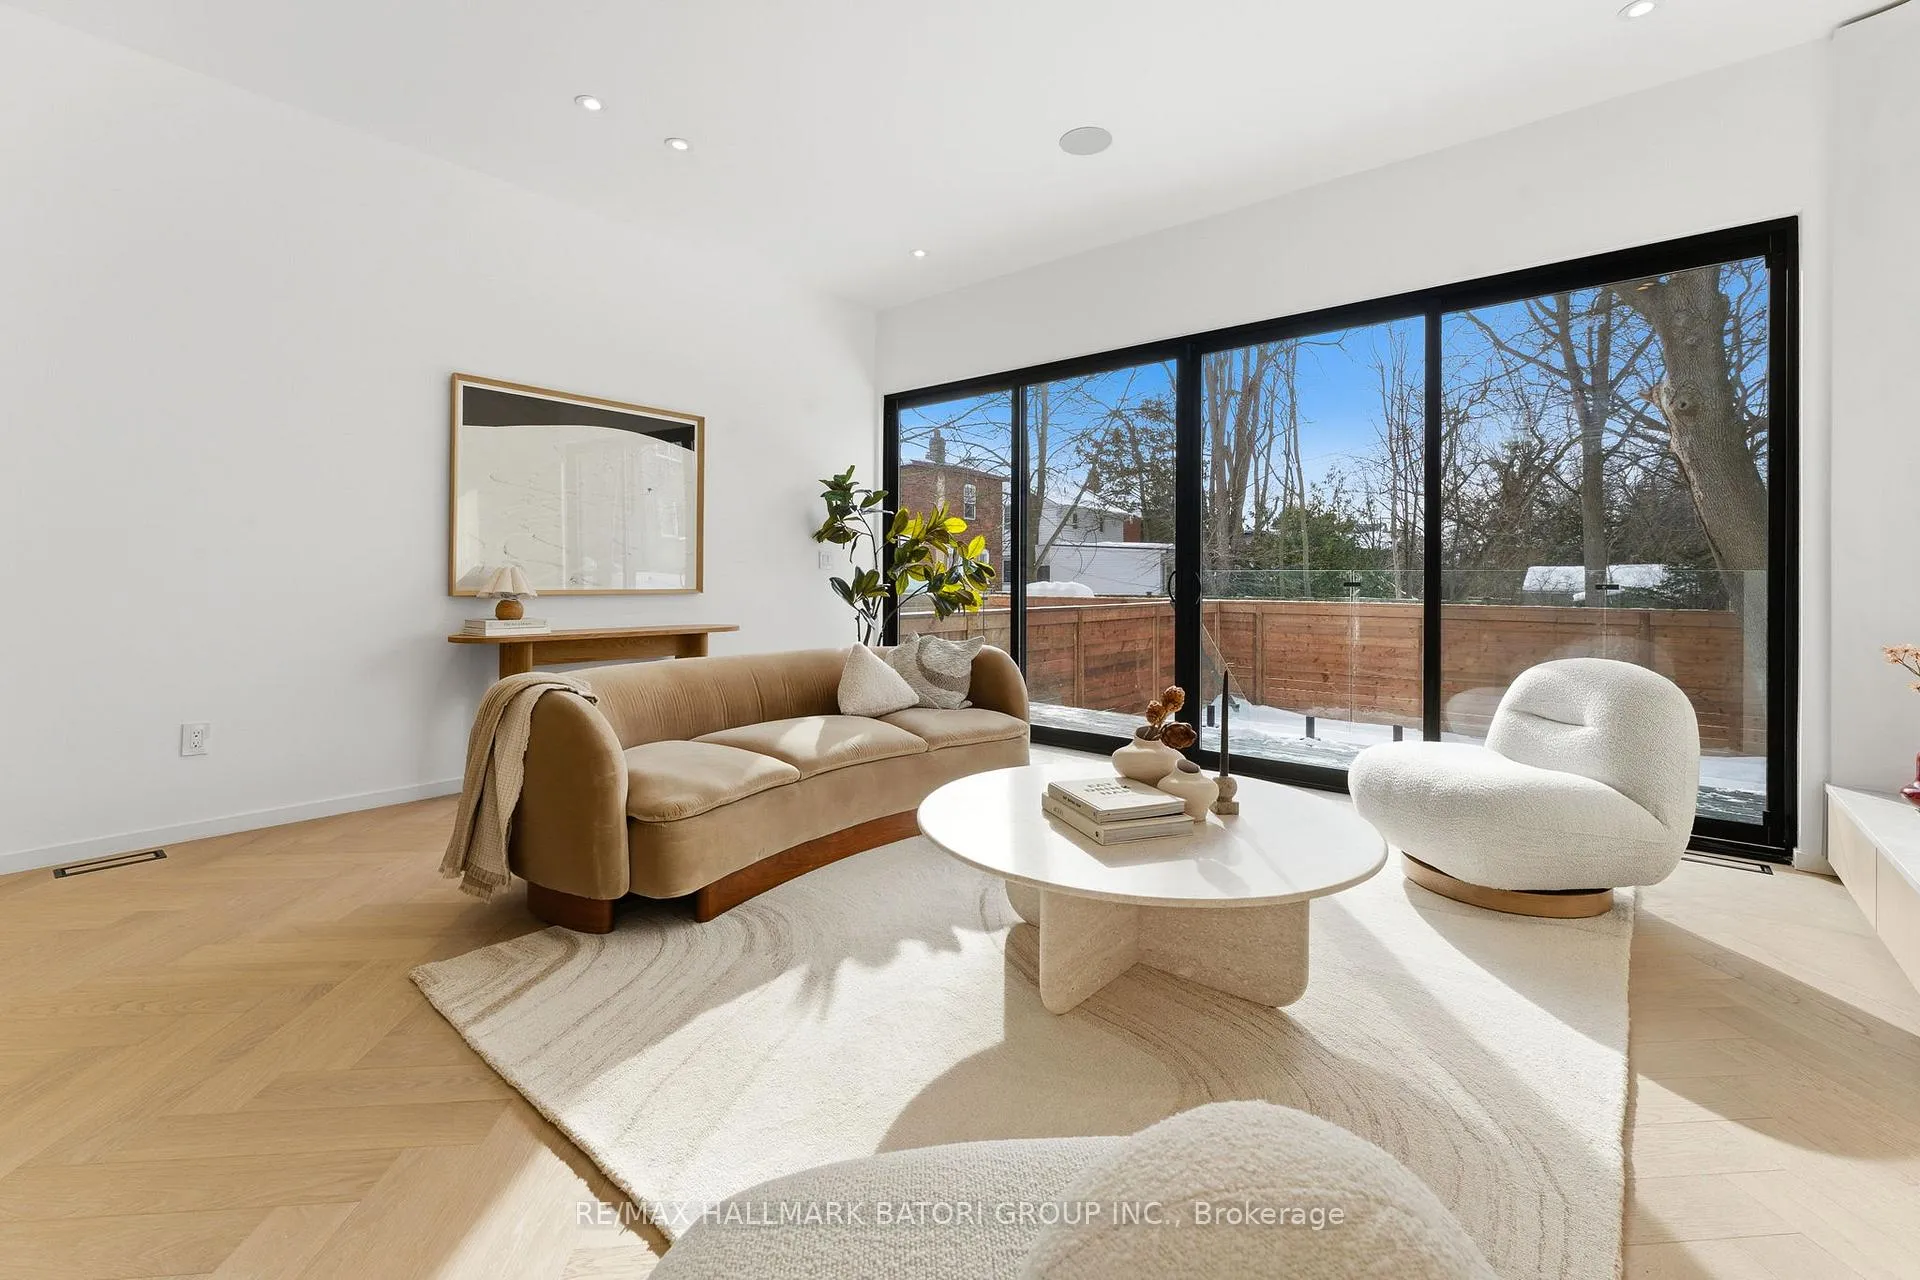
 See all 33 photos
Property history

This listing has ended. It is no longer available.
Property not available for sale or for rent.
Ask about this home
A HOMEH agent will answer your questions about this home.Ask HOMEH
About this home
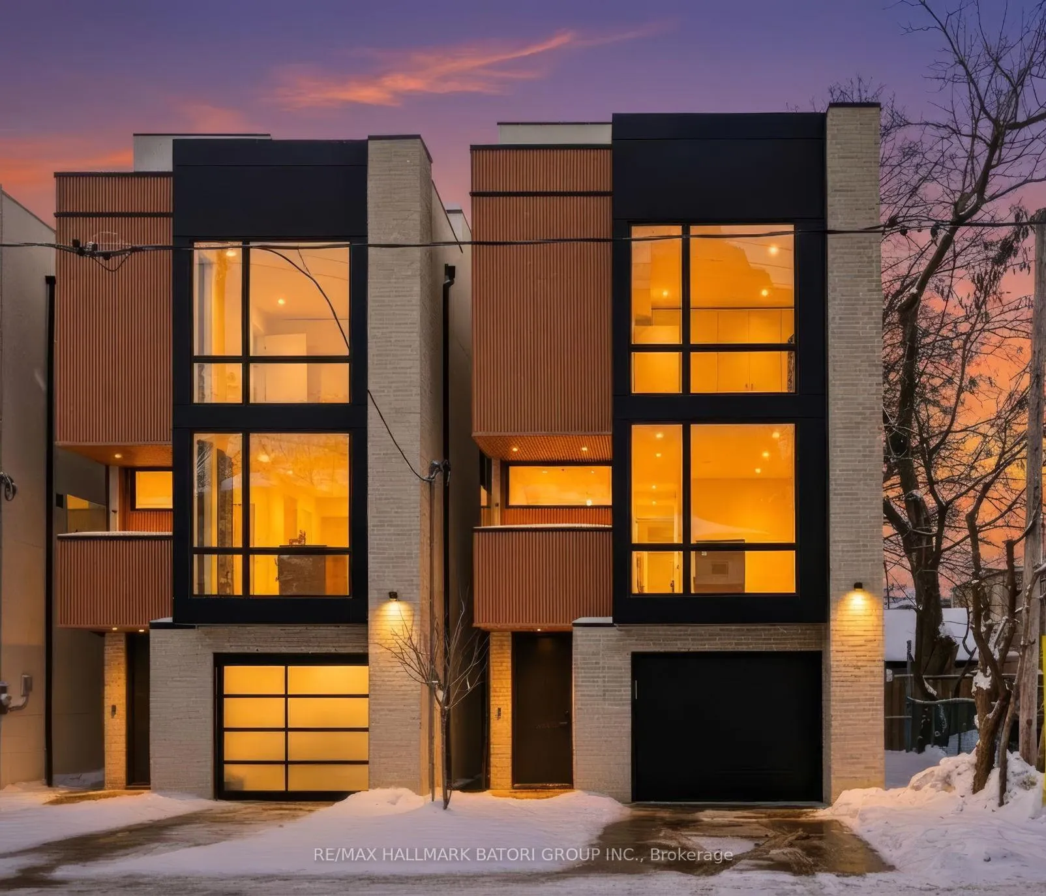
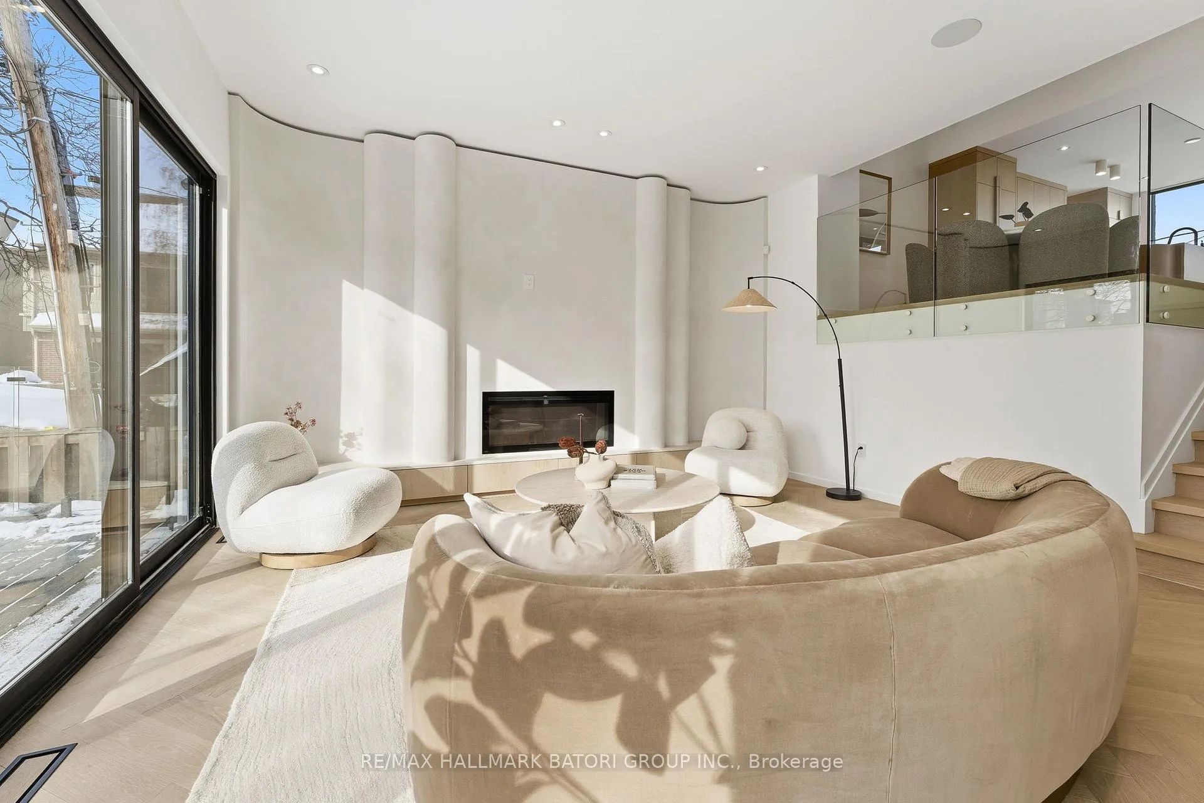
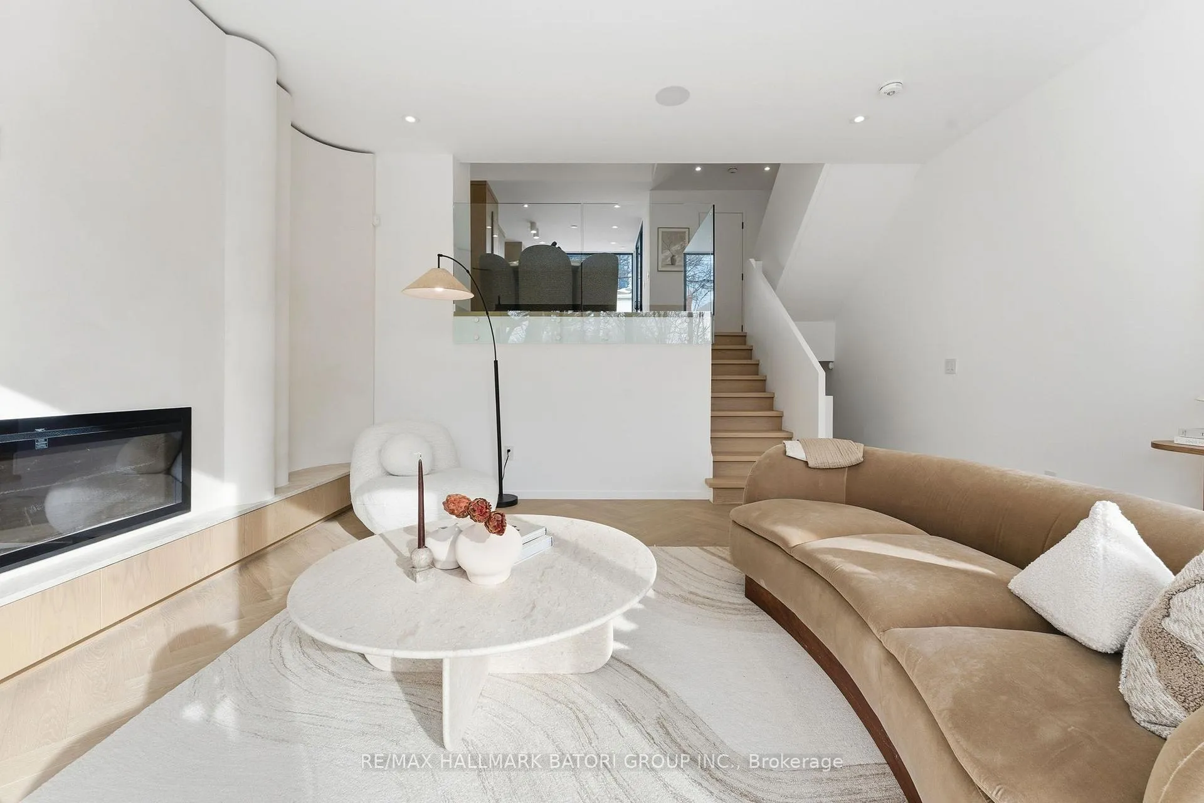
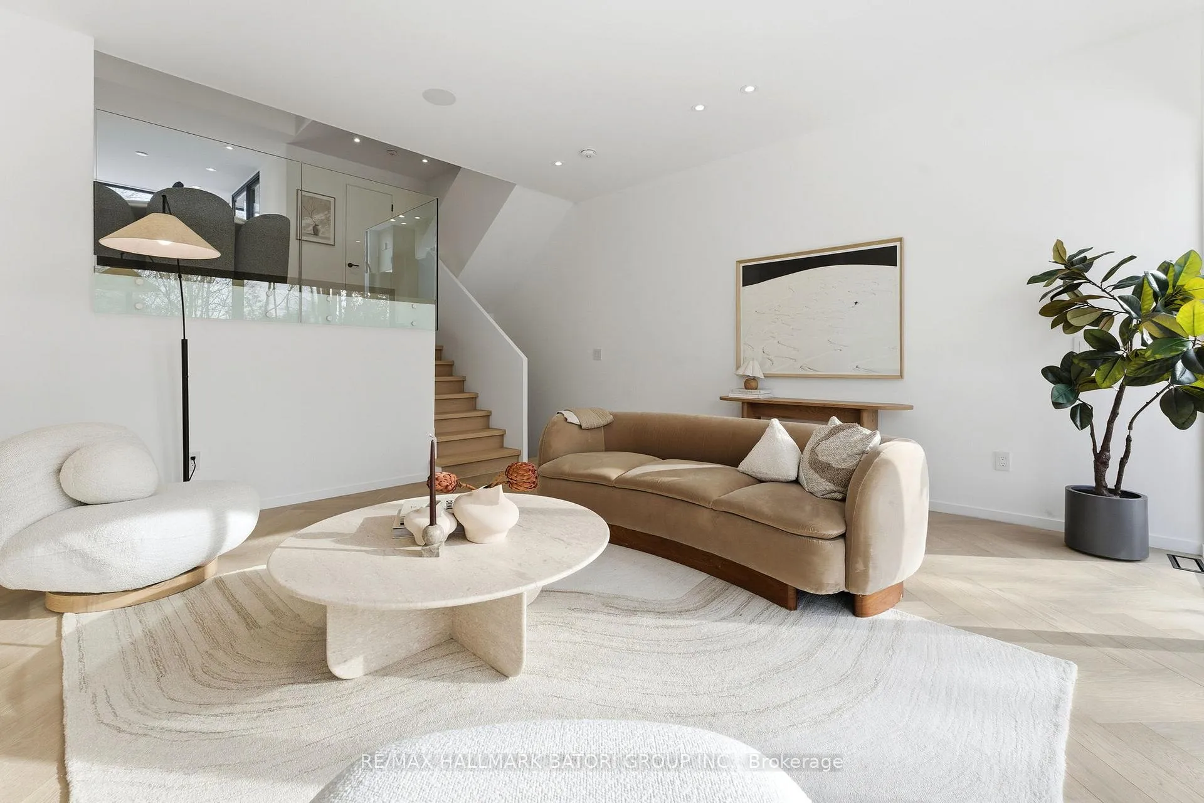
A rare boutique collection of architecturally designed detached homes by C2C Design Build Ltd., crafted for modern family living in one of Toronto's most desirable neighbourhoods. These thoughtfully designed residences combine warm natural materials with contemporary detailing - featuring custom white oak kitchens, Taj Mahal porcelain surfaces, and curated lime-wash feature walls. Expansive windows fill the homes with natural light while intelligently planned layouts provide both open entertaining areas and private family spaces. The primary retreat offers unobstructed views, a walk-in closet, and a spa-inspired ensuite with heated floors, freestanding tub, and glass shower. Each additional bedroom includes its own ensuite, creating comfort and privacy for family and guests alike. A rooftop terrace with wet bar and beverage fridge showcases panoramic skyline views, while the landscaped outdoor areas offer a quiet retreat below. The finished lower level features radiant heated polished concrete floors and flexible living space ideal for recreation, nanny suite, or extended family. Equipped with smart home features, built-in speakers, supplemental cooling system, security features, and Tarion warranty, these homes deliver the comfort of new construction with the craftsmanship of a custom build. An exceptional opportunity to own a modern, design-forward home where quality, functionality, and lifestyle meet.
Facts & features
Ask about this home
A HOMEH agent will answer your questions about this home.
Rooms
11 rooms · 5 bathrooms
- Foyer12′4″ × 10′8″131 sq.ft.
- Living room17′5″ × 15′11″278 sq.ft.
- Dining room11′5″ × 11′4″130 sq.ft.
- Kitchen14′6″ × 10′8″154 sq.ft.
- Bedroom 213′11″ × 10′10″151 sq.ft.
- Bedroom 312′ × 10′8″128 sq.ft.
- Den6′6″ × 6′1″39 sq.ft.
- Primary bedroom13′9″ × 10′8″147 sq.ft.
- Other6′6″ × 5′9″37 sq.ft.
- Recreation16′2″ × 9′10″159 sq.ft.
- Bedroom 410′1″ × 7′9″79 sq.ft.
Around this home
Schools nearby
School rating, out of 10.
Listing details
Helpful tools
Your HOMEH agent
"I would see it this week."
Ask HOMEH about this home
Price, neighbourhood, monthly cost. Ask anything.
HOMEH Intelligent Agent is an AI, not a licensed representative. Check anything important with your agent.