
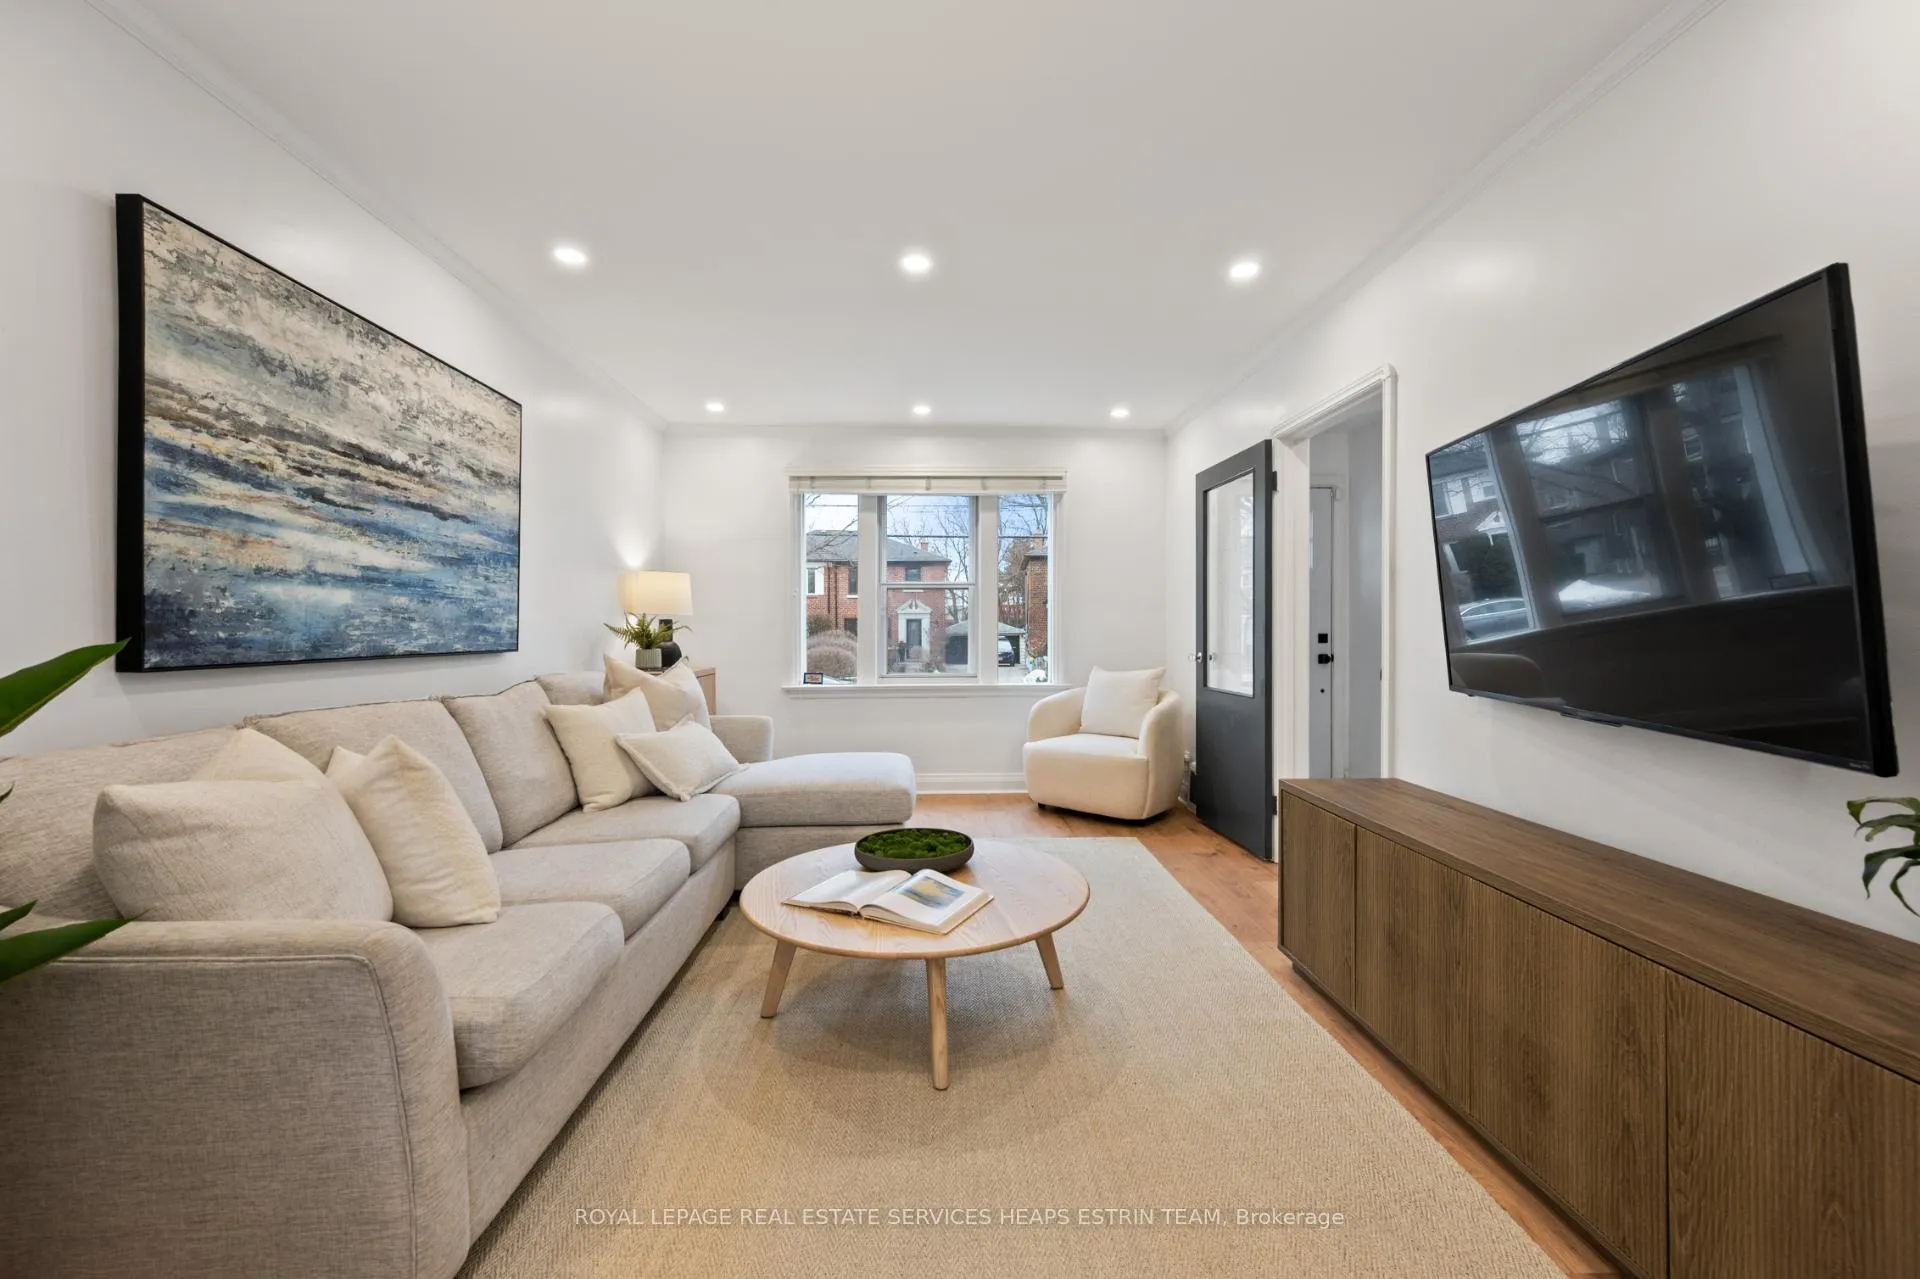
 See all 35 photos
Property history

This home has sold. It is no longer available.
Property not available for sale or for rent.
Ask about this home
A HOMEH agent will answer your questions about this home.Ask HOMEH
About this home
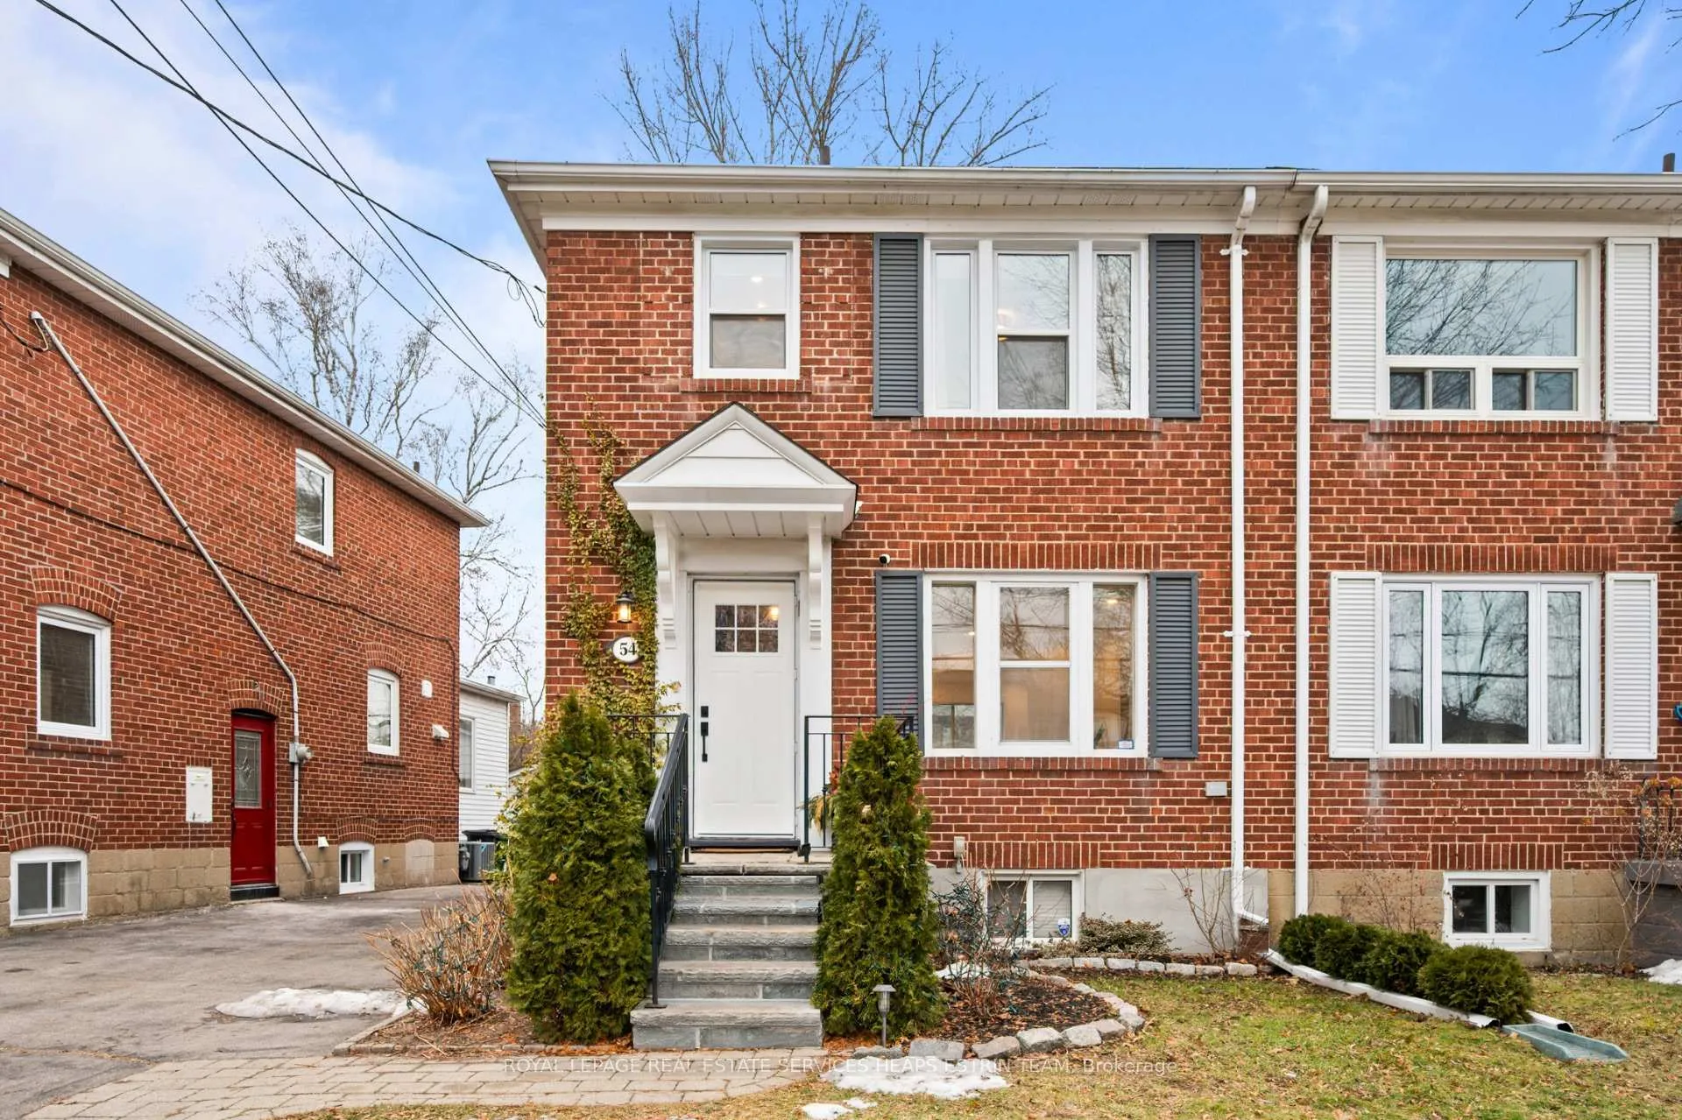
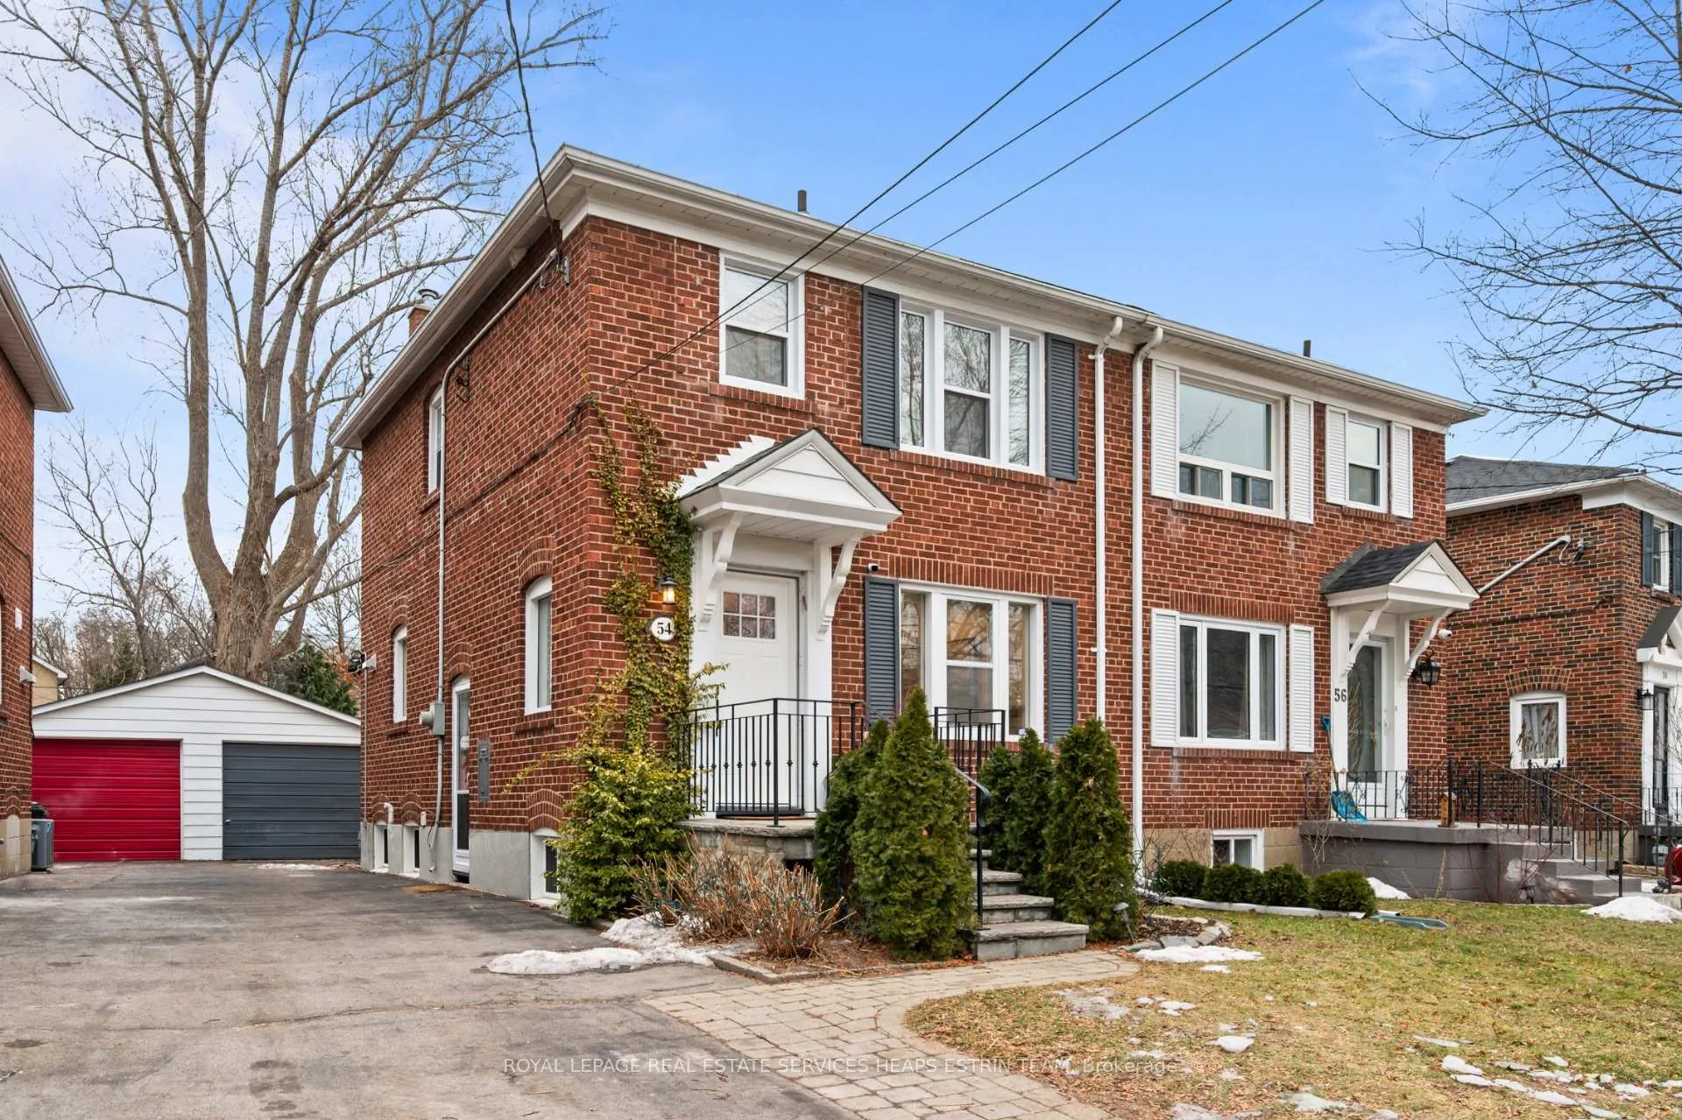
54 Thursfield Crescent, Toronto
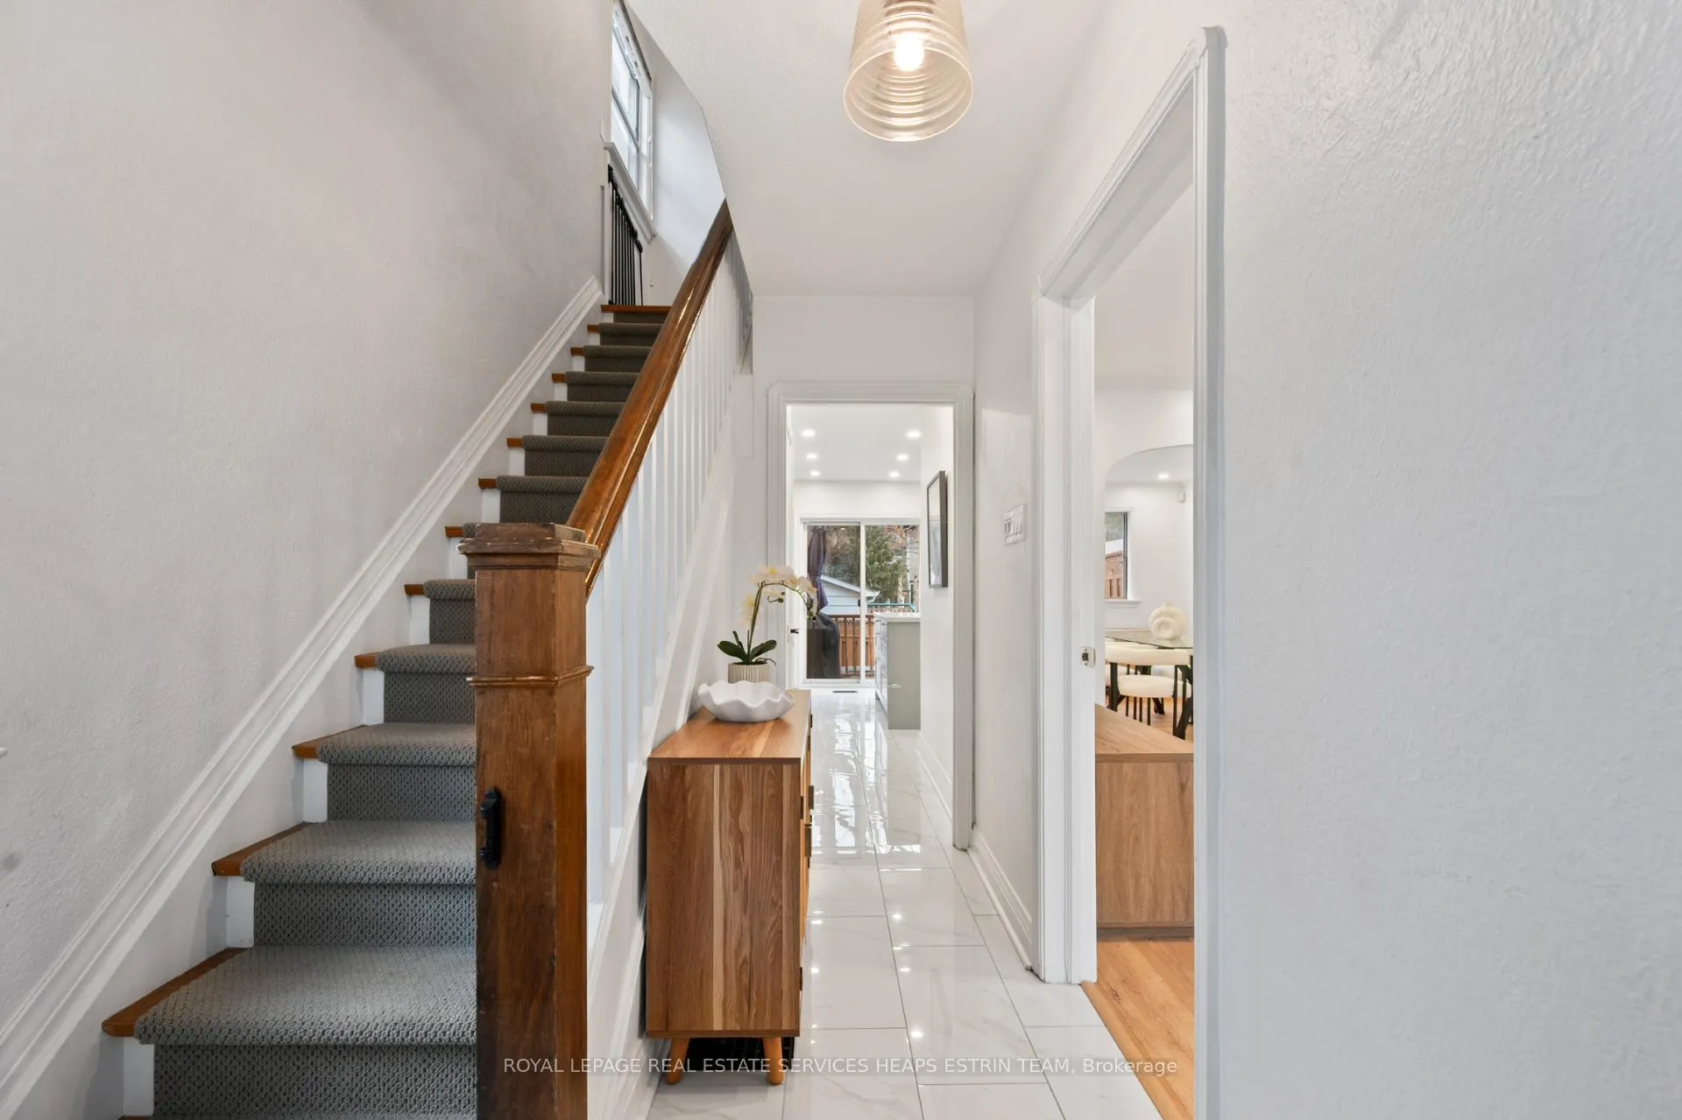
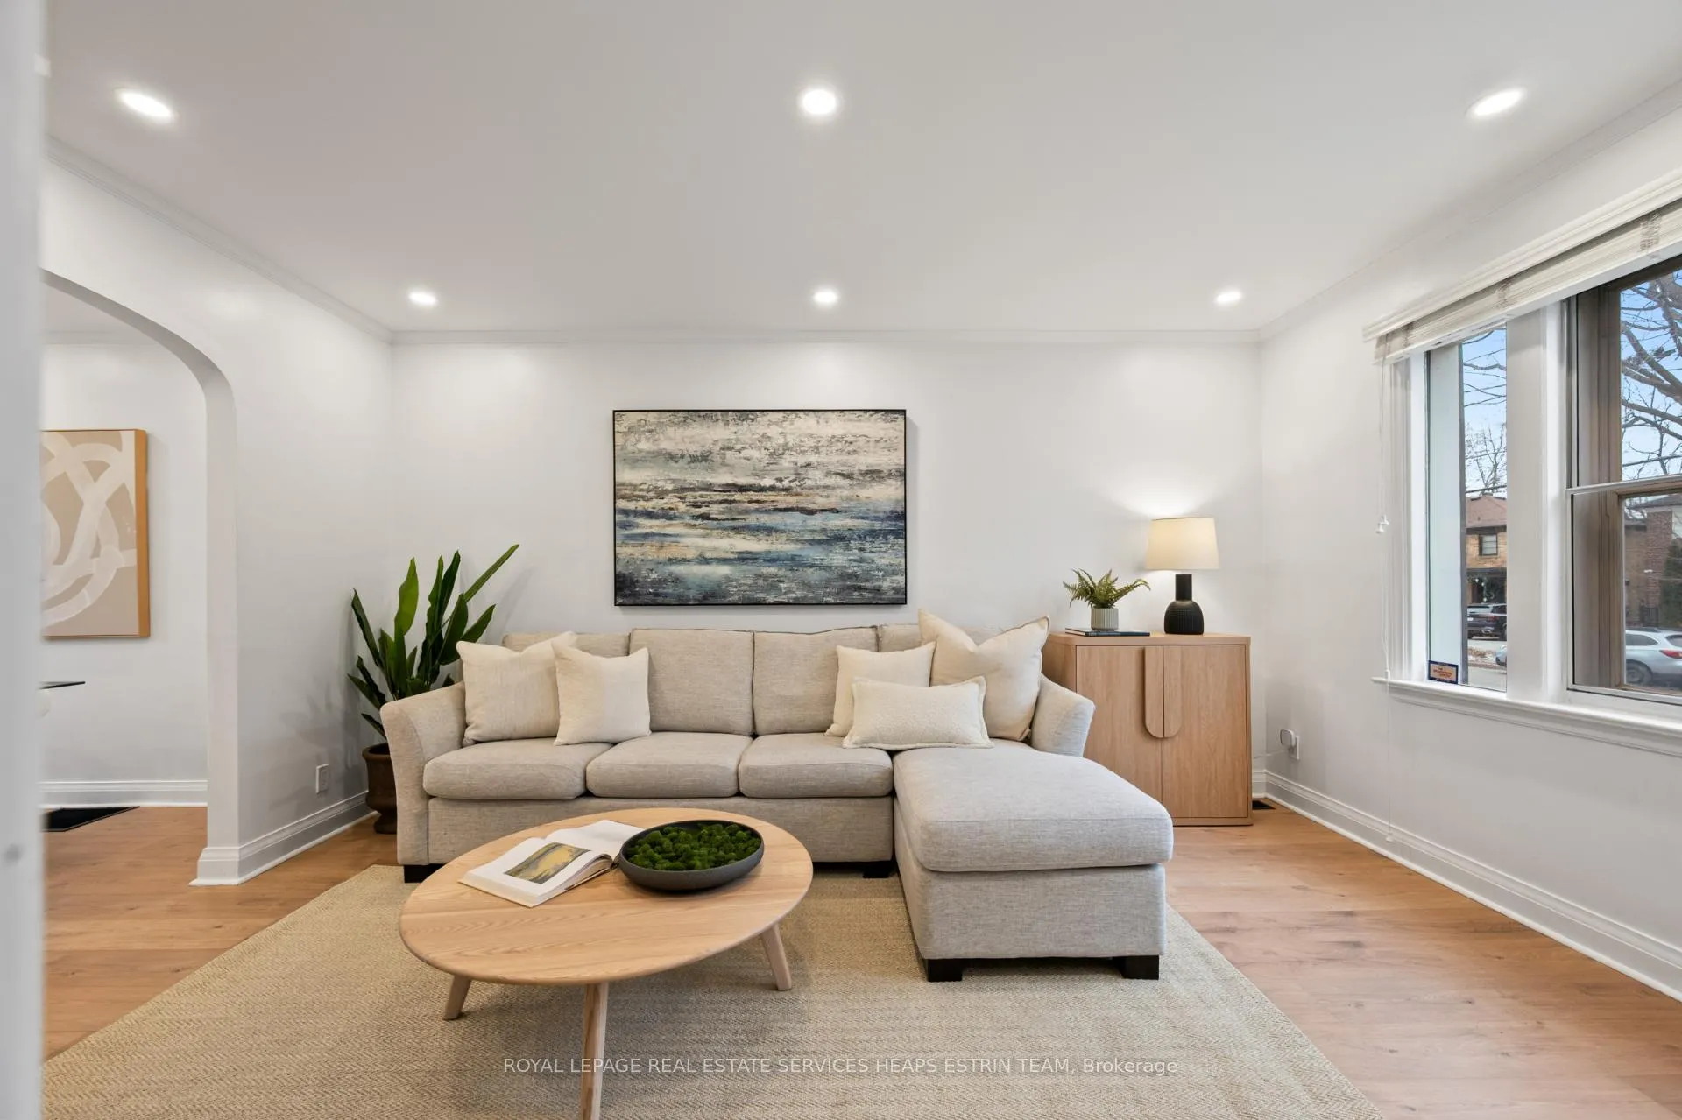
This beautifully renovated, turnkey 3-bedroom, 2-bathroom semi-detached home is ideally situated on a quiet, family-friendly crescent in the heart of North Leaside. Known for its peaceful streets, strong sense of community, and excellent schools, the neighbourhood offers an exceptional setting for everyday living. The bright, open-concept main floor is anchored by an oversized south-facing window and features wide-plank floors, pot lighting, and comfortable living and dining areas, perfectly suited to both relaxed family living and casual entertaining. The renovated kitchen is inviting yet highly functional, offering crisp white cabinetry, quartz countertops, stainless steel appliances, a large centre island, and a walk-out to the deep backyard for seamless indoor-outdoor living. Upstairs, three well-proportioned bedrooms provide flexibility for growing families, guests, or a dedicated home office, complemented by an updated four-piece bathroom. The finished lower level adds valuable living space and includes ample storage, pot lighting, a renovated three-piece bathroom with a glass shower, and a laundry area with sink. Set on a wide 28.5-foot lot, the property features an extra-wide mutual drive leading to a full-size detached garage, along with a gas line on the deck for a BBQ. A wonderful opportunity to enjoy a move-in-ready home on an exceptionally quiet street in one of Leaside's most desirable neighbourhoods-just steps to parks, top-rated schools (Northlea Elementary/Middle School and Leaside High School), shops, and transit.
Facts & features
Ask about this home
A HOMEH agent will answer your questions about this home.
Rooms
9 rooms · 2 bathrooms
- Foyer11′4″ × 6′68 sq.ft.
- Living room15′ × 11′165 sq.ft.
- Dining room11′1″ × 8′5″93 sq.ft.
- Kitchen12′2″ × 9′110 sq.ft.
- Primary bedroom11′1″ × 11′122 sq.ft.
- Bedroom 213′ × 8′7″112 sq.ft.
- Bedroom 39′7″ × 8′10″84 sq.ft.
- Recreation16′11″ × 13′1″221 sq.ft.
- Utility room12′8″ × 6′1″78 sq.ft.
Around this home
Schools nearby
School rating, out of 10.
Listing details
Helpful tools
Your HOMEH agent
"I would see it this week."
Ask HOMEH about this home
Price, neighbourhood, monthly cost. Ask anything.
HOMEH Intelligent Agent is an AI, not a licensed representative. Check anything important with your agent.