
Unit 1210, 541 Blackthorn Avenue
Toronto (Keelesdale-Eglinton West)Unit 1210, 541 Blackthorn Avenue
Toronto (Keelesdale-Eglinton West)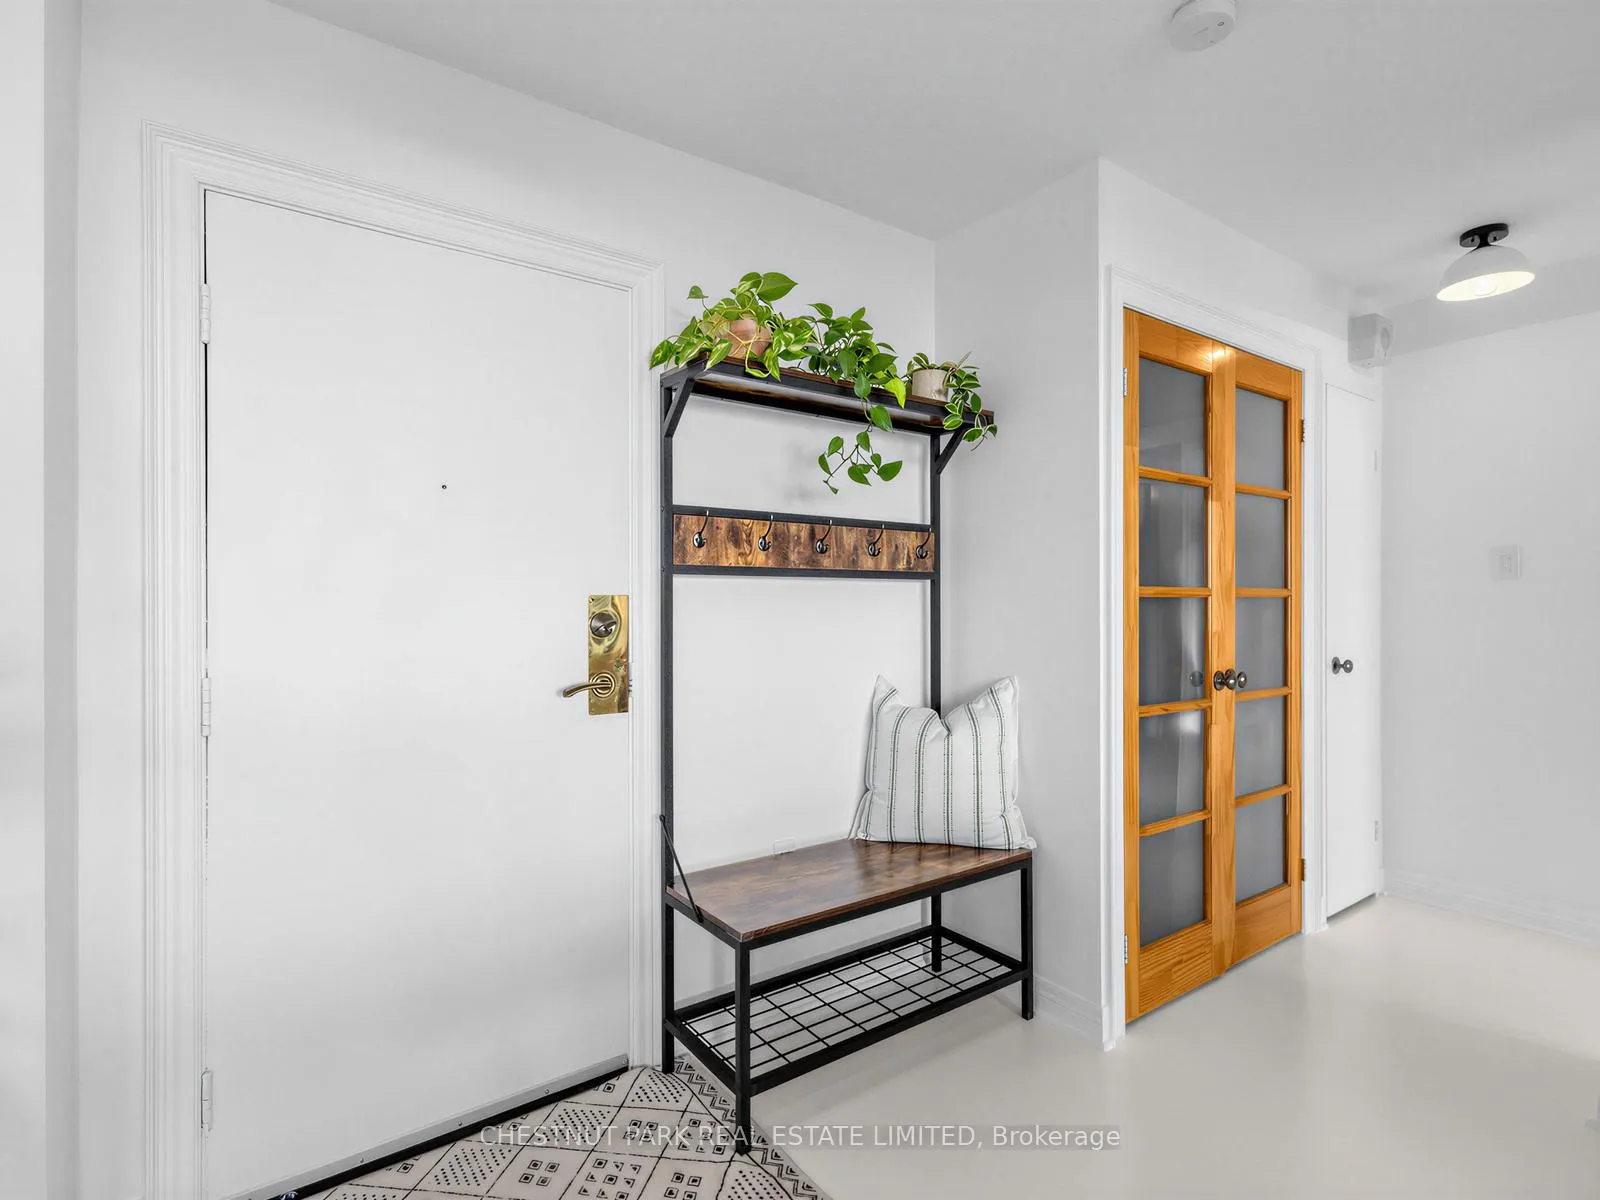
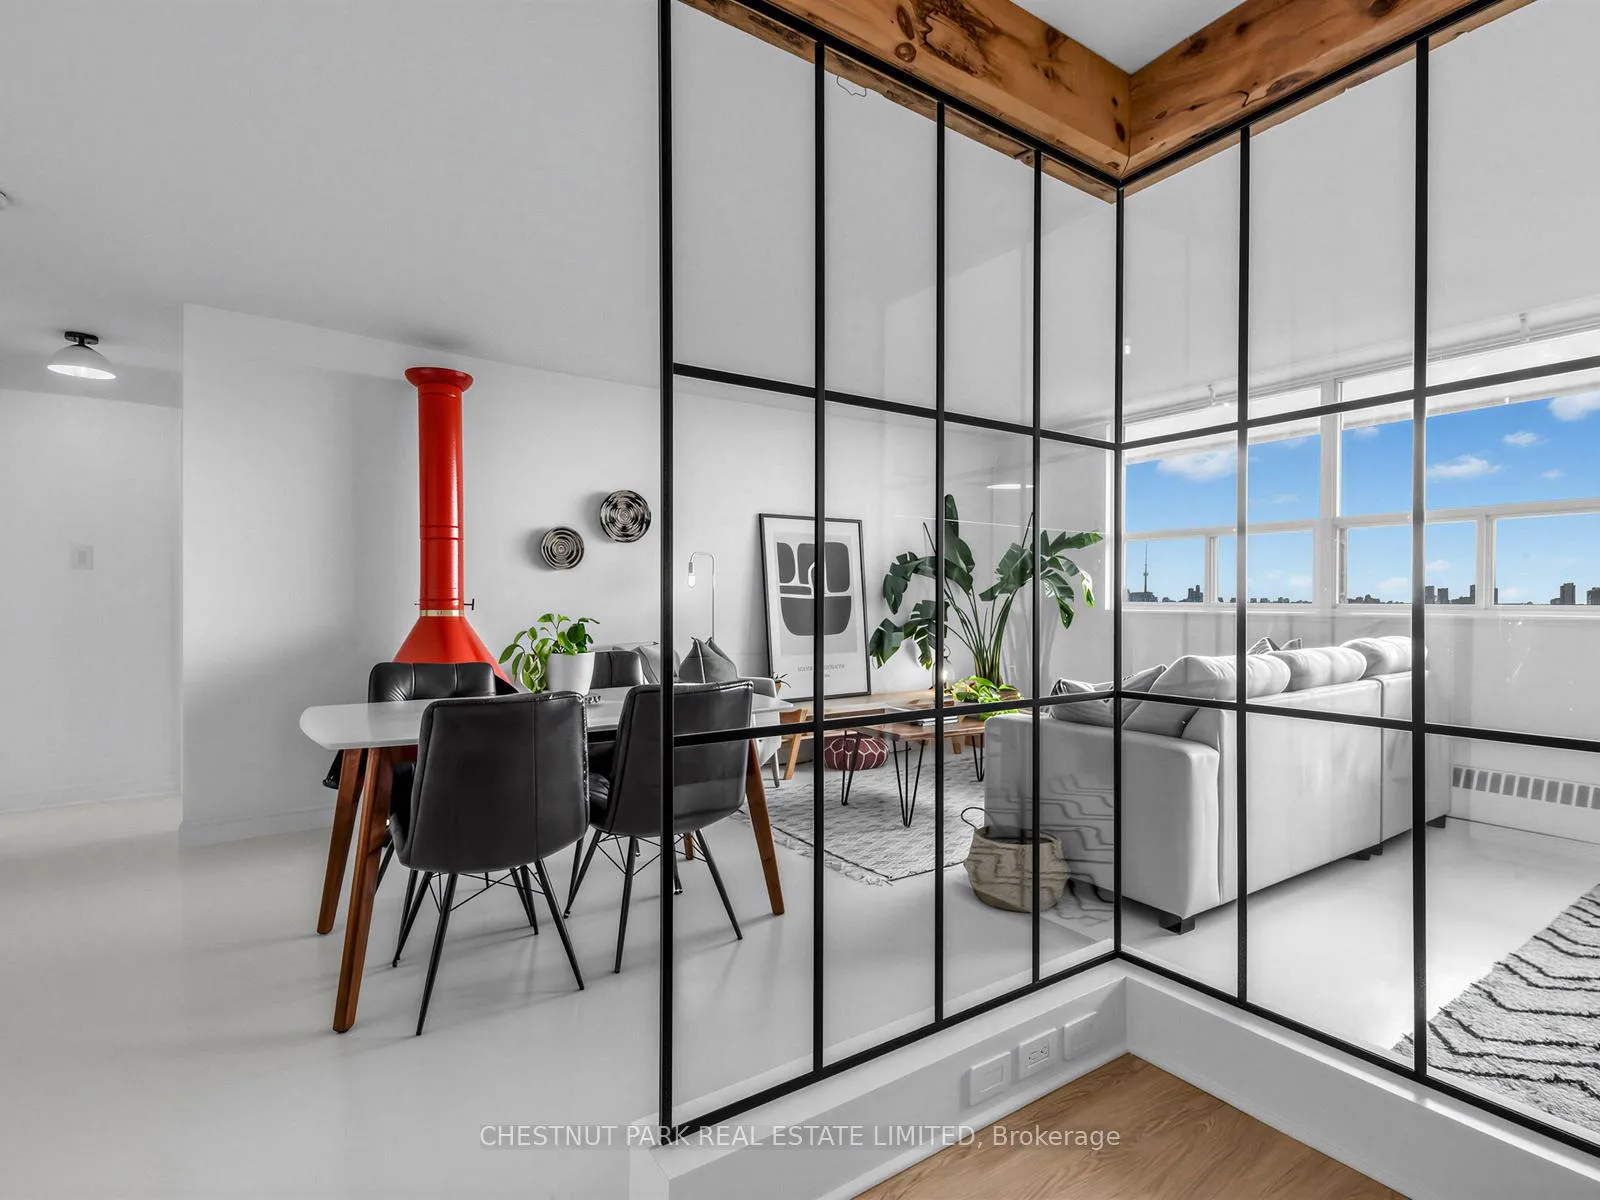 See all 30 photos
Property history

This listing has ended. It is no longer available.
Property not available for sale or for rent.
Ask about this home
A HOMEH agent will answer your questions about this home.Ask HOMEH
About this home
Unit 1210, 541 Blackthorn Avenue, Toronto
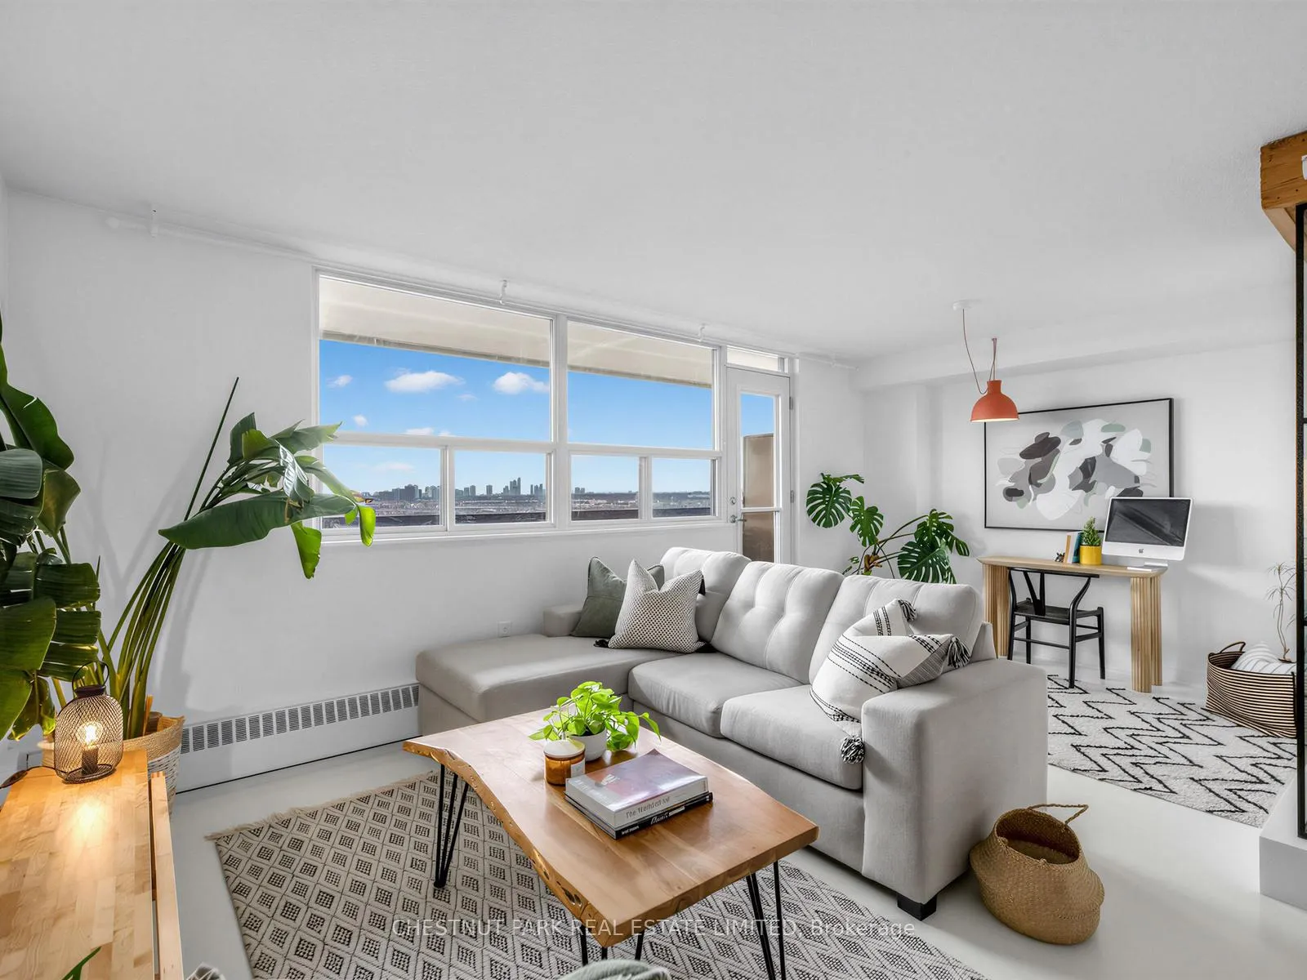
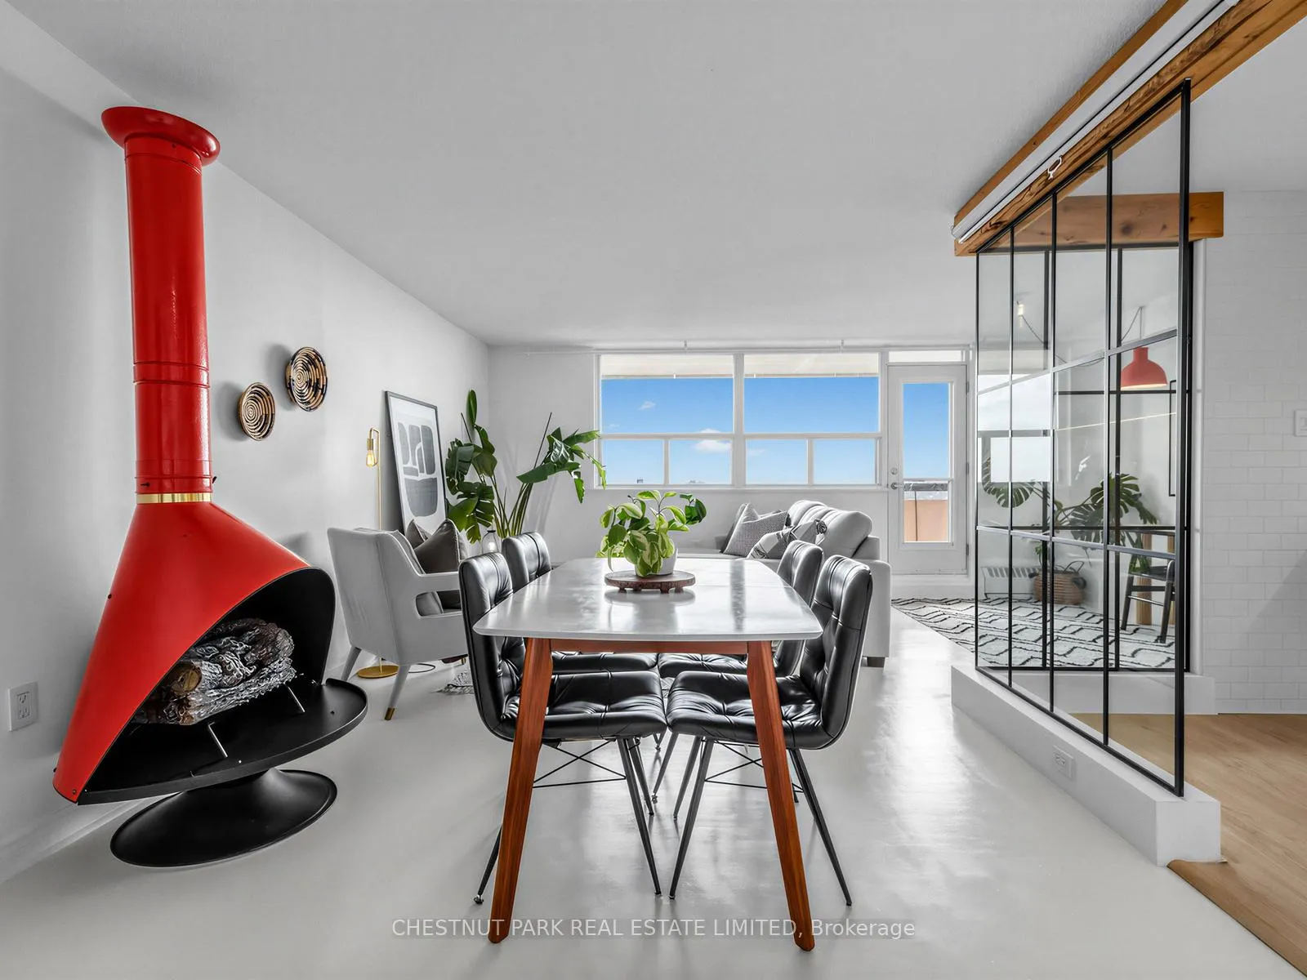
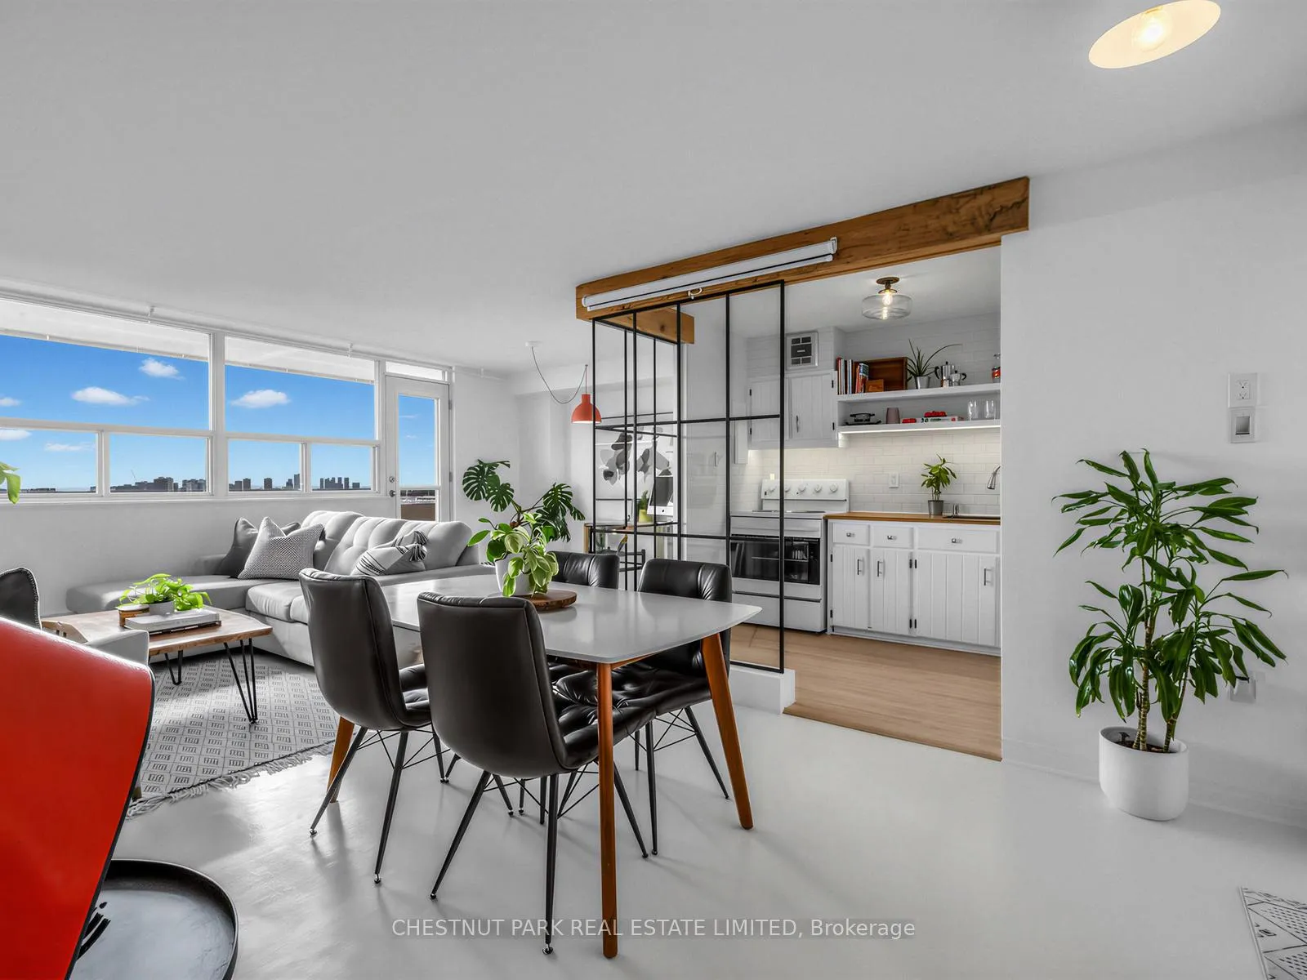
A compelling opportunity to secure real value in a rapidly improving pocket - ideal for first-time buyers or downsizers ready for a turnkey move without compromise. Priced just over $620 per square foot and paired with all-inclusive maintenance fees (including cable & internet), ownership here feels approachable and easy to manage with no added monthly costs to consider. Located less than a 2-min walk to the new Caledonia station on the Eglinton LRT, this suite offers seamless access across the city and a significantly improved commute into the downtown core. A Scandinavian-inspired interior sets the tone for this bright, south-facing suite, with unobstructed views over Haverson Park and the city skyline. A large balcony extends the living space outdoors - an inviting place to start the day with coffee or unwind in the evening as the light shifts over the park. Inside, the layout moves seamlessly between living, dining and kitchen - comfortable for daily life, yet equally suited to entertaining. The kitchen, framed by leaded glass, has been updated with new flooring (2025) and a new oven (2026). The bedroom is expansive in size with a double closet, and the bathroom has been completely re-imagined in 2025 with a refined, upscale finish. There is ample storage throughout the unit, further complemented by an additional storage locker. A thoughtful, tastefully finished space in a location on the rise - offering lasting value with room to settle in and grow into.
Facts & features
Ask about this home
A HOMEH agent will answer your questions about this home.
Rooms
4 rooms · 1 bathroom
- Living room19′ × 11′6″219 sq.ft.
- Dining room11′5″ × 8′9″100 sq.ft.
- Kitchen7′3″ × 10′5″76 sq.ft.
- Primary bedroom9′10″ × 12′4″121 sq.ft.
Around this home
Schools nearby
School rating, out of 10.
Listing details
Helpful tools
Your HOMEH agent
"I would see it this week."
Ask HOMEH about this home
Price, neighbourhood, monthly cost. Ask anything.
HOMEH Intelligent Agent is an AI, not a licensed representative. Check anything important with your agent.