

Unit 405, 541 Blackthorn Avenue
Unit 405, 541 Blackthorn Avenue
 See all 50 photos
Property history
Facts and features
- ExposureNorth
- LaundryEnsuite
- LockerExclusive
- BalconyTerrace
- Hardwood floors
- Outdoor pool
The homeCondo Apartment, Apartment, Age 51–99 years
- Type: Condo Apartment
- Style: Apartment
- Age: 51–99 years
- Living space: 800–899 sq ft
- Basement: None
- Exposure: North
InsideHardwood, Ceramic, Ensuite, main level, Carpet free, primary bedroom - main floor
- Flooring: Hardwood, Ceramic
- Laundry: Ensuite, main level
- Features: Carpet free, primary bedroom - main floor
- Rooms above ground: 7
- Bedrooms: 2
- Bathrooms: 1
- Kitchens: 1
OutsideBrick, Terrace, Year round living
- Exterior: Brick
- Balcony: Terrace
- Features: Year round living
Parking and locker1 Parking, Underground, Exclusive
- Spaces: 1 Parking
- Garage: Underground
- Parking type: Exclusive
- Driveway: Underground
- Spot: 183
- Locker: Exclusive
- Locker unit: 137m
- Locker number: 137m
- Locker level: 3rd floor
BuildingBlackthorn Manor, Storeys 6, Units 183
- Name: Blackthorn Manor
- Storeys: 6
- Units: 183
- Registered: 1982
- Condo corporation: 572
- Amenities: Outdoor pool, tennis court, visitor parking
- Pets: Allowed
Heating, water and powerBaseboard, electric, Window unit(s)
- Heating: Baseboard, electric
- Cooling: Window unit(s)
Costs and taxesTaxes $1,682 a year, Condo fee $732 a month, Heat included, hydro included, water included, cable tv included, common elements included, parking included, building insurance included
- Taxes, 2025: $1,682 a year
- Condo fee: $732 a month
- Fee includes: Heat included, hydro included, water included, cable tv included, common elements included, parking included, building insurance included
- HST: HST included in the price
Included in the saleFridge, stove, dishwasher, microwave, stacked washer & dryer, all "as-is".
- Included: Fridge, stove, dishwasher, microwave, stacked washer & dryer, all "as-is".
NearbyPark, place of worship, public transit, rec./commun.centre, school, wooded/treed
- Close to: Park, place of worship, public transit, rec./commun.centre, school, wooded/treed
Listing detailsW12390446, Sold, Sep 9, 2025
- MLS® number: W12390446
- Status: Sold
- Listed on: Sep 9, 2025
- Days on market: 19
- Updated: Sep 28, 2025
- Possession: Flexible
- Occupied by: Vacant
- Listing brokerage: ARMANI REALTY
About this home
Unit 405, 541 Blackthorn Avenue, Toronto (Keelesdale-Eglinton West), ON M6M 5A6
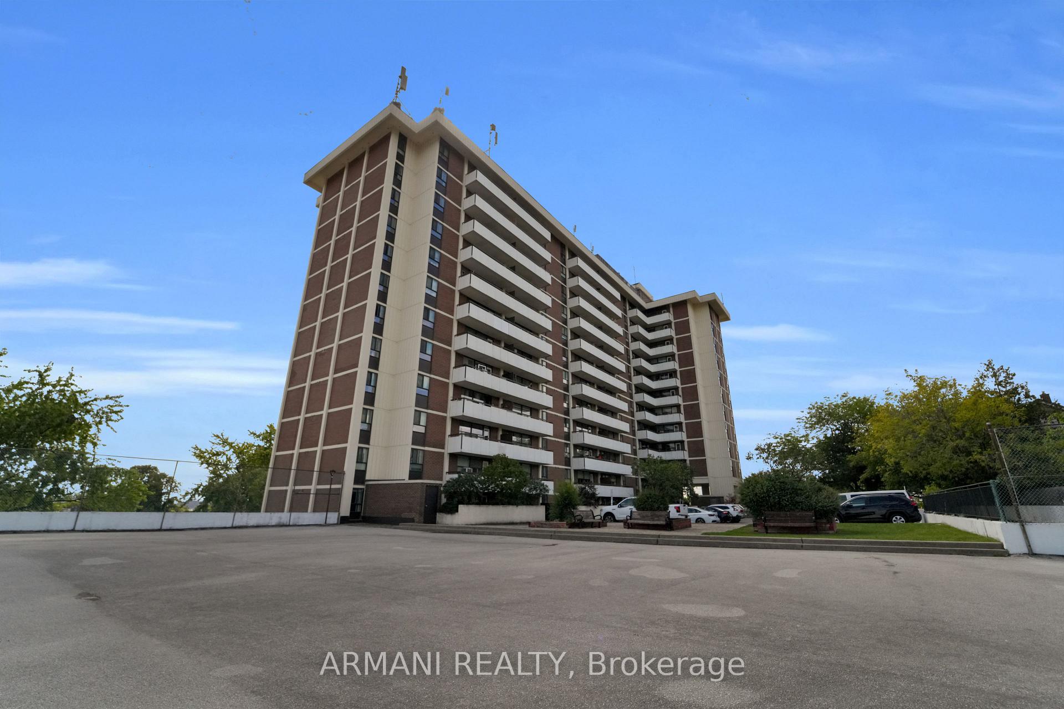
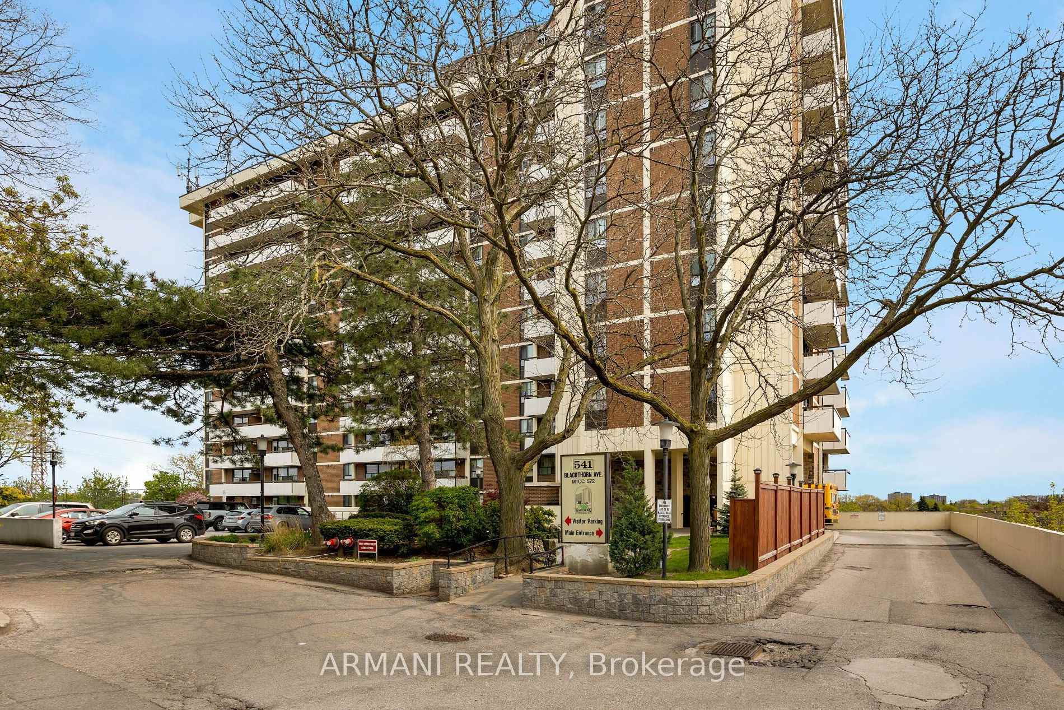
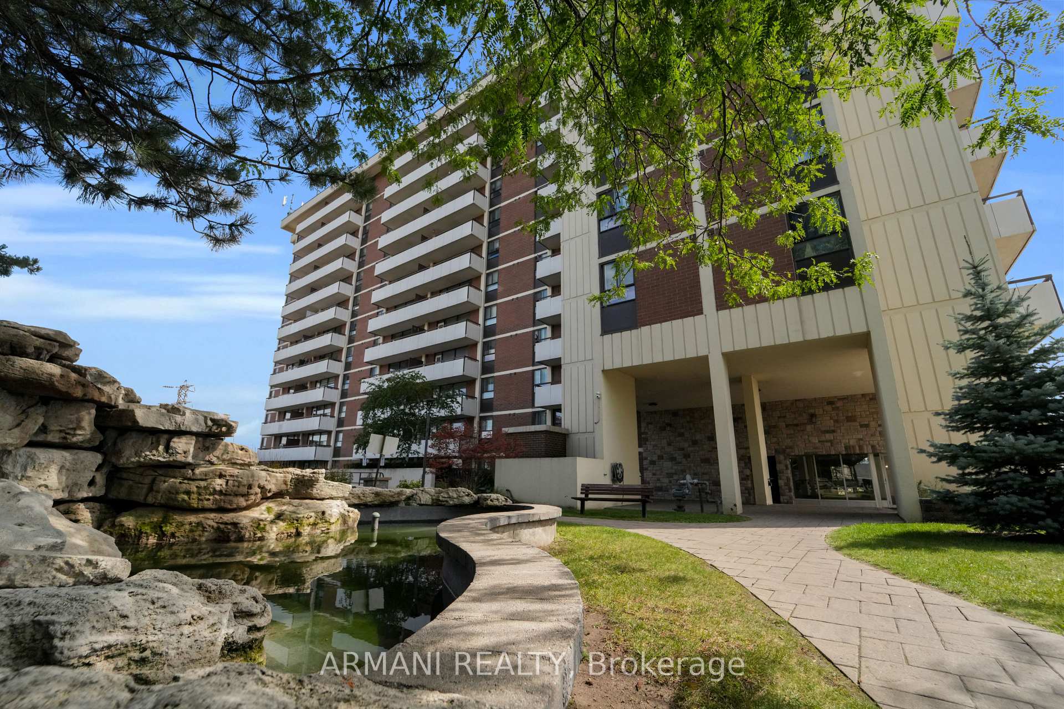
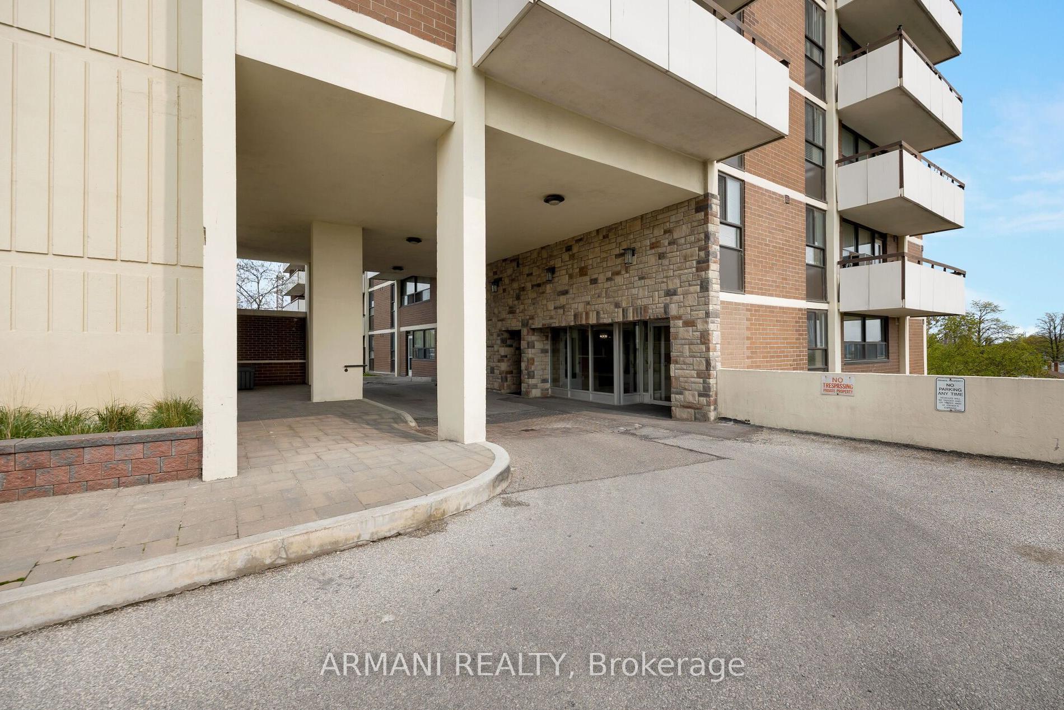
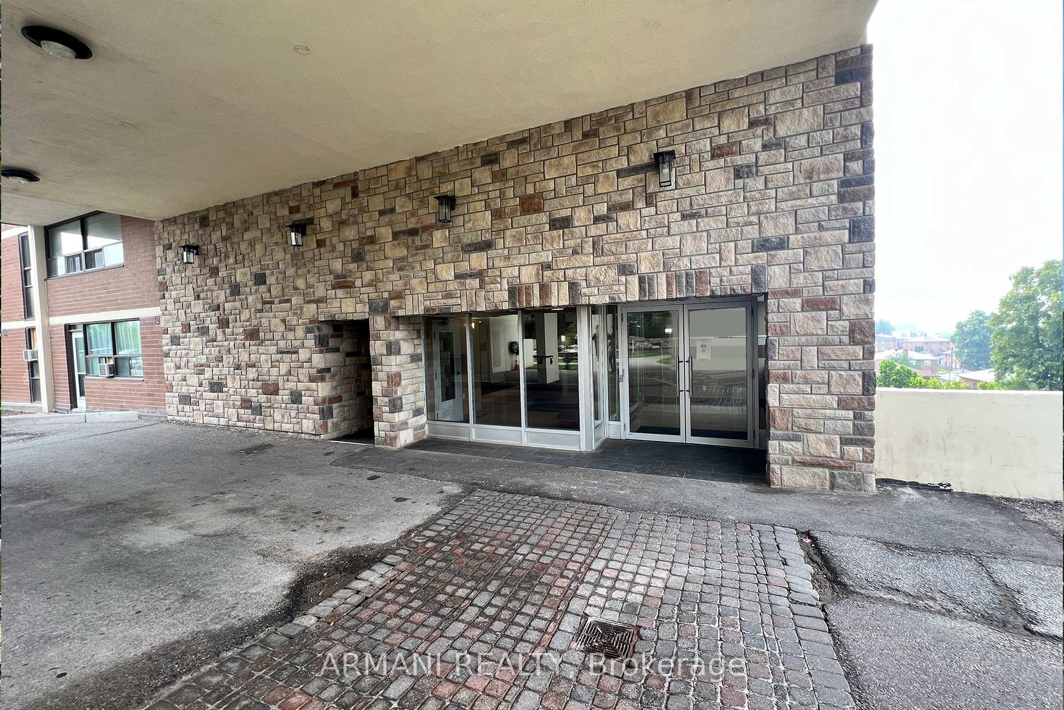
Rarely seen large 1st floor corner unit apartment at Blackthorn Manor featuring an outdoor terrace making it feel like you have your own backyard! The unit also has 2 separate entrances: 1) from inside the building & 2) directly in front of the visitor parking giving easy access for guests when they visit & convenient when unloading groceries! Private, clean & well maintained building in a friendly neighborhood. 2 beds, 1 bath, 1 parking, 1 storage locker & open floor plan. Maintenance Fees That Are All Inclusive + A Bonus Internet/Cable Package, Incredible amenities include outdoor pool, sauna, BBQ Area, exercise room, tennis court & large outdoor paved recreation area ideal for kids! Children's park with jungle gym right beside building! Additional parking spots available from management at extra monthly cost. Steps to local parks and recreation areas. Close to shopping schools & TTC, LRT & more!
Ask about this home
A HOMEH agent will answer your questions about this home.
Know more about Blackthorn Manor
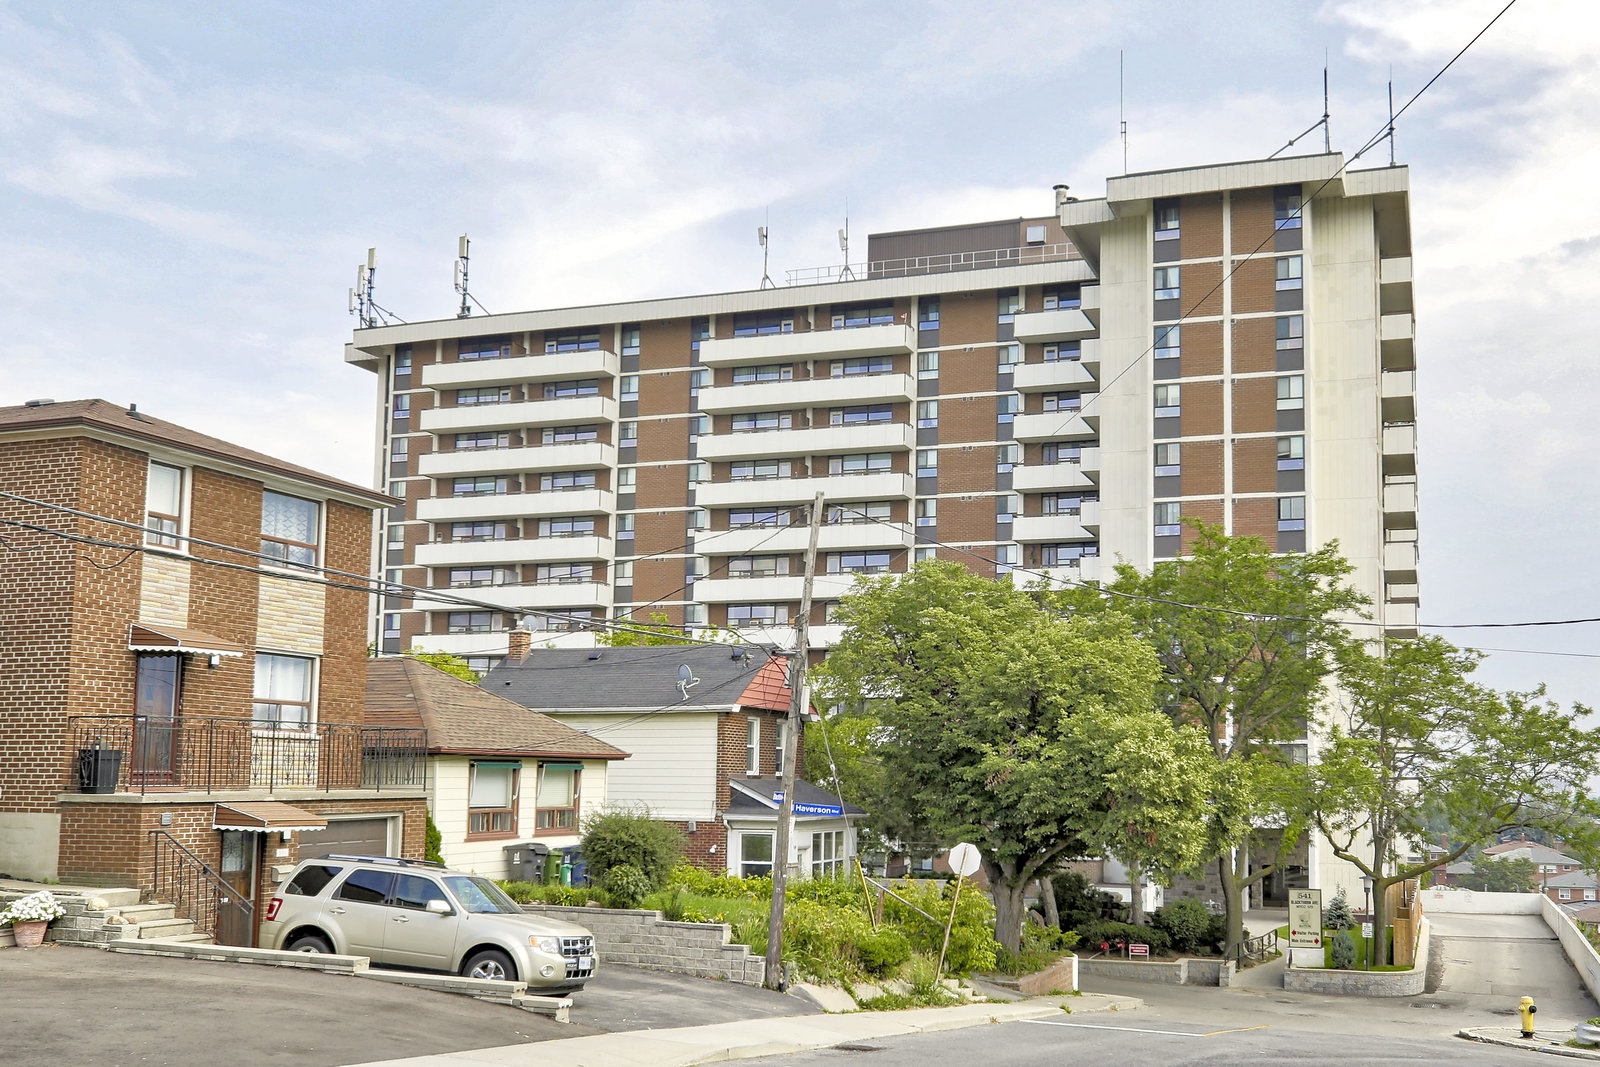
Condo building · 541 Blackthorn Avenue
Blackthorn Manor is a 6-storey condo with 183 suites, built in 1982 by Hasam Investments Limited. Right now 2 for rent are on the market here.
- 6storeys
- 183suites
- $560/sq ft
- 1982built
No similar units for sale in Blackthorn Manor right now.
Around this home
Daily convenience, out of 100, from the distances below
Schools nearby
School rating, out of 10.
Helpful calculators
Your HOMEH agent

"I would see it this week."