

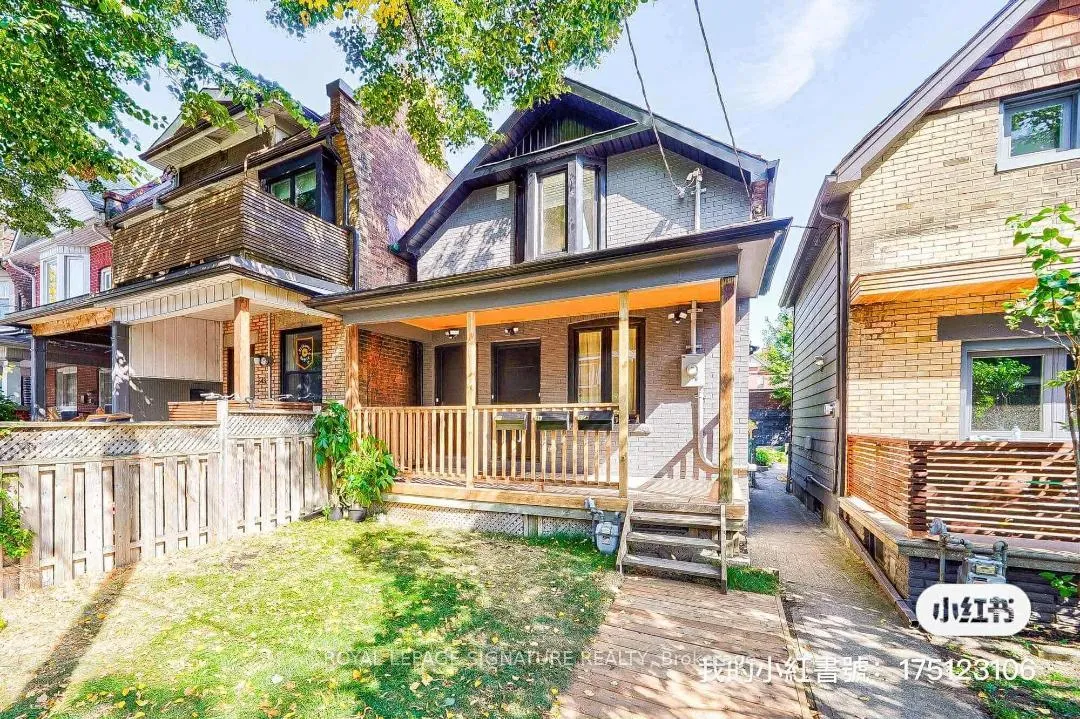
Basement, 541 St Clarens Avenue E
Multiplex Rented
1/11Basement, 541 St Clarens Avenue E
Multiplex Rented
 See all 11 photos
0+1 Bedrooms
1 Bathroom
0 Parking
700–1.1K sq.ft
Basement
— Unit
Property history
Facts and features
- BasementFinished
- Lease term12 months
- FurnishedUnfurnished
- Age of home51–99 years
The homeMultiplex, 2-storey, Age 51–99 years
- Type: Multiplex
- Style: 2-storey
- Age: 51–99 years
- Living space: 700–1,100 sq ft
- Basement: Finished
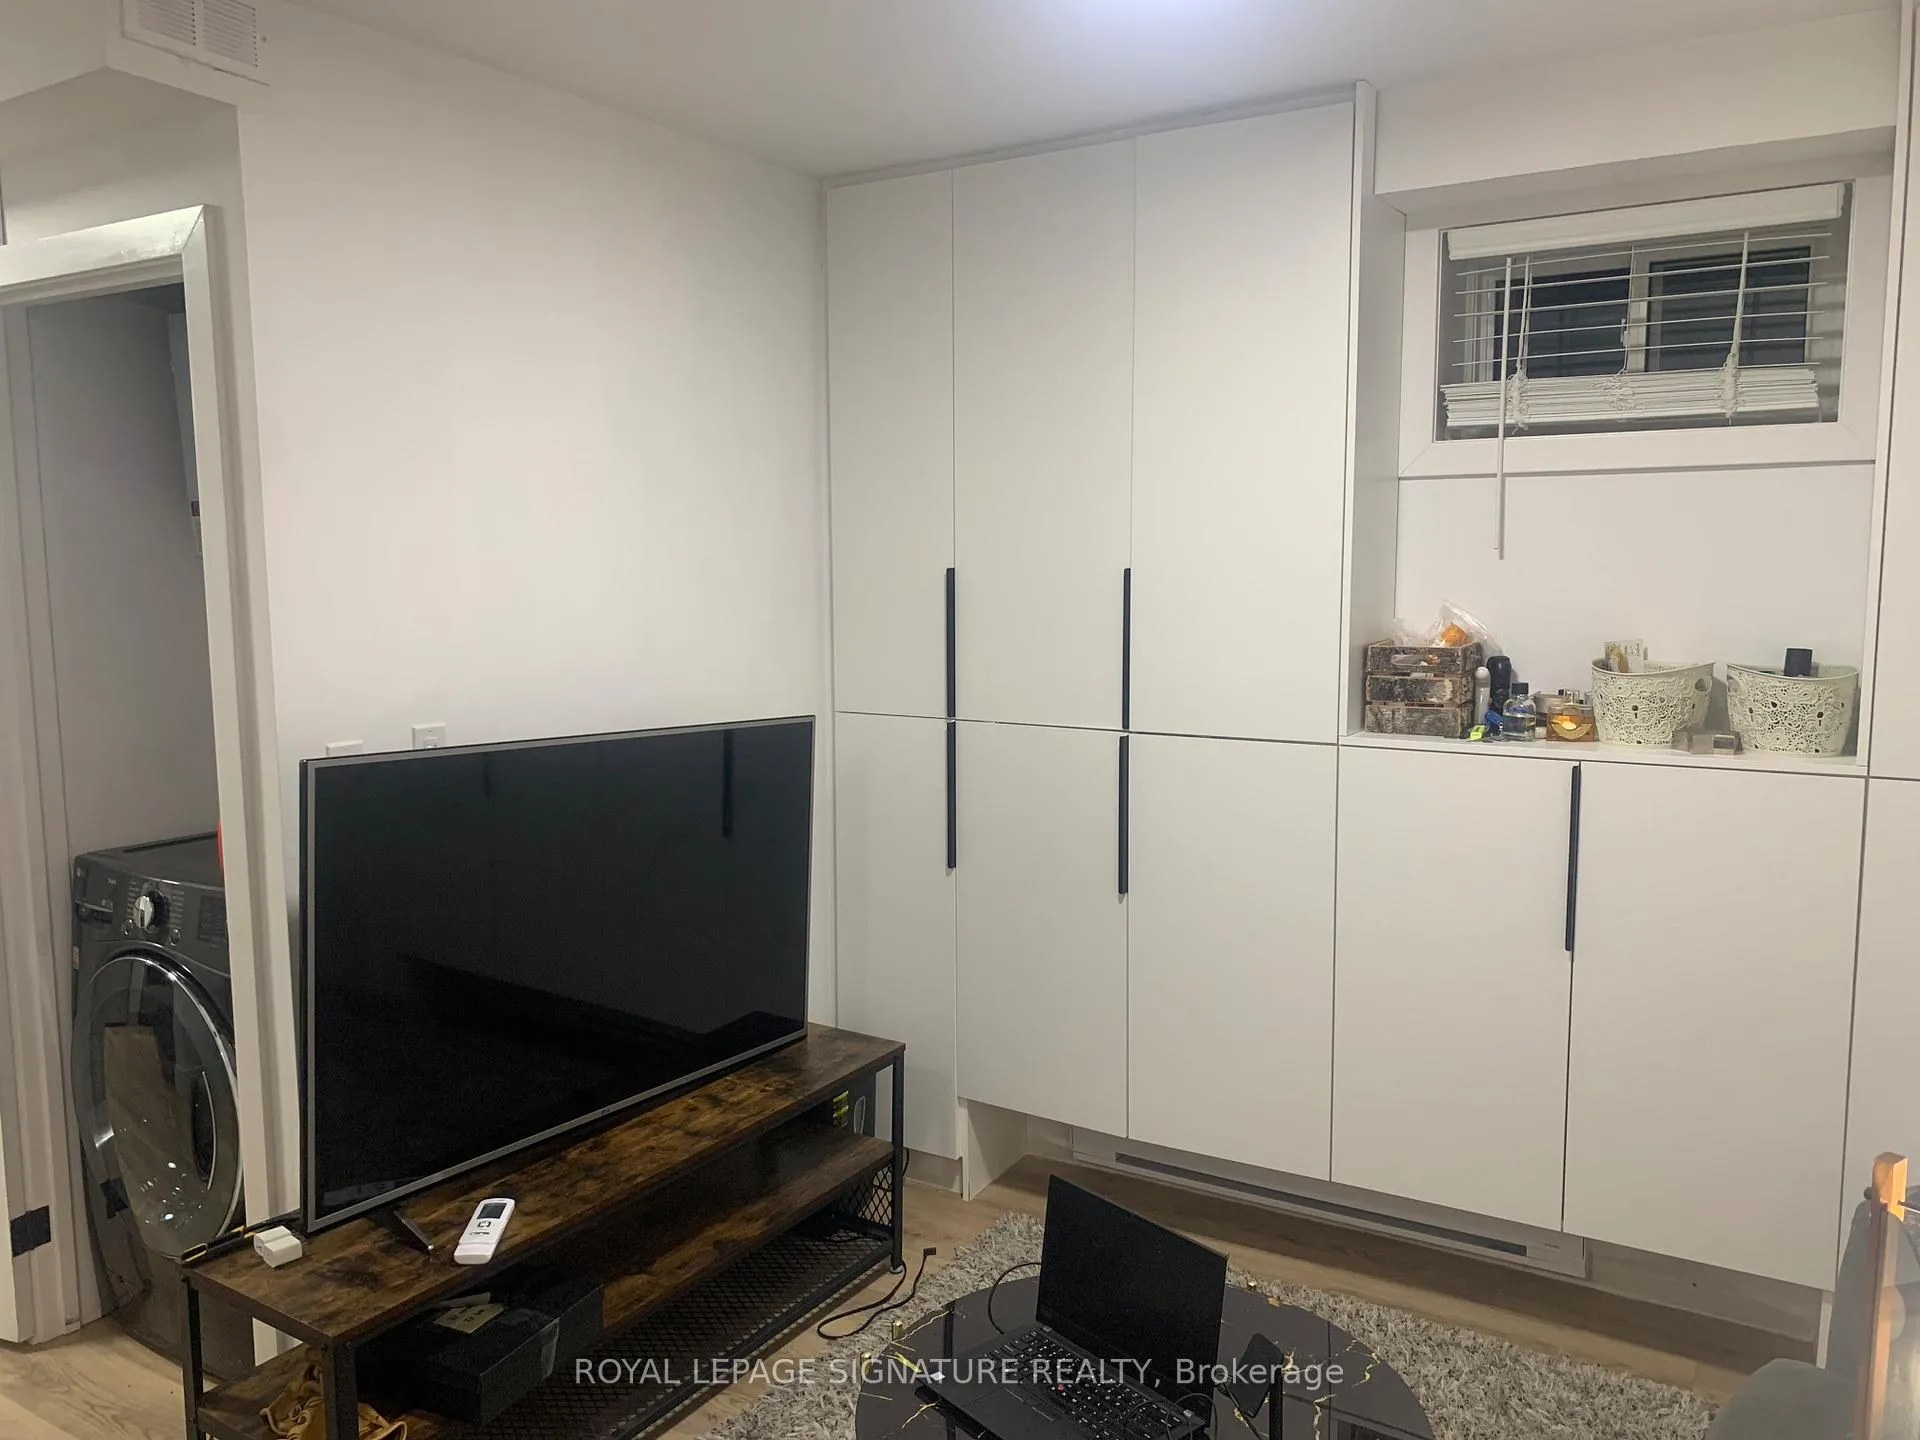
InsideEnsuite, Carpet free, countertop range, erv/hrv, on demand water heater, storage, Rooms above ground 0
- Laundry: Ensuite
- Features: Carpet free, countertop range, erv/hrv, on demand water heater, storage
- Rooms above ground: 0
- Rooms in the basement: 2
- Bedrooms: 0 + 1 in the basement
- Bathrooms: 1
- Kitchens: 1
Outside and lotBrick, concrete, Shingles, Concrete block
- Exterior: Brick, concrete
- Roof: Shingles
- Foundation: Concrete block
- Features: Porch
Heating, water and powerOther, other, Wall unit(s), Municipal water
- Heating: Other, other
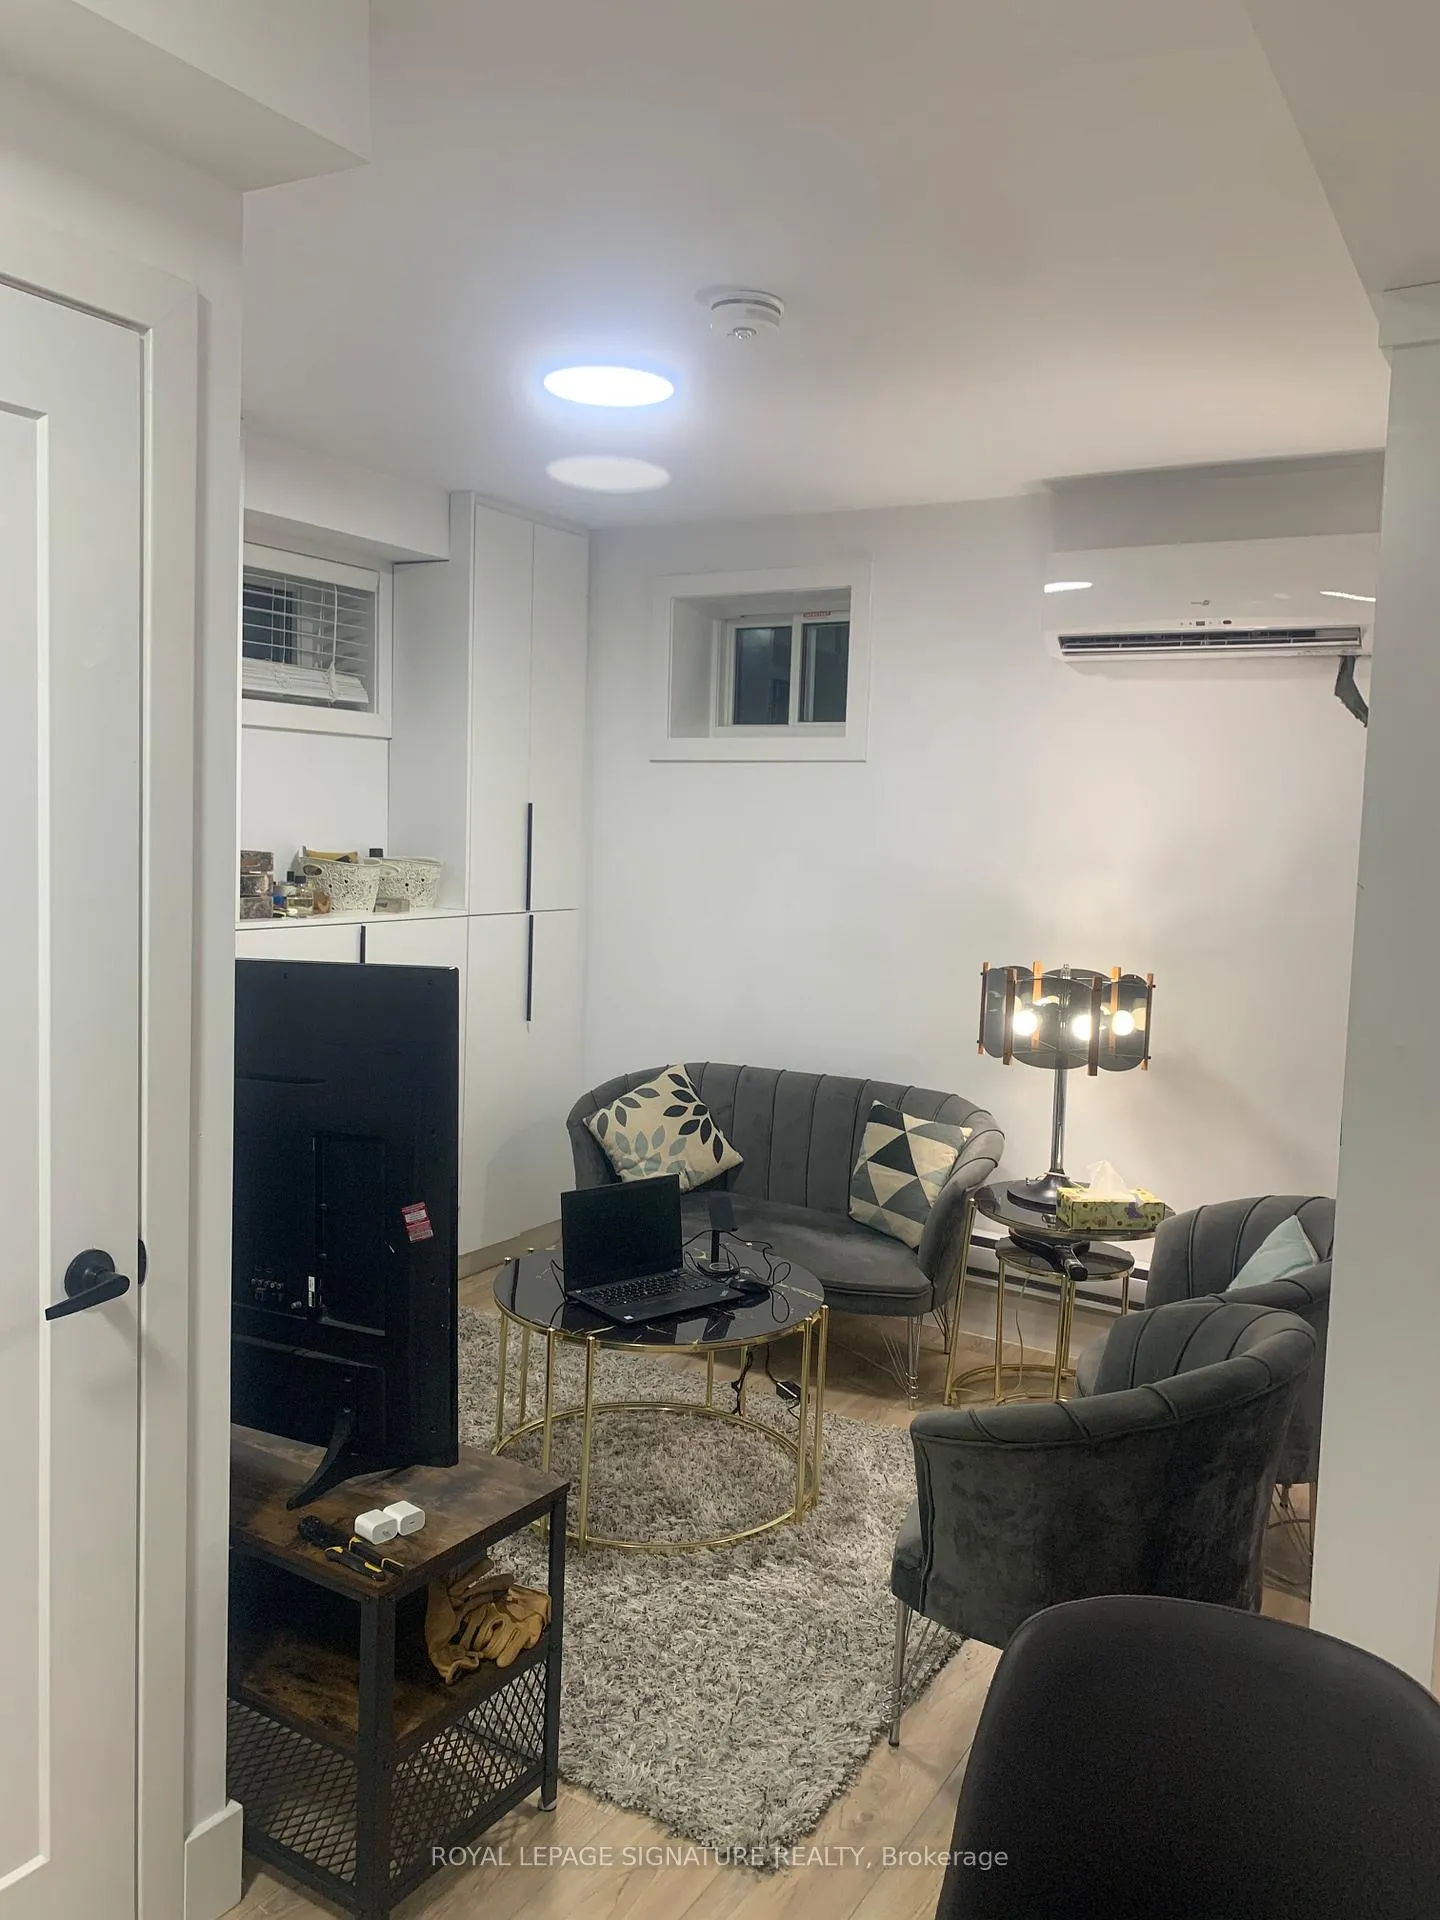
- Cooling: Wall unit(s)
- Water: Municipal water
- Sewer: Municipal sewer
- Natural gas: Yes
- Hydro: Yes
- Cable: Available
- Telephone: No
Rent and termsRent $1,750 a month, Basement, Unfurnished
- Rent: $1,750 a month
- Space for rent: Basement
- Furnished: Unfurnished
- Lease: 12 months
- Paid: Monthly
- Rent includes: High speed internet, water heater
- Deposit: Required
- Credit check: Required
- Employment letter: Required
- Rental application: Required
- References: Required
- Rental items: None
IncludedHigh speed wifi, sheds for bicycles and seasonal storage, Utilities (very efficient)
- Included: High speed wifi, sheds for bicycles and seasonal storage
- Not included: Utilities (very efficient)
Listing detailsW12276368, Rented, Jul 10, 2025
- MLS® number: W12276368
- Status: Rented
- Listed on: Jul 10, 2025
- Days on market: 28
- Updated: Aug 7, 2025
- Possession: 2025-08-01 / Immediate
- Occupied by: Vacant
- Listing brokerage: ROYAL LEPAGE SIGNATURE REALTY
About this home
Basement, 541 St Clarens Avenue E, Toronto (Dovercourt-Wallace Emerson-Junction), ON M6H 3W6
Carpet FreeCountertop RangeERV/HRVOn Demand Water HeaterStoragePorch
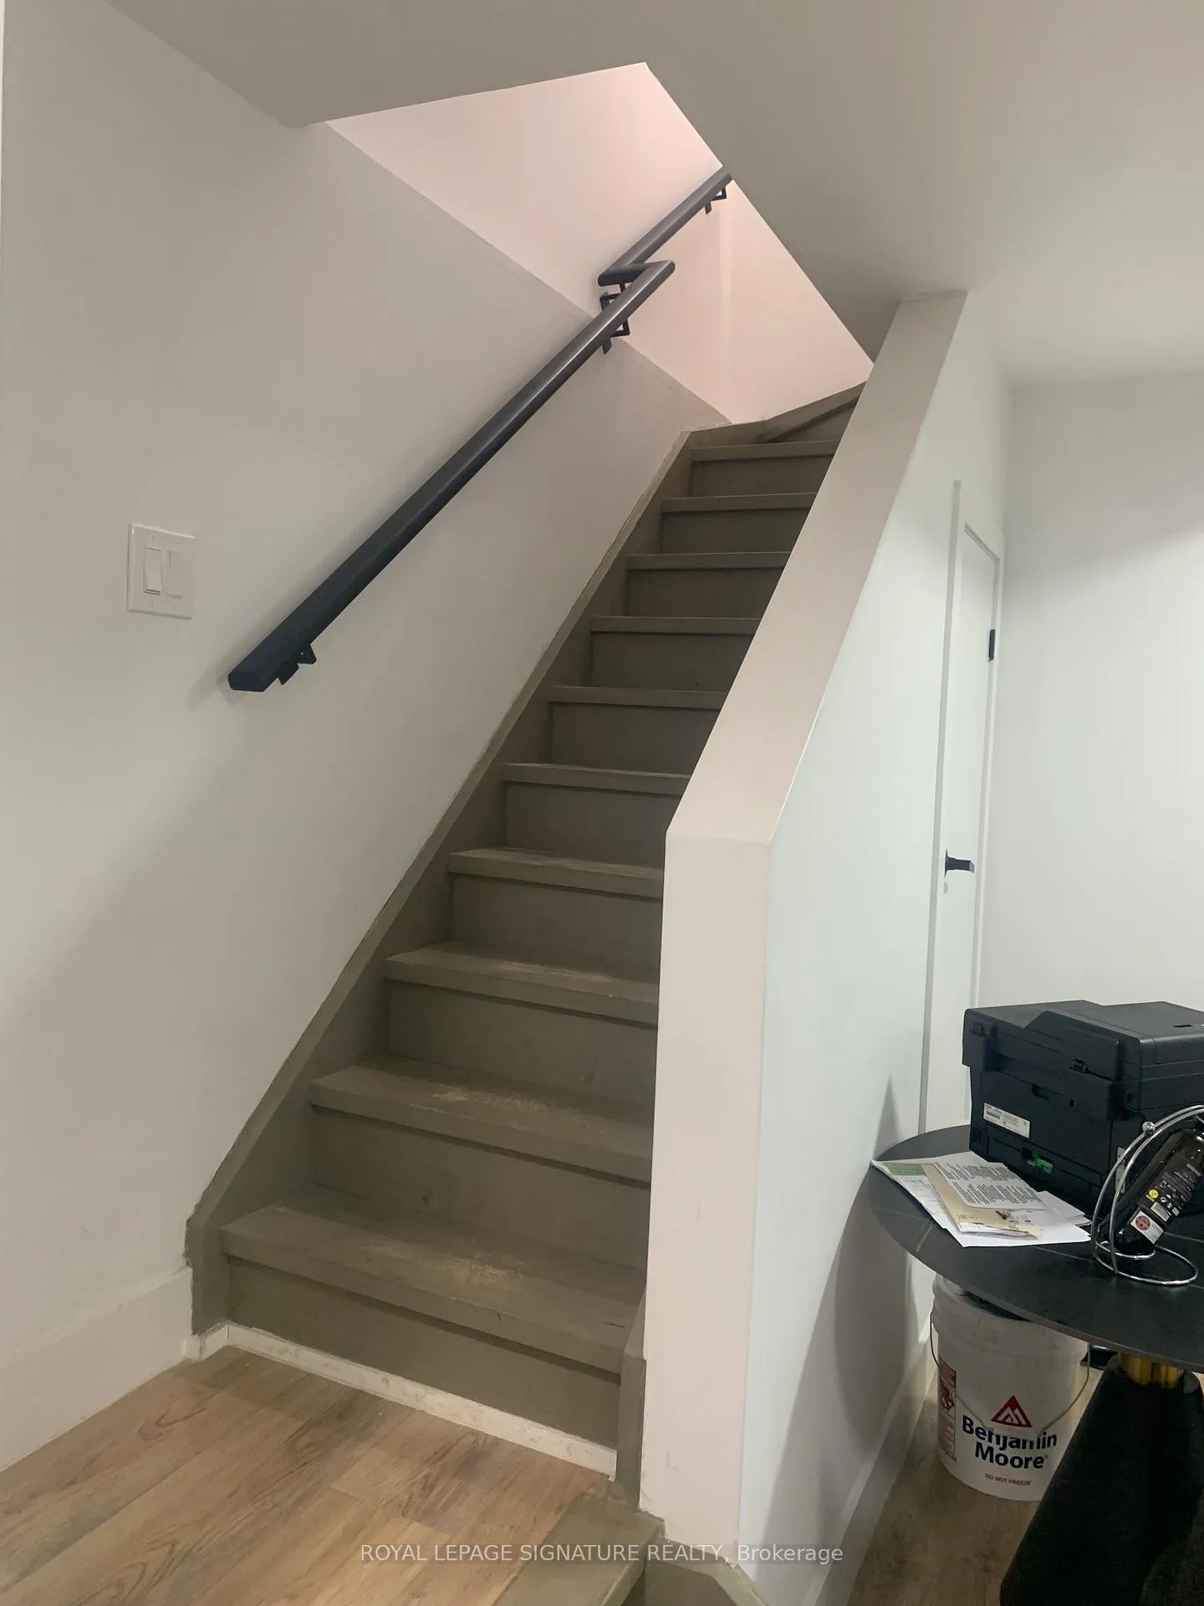
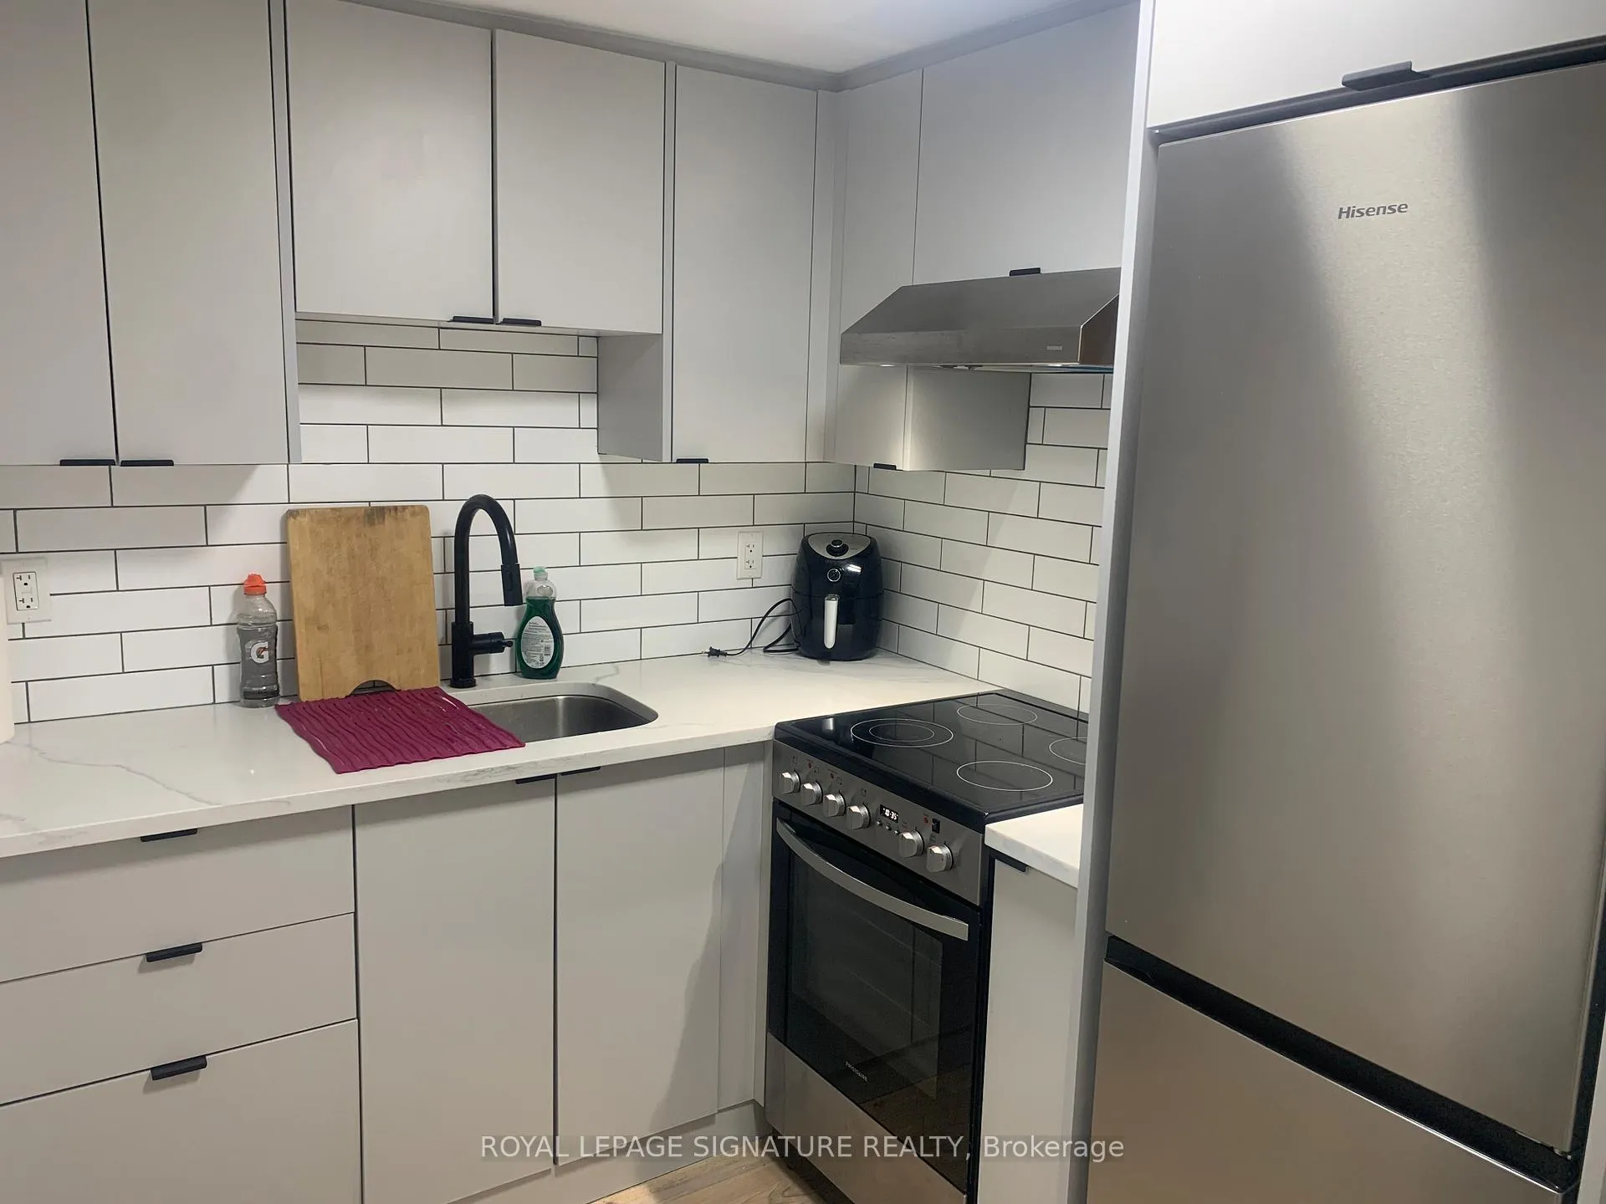
Recent fully renovated 1 Bedroom Apartment with Open Concept Kitchen + 3 Pc shower bathroom. High ceiling with very bright windows and lightings. 2 Mins walk to Lansdowne Subway station. This basement rental is ideal for couple or single professionals. Front and Backyards are shared with GF and 2F tenants. Can Be Rented Fully or Partial Furnished or Unfurnished. A True Gem Not To Be Missed!
Read more
Ask about this home
A HOMEH agent will answer your questions about this home.
Ask a question
Around this home
Bllor & Lansdowne
Errands
Transit
Parks
Schools
Daily convenience, out of 100, from the distances below
ParkSusan Tibaldi Parkette · 13 within 1 km6 min walk361 m
GroceryTávora Foods4 min walk268 m
SchoolSt Sebastian Catholic School4 min walk260 m
Train stationLansdowne5 min walk287 m
PharmacyUniversal Pharmacy2 min walk147 m
Cafés & foodWallace Espresso · 15 within 1 km2 min walk140 m
Gym & rec centreQuest Health & Performance4 min walk268 m
LibraryToronto Public Library - Bloor/Gladstone12 min walk722 m
WalkDriveStraight-line distance, open map data
Grocery0.3 km
Park0.4 km
Coffee0.1 km
Dining0.2 km
Gym0.3 km
Lansdowne0.3 km
Schools nearby
School rating, out of 10.
St Sebastian Catholic Schoolelementary · Catholic · 0.3 km
10.0/10Excellent
Pauline Junior Public Schoolelementary · Public · 0.3 km
7.0/10Good
Bloor Collegiate Institutesecondary · Public · 0.6 km
9.2/10Excellent
Contact agent
Helpful calculators
Rent vs buy
Affordability
Mortgage
Down payment
Stress test
CMHC insurance
Your HOMEH agent

NimaHOMEH agent · Toronto
"I would see it this week."
Ask Nima
Keep exploring
You are here