

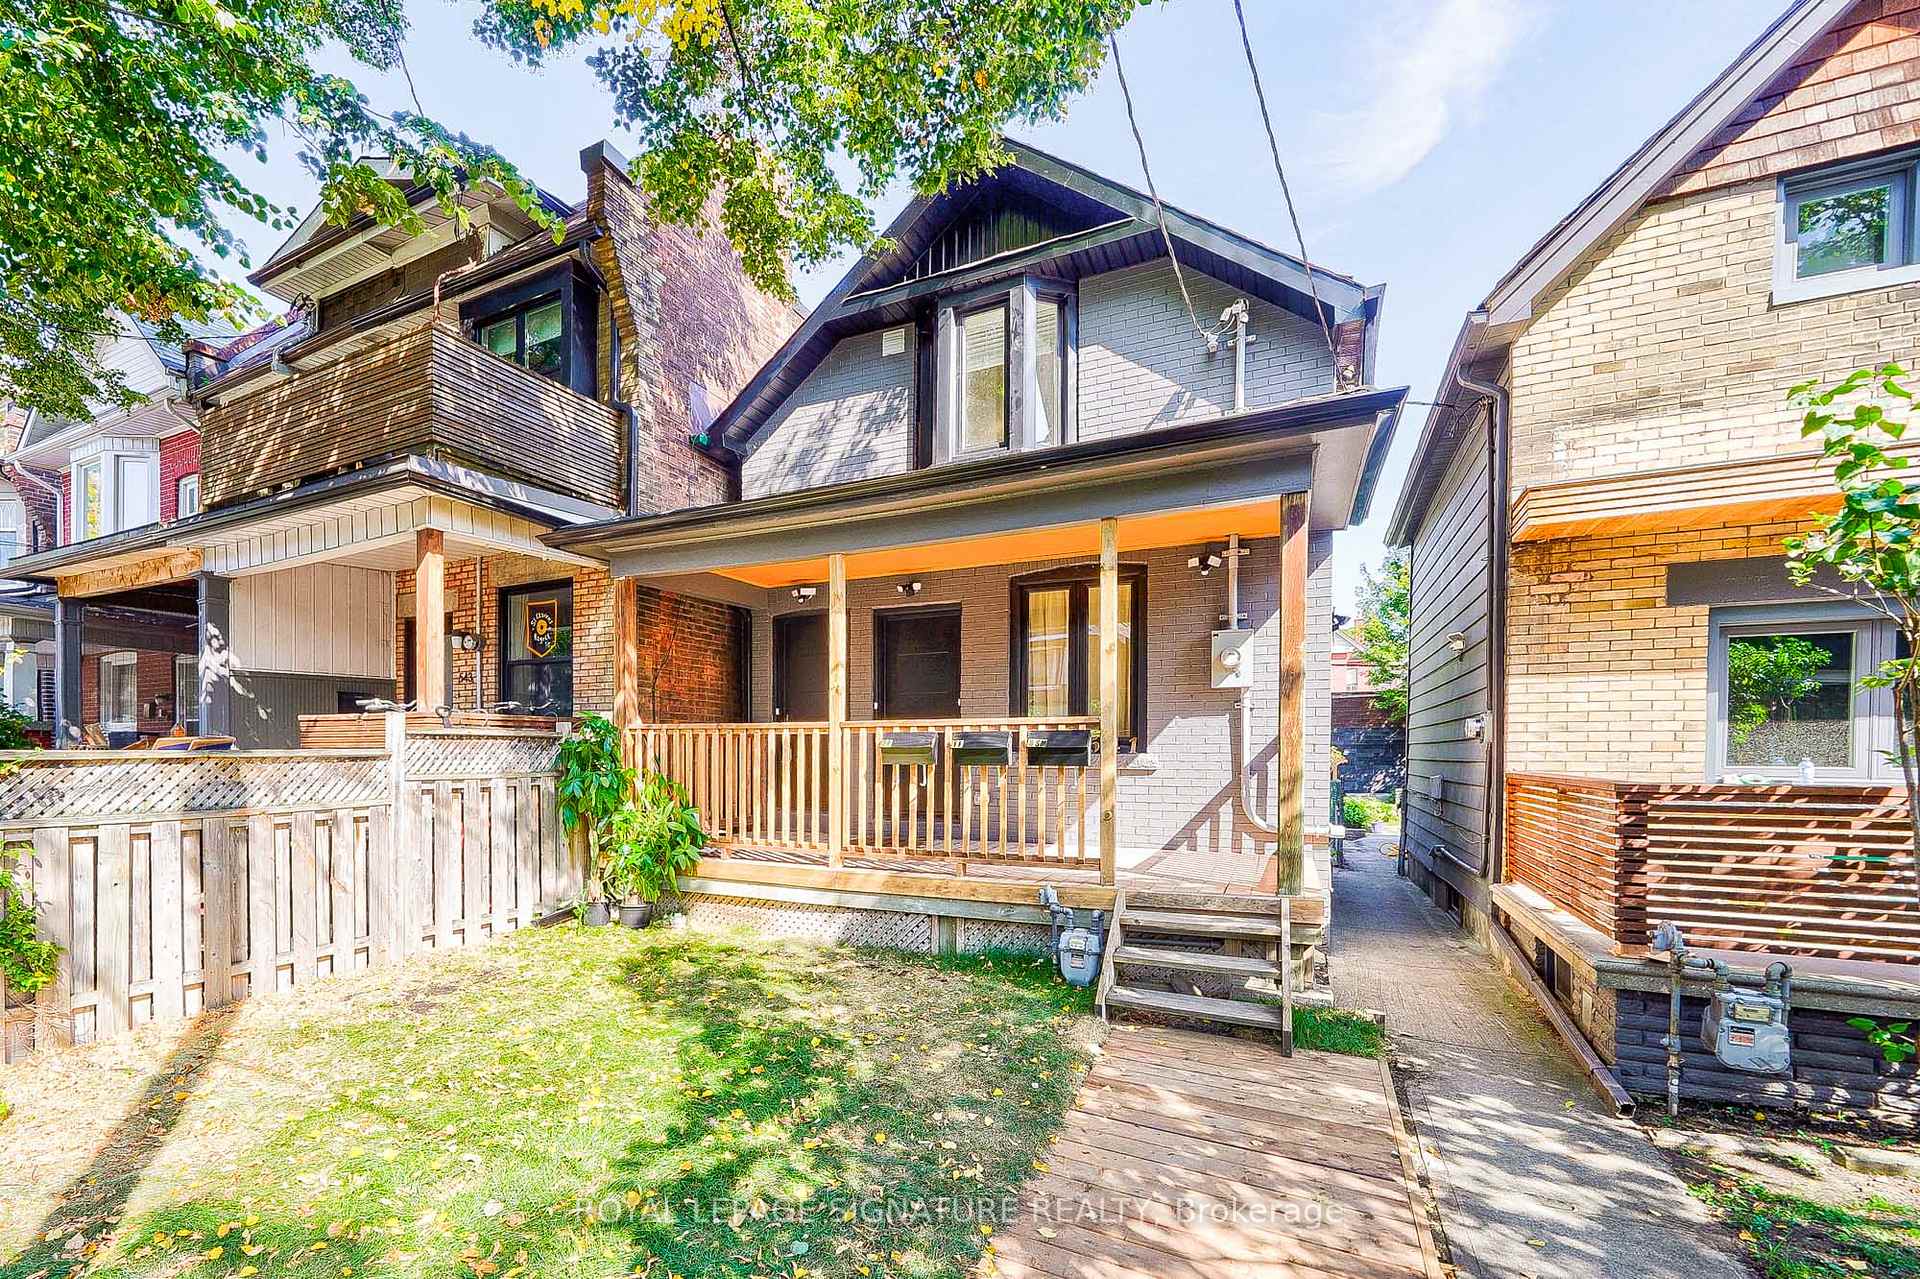
541 St Clarens Avenue
Detached Expired
1/44541 St Clarens Avenue
Detached Expired
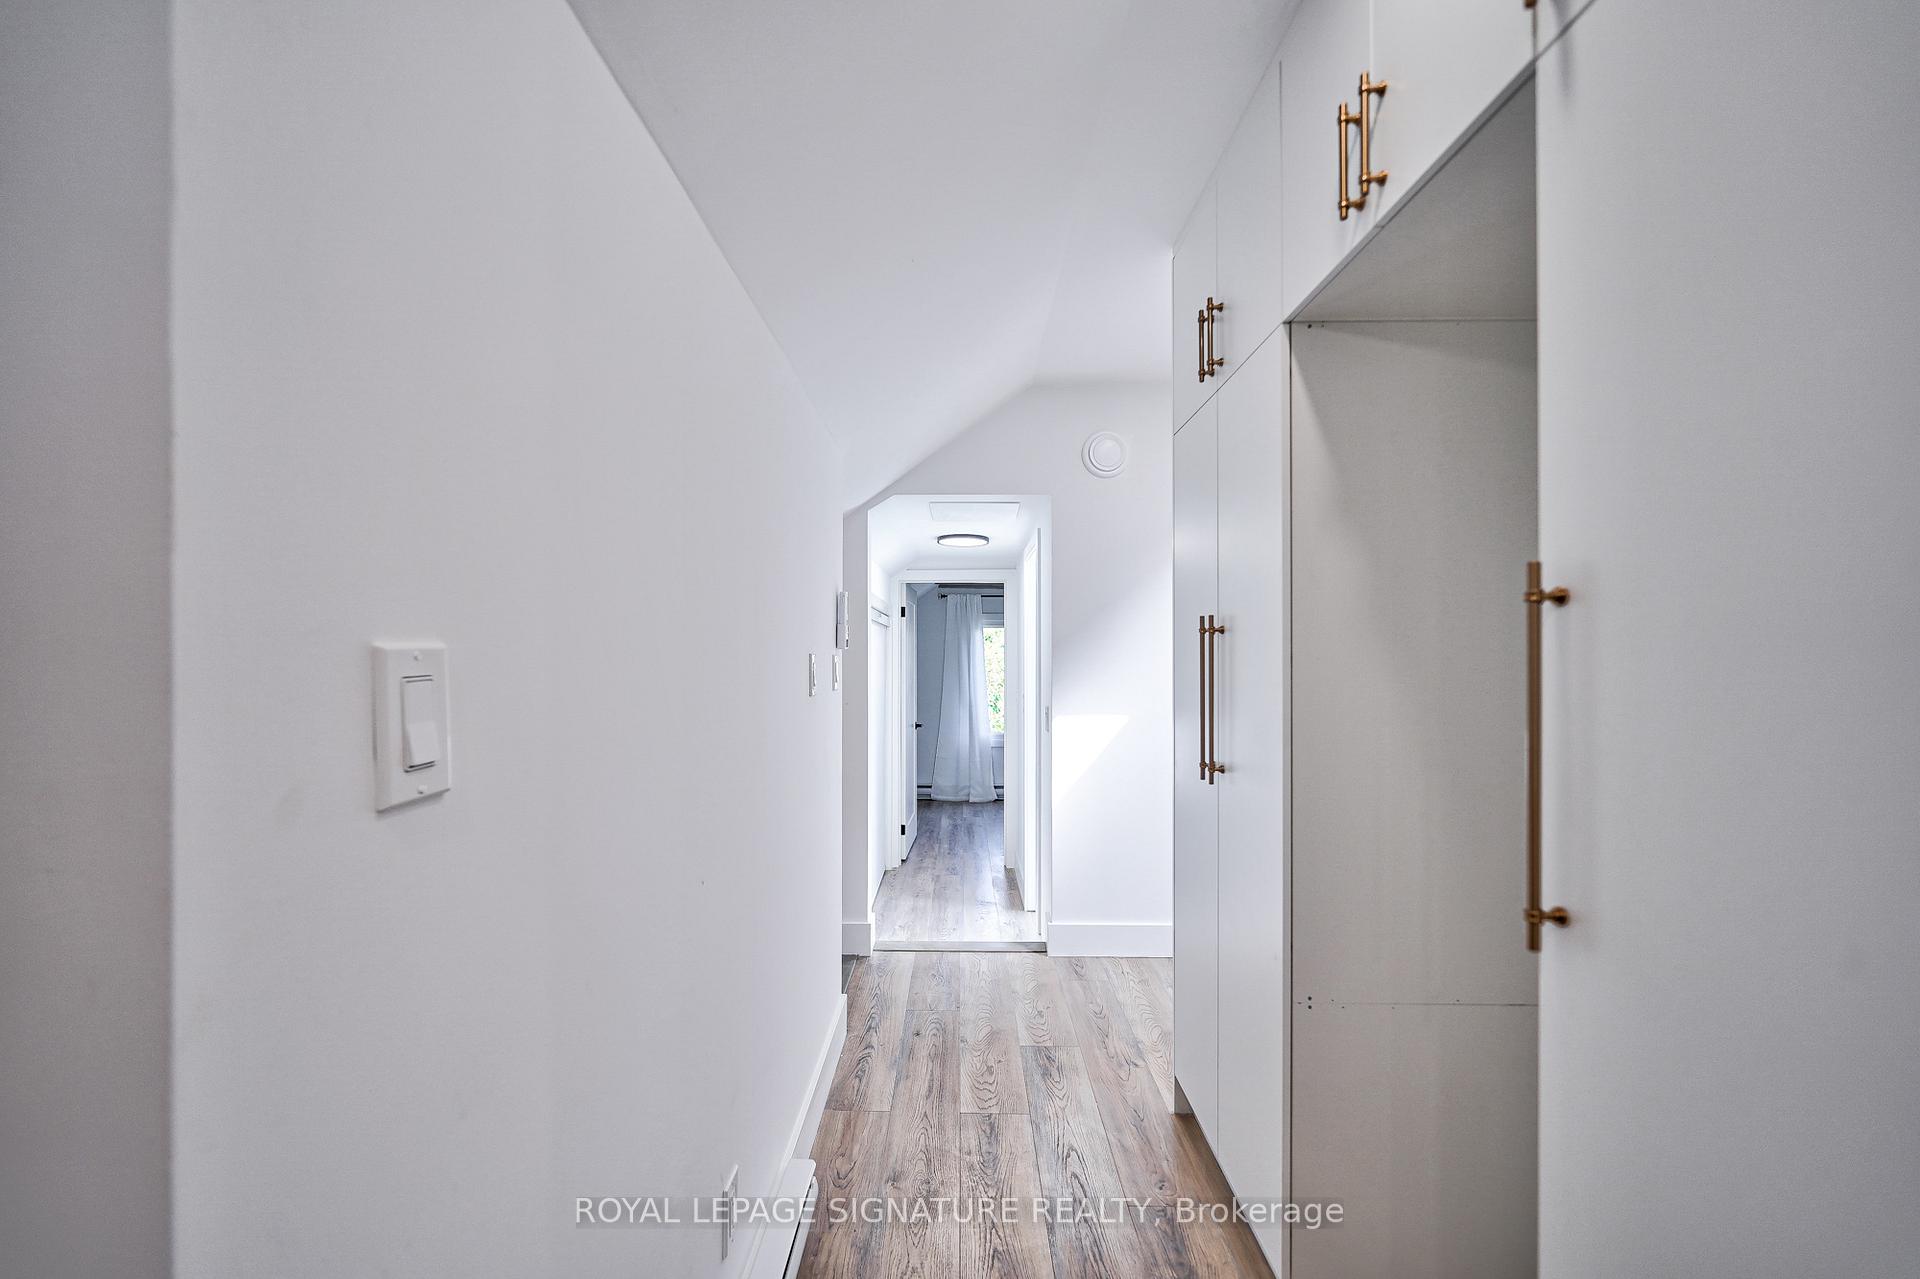 See all 44 photos
3+1 Bedrooms
3 Bathrooms
0 Garage
1.1K–1.5K sq.ft
18×103 ft
$4,592/yr
Property history
- $1,700ExpiredList: 2026-04-26|End: 2026-07-03|68 daysW13046218
- $2,199ExpiredList: 2026-03-02|End: 2026-05-31|90 daysW12836640
- $1,688,800ExpiredList: 2025-08-16|End: 2025-10-15|60 daysW12348308
Facts and features
- BasementFinished
- Age of home51–99 years
- Price per sq ft~$1,299
- Water, sewerMunicipal
What stands out
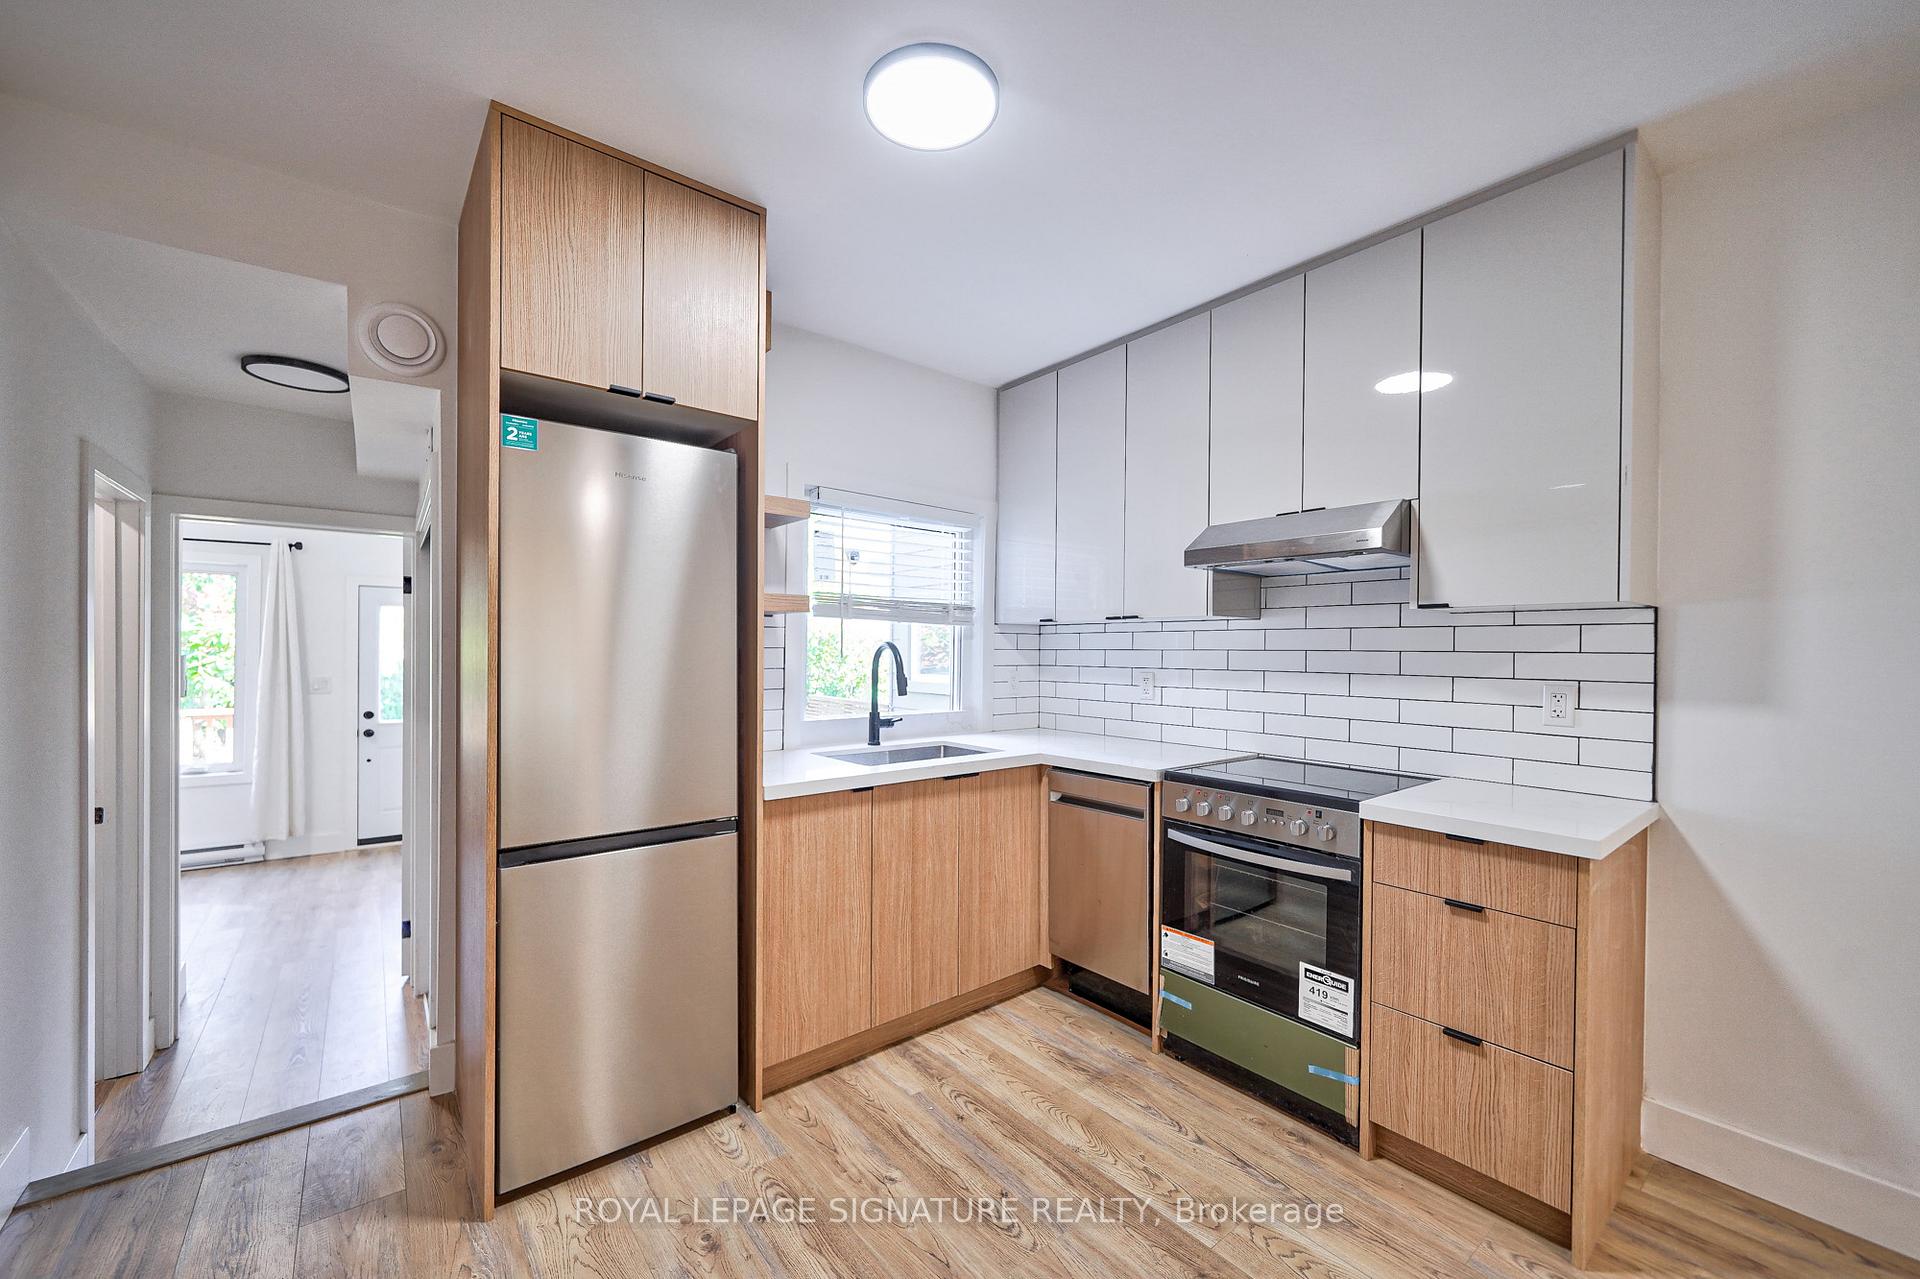
- 3 kitchens
The homeDetached, 2-storey, Age 51–99 years
- Type: Detached
- Style: 2-storey
- Age: 51–99 years
- Living space: 1,100–1,500 sq ft
- Basement: Finished
InsideCarpet free, erv/hrv, countertop range, on demand water heater, storage, upgraded insulation, water heater owned, Rooms above ground 4, Rooms in the basement 3
- Features: Carpet free, erv/hrv, countertop range, on demand water heater, storage, upgraded insulation, water heater owned
- Rooms above ground: 4
- Rooms in the basement: 3
- Bedrooms: 3 + 1 in the basement
- Bathrooms: 3
- Kitchens: 3
Outside and lotBrick front, vinyl siding, Shingles, Concrete block
Outside
- Exterior: Brick front, vinyl siding
- Roof: Shingles
- Foundation: Concrete block
- Size: 18 × 103 ft
Heating, water and powerOther, other, Wall unit(s), Municipal water
- Heating: Other, other
- Cooling: Wall unit(s)
- Water: Municipal water
- Sewer: Municipal sewer
- Natural gas: Yes
- Hydro: Yes
- Cable: Available
- Telephone: No
Costs and taxesTaxes $4,592 a year, HST No HST, Rental items None
- Taxes, 2024: $4,592 a year
- HST: No HST
- Rental items: None
Included in the saleFixture and appliances, Selected furnitures (negotiable)
- Included: Fixture and appliances
- Not included: Selected furnitures (negotiable)
Listing detailsW12348308, Expired, Aug 16, 2025
- MLS® number: W12348308
- Status: Expired
- Listed on: Aug 16, 2025
- Days on market: 60
- Updated: Oct 15, 2025
- Possession: 2025-09-01 / Flexible
- Occupied by: Tenant
- Listing brokerage: ROYAL LEPAGE SIGNATURE REALTY
About this home
541 St Clarens Avenue, Toronto (Dovercourt-Wallace Emerson-Junction), ON M6H 3W6
Carpet FreeERV/HRVCountertop RangeOn Demand Water HeaterStorageUpgraded Insulation
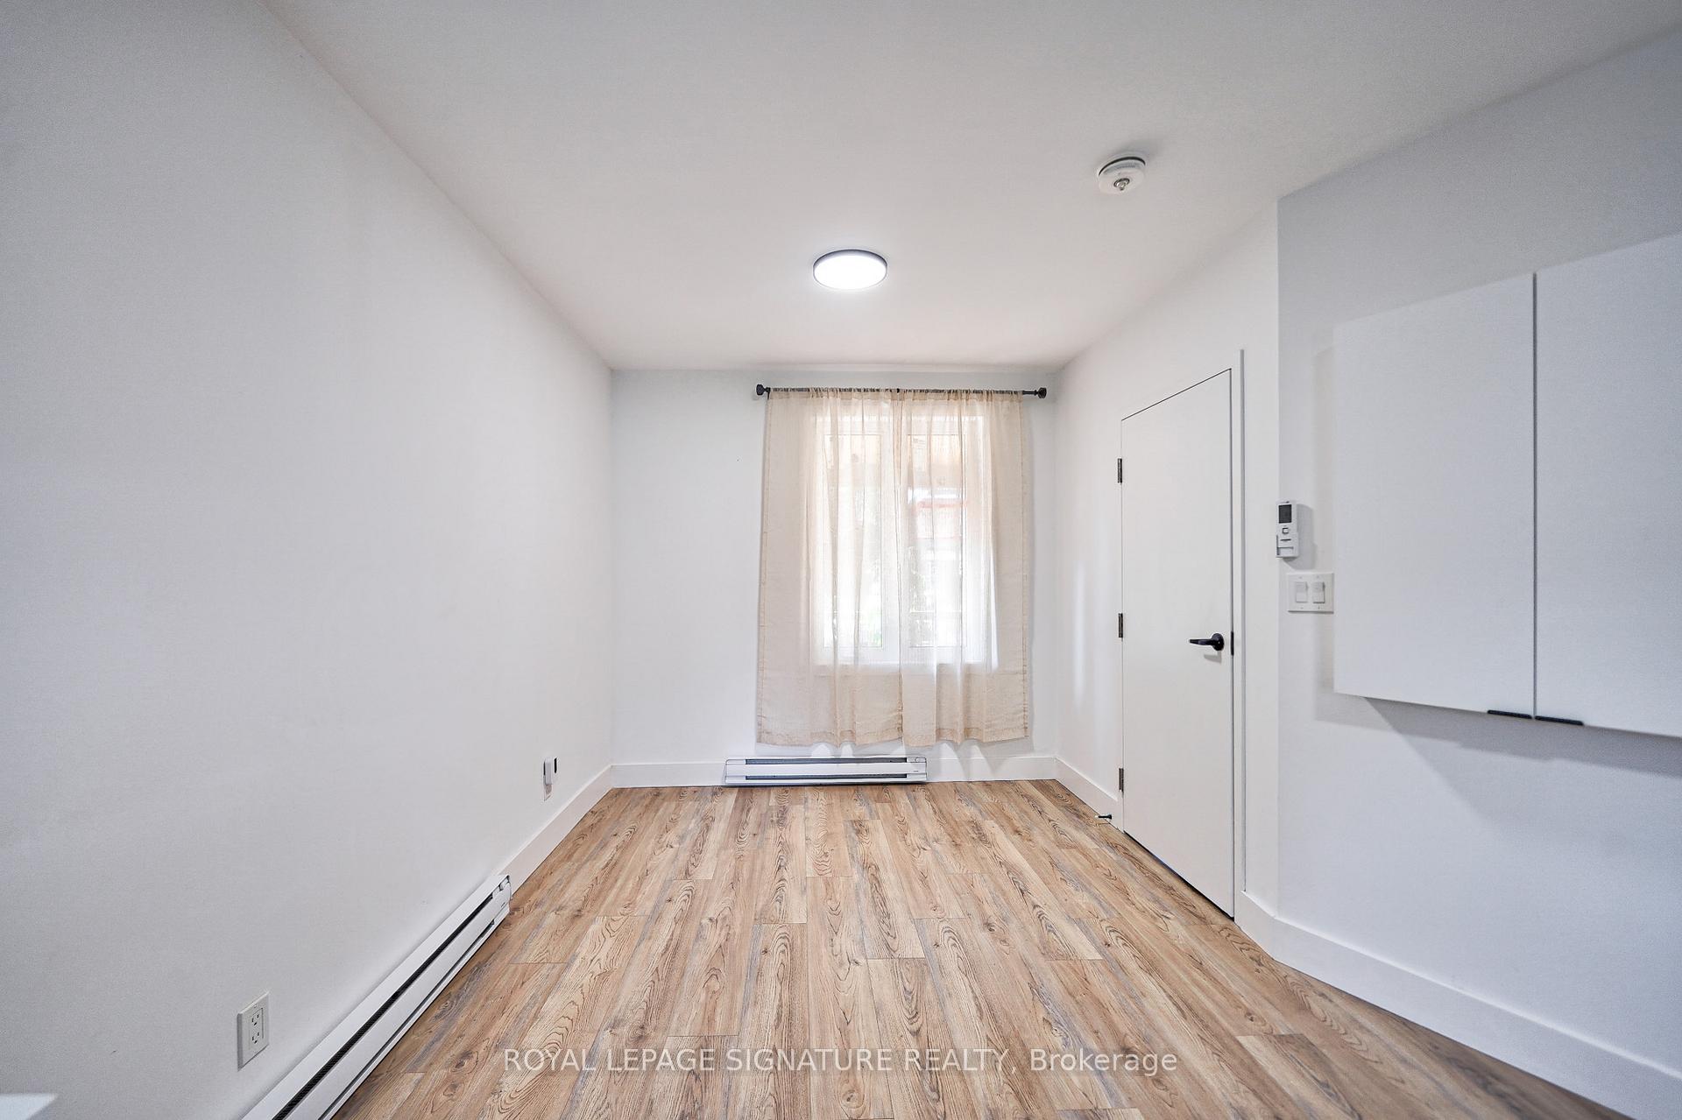
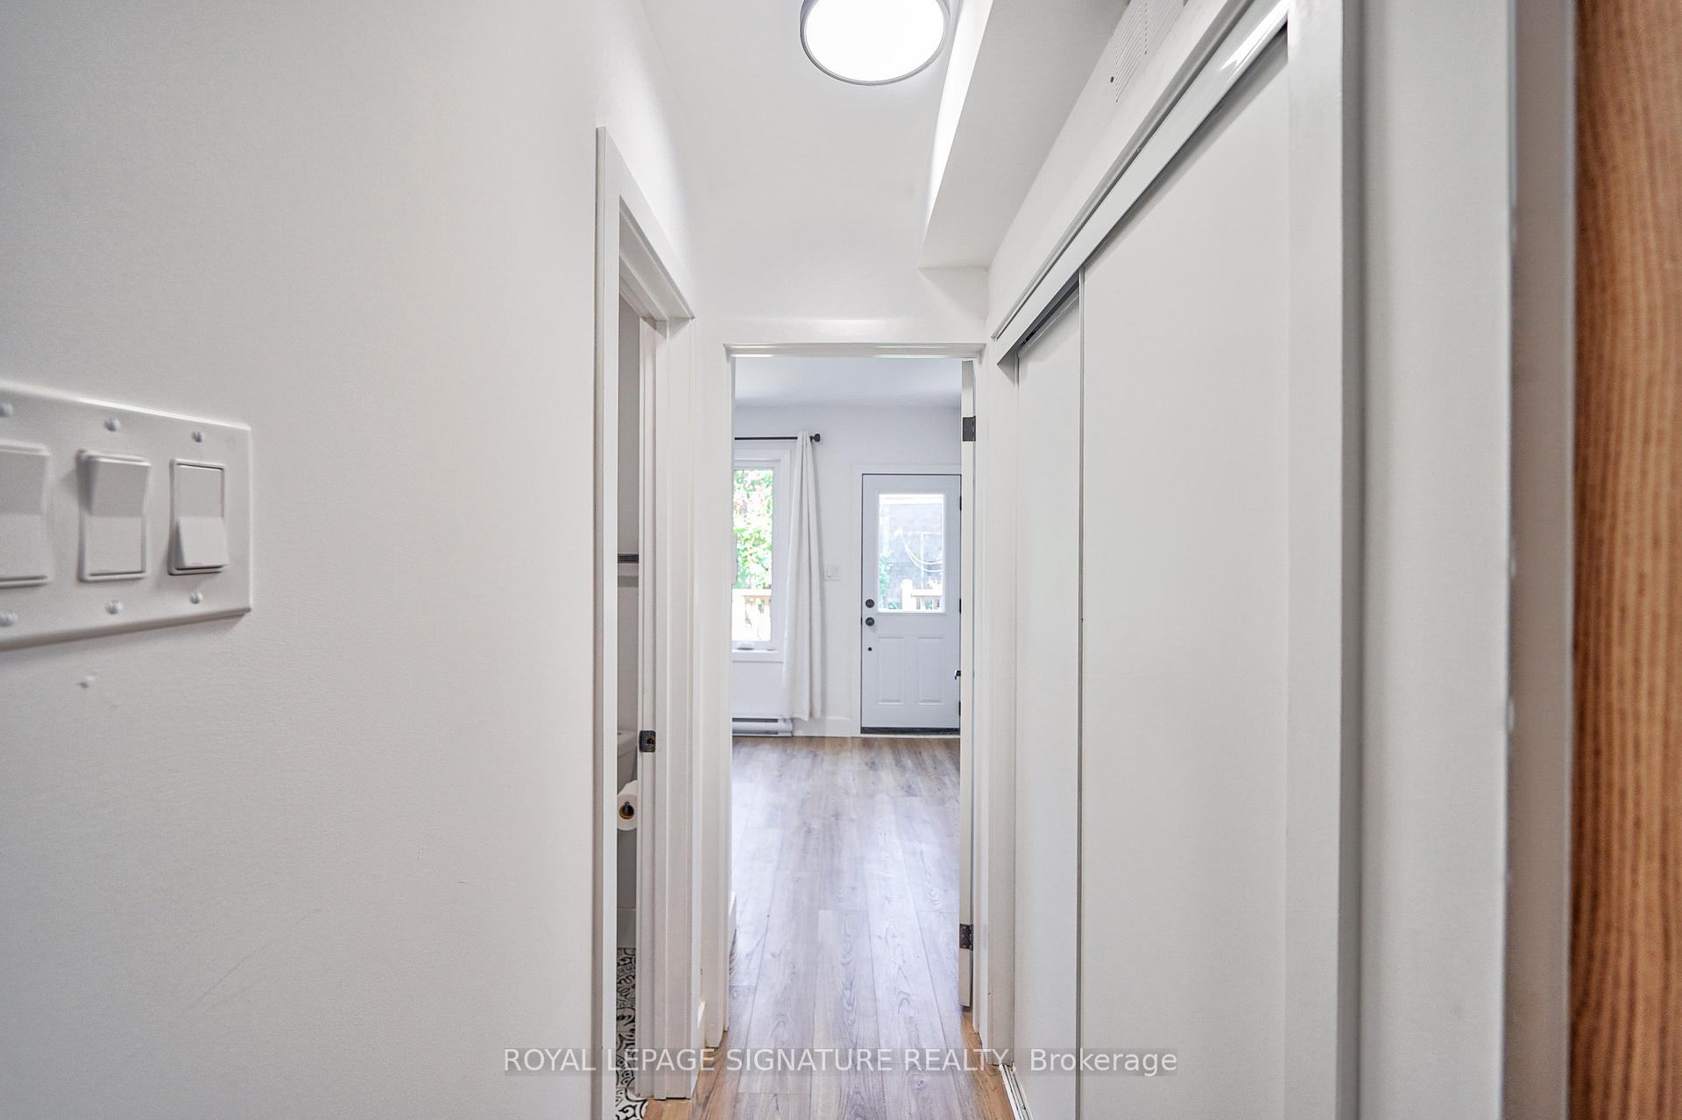
Dream triplex with 3 AAA professional tenants in sought after Bloor Dufferin Emersion neighborhood. Fully renovated 2 years ago in very desirable street, 2 min walk to Lansdowne Subway station and 2 TTC bus stops. This rental property has a nice front and backyard garden with 2 sheds for tools and extra storage. Each unit has its full kitchen appliance, laundry washer/dryer with super efficient A/C and heating systems.
Read more
Ask about this home
A HOMEH agent will answer your questions about this home.
Ask a question
Thinking of selling your home?See what your home is worth today.
Around this home
Lansdown & Bloor
Errands
Transit
Parks
Schools
Daily convenience, out of 100, from the distances below
ParkErwin Krickhahn Park · 14 within 1 km6 min walk384 m
GroceryTávora Foods5 min walk296 m
SchoolSt Sebastian Catholic School5 min walk300 m
SubwayWade Avenue6 min walk345 m
PharmacyUniversal Pharmacy1 min walk76 m
Cafés & foodWallace Espresso · 15 within 1 km1 min walk69 m
Gym & rec centreQuest Health & Performance4 min walk216 m
LibraryJunction Triangle11 min walk656 m
WalkDriveStraight-line distance, open map data
Grocery0.3 km
Park0.4 km
Coffee0.1 km
Dining0.1 km
Gym0.2 km
Wade Avenue0.3 km
Schools nearby
School rating, out of 10.
St Sebastian Catholic Schoolelementary · Catholic · 0.3 km
10.0/10Excellent
Pauline Junior Public Schoolelementary · Public · 0.3 km
7.0/10Good
Bloor Collegiate Institutesecondary · Public · 0.6 km
9.2/10Excellent
Contact agent
Helpful calculators
Mortgage
Affordability
Closing costs
Land transfer tax
Property tax
Down payment
CMHC insurance
Stress test
Cashback Rebate
Your HOMEH agent

NimaHOMEH agent · Toronto
"I would see it this week."
Ask Nima