

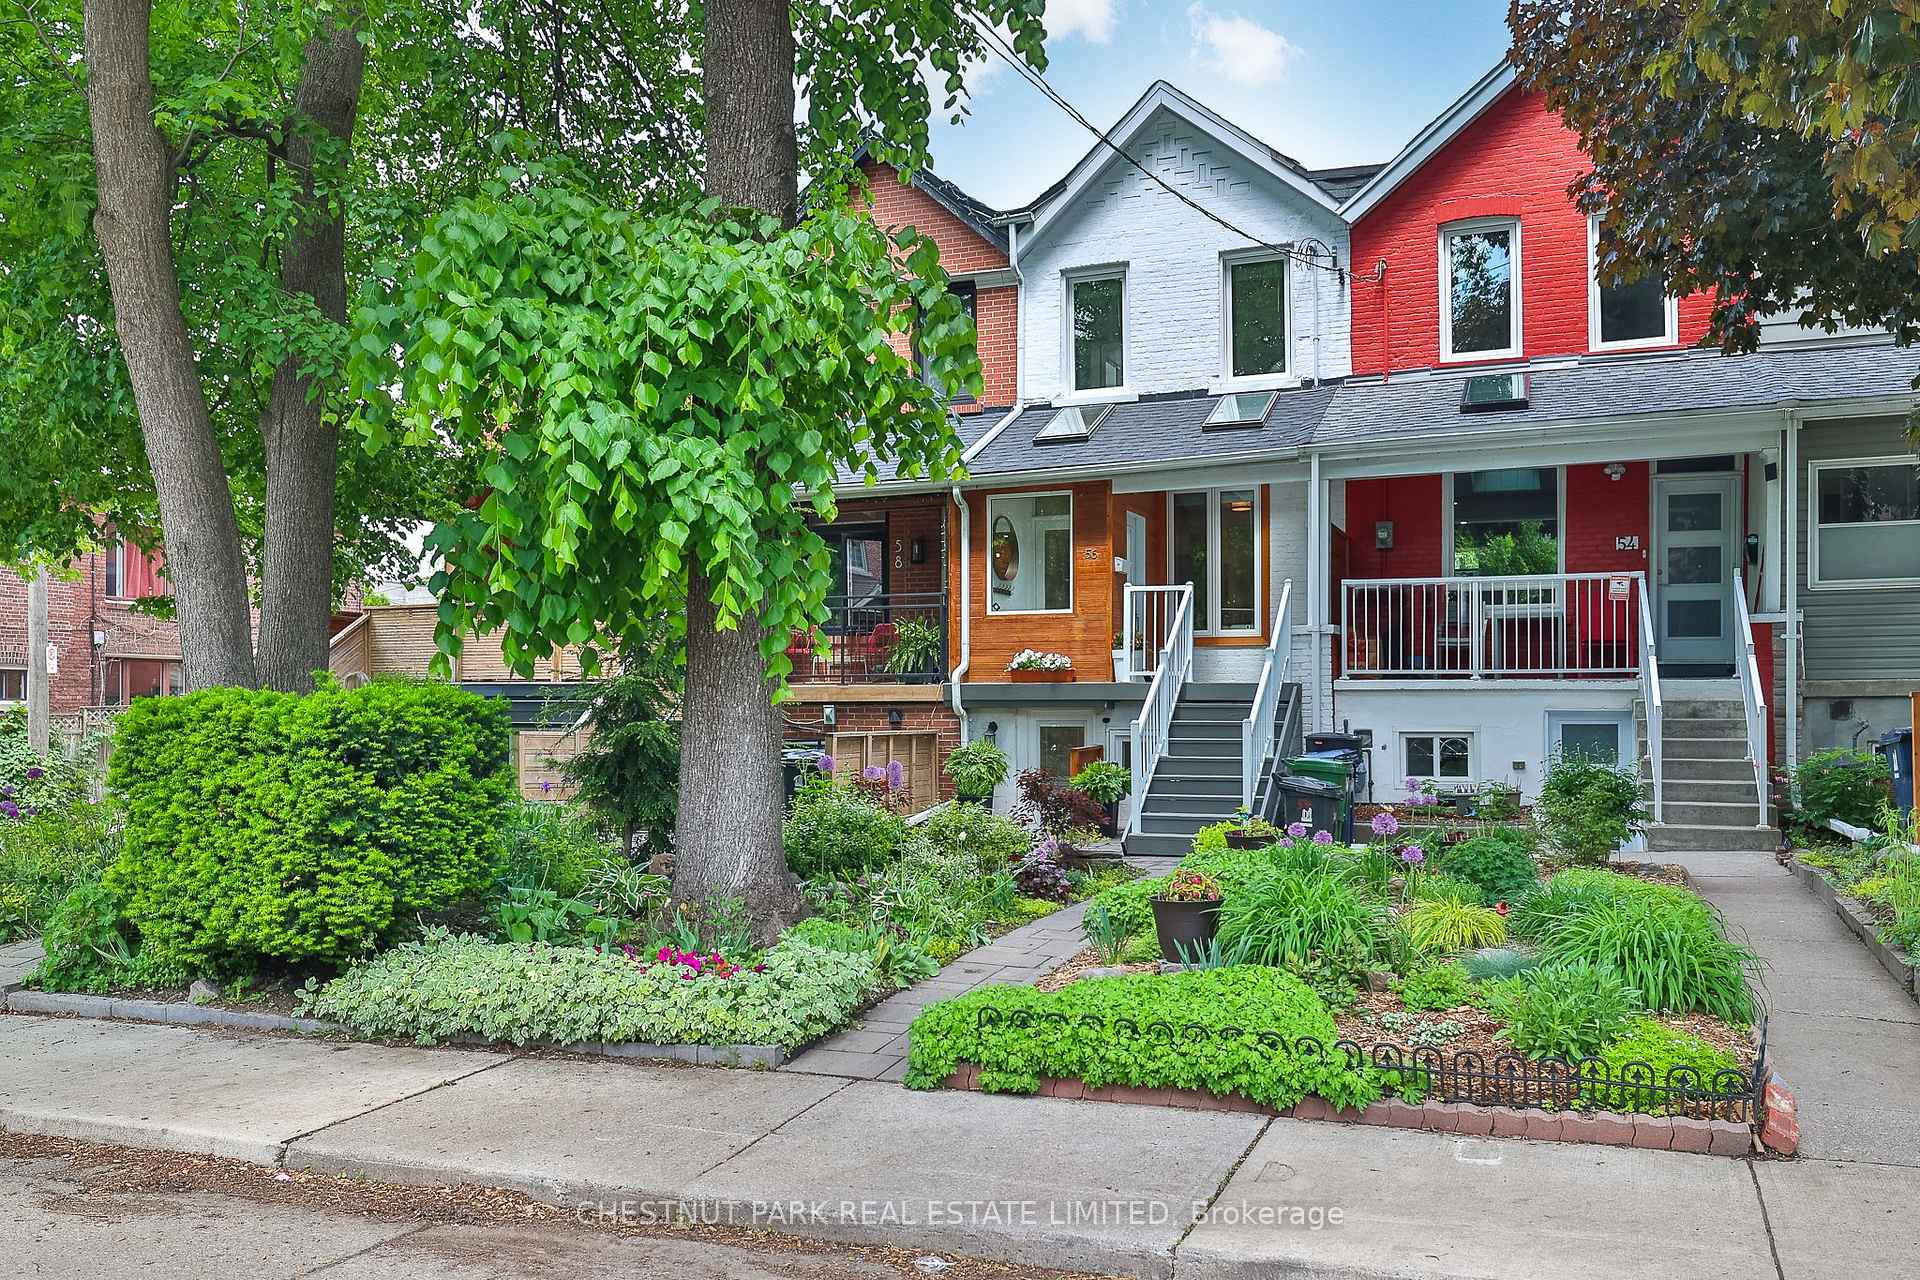
56 Pendrith Street
56 Pendrith Street
 See all 30 photos
Property history
Facts and features
- BasementWalk-out
- Water, sewerMunicipal
- HeatingForced air
- CoolingCentral air
- Central air
The homeFreehold Townhouse, 2-storey, 700–1,100 sq ft
- Type: Freehold Townhouse
- Style: 2-storey
- Living space: 700–1,100 sq ft
- Basement: Development potential, finished with walk-out
InsideHeated, Auto garage door remote, bar fridge, carpet free, guest accommodations, in-law capability, sump pump, upgraded insulation, Rooms above ground 7
- Flooring: Heated
- Features: Auto garage door remote, bar fridge, carpet free, guest accommodations, in-law capability, sump pump, upgraded insulation
- Rooms above ground: 7
- Rooms in the basement: 3
- Bedrooms: 2 + 1 in the basement
- Bathrooms: 2
- Kitchens: 1
Outside and lotBrick, wood, Roof Not applicable, Foundation Not applicable
- Exterior: Brick, wood
- Roof: Not applicable
- Foundation: Not applicable
- Size: 14.35 × 130.66 ft
Parking1 Garage, Detached, Lane
- Spaces: 1 Garage
- Garage: Detached
- Driveway: Lane
Heating, water and powerForced air, gas, Central air, Municipal water
- Heating: Forced air, gas
- Cooling: Central air
- Water: Municipal water
- Sewer: Municipal sewer
Costs and taxesTaxes $6,244 a year, HST included in the price, Water heater.
- Taxes, 2025: $6,244 a year
- HST: HST included in the price
- Rental items: Water heater.
- Under contract: Hot water tank-gas
Included in the saleAll existing appliances. ge 5 burner gas range, ge profile microwave oven and over-the-range vent, ge dishwasher, hvac, sump pump, bar fridge, microwave & all electric light fixtures. samsung stack washer/dryer., Television and mounting bracket, child safety gates, bbq.
- Included: All existing appliances. ge 5 burner gas range, ge profile microwave oven and over-the-range vent, ge dishwasher, hvac, sump pump, bar fridge, microwave & all electric light fixtures. samsung stack washer/dryer.
- Not included: Television and mounting bracket, child safety gates, bbq.
Listing detailsW12191703, Sold, Jun 3, 2025
- MLS® number: W12191703
- Status: Sold
- Listed on: Jun 3, 2025
- Days on market: 8
- Updated: Jun 11, 2025
- Possession: 2025-08-11 / 30-59 days
- Occupied by: Partial
- Listing brokerage: CHESTNUT PARK REAL ESTATE LIMITED
About this home
56 Pendrith Street, Toronto (Dovercourt-Wallace Emerson-Junction), ON M6G 1R7
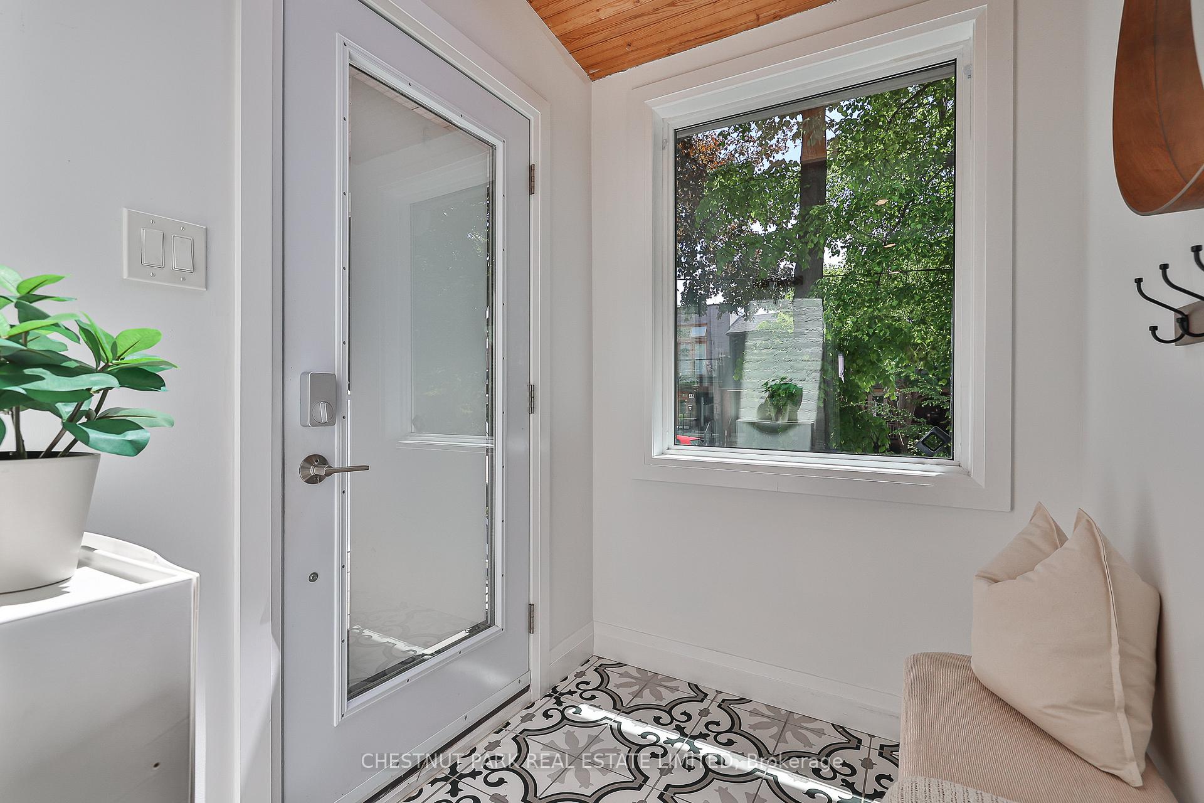
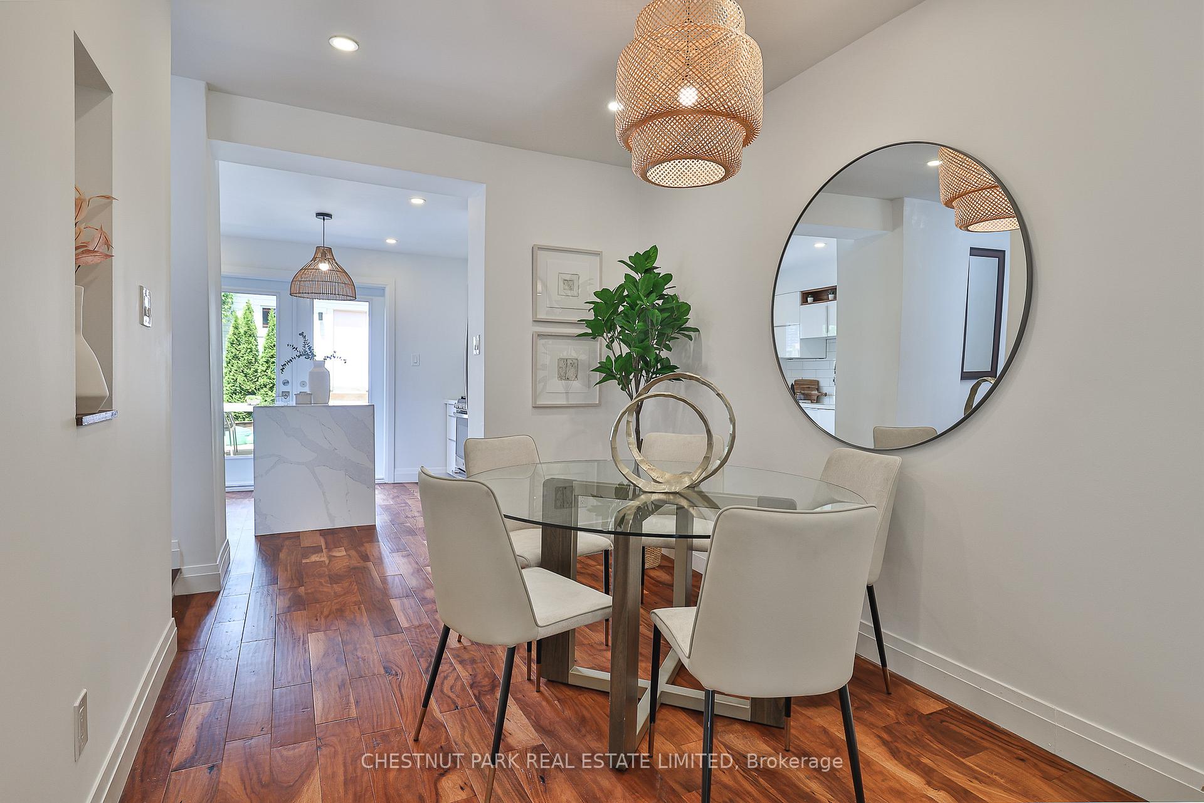
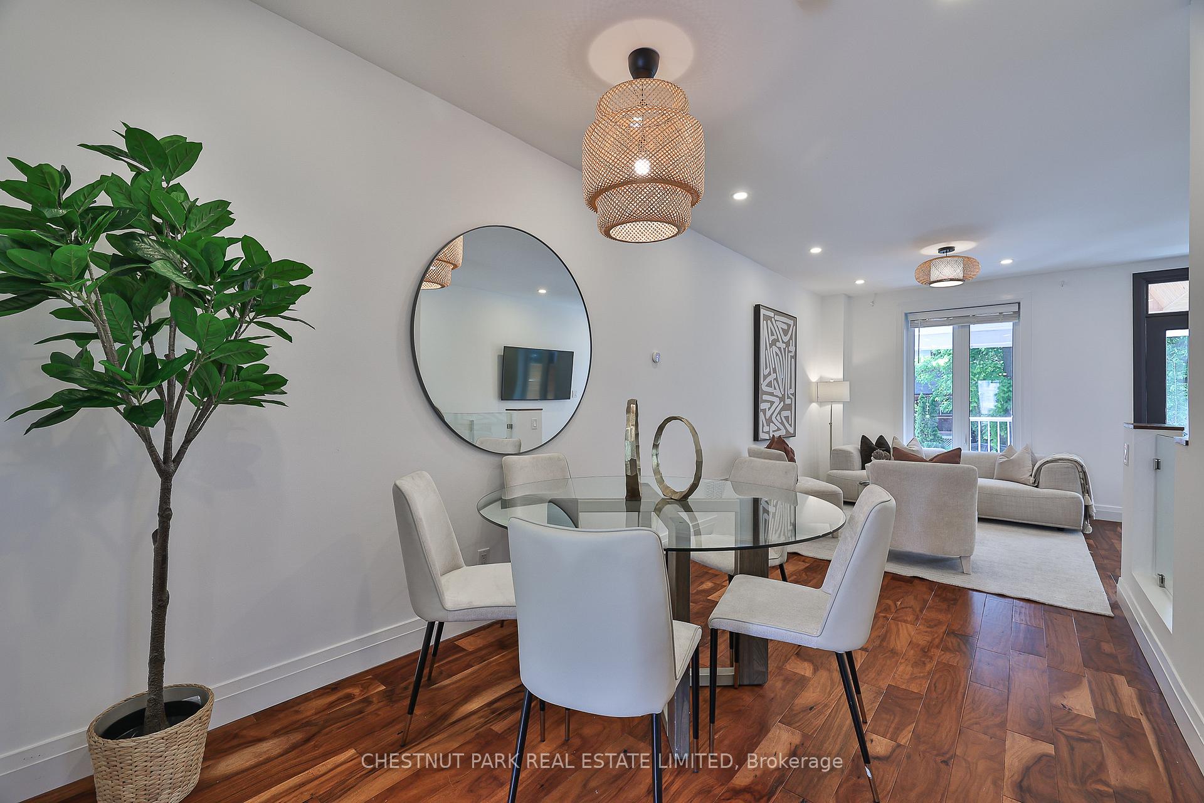
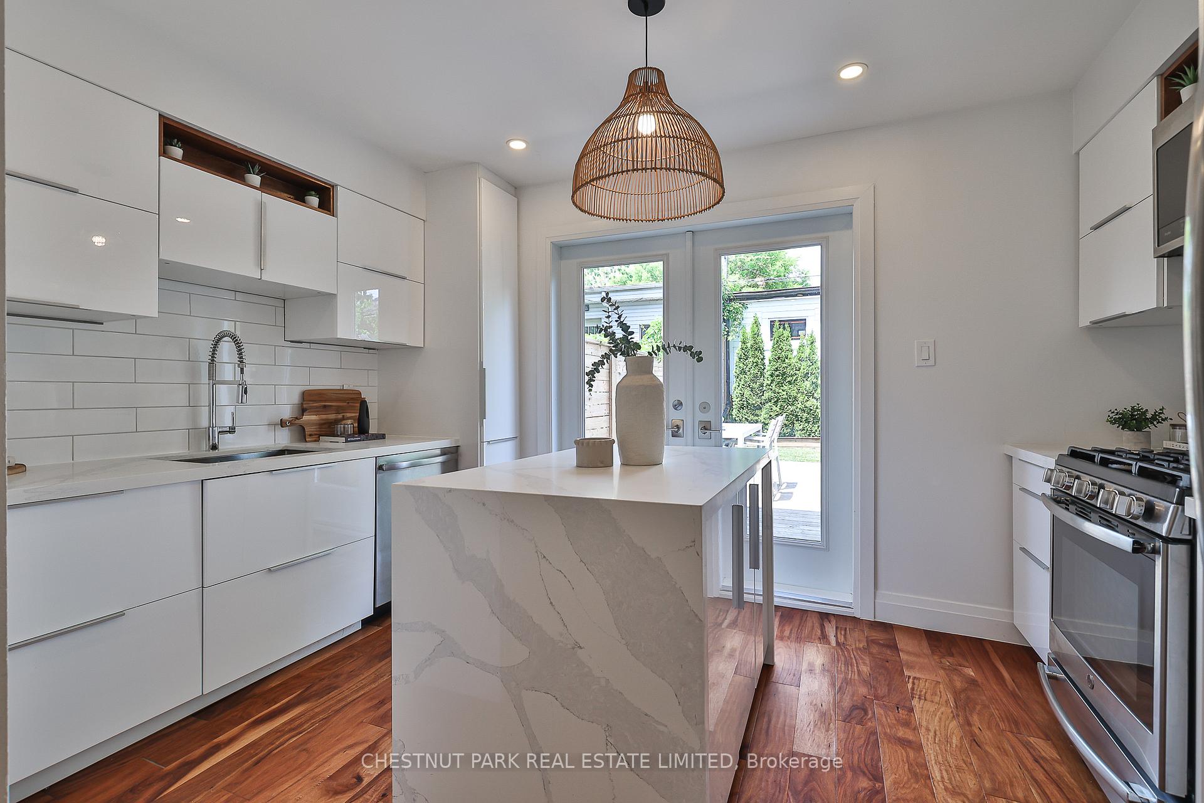
Perfection. Fully Renovated Contemporary Opportunity in Christie Pits. Exceptional Maintenance and Upgrades. 2+1 Bed/2 Full Baths/Parking/Garage and 1 kitchen/lower Kitchenette. In the family fun of Pendrith St and steps to the park, Fiesta Farms, TTC, schools, cafes and more, this updated home offers style, economy and income potential. #56 was renovated in 2018 and the current owners have made $ improvements year-after-year. A bright heated foyer welcomes you home summer and winter where you leave clutter behind and step through the glass door into a living room of walnut floors that unite the living, dining and kitchen. Plentiful white laquered cupboards frame the chefs kitchen with 5-burner gas range. A large island and quartz countertops allow for chopping, prepping and entertaining. Move the guests through French doors to the large deck and private garden. The garage brings additional value and laneway development potential. See the report. Upstairs the primary bedroom enjoys a large spa-like ensuite bath with a double sink, heated porcelain tile floors and laundry. Skylights flood light to the upstairs. The second bedroom faces the pretty front garden and mature trees of Pendrith. Built-in closets in both bedrooms bring order and tidiness to daily life. In 2019 the lower level was recreated with soundproofing and a metal fire-rated door for an income suite while retaining access for a family entertainment room, office or additional bedroom. A stylish 4-piece bath and large living space, also with heated floors lead to a kitchenette, and front walkout offering multi-purpose use. Talk to the LA about the earnings. The bookings for licensed short-term rental score is100% occupancy. Whenever it was offered...it booked! For full list of improvements see the feature sheets or talk with LA. New landscaping and a lush and nurtured perennial garden welcome you home. Curb appeal plus! No claims about the legal status of the lower suite rental are implied nor stated.
Ask about this home
A HOMEH agent will answer your questions about this home.
Around this home
Daily convenience, out of 100, from the distances below
Schools nearby
School rating, out of 10.
Helpful calculators
Your HOMEH agent

"I would see it this week."