

93 Colbeck Street
93 Colbeck Street
 See all 28 photos
Property history
Facts and features
- BasementFinished
- Water, sewerMunicipal
- HeatingForced air
- CoolingCentral air
- Hardwood floors
- Fireplace
- Central air
The homeDetached, 2-storey, 1,500–2,000 sq ft
- Type: Detached
- Style: 2-storey
- Living space: 1,500–2,000 sq ft
- Basement: Finished
InsideFireplace Yes, fireplace insert, Hardwood, Broadloom, Lower level
- Fireplace: Yes, fireplace insert
- Flooring: Hardwood, Broadloom
- Laundry: Lower level
- Features: On demand water heater, water heater owned
- Rooms above ground: 7
- Rooms in the basement: 1
- Bedrooms: 4
- Bathrooms: 2
- Kitchens: 1
Outside and lotBrick, other, Asphalt shingle, Block
- Exterior: Brick, other
- Roof: Asphalt shingle
- Foundation: Block
- Features: Deck, landscaped, porch
- Size: 25.5 × 103.16 ft
Parking1 Garage, Detached
- Spaces: 1 Garage
- Garage: Detached
Heating, water and powerForced air, gas, Central air, Municipal water
- Heating: Forced air, gas
- Cooling: Central air
- Water: Municipal water
- Sewer: Municipal sewer
Costs and taxesTaxes $7,260 a year, HST included in the price, Rental items None
- Taxes, 2024: $7,260 a year
- HST: HST included in the price
- Rental items: None
Included in the saleExisting fridge, stove, dishwasher; existing washer/ dryer; all electrical light fixtures; owned tankless hot water, Not included None
- Included: Existing fridge, stove, dishwasher; existing washer/ dryer; all electrical light fixtures; owned tankless hot water
- Not included: None
NearbyFenced yard, school, park, public transit
- Close to: Fenced yard, school, park, public transit
Listing detailsW12130425, Sold, May 7, 2025
- MLS® number: W12130425
- Status: Sold
- Listed on: May 7, 2025
- Days on market: 6
- Updated: May 13, 2025
- Possession: 30-59 days
- Occupied by: Owner
- Listing brokerage: ROYAL LEPAGE FRANK REAL ESTATE
About this home
93 Colbeck Street, Toronto (Runnymede-Bloor West Village), ON M6S 1V1
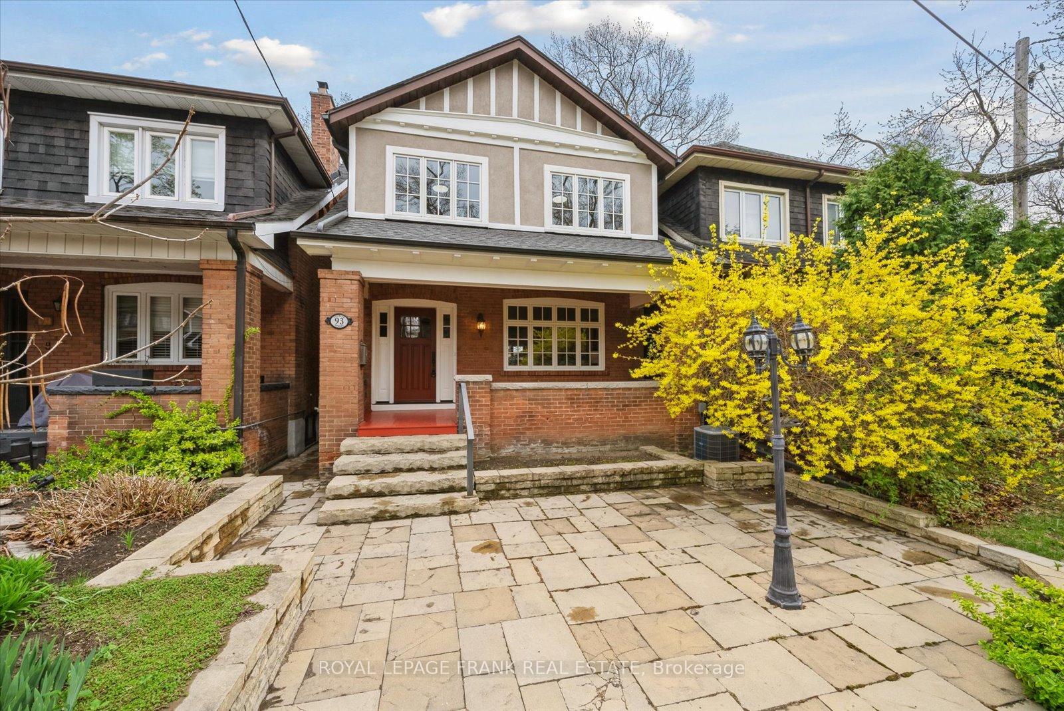
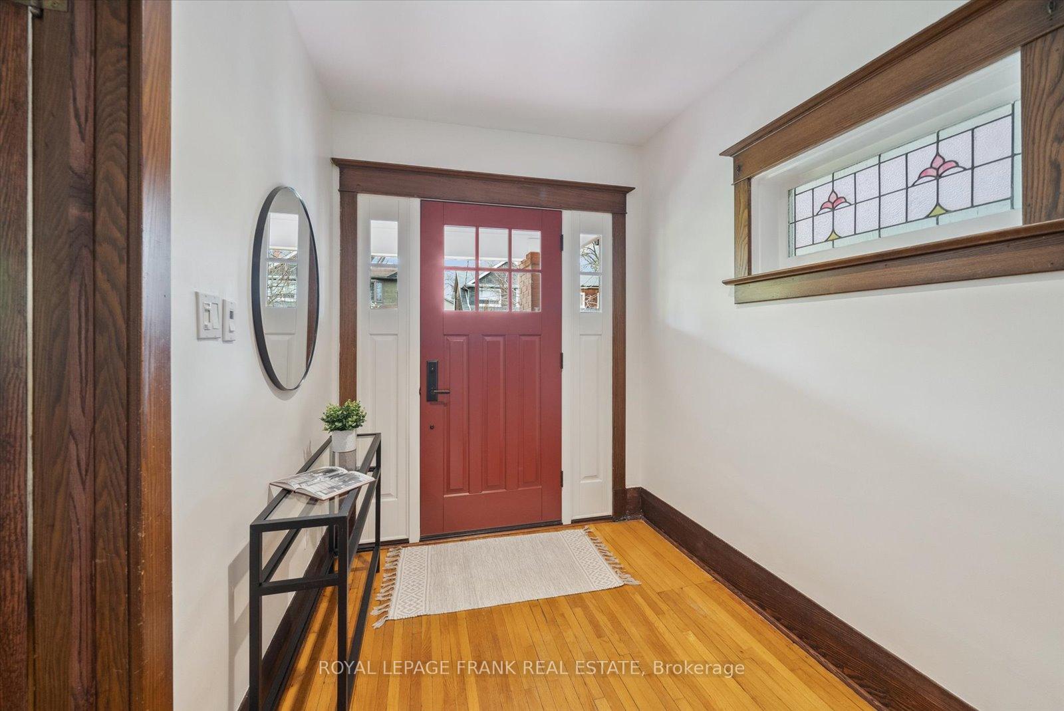
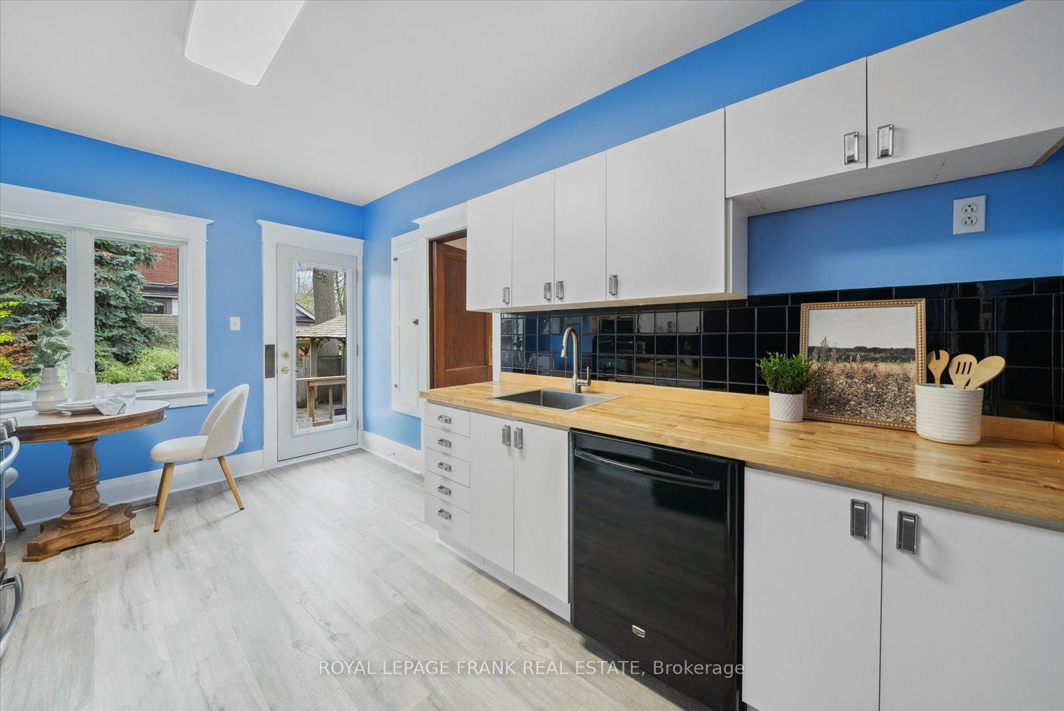
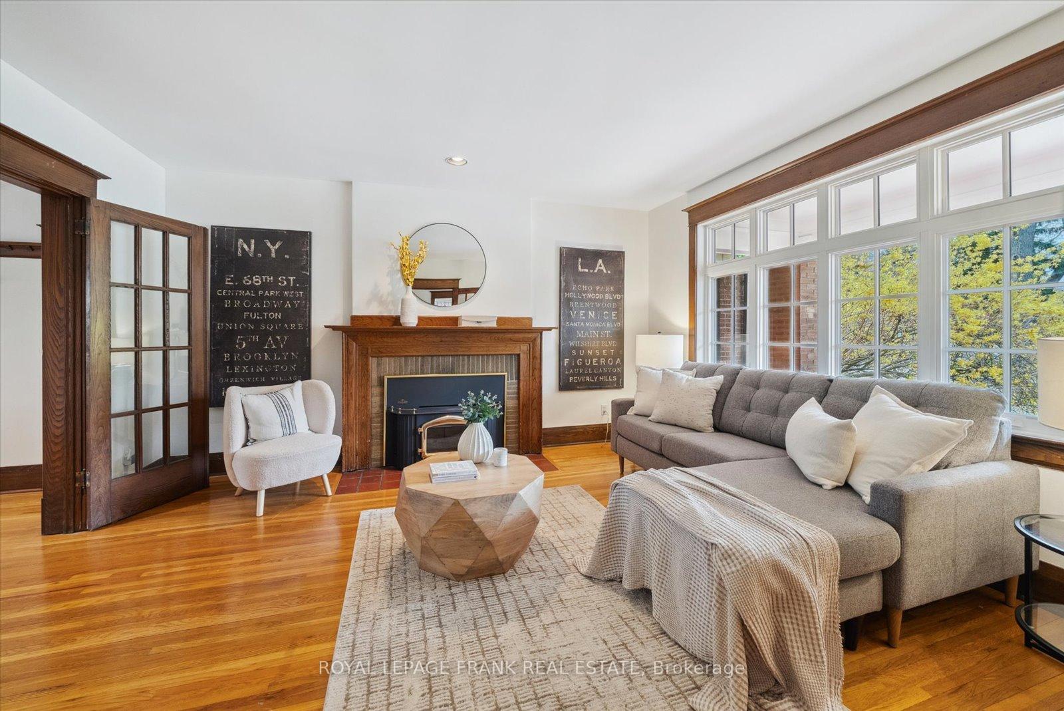
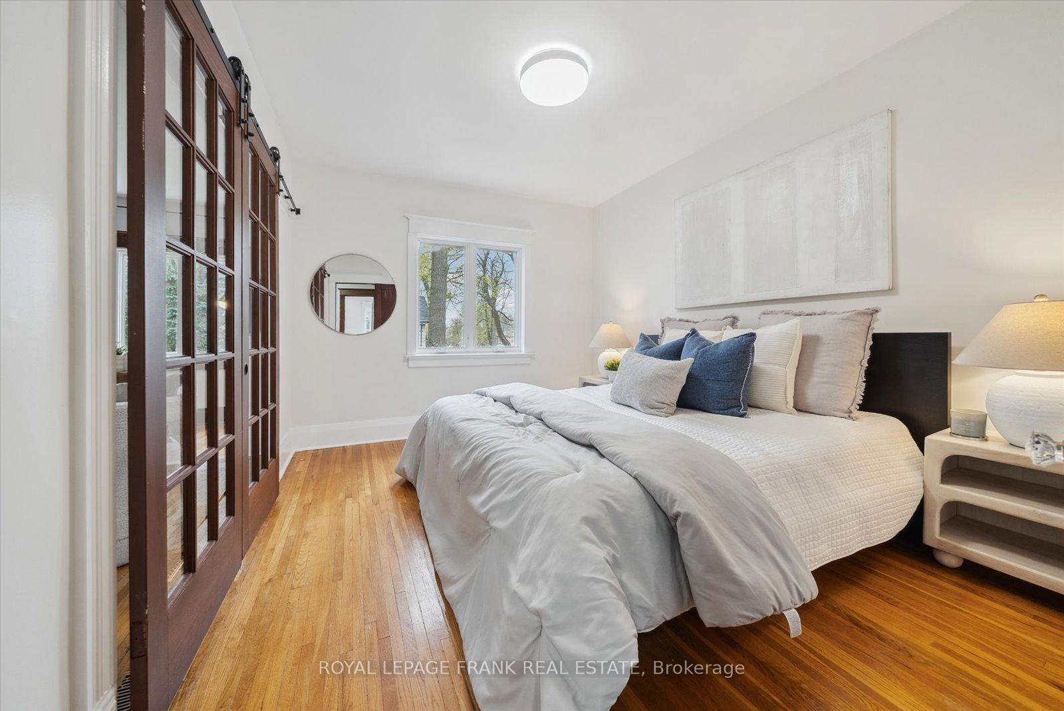
Beautiful Home in Prime Location of Charming Bloor West Village! Voted "Best Neighbourhood in Toronto" by Toronto Life Magazine! 4 Bedroom, 2 Bathroom, Over 1800 SqFt Finished Living Space Including Basement Means this House has Room for Everyone! Easy to Maintain Front Stone Patio, Leading to Your Freshly Painted Covered Front Porch, Where you Can Sit with a Coffee and Watch the World Go By. Upon Entering the Home, You are Greeted Warmly with Gorgeous Original Wood Trim & Doors & Stained Glass Window. The Living Room Offers Hardwood Floors, Huge Picture Window & a Wood Insert Fireplace, Perfect for Getting Cozy on Cold Winter Nights. Seamless Flow through French Doors into the Grand Dining Room, Featuring Plate Railings & Continuation of Hardwood Floors. The Eat-In Kitchen has a Walk Out to the Deck and Beautifully Landscaped Backyard. Bonus is the Detached Garage for One Car, on the Other Side of the Fence/Gate. Upstairs You Will Find a Primary Bedroom, Connected to a 2nd Bedroom with French Doors, Perfect for a Home Office or Nursery. A Total of 4 Bright & Sun Filled Bedrooms, Plus a Renovated 4pc Bathroom, & Linen Closets, Make Up the Second Floor. The Basement is Finished for Even More Living Space, & Also a 3pc Bathroom, Laundry Room & Storage. Tankless Hot Water Tank is Owned. Roof Shingles & Eaves (2021). Freshly Painted Throughout (2025). Walking Distance to Bloor West Village Shops & Restaurants, Steps to Runnymede Subway Station, Seconds to Runnymede PS, Humberside Collegiate, Western Tech & Ursula Franklin Academy!
Ask about this home
A HOMEH agent will answer your questions about this home.
Around this home
Daily convenience, out of 100, from the distances below
Schools nearby
School rating, out of 10.
Helpful calculators
Your HOMEH agent

"I would see it this week."