

879 Shaw Street
879 Shaw Street
 See all 41 photos
Property history
Facts and features
- BasementApartment
- Water, sewerMunicipal
- HeatingForced air
- CoolingCentral air
- Second kitchen
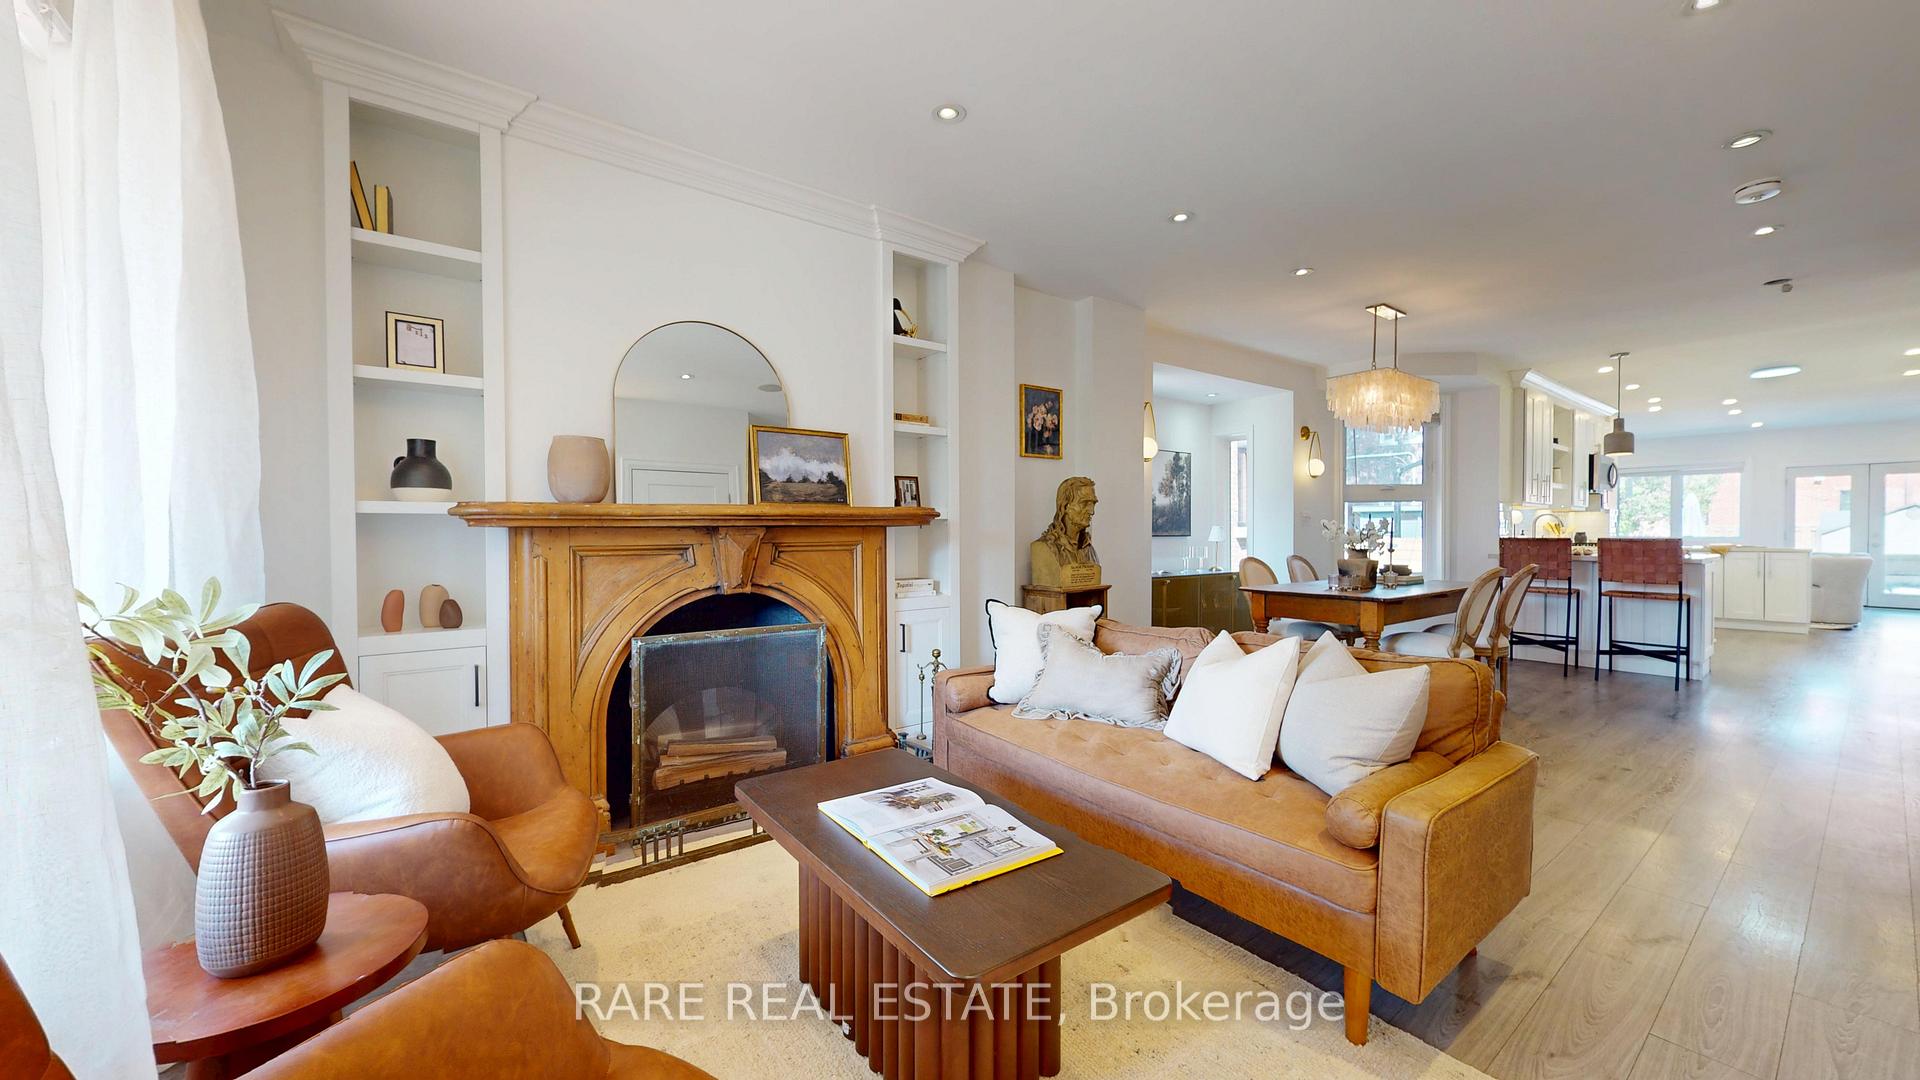
- Fireplace
- Central air
The homeDetached, 2-storey, 1,500–2,000 sq ft
- Type: Detached
- Style: 2-storey
- Living space: 1,500–2,000 sq ft
- Basement: Apartment, finished
- Special designation: Other
InsideFireplace Yes, Tile, Main level
- Fireplace: Yes
- Flooring: Tile
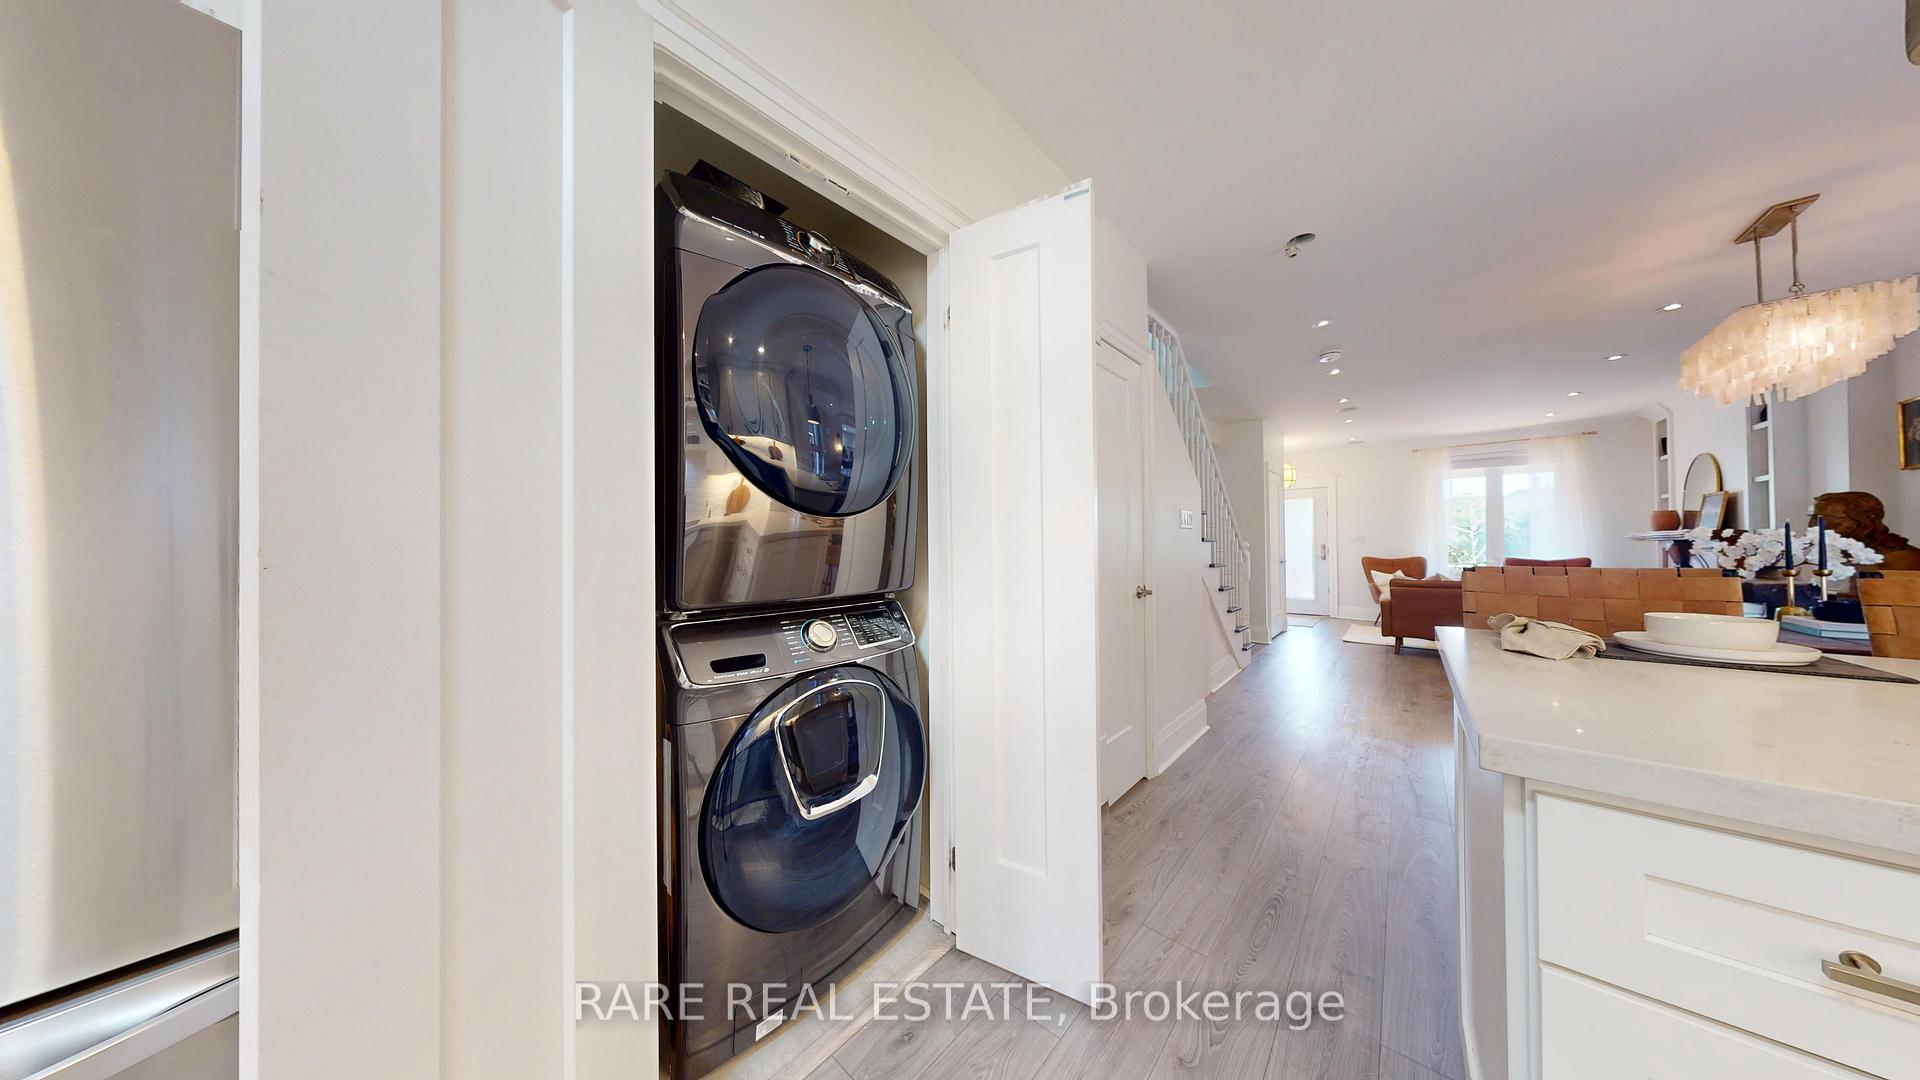
- Laundry: Main level
- Features: Other
- Rooms above ground: 13
- Bedrooms: 3 + 1 in the basement
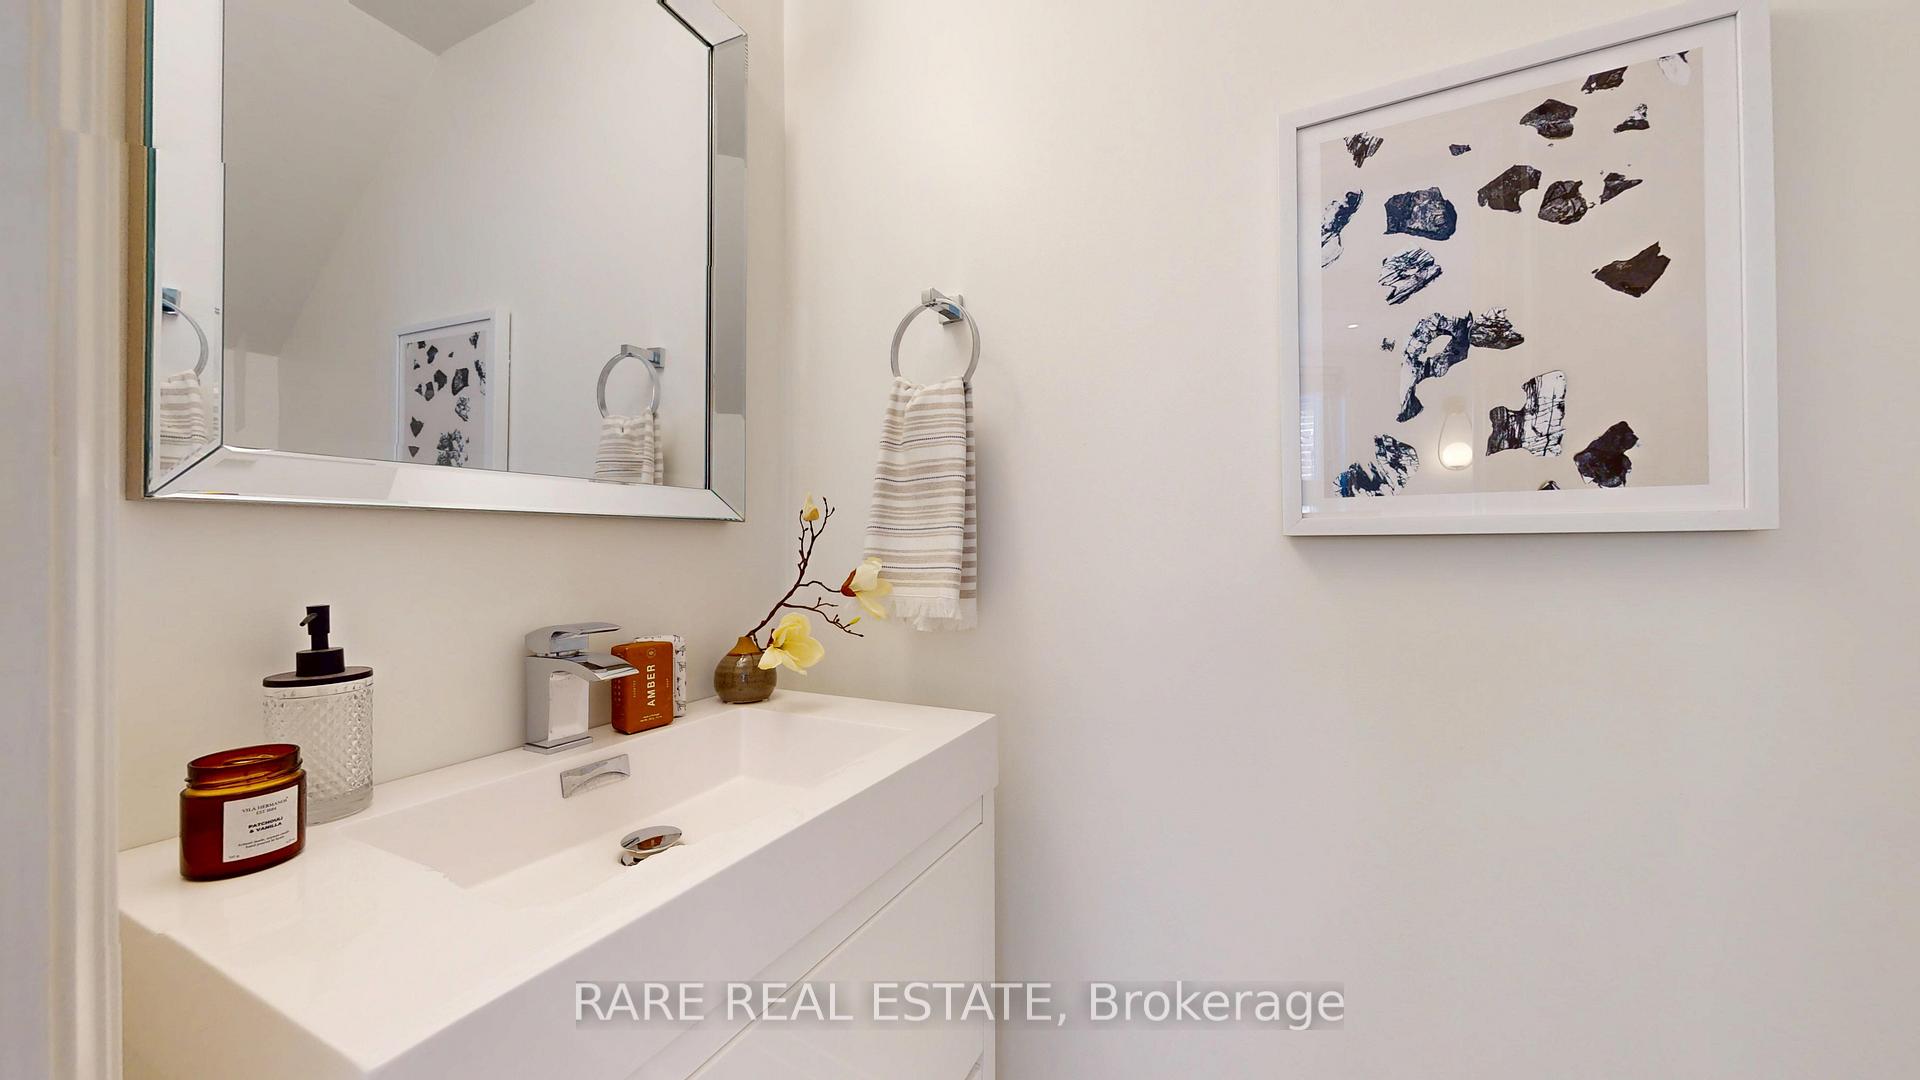
- Bathrooms: 3
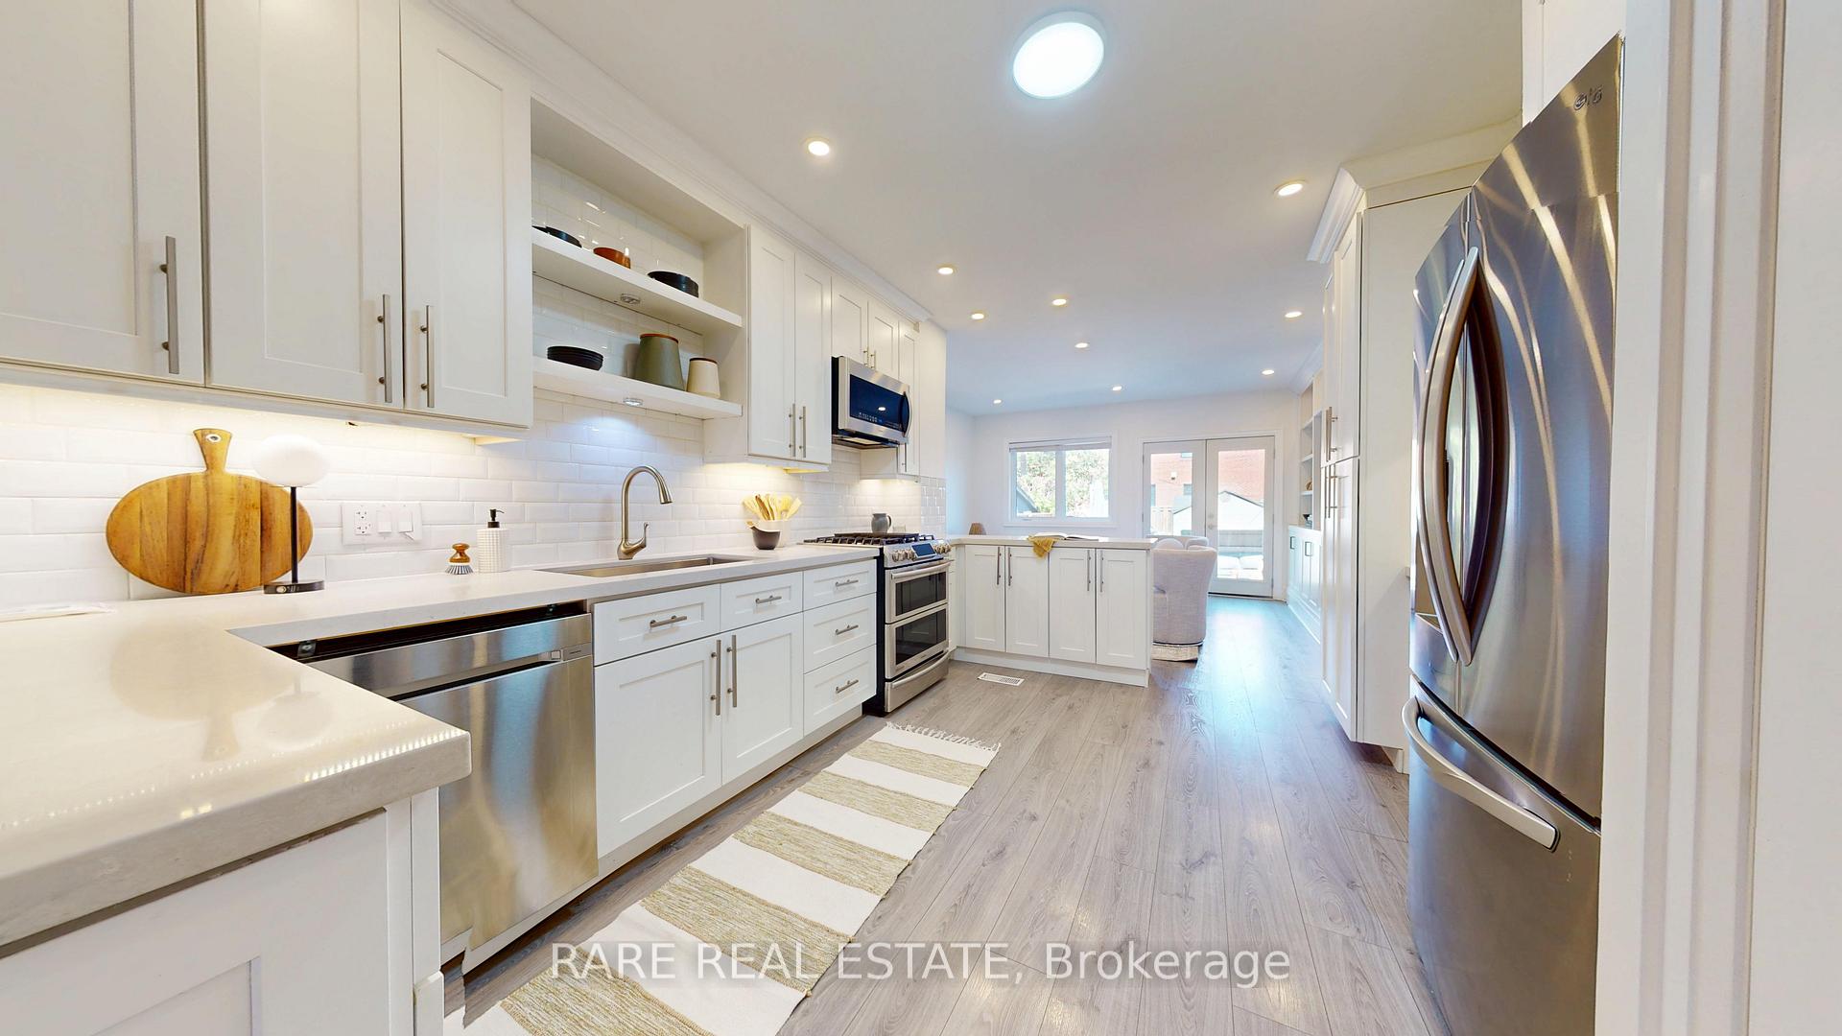
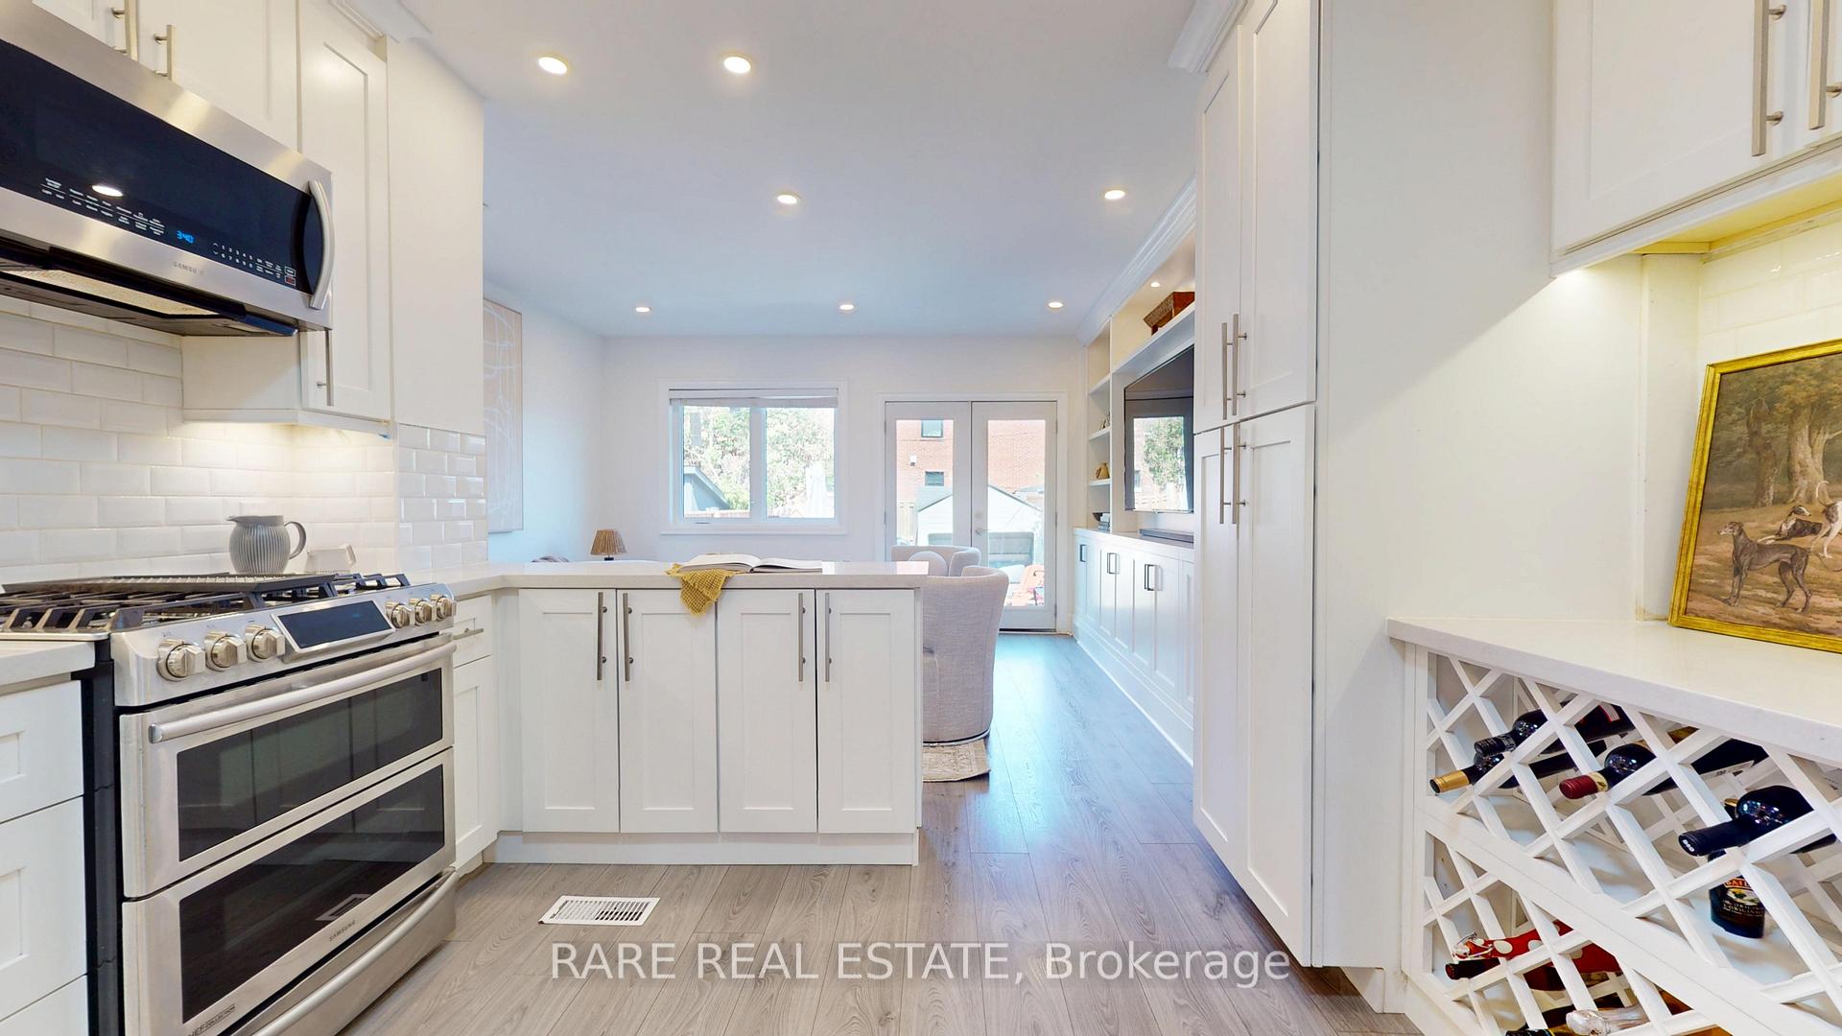
- Kitchens: 2
- Family room: Yes
Outside and lotBrick, Other, Other
- Exterior: Brick
- Roof: Other
- Foundation: Other
- Other structures: Shed
- Size: 20 × 125 ft
Parking2 Parking, Private
- Spaces: 2 Parking
- Driveway: Private
Heating, water and powerForced air, gas, Central air, Municipal water
- Heating: Forced air, gas
- Cooling: Central air
- Water: Municipal water
- Sewer: Municipal sewer
Costs and taxesTaxes $7,389 a year, HST included in the price
- Taxes, 2024: $7,389 a year
- HST: HST included in the price
Included in the saleFridge x2, stove x2, dishwasher x2, washer/dryer x2, a/c, water heater, hot tub, furnace, shed
- Included: Fridge x2, stove x2, dishwasher x2, washer/dryer x2, a/c, water heater, hot tub, furnace, shed
NearbyPark, place of worship, public transit, rec./commun.centre, school
- Close to: Park, place of worship, public transit, rec./commun.centre, school
Listing detailsW12135164, Sold, May 8, 2025
- MLS® number: W12135164
- Status: Sold
- Listed on: May 8, 2025
- Days on market: 12
- Updated: May 20, 2025
- Possession: 2025-07-08 / 60-89 days
- Occupied by: Partial
- Listing brokerage: RARE REAL ESTATE
About this home
879 Shaw Street, Toronto (Dovercourt-Wallace Emerson-Junction), ON M6G 3M3
Charming Detached Home in the Heart of Bickford Park. Welcome to 879 Shaw St a rare fully detached two-storey home offering the perfect blend of modern upgrades, income potential, and unbeatable location. Featuring a beautifully maintained main floor with Samsung appliances (2018), custom quartz countertops, and built-in shelving around an antique fireplace, this home is move-in ready. Enjoy west-facing sunlight on the cedar front porch from early spring to late fall. The legal basement apartment was professionally underpinned and waterproofed by Draincom (2010) and features resilient soundproofing, custom finishes, a fire escape window, and eat-in kitchen ideal for rental income or multigenerational living. Key mechanicals include an oversized water heater, a powerful new 2.5-ton Lennox A/C (2024), and a high efficiency furnace. Upstairs, the back bedroom opens to a balcony with spectacular downtown skyline views and easy potential for a 3-piece ensuite. Outside, find a paved laneway parking pad (2022) with 2 large spots, water access, and a dedicated circuit ready for EV charging. The backyard connects directly to a brand-new elementary school (opening Sept 2025), with laneway access to Fiesta Farms, Christie Pits, and four schools all without crossing a main street. Walk to both Christie and Ossington subway stations in minutes. A truly unique home with thoughtful upgrades in a vibrant, family-friendly neighbourhood.
Ask about this home
A HOMEH agent will answer your questions about this home.
Around this home
Daily convenience, out of 100, from the distances below
Schools nearby
School rating, out of 10.
Helpful calculators
Your HOMEH agent

"I would see it this week."