

504 Riverside Drive
504 Riverside Drive
 See all 41 photos
Property history
Facts and features
- BasementWalk-up
- Age of home51–99 years
- Water, sewerMunicipal
- HeatingWater
- Hardwood floors
- Fireplace
- Central air
The homeDetached, 2-storey, Age 51–99 years
- Type: Detached
- Style: 2-storey
- Age: 51–99 years
- Living space: 2,000–2,500 sq ft
- Basement: Walk-up, finished
- View: Bridge, river, trees/woods
InsideFireplace Yes, wood, Hardwood, Tile, Broadloom, Concrete, Lower level
- Fireplace: Yes, wood
- Flooring: Hardwood, Tile, Broadloom, Concrete
- Laundry: Lower level
- Features: Built-in oven, floor drain, in-law capability, sump pump, workbench, water heater
- Security: Alarm system, carbon monoxide detectors, monitored, smoke detector
- Rooms above ground: 9
- Rooms in the basement: 2
- Bedrooms: 4 + 1 in the basement
- Bathrooms: 3
- Kitchens: 1
- Family room: Yes
Outside and lotBrick, Asphalt rolled, asphalt shingle, Block
- Exterior: Brick
- Roof: Asphalt rolled, asphalt shingle
- Foundation: Block
- Features: Deck, landscaped, lawn sprinkler system, privacy
- Other structures: Garden shed
- Size: 42 × 190 ft
Parking3 Parking, Private
- Spaces: 3 Parking
- Driveway: Private
Heating, water and powerWater, gas, Central air, Municipal water
- Heating: Water, gas
- Cooling: Central air
- Water: Municipal water
- Sewer: Municipal sewer
Costs and taxesTaxes $12,439 a year, HST included in the price, Alarm system, security system
- Taxes, 2025: $12,439 a year
- HST: HST included in the price
- Rental items: Alarm system, security system
- Under contract: Alarm system, security system
Included in the saleS/s appliances (fridge, stove, b/i wall oven, b/i d/w, microwave), washer/dryer, electric light fixtures and wall sconces, custom window coverings, b/i bookcase in basement and bedroom, custom closet organizers, inground irrigation system, natural gas line for bbq, napoleon bbq, sump pump, gas boiler and equipment, central a/c, workbench. basement rec room f/p as-is., Bookcases in 2nd floor family room.
- Included: S/s appliances (fridge, stove, b/i wall oven, b/i d/w, microwave), washer/dryer, electric light fixtures and wall sconces, custom window coverings, b/i bookcase in basement and bedroom, custom closet organizers, inground irrigation system, natural gas line for bbq, napoleon bbq, sump pump, gas boiler and equipment, central a/c, workbench. basement rec room f/p as-is.
- Not included: Bookcases in 2nd floor family room.
NearbyFenced yard, park, public transit, ravine, river/stream, school
- Close to: Fenced yard, park, public transit, ravine, river/stream, school
Listing detailsW12141575, Sold, May 12, 2025
- MLS® number: W12141575
- Status: Sold
- Listed on: May 12, 2025
- Days on market: 15
- Updated: May 27, 2025
- Possession: 2025-07-28 / Flexible
- Occupied by: Owner
- Listing brokerage: ROYAL LEPAGE TERREQUITY REALTY
About this home
504 Riverside Drive, Toronto (Lambton Baby Point), ON M6S 4B5
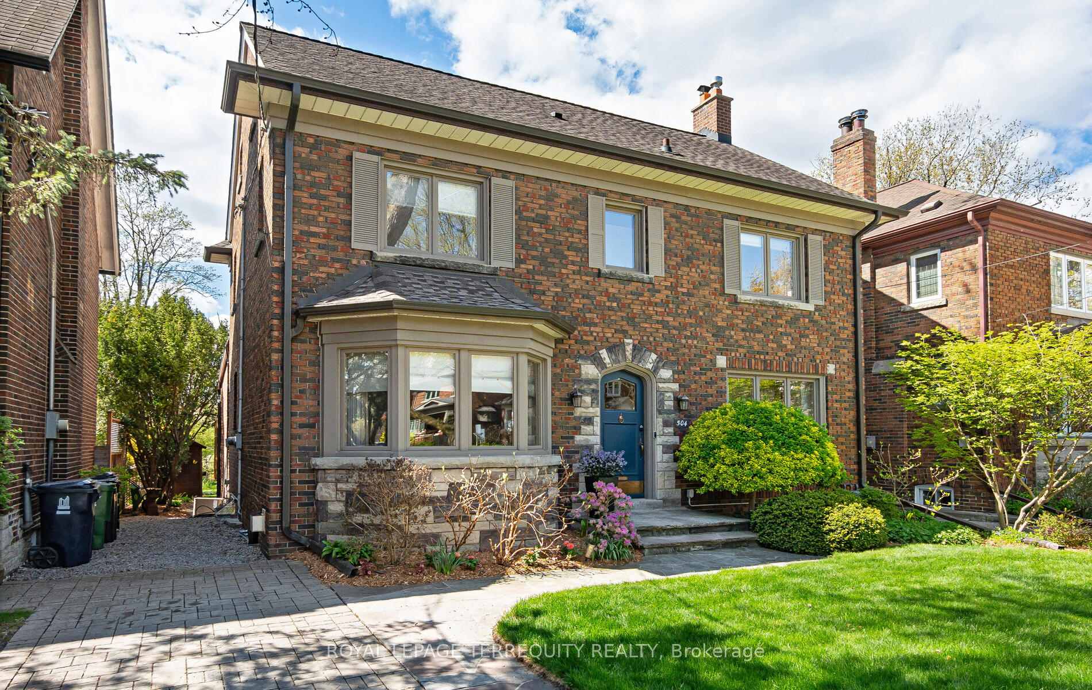
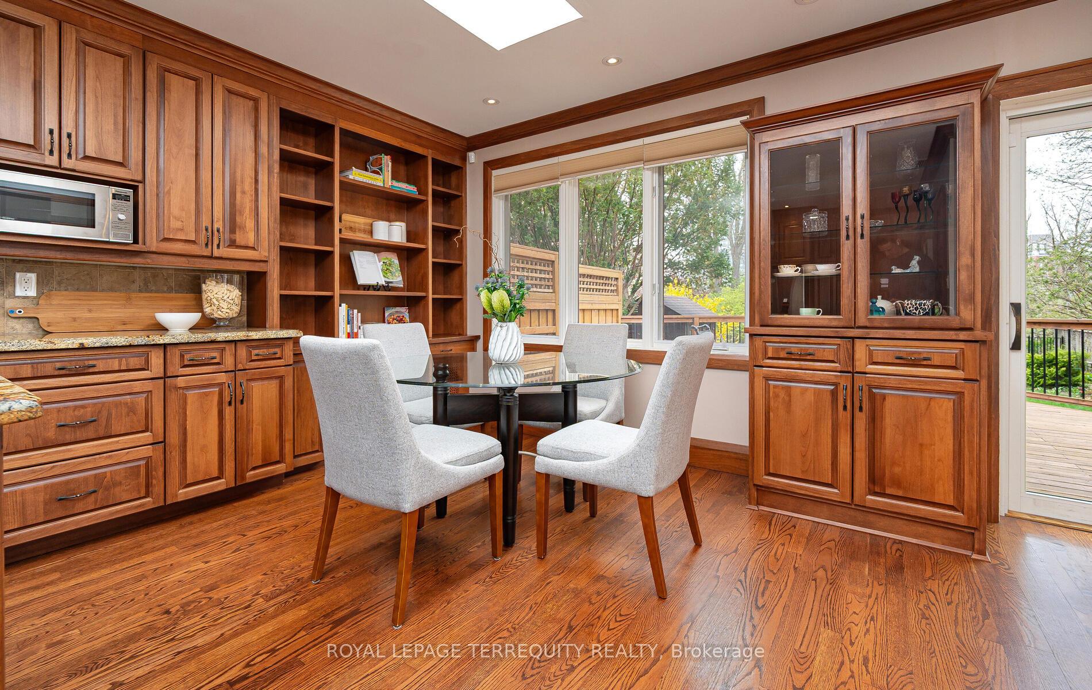
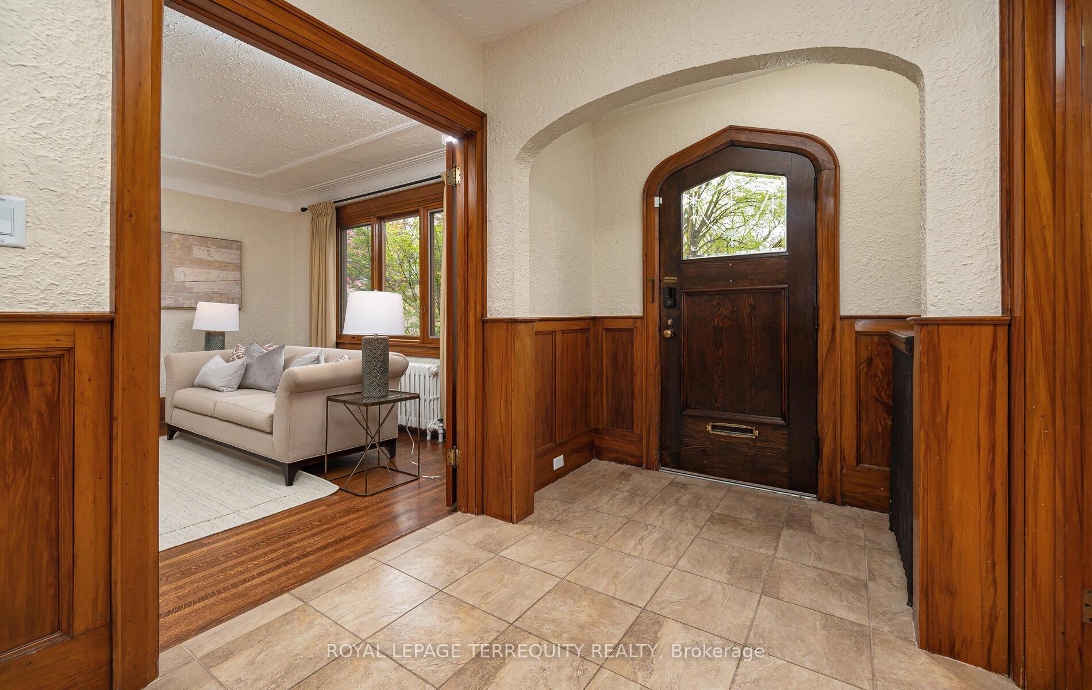
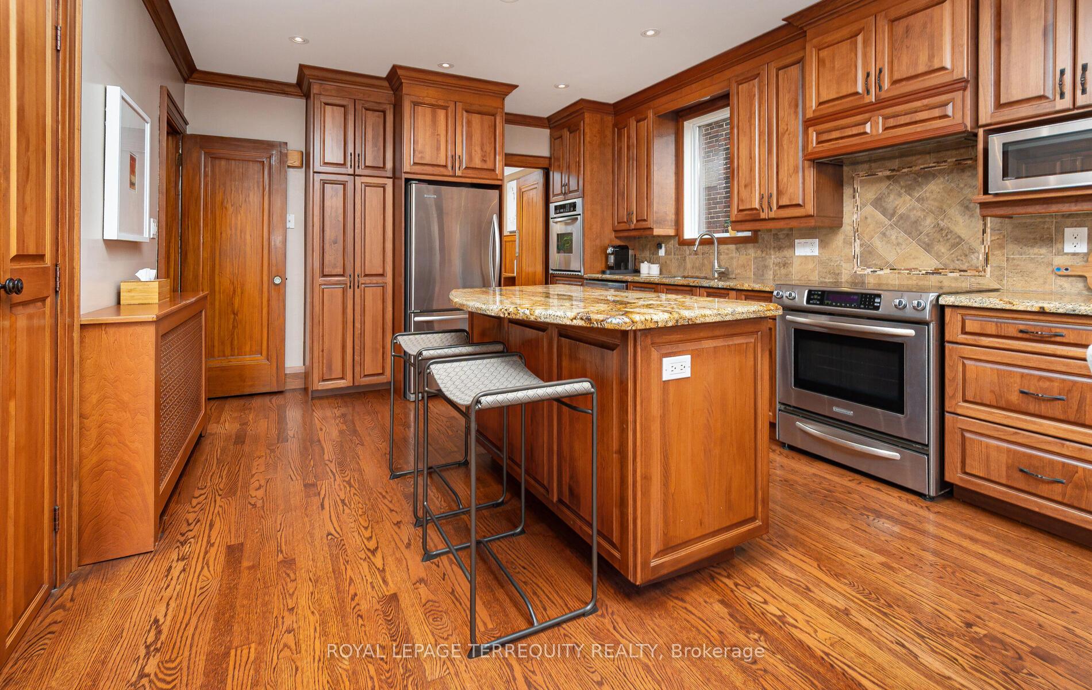
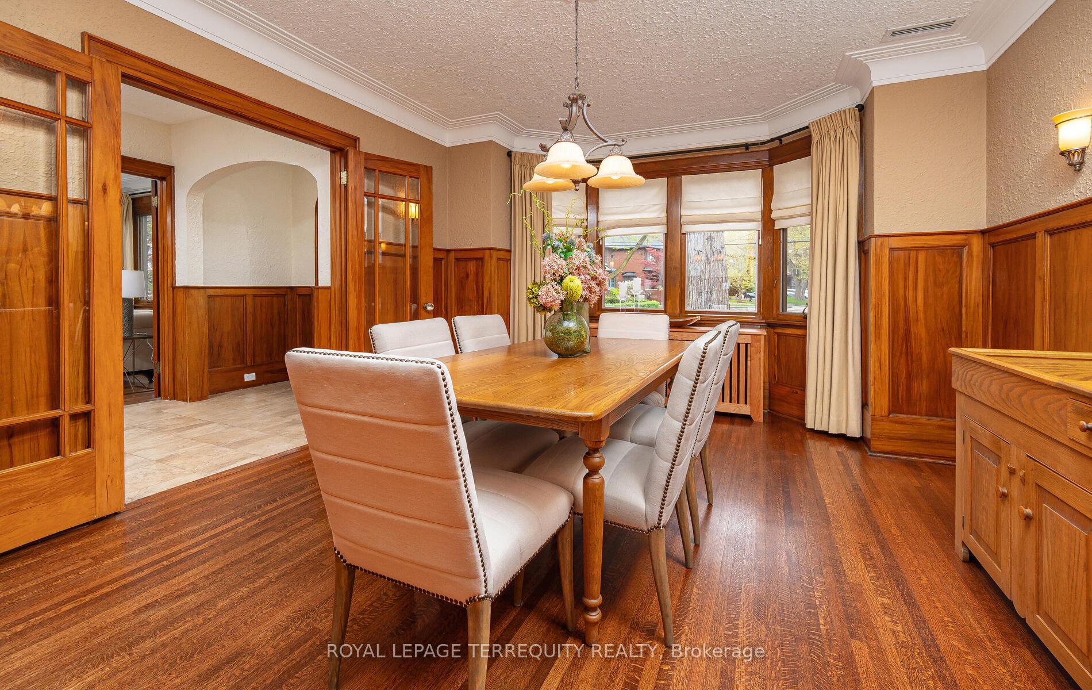
Nestled in a truly glorious setting backing onto the Humber River & Etienne Brûlé Park, this stunning 1931 solid brick Georgian center-hall home offers timeless elegance, exceptional space, and breathtaking natural surroundings. Nature lovers will be enchanted by the lush greenery, majestic trees & the symphony of birds that surround this fully fenced ravine lot. With 4+1 generously sized bedrooms each with excellent closet space--this sun-filled home is perfectly suited for families. The elegant primary suite features a 3-piece ensuite & a spacious walk-in closet. The gracious formal living room boasts a wood-burning fireplace & gleaming hardwood floors. Entertain in style in the formal dining room complete with classic wainscoting & a bay window. Pristine original woodwork is maintained beautifully! The heart of the home is a spacious kitchen with wood cabinetry, built-in bookshelves & a lovely breakfast area with stunning garden views. A charming main floor den overlooks the landscaped backyard & offers a serene place to relax year-round. The fully finished basement provides superb functionality with a large family rec room featuring wall-to-wall built-in bookshelves, a built-in desk & a wall unit-ideal for work or play. An additional bdrm & 3-piece bath make a perfect in-law or nanny suite, while the large laundry room adds convenience. The professionally landscaped front & back yards are beautifully maintained with mature plantings & an inground irrigation system. At the edge of the property, prepare to be awed by the spectacular scenery of the Humber River & Etienne Brûlé Park--an extraordinary urban escape. Enjoy an excellent walk score with easy access to Bloor Street, subway, Humber River trails & the historic Old Mill Restaurant. Just minutes from downtown, the airport, High Park, Bloor West Village-this location offers the perfect blend of nature, convenience & community.
Ask about this home
A HOMEH agent will answer your questions about this home.
Around this home
Daily convenience, out of 100, from the distances below
Schools nearby
School rating, out of 10.
Helpful calculators
Your HOMEH agent

"I would see it this week."