

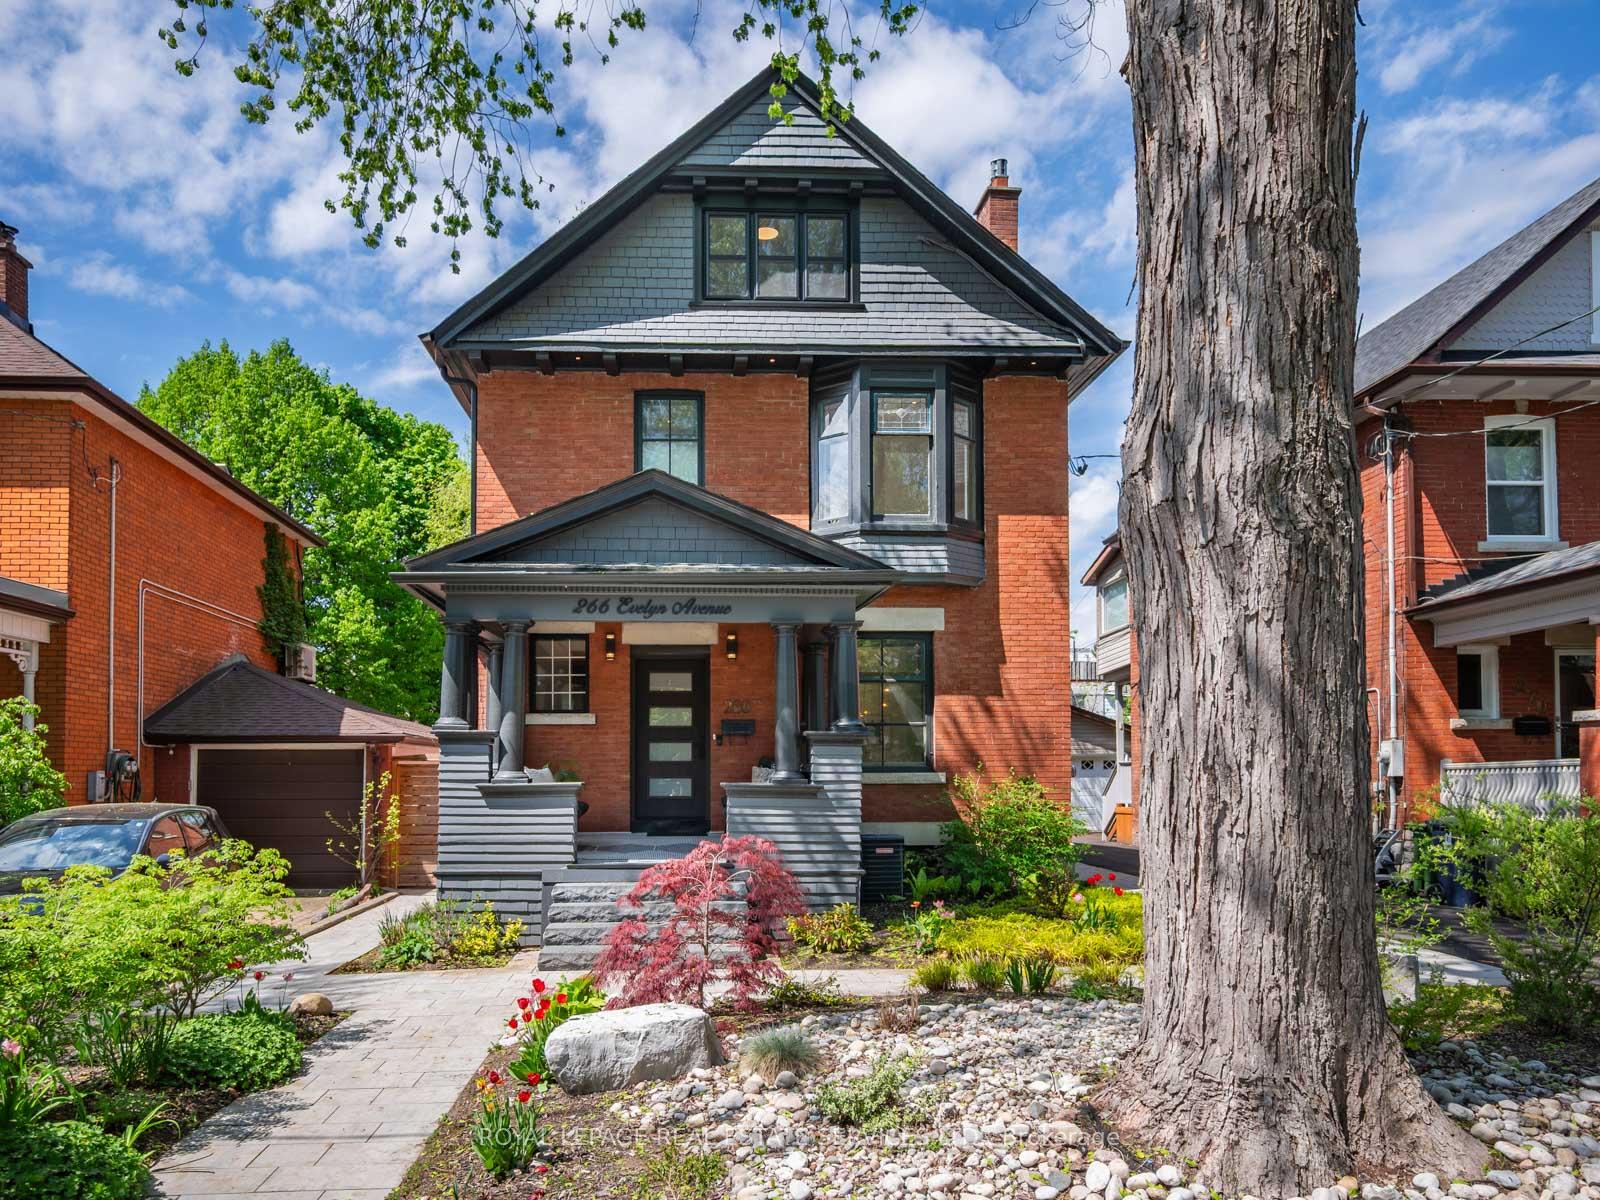
266 Evelyn Avenue
266 Evelyn Avenue
 See all 49 photos
Property history
Facts and features
- BasementPart finished
- Water, sewerMunicipal
- Lot shapeRectangular
- HeatingForced air
- Hardwood floors
- Fireplace
- Central air
The homeDetached, 2 1/2 storey, 1,500–2,000 sq ft
- Type: Detached
- Style: 2 1/2 storey
- Living space: 1,500–2,000 sq ft
- Basement: Full, partially finished
InsideFireplace Yes, Hardwood, Broadloom, Upper level
- Fireplace: Yes
- Flooring: Hardwood, Broadloom
- Laundry: Upper level
- Features: Built-in oven
- Rooms above ground: 7
- Rooms in the basement: 3
- Bedrooms: 4
- Bathrooms: 5
- Kitchens: 1
Outside and lotBrick, Asphalt shingle, Concrete
- Exterior: Brick
- Roof: Asphalt shingle
- Foundation: Concrete
- Features: Deck, landscaped, porch
- Size: 35.33 × 122.5 ft
- Shape: Rectangular
Parking1 Garage, Detached, Lane
- Spaces: 1 Garage
- Garage: Detached
- Driveway: Lane
Heating, water and powerForced air, gas, Central air, Municipal water
- Heating: Forced air, gas
- Cooling: Central air
- Water: Municipal water
- Sewer: Municipal sewer
Costs and taxesTaxes $9,268 a year, HST included in the price
- Taxes, 2025: $9,268 a year
- HST: HST included in the price
Included in the saleFridge, gas range, b/i wall oven, dishwasher, washer/dryer, all window coverings, all elfs, Not included None
- Included: Fridge, gas range, b/i wall oven, dishwasher, washer/dryer, all window coverings, all elfs
- Not included: None
NearbyPark, public transit, rec./commun.centre, school
- Close to: Park, public transit, rec./commun.centre, school
Listing detailsW12159901, Sold, May 20, 2025
- MLS® number: W12159901
- Status: Sold
- Listed on: May 20, 2025
- Days on market: 8
- Updated: May 28, 2025
- Possession: Flexible
- Occupied by: Vacant
- Listing brokerage: ROYAL LEPAGE REAL ESTATE SERVICES LTD.
About this home
266 Evelyn Avenue, Toronto (Junction Area), ON M6P 2Z9
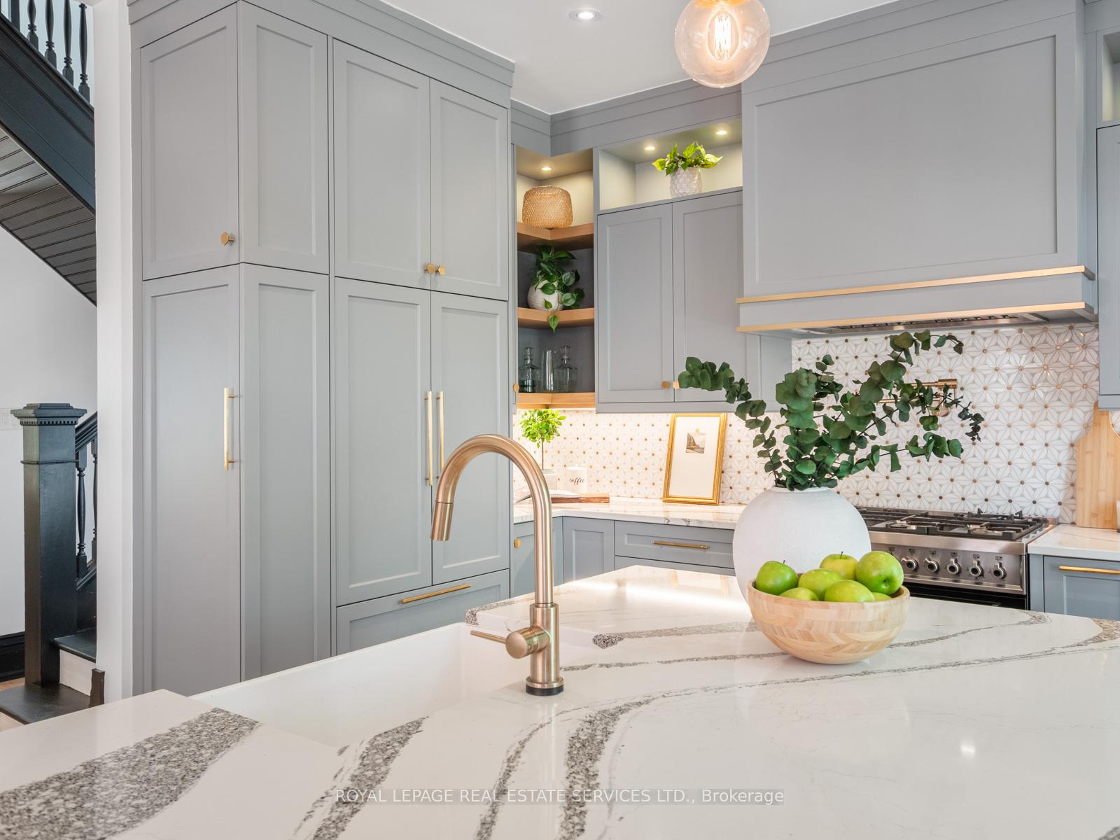
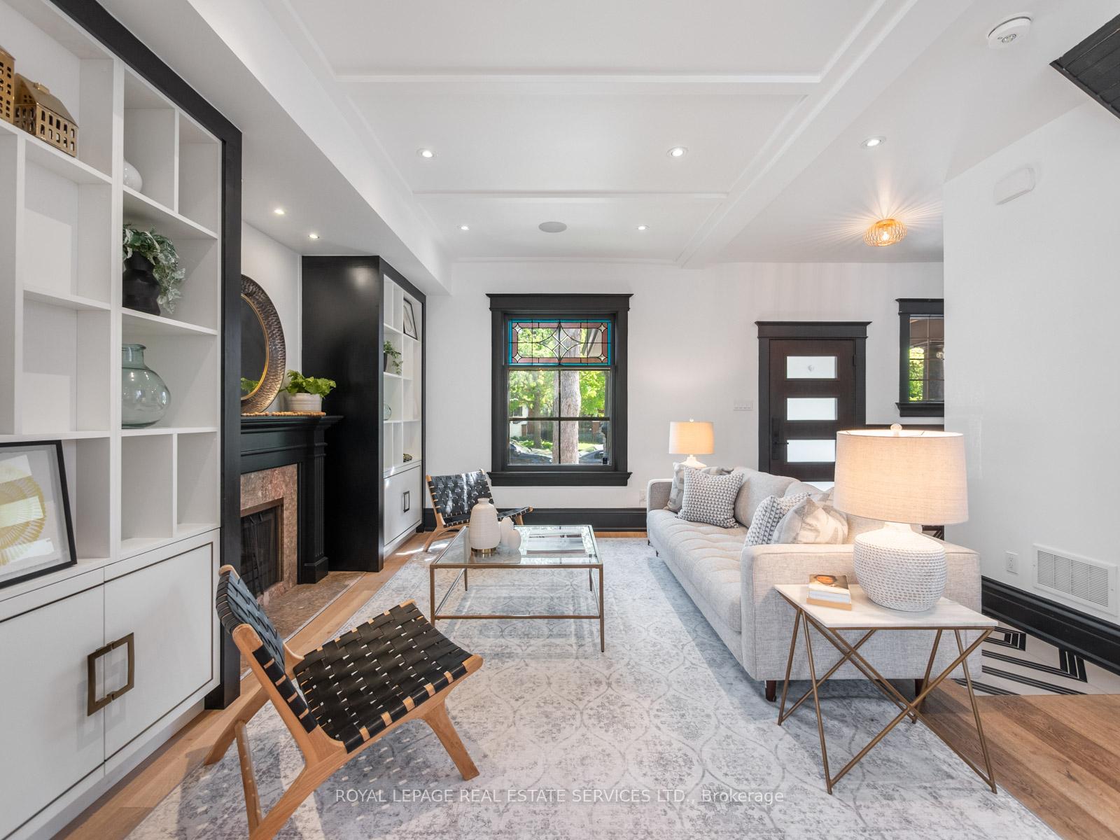
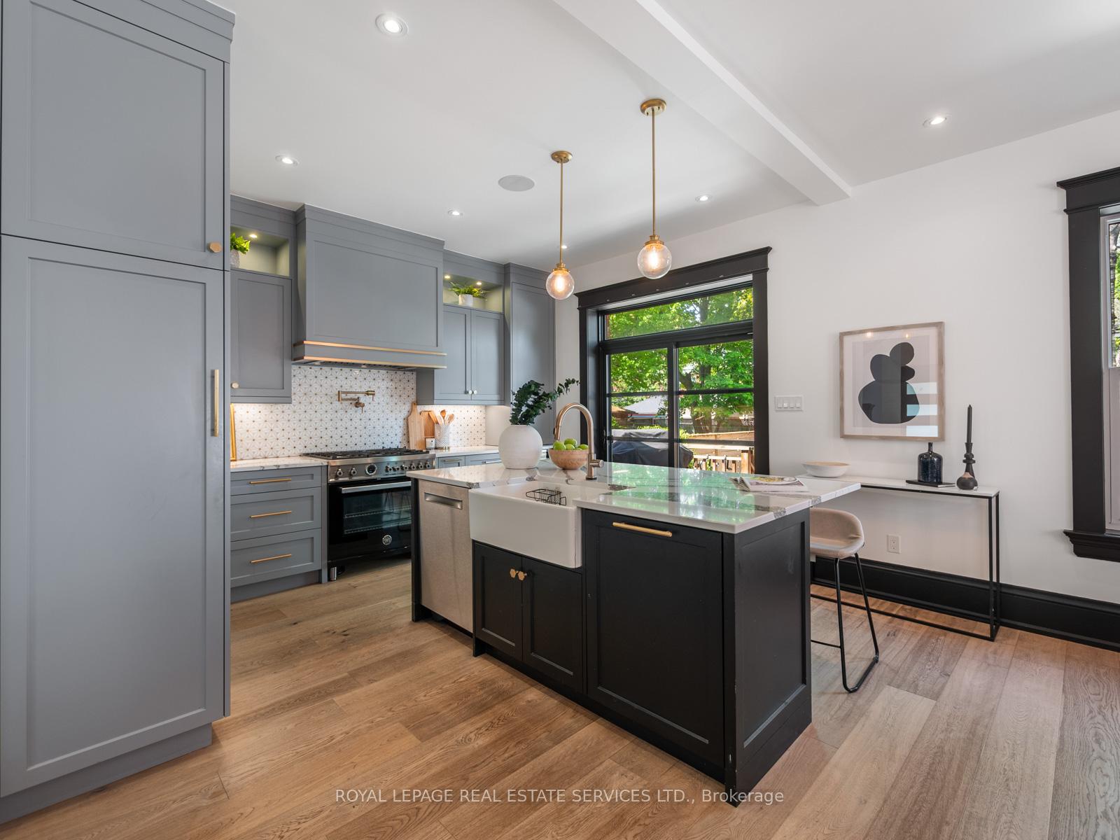
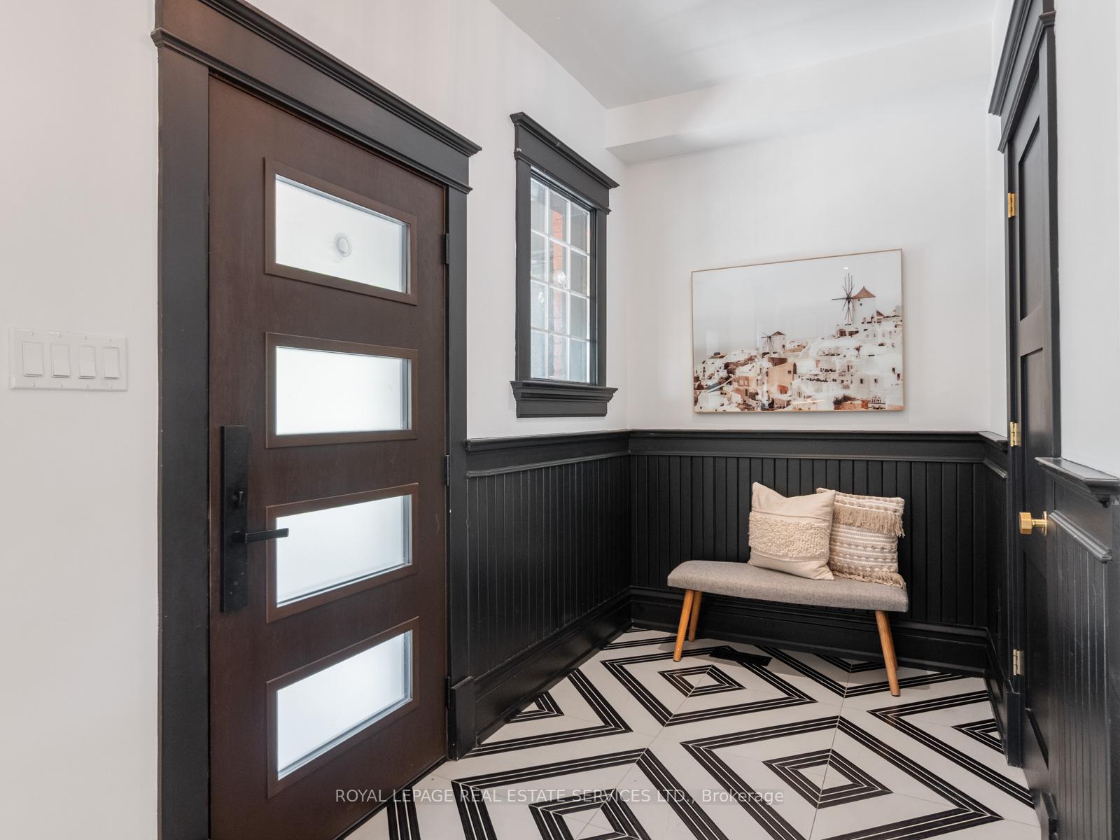
Welcome to 266 Evelyn Avenue. This magnificent home has been completely renovated, but still maintains its original charm. Sitting on a 35 feet wide lot with landscaped front and back gardens, this is a rare find on one of West Toronto's most sought after streets. The living room features a fireplace and custom built-ins, seamlessly connecting to a spacious dining area perfect for hosting large family gatherings. Oversized windows flood the space with light, while the chef's kitchen impresses with an island that seats four and a walkout to a large backyard with a deck-ideal for entertaining. The powder room is discretely tucked away off a beautiful entrance foyer that boasts beautiful porcelain tiles. Upstairs, the grand staircase leads to a spectacular primary suite with a 5-piece ensuite, heated floors and walk-in closet. A second bedroom has an ensuite and convenient stackable laundry. The third floor offers two more generous bedrooms and a shared 4-piece bath. The finished basement lets in lots of natural light and includes an office, recreation room, bathroom, and a large unfinished area for storage or a workout area. There is also plumbing in the basement for laundry if required. Modern details like black trim, stair treads and thoughtfully designed finishes elevate the home's character. The house is wired for internet with WiFi extenders. A Sonos system with pre-wired speakers allows separate music choices on the first and second floors. A spacious garage with electric car charger and parking pad off the laneway add practicality to this beautifully updated home. There is potential for a laneway house and a laneway house report is available on request. The front porch and back deck both offer ample outdoor seating and entertaining space. Located in the catchment for top-rated schools including Annette Jr & Sr Public School and Humberside Collegiate, this is a home where style meets function in one of Toronto's most sought-after neighbourhoods.
Ask about this home
A HOMEH agent will answer your questions about this home.
Around this home
Daily convenience, out of 100, from the distances below
Schools nearby
School rating, out of 10.
Helpful calculators
Your HOMEH agent

"I would see it this week."