

765 Windermere Avenue
765 Windermere Avenue
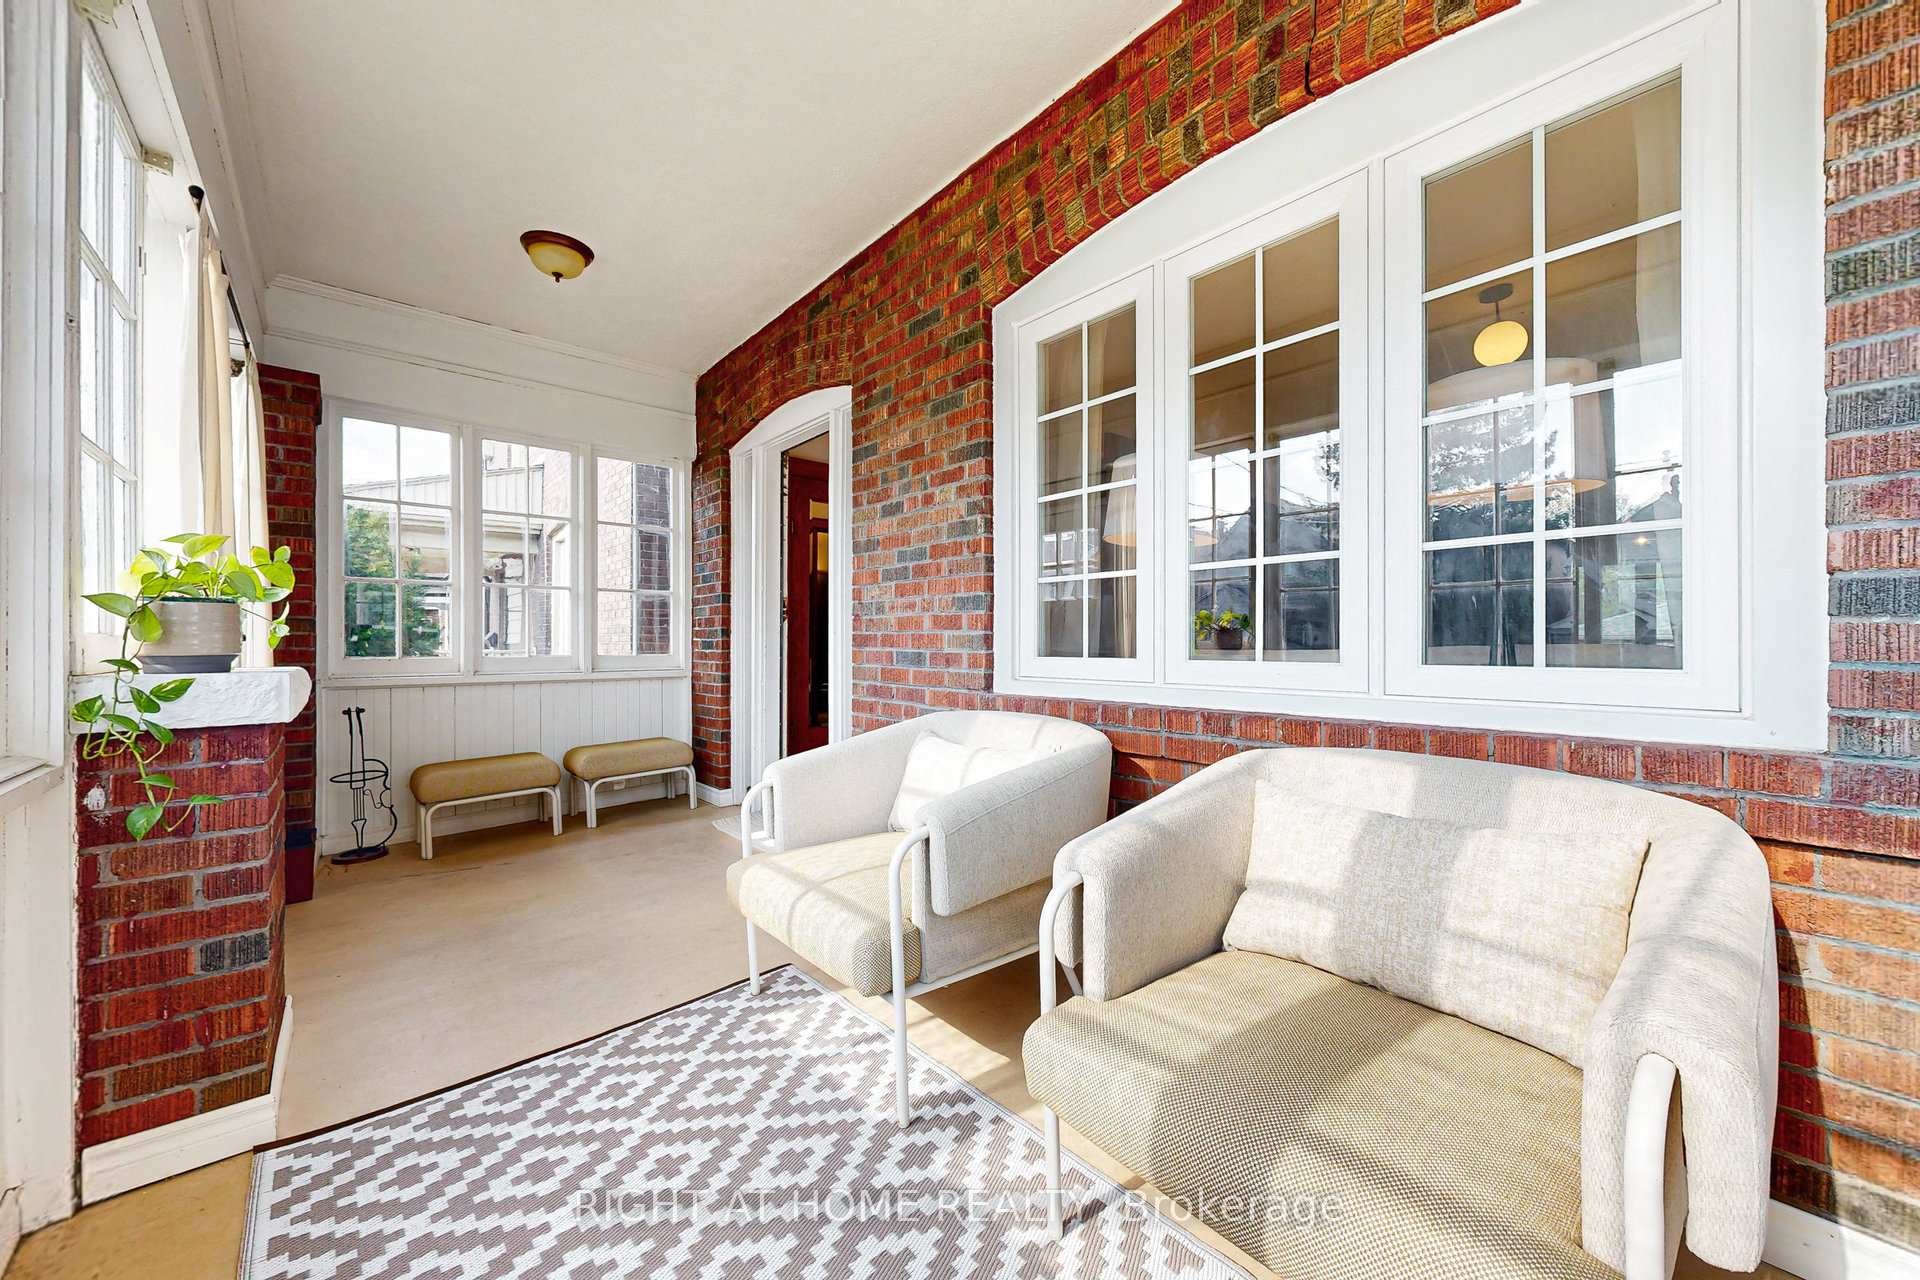 See all 31 photos
Property history
Facts and features
- BasementPart finished
- Water, sewerMunicipal
- HeatingRadiant
- CoolingWall unit(s)
- Separate entrance
The homeDetached, 2-storey, 1,100–1,500 sq ft
- Type: Detached
- Style: 2-storey
- Living space: 1,100–1,500 sq ft
- Basement: Separate entrance, partially finished
- Special designation: Other
InsideHeated, Storage, upgraded insulation, water heater owned, Rooms above ground 8
- Flooring: Heated
- Features: Storage, upgraded insulation, water heater owned
- Rooms above ground: 8
- Rooms in the basement: 2
- Bedrooms: 4
- Bathrooms: 2
- Kitchens: 1
Outside and lotBrick, hardboard, Shingles, Other
- Exterior: Brick, hardboard
- Roof: Shingles
- Foundation: Other
- Features: Porch enclosed, deck
- Size: 23 × 147 ft
Parking2 Garage, Detached, Lane
- Spaces: 2 Garage
- Garage: Detached
- Driveway: Lane
Heating, water and powerRadiant, gas, Wall unit(s), Municipal water
- Heating: Radiant, gas
- Cooling: Wall unit(s)
- Water: Municipal water
- Sewer: Municipal sewer
Costs and taxesTaxes $6,566 a year, HST included in the price, Rental items None
- Taxes, 2025: $6,566 a year
- HST: HST included in the price
- Rental items: None
Included in the saleStove, refrigerator, microwave, dishwasher, washer, dryer, Dining light fixture
- Included: Stove, refrigerator, microwave, dishwasher, washer, dryer
- Not included: Dining light fixture
NearbyPublic transit, school
- Close to: Public transit, school
Listing detailsW12151593, Sold, May 15, 2025
- MLS® number: W12151593
- Status: Sold
- Listed on: May 15, 2025
- Days on market: 11
- Updated: May 26, 2025
- Possession: 30-59 days
- Occupied by: Owner
- Listing brokerage: RIGHT AT HOME REALTY
About this home
765 Windermere Avenue, Toronto (Runnymede-Bloor West Village), ON M6S 3M5
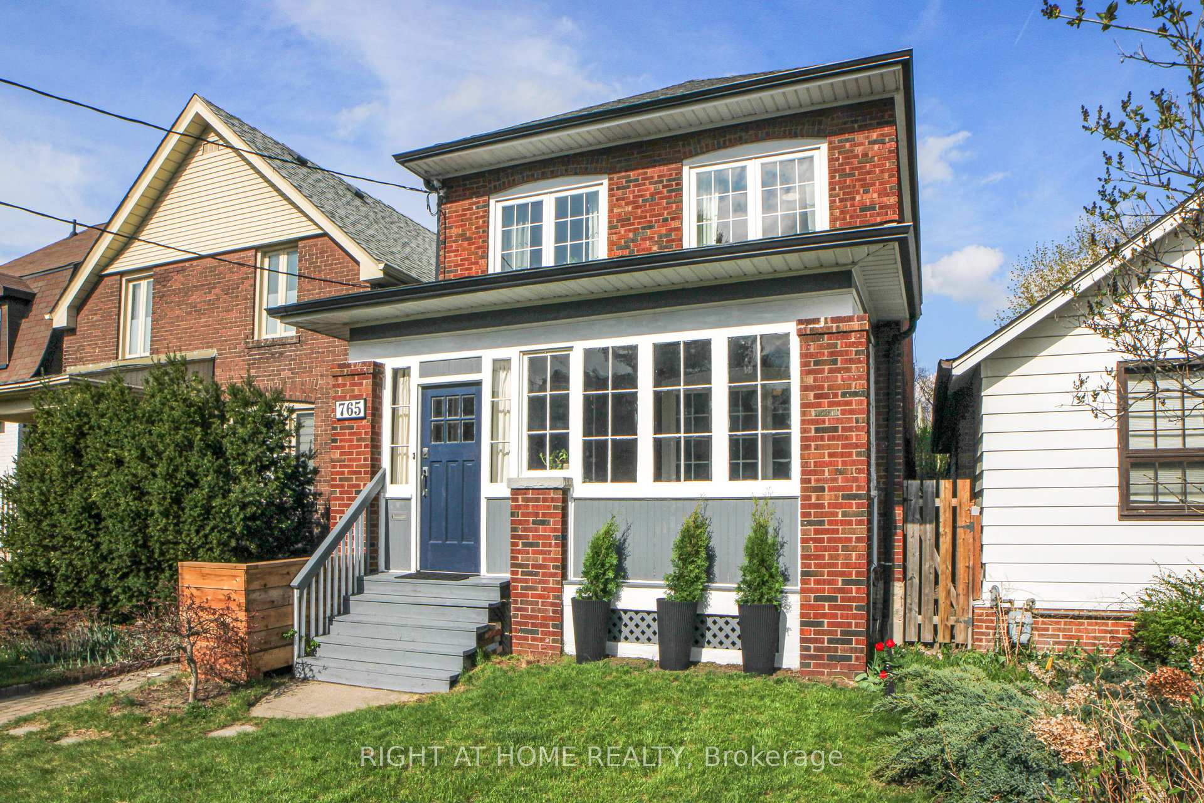
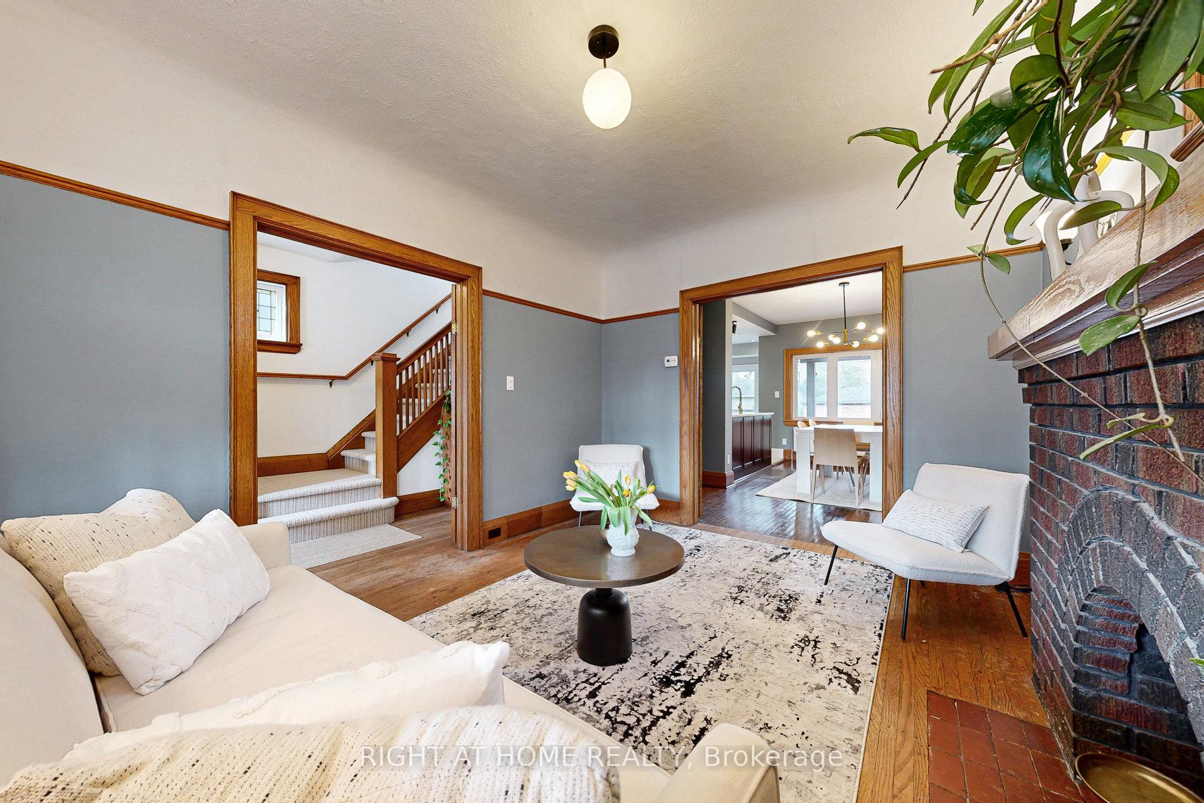
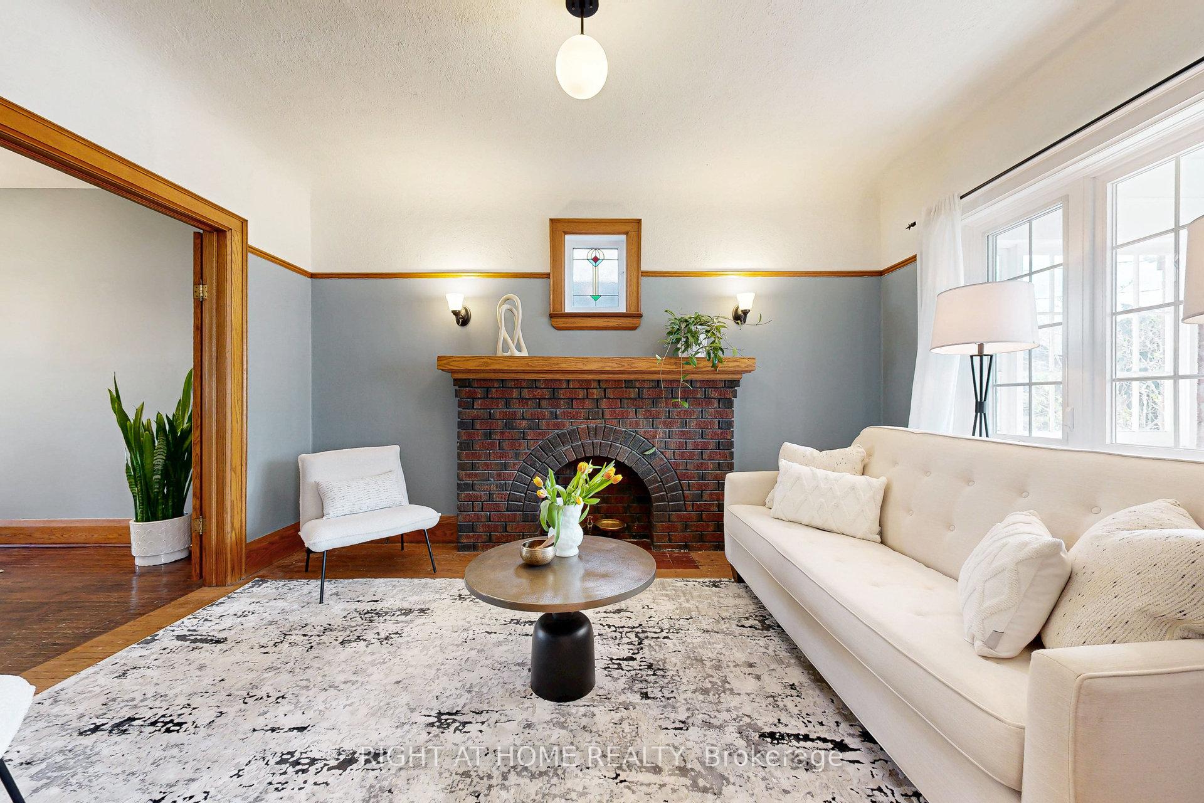
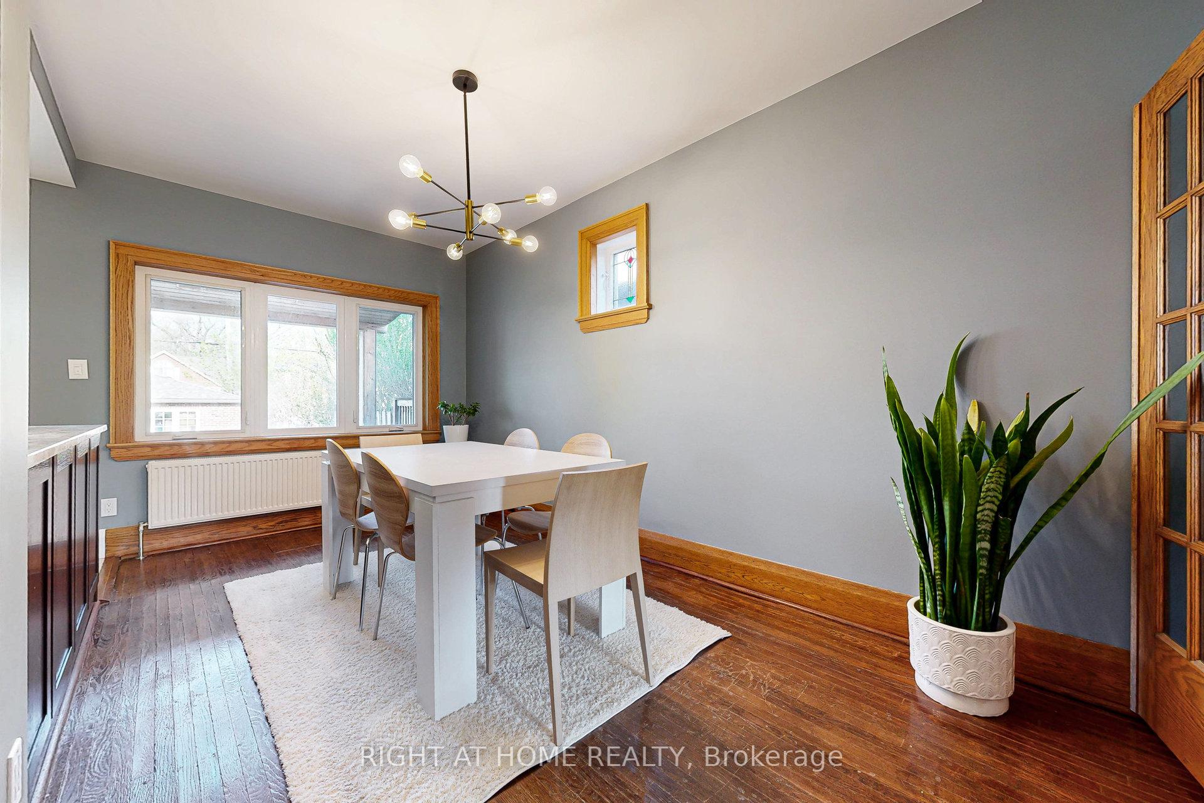
Discover a true treasure! 765 Windermere Avenue offers a chance to sprinkle your magic on a detached dazzler, complete with classic oak trim and charming stained glass windows. Step into a sunny enclosed porch, perfect for sneaky afternoon snoozes. Experience a seamless transition between the living and dining spaces, leading to an updated kitchen that boasts impressive storage and abundant countertop space for all your cooking adventures. Upstairs, you'll find four bright bedrooms and a bathroom with timeless appeal. Imagine chill weekends on the back patio and garden, just waiting for those summer BBQs. Friday nights transform into epic movie marathons in the lower-level family room. The basement with a separate entrance offers extra living space, whether it's for a media room, additional storage, or a future guest suite with its own bathroom. This gem comes with a detached two-car garage and laneway access. The 23 x 147 ft lot is your canvas of possibilities. Nestled in a family-friendly neighbourhood with top-notch schools, parks, and easy access to public transit and Bloor Street shops.
Ask about this home
A HOMEH agent will answer your questions about this home.
Around this home
Daily convenience, out of 100, from the distances below
Schools nearby
School rating, out of 10.
Helpful calculators
Your HOMEH agent

"I would see it this week."