

8 Hanley Street
8 Hanley Street
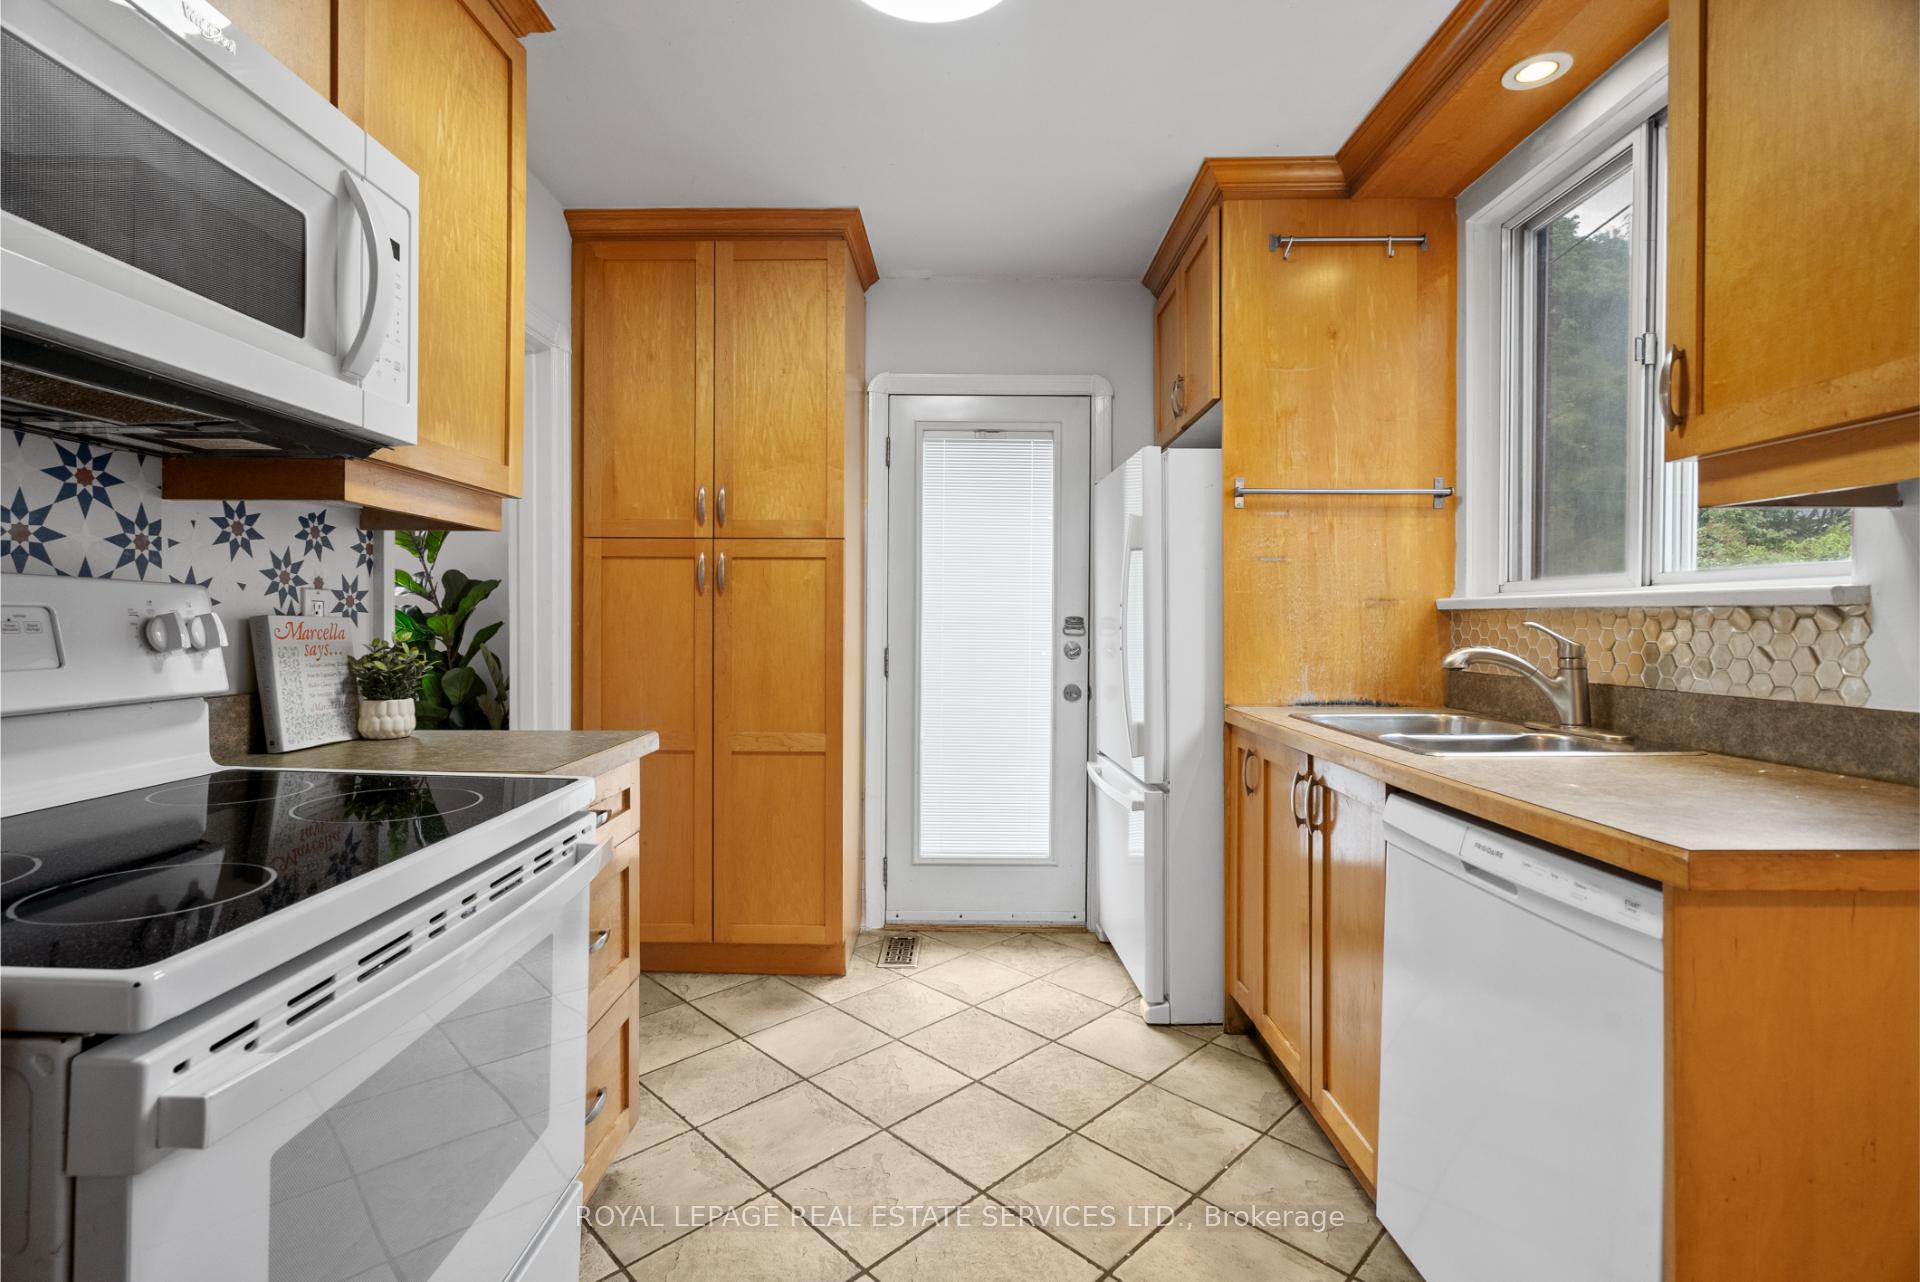 See all 38 photos
Property history
Facts and features
- BasementFinished
- Water, sewerMunicipal
- HeatingForced air
- CoolingCentral air
- Hardwood floors
- Central air
The homeSemi-Detached, 2-storey, 1,100–1,500 sq ft
- Type: Semi-Detached
- Style: 2-storey
- Living space: 1,100–1,500 sq ft
- Basement: Finished
InsideHardwood, Ceramic, Broadloom, Other, Rooms above ground 6
- Flooring: Hardwood, Ceramic, Broadloom
- Features: Other
- Rooms above ground: 6
- Rooms in the basement: 1
- Bedrooms: 3 + 1 in the basement
- Bathrooms: 2
- Kitchens: 1
Outside and lotBrick, Asphalt shingle, Concrete block
- Exterior: Brick
- Roof: Asphalt shingle
- Foundation: Concrete block
- Other structures: Garden shed
- Size: 26.96 × 140 ft
Parking1 Parking, Mutual
- Spaces: 1 Parking
- Driveway: Mutual
Heating, water and powerForced air, gas, Central air, Municipal water
- Heating: Forced air, gas
- Cooling: Central air
- Water: Municipal water
- Sewer: Municipal sewer
Costs and taxesTaxes $6,266 a year, HST No HST
- Taxes, 2025: $6,266 a year
- HST: No HST
Included in the saleExisting appliances, existing window coverings, existing light fixtures, built-ins throughout, garden shed, play structure.
- Included: Existing appliances, existing window coverings, existing light fixtures, built-ins throughout, garden shed, play structure.
NearbyFenced yard, public transit, school
- Close to: Fenced yard, public transit, school
Listing detailsW12206197, Sold, Jun 9, 2025
- MLS® number: W12206197
- Status: Sold
- Listed on: Jun 9, 2025
- Days on market: 8
- Updated: Jun 17, 2025
- Possession: Other
- Occupied by: Vacant
- Listing brokerage: ROYAL LEPAGE REAL ESTATE SERVICES LTD.
About this home
8 Hanley Street, Toronto (Runnymede-Bloor West Village), ON M6S 2H4
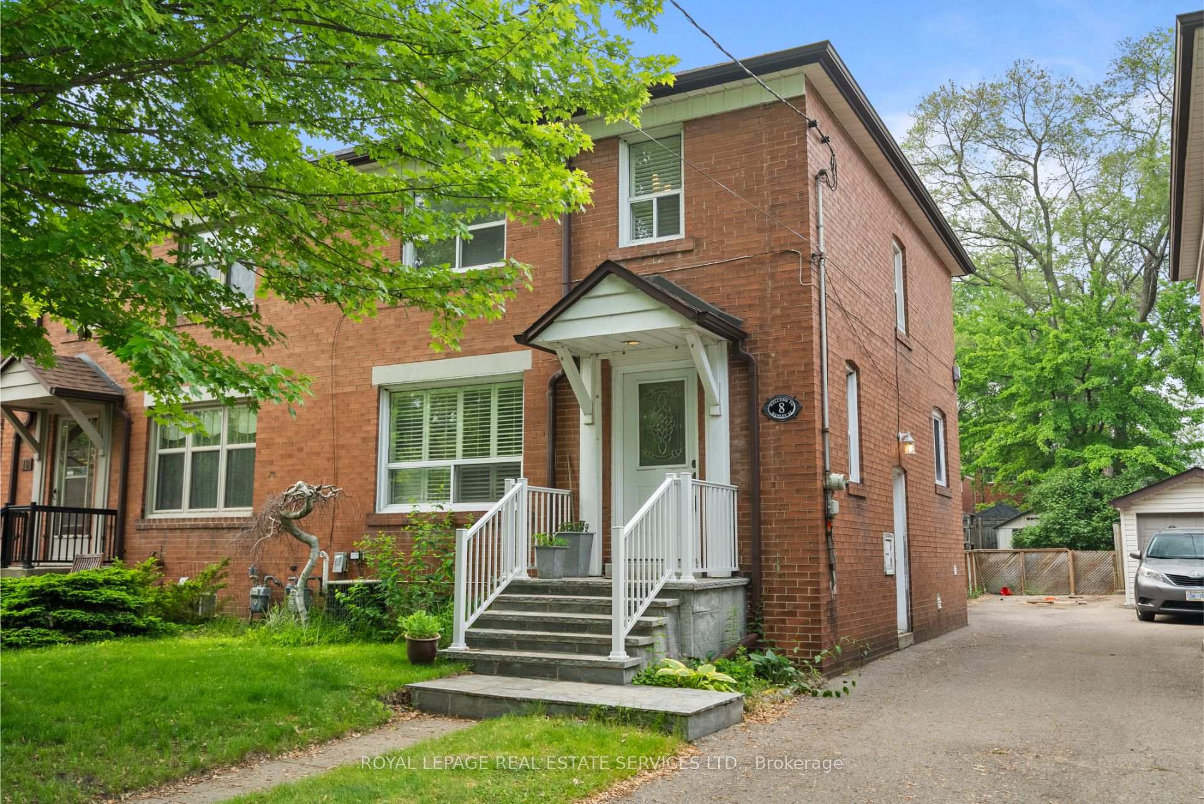
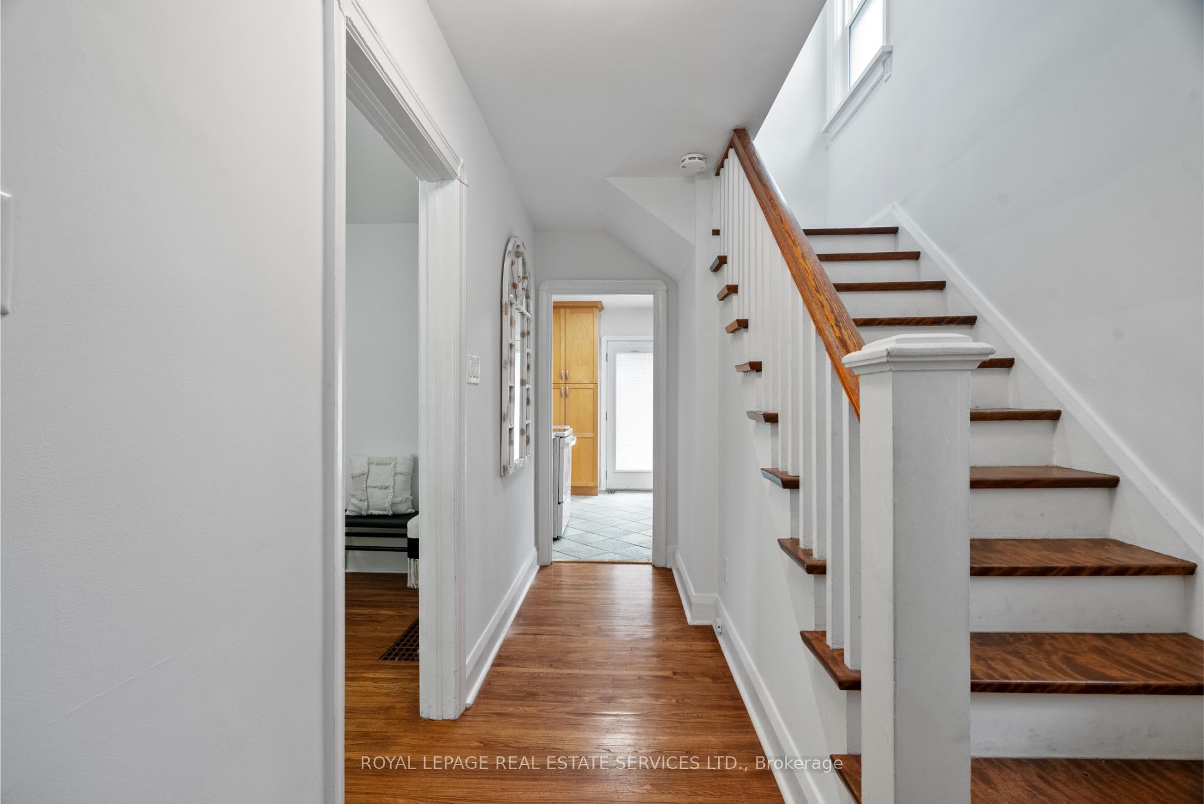
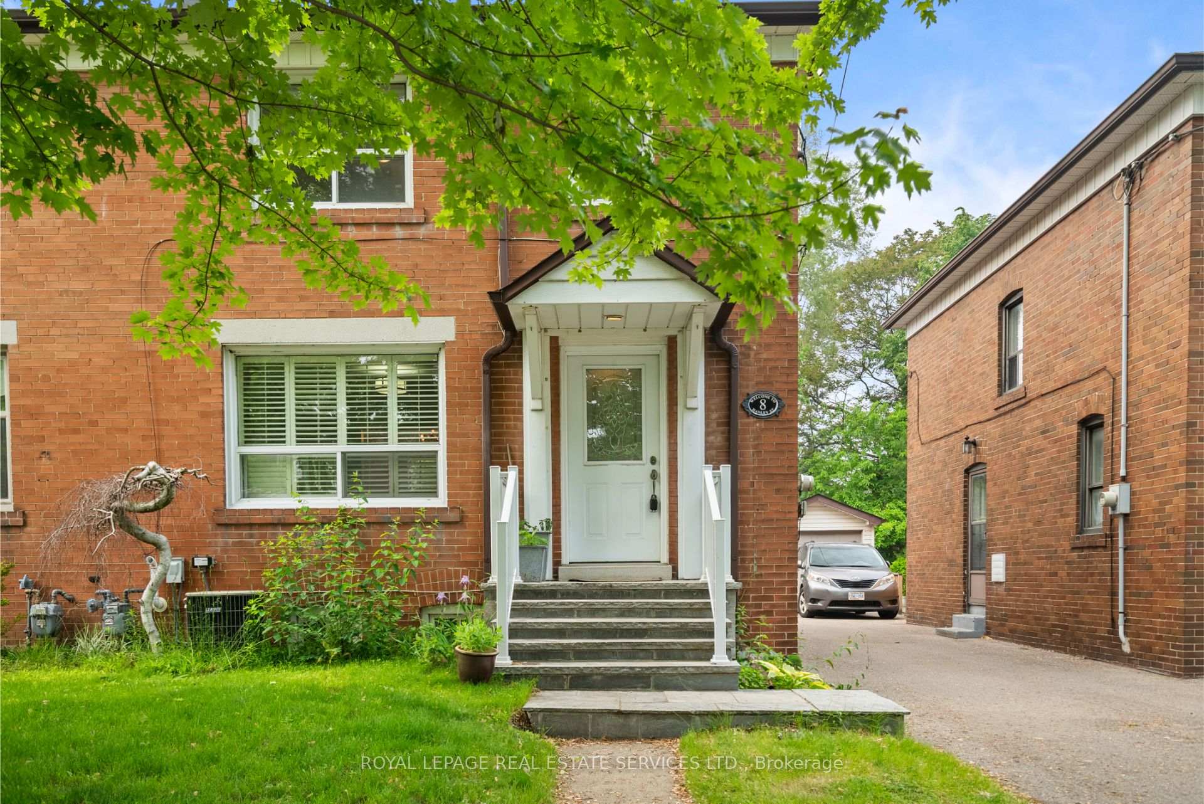
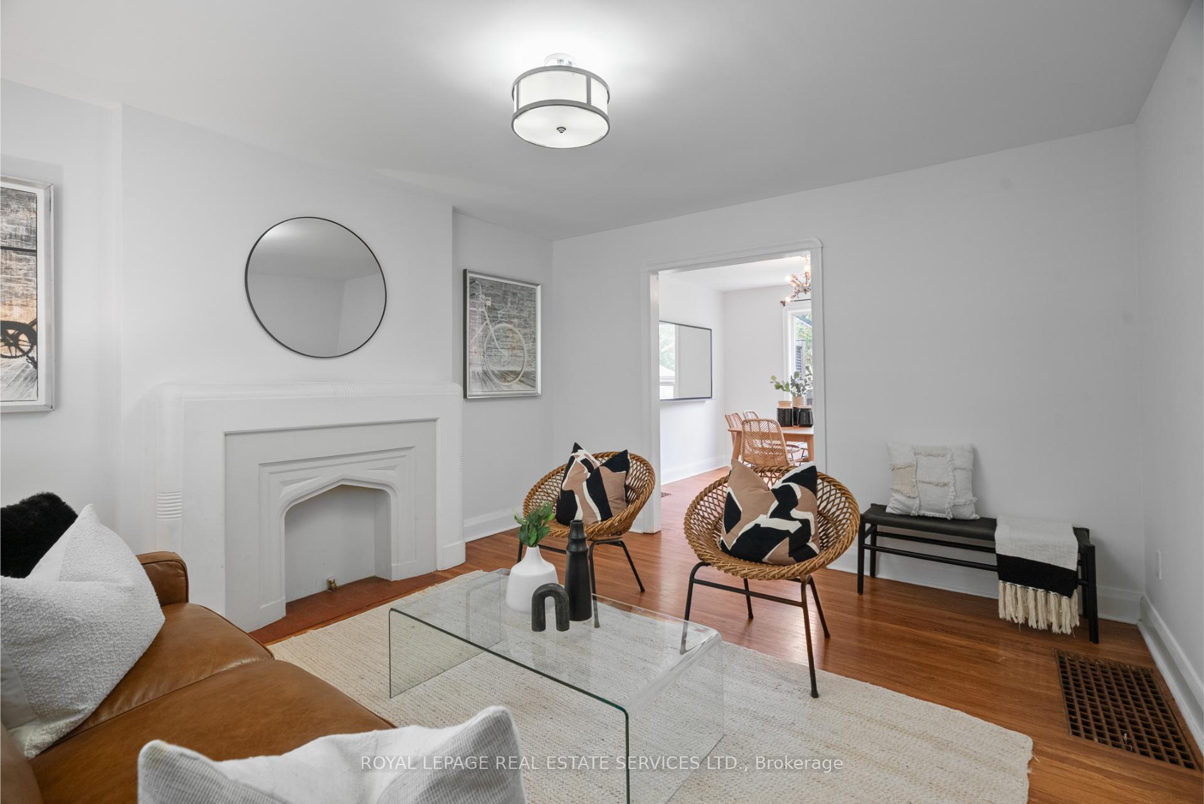
Welcome to this spectacular semi-detached home nestled on a quiet, tree-lined street in the highly sought after Runnymede-Bloor West Village neighbourhood. Surrounded by friendly families and a strong sense of community, this home offers the perfect balance of character, comfort, and convenience.From the moment you arrive, you'll be impressed by the home's inviting curb appeal and welcoming atmosphere. Inside, you'll find generously sized principal rooms with gleaming hardwood floors, large windows that flood the space with natural light, and an ideal layout for modern family living. The main floor features an airy, open-concept living and dining area, perfect for everyday life and entertaining alike. Upstairs, you'll find three spacious bedrooms with ample closet space - ideal for growing families or working from home and a 4pc family bath. The lower level features a finished rec room, complete with a 4pc bathroom. Step outside to a deep about 100 foot backyard that provides a lush and private setting for outdoor entertaining, gardening, or simply relaxing. Whether you're looking to move right in or renovate to make it your own, this home offers incredible potential in a prime location. Located just a short walk to the vibrant shops, cafes, and restaurants of Bloor West Village, this home is also steps from excellent schools, Beresford Park, Florence Gell Park, and Runnymede Library. Commuting is a breeze with a 15-minute walk to Jane Subway Station and easy access to TTC transit. Families will love the convenience of being in a top-rated school district, with everything you need just moments away. This is the opportunity you've been waiting for to get into a family-friendly neighbourhood that truly has it all. Don't miss your chance to make this special home your own.
Ask about this home
A HOMEH agent will answer your questions about this home.
Around this home
Daily convenience, out of 100, from the distances below
Schools nearby
School rating, out of 10.
Helpful calculators
Your HOMEH agent

"I would see it this week."