

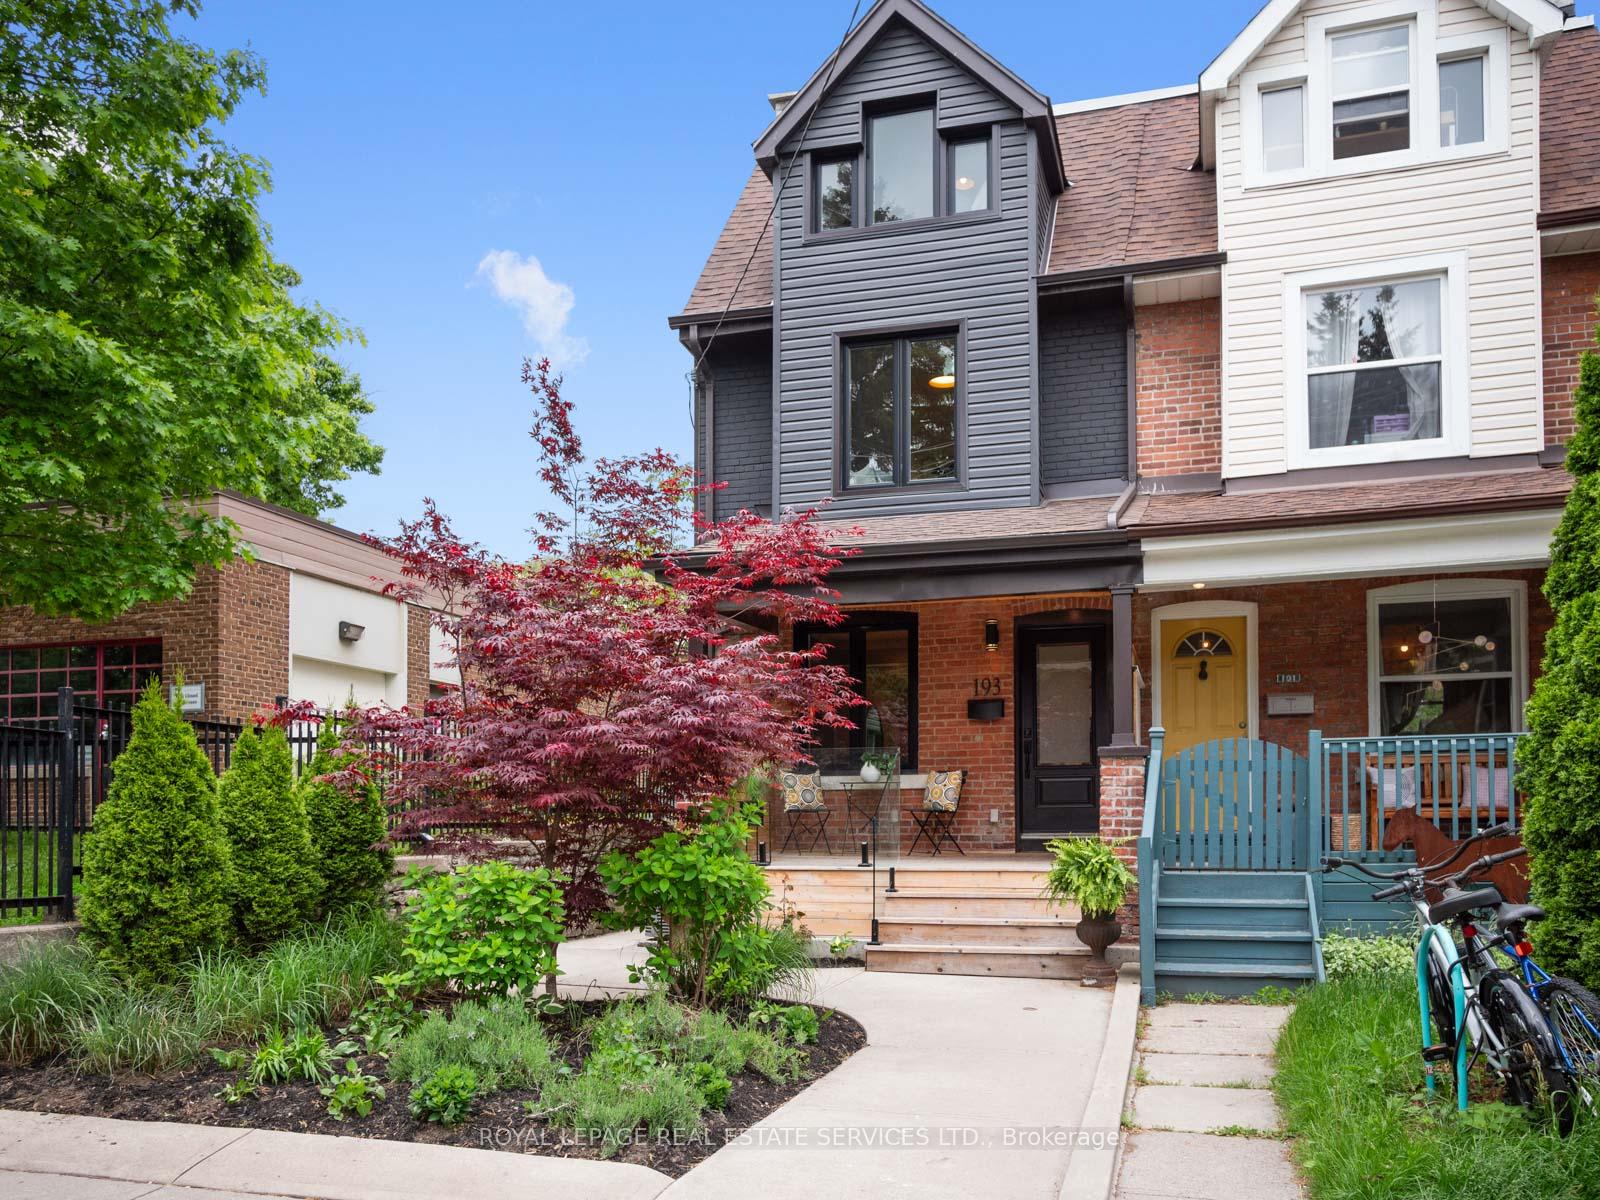
193 Campbell Avenue
193 Campbell Avenue
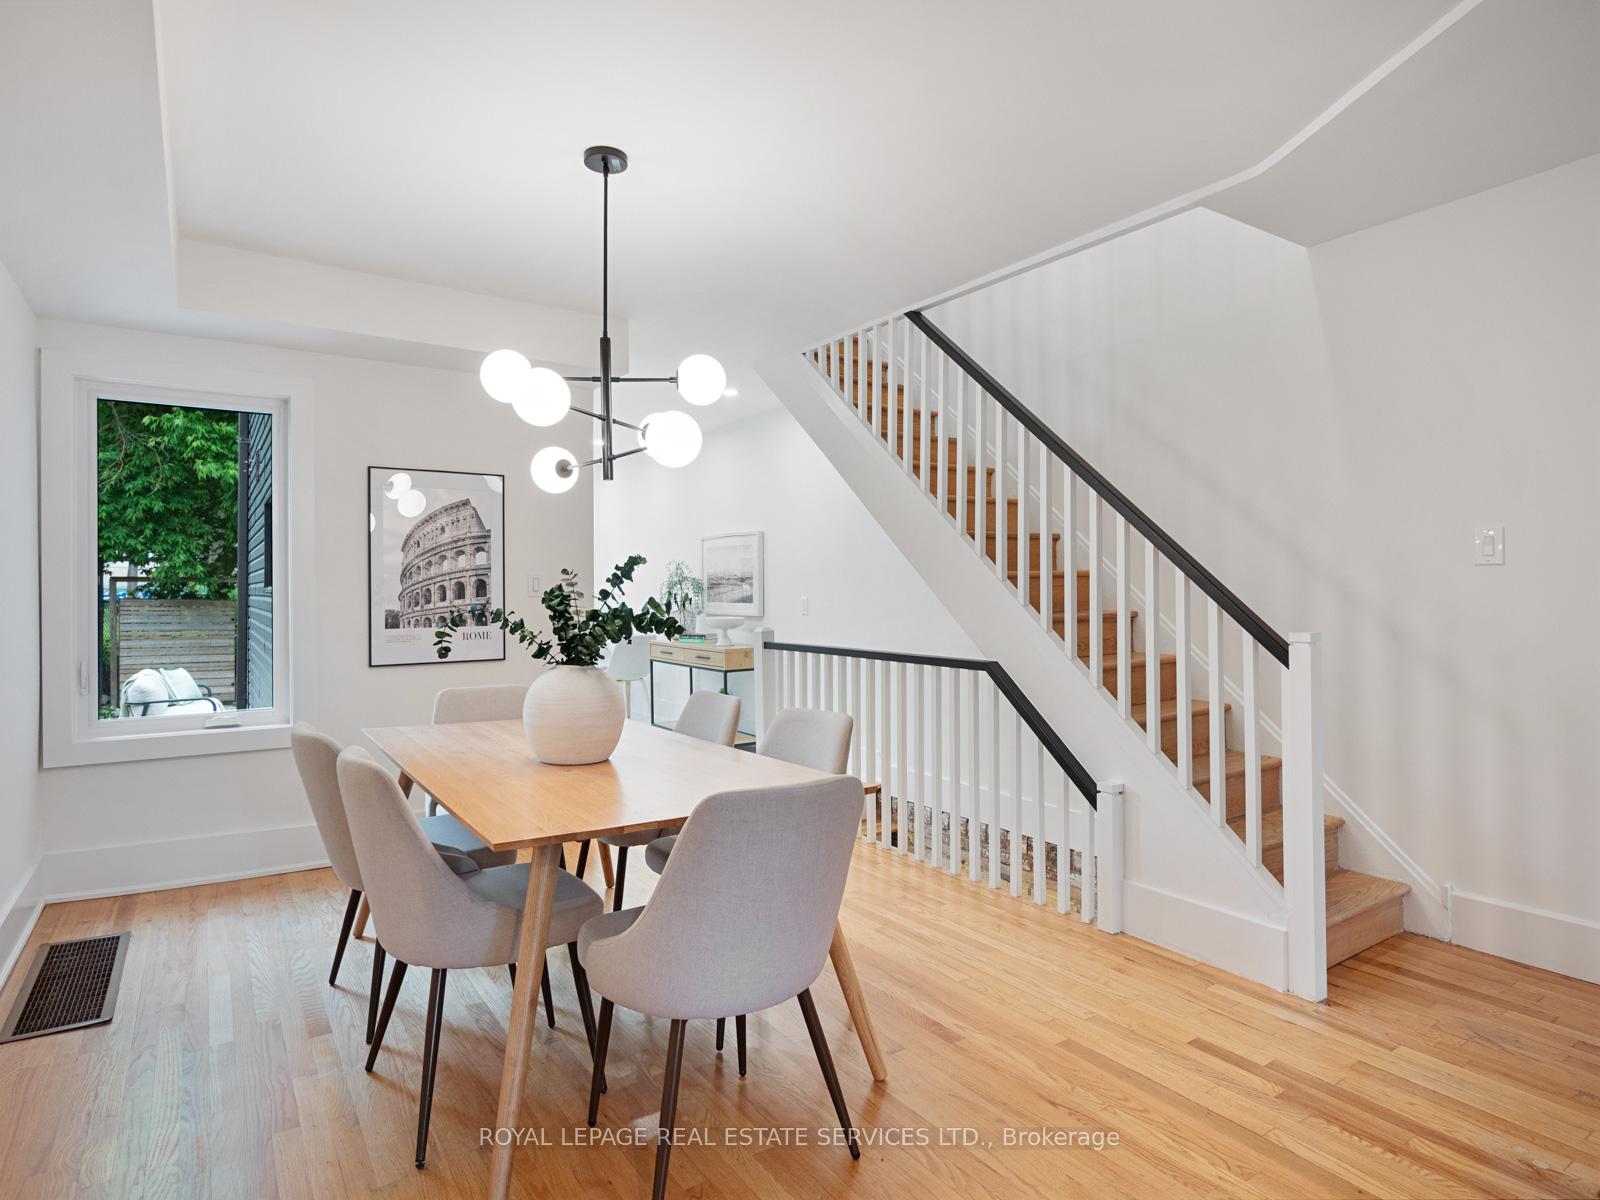 See all 49 photos
Property history
Facts and features
- BasementFinished
- Water, sewerMunicipal
- HeatingForced air
- CoolingCentral air
- Hardwood floors
- Central air
The homeSemi-Detached, 2 1/2 storey, 1,500–2,000 sq ft
- Type: Semi-Detached
- Style: 2 1/2 storey
- Living space: 1,500–2,000 sq ft
- Basement: Finished
InsideHardwood, Ceramic, Carpet free, floor drain, other, Rooms above ground 7
- Flooring: Hardwood, Ceramic
- Features: Carpet free, floor drain, other
- Rooms above ground: 7
- Rooms in the basement: 2
- Bedrooms: 4 + 1 in the basement
- Bathrooms: 2
- Kitchens: 1
Outside and lotBrick, vinyl siding, Asphalt shingle, asphalt rolled, Stone, brick
- Exterior: Brick, vinyl siding
- Roof: Asphalt shingle, asphalt rolled
- Foundation: Stone, brick
- Other structures: Fence - full
- Size: 16.5 × 90 ft
Parking1 Parking, Lane
- Spaces: 1 Parking
- Driveway: Lane
Heating, water and powerForced air, gas, Central air, Municipal water
- Heating: Forced air, gas
- Cooling: Central air
- Water: Municipal water
- Sewer: Municipal sewer
- Natural gas: Yes
- Hydro: Yes
Costs and taxesTaxes $5,158 a year, HST included in the price, Hot water tank
- Taxes, 2025: $5,158 a year
- HST: HST included in the price
- Rental items: Hot water tank
- Under contract: Hot water tank-gas
Included in the saleAll electrical light fixtures. all appliances: whirlpool stove, whirlpool fridge freezer, samsung dishwasher, whirlpool microwave, basement - kenmore washer and dryer. 2nd floor washer and dryer., Not included None
- Included: All electrical light fixtures. all appliances: whirlpool stove, whirlpool fridge freezer, samsung dishwasher, whirlpool microwave, basement - kenmore washer and dryer. 2nd floor washer and dryer.
- Not included: None
NearbyPark, fenced yard, library, public transit, school, rec./commun.centre
- Close to: Park, fenced yard, library, public transit, school, rec./commun.centre
Listing detailsW12191441, Sold, Jun 3, 2025
- MLS® number: W12191441
- Status: Sold
- Listed on: Jun 3, 2025
- Days on market: 8
- Updated: Jun 11, 2025
- Possession: Flexible
- Occupied by: Vacant
- Listing brokerage: ROYAL LEPAGE REAL ESTATE SERVICES LTD.
About this home
193 Campbell Avenue, Toronto (Dovercourt-Wallace Emerson-Junction), ON M6P 3V5
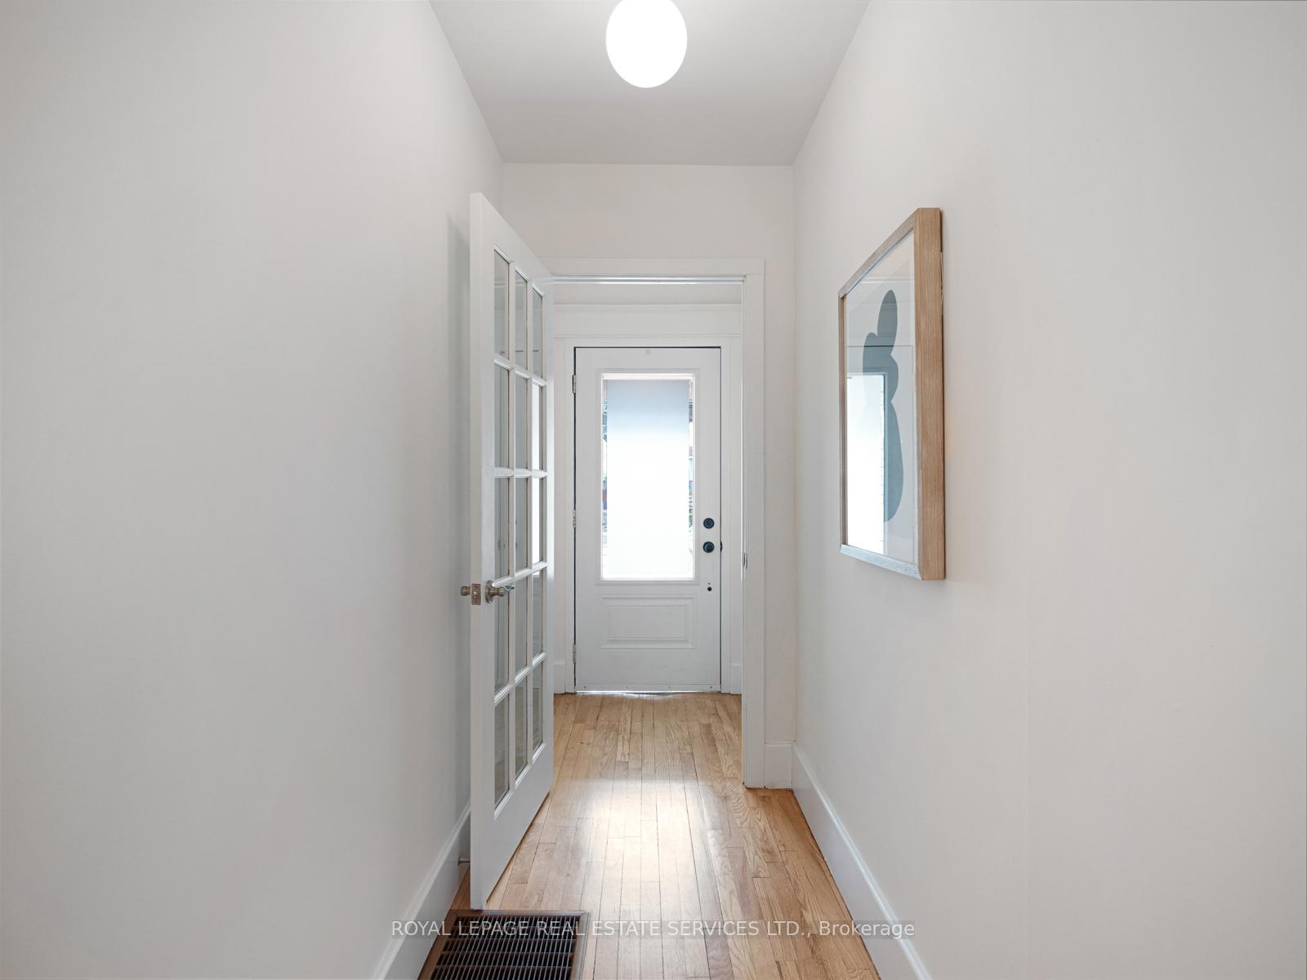
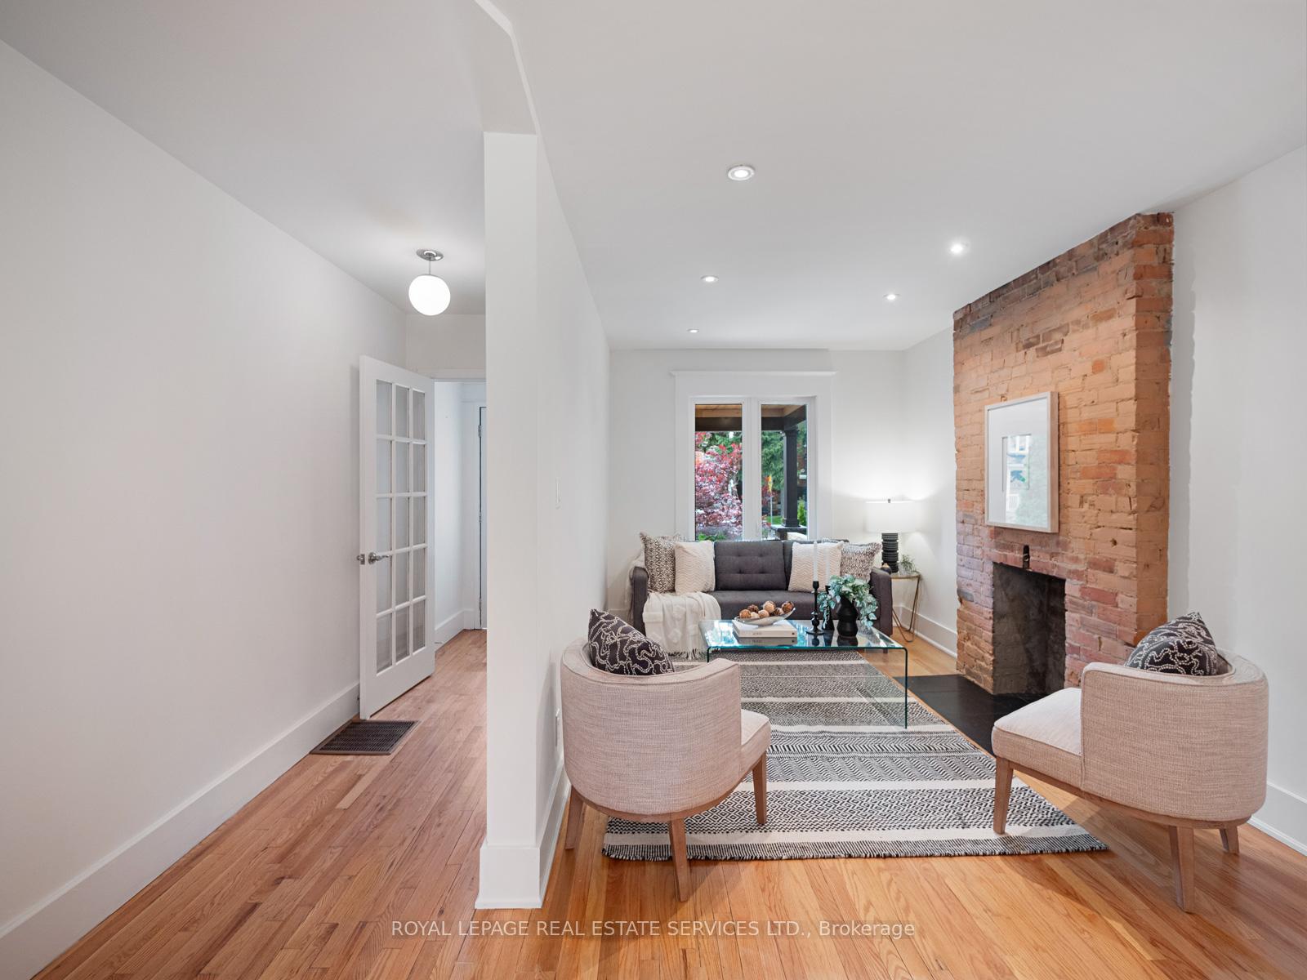
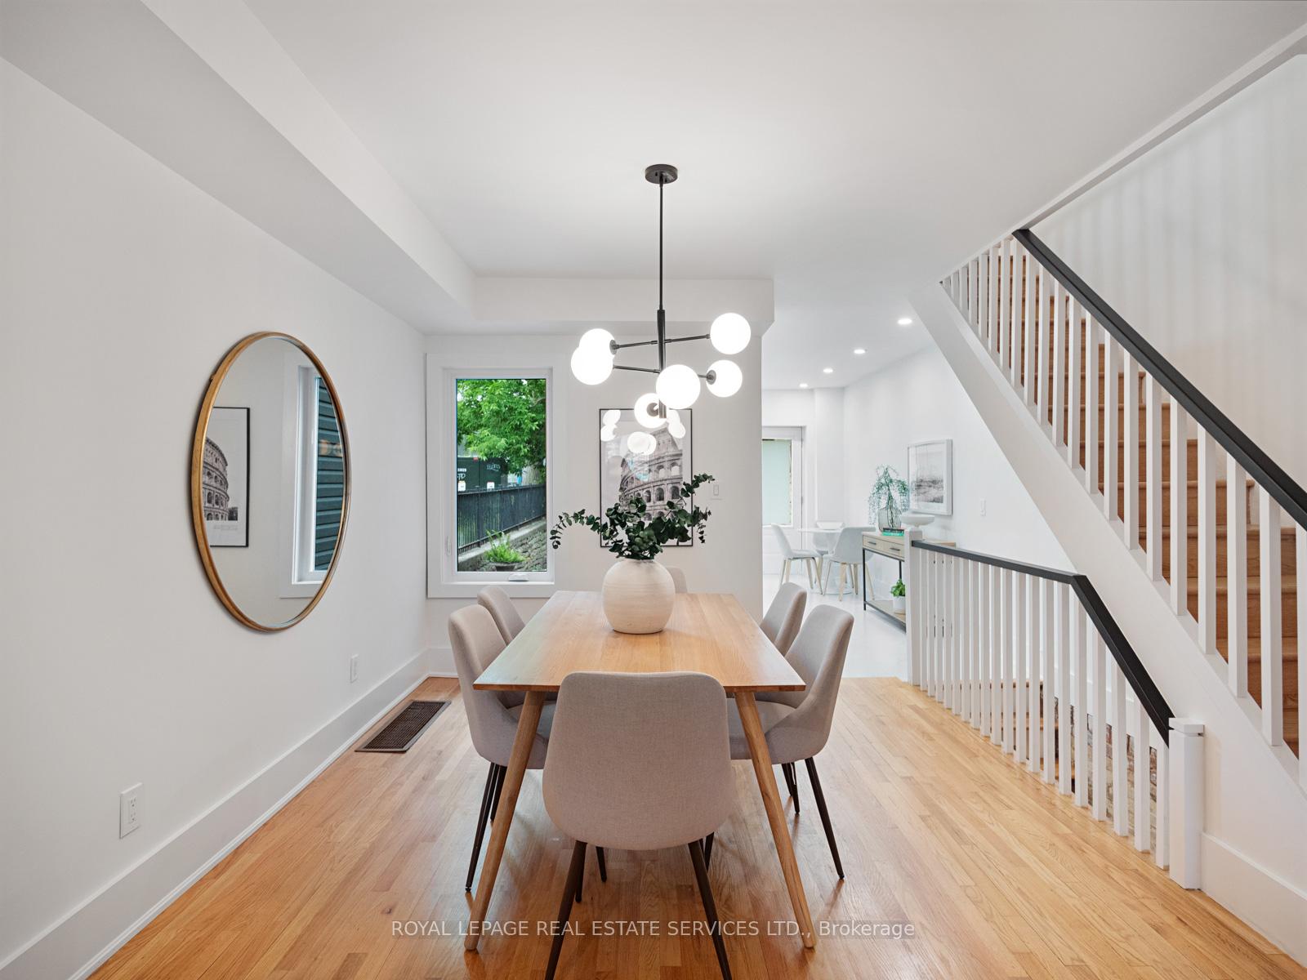
Welcome to 193 Campbell Avenue Your Family's Next Chapter Starts Here! Nestled in the heart of the Junction Triangle, 193 Campbell Avenue offers over 2000sqft of living space and is the perfect blend of modern updates, family-friendly living, and unbeatable access to the city. This stylish 2 1/2-storey semi-detached home features 5 large bedrooms, 2 full bathrooms, and coveted rear parking, making it a smart and spacious move-up option for growing families. Step inside to discover an inviting open-concept living and dining area, perfect for entertaining or enjoying cozy nights in. The modern, eat-in kitchen at the rear is a true highlight - spacious and bright, with stainless steel appliances and new counters, opening onto a deck and private fenced backyard where kids can play and grown-ups can relax. Upstairs, the second floor boasts a king-sized primary bedroom with west facing natural light, a second generous bedroom at the rear, and two spacious third-floor bedrooms ideal for kids, guests, or a home office. A large renovated 2nd floor 5-piece bathroom houses a 2nd laundry, ideal for busy families. The finished basement extends your living space with an open plan rec room, additional bedroom, and a full bathroom perfect for a teen retreat or visiting family. Character meets comfort with exposed brick feature walls, and smart upgrades including new hardwood flooring, new windows, kitchen and bathrooms, vinyl siding, and a cedar front porch with sleek glass railings. Located in a vibrant, tight-knit community just steps from amazing local shops, restaurants (Mattachioni, Defina, Lucia to name a few), cafés, parks (Perth Square and Campbell), and great school catchments plus excellent transit links including the UP Express for a quick, convenient ride to Union Station / Pearson Airport, this is the kind of home that supports both family life and city living. Move in, and make it yours - 193 Campbell Avenue is ready to welcome you home.
Ask about this home
A HOMEH agent will answer your questions about this home.
Around this home
Daily convenience, out of 100, from the distances below
Schools nearby
School rating, out of 10.
Helpful calculators
Your HOMEH agent

"I would see it this week."