

124 Campbell Avenue
124 Campbell Avenue
 See all 36 photos
Property history
Facts and features
- BasementFinished
- Age of home100+
- Water, sewerMunicipal
- HeatingForced air
- Hardwood floors
- Central air
The homeSemi-Detached, 2-storey, 100+
- Type: Semi-Detached
- Style: 2-storey
- Age: 100+
- Living space: 700–1,100 sq ft
- Basement: Full, finished
InsideHardwood, Broadloom, Tile, Lower level, Floor drain, in-law capability, on demand water heater, storage, sump pump, water heater owned, sewage pump
- Flooring: Hardwood, Broadloom, Tile
- Laundry: Lower level
- Features: Floor drain, in-law capability, on demand water heater, storage, sump pump, water heater owned, sewage pump
- Rooms above ground: 6
- Rooms in the basement: 1
- Bedrooms: 3 + 1 in the basement
- Bathrooms: 2
- Kitchens: 1
Outside and lotBrick, Asphalt shingle, Concrete
- Exterior: Brick
- Roof: Asphalt shingle
- Foundation: Concrete
- Features: Porch, built-in-bbq, landscaped, paved yard, awnings
- Other structures: Shed, fence - full, storage
- Size: 17 × 97 ft
ParkingStreet only
- Driveway: Street only
Heating, water and powerForced air, gas, Central air, Municipal water
- Heating: Forced air, gas
- Cooling: Central air
- Water: Municipal water
- Sewer: Municipal sewer
Costs and taxesTaxes $5,493 a year, HST included in the price, Rental items None
- Taxes, 2024: $5,493 a year
- HST: HST included in the price
- Rental items: None
Included in the saleKitchen refrigerator, gas stove, dishwasher, over-the-range hood vent, microwave, front loading washing machine, front load dryer, all electric lights fixtures (excluding dining room light fixture), all window coverings, hot water on demand/boiler, air handler, built-in bbq, backyard beverage fridge., Dining room light fixture (to be replaced prior to closing), all tv's and wall mounts, furniture and all owner belongings/art, staging items.
- Included: Kitchen refrigerator, gas stove, dishwasher, over-the-range hood vent, microwave, front loading washing machine, front load dryer, all electric lights fixtures (excluding dining room light fixture), all window coverings, hot water on demand/boiler, air handler, built-in bbq, backyard beverage fridge.
- Not included: Dining room light fixture (to be replaced prior to closing), all tv's and wall mounts, furniture and all owner belongings/art, staging items.
NearbyFenced yard, park, public transit, rec./commun.centre, school, hospital
- Close to: Fenced yard, park, public transit, rec./commun.centre, school, hospital
Listing detailsW12158047, Sold, May 20, 2025
- MLS® number: W12158047
- Status: Sold
- Listed on: May 20, 2025
- Days on market: 7
- Updated: May 27, 2025
- Possession: Flexible
- Occupied by: Owner
- Listing brokerage: SAGE REAL ESTATE LIMITED
About this home
124 Campbell Avenue, Toronto (Dovercourt-Wallace Emerson-Junction), ON M6P 3V2
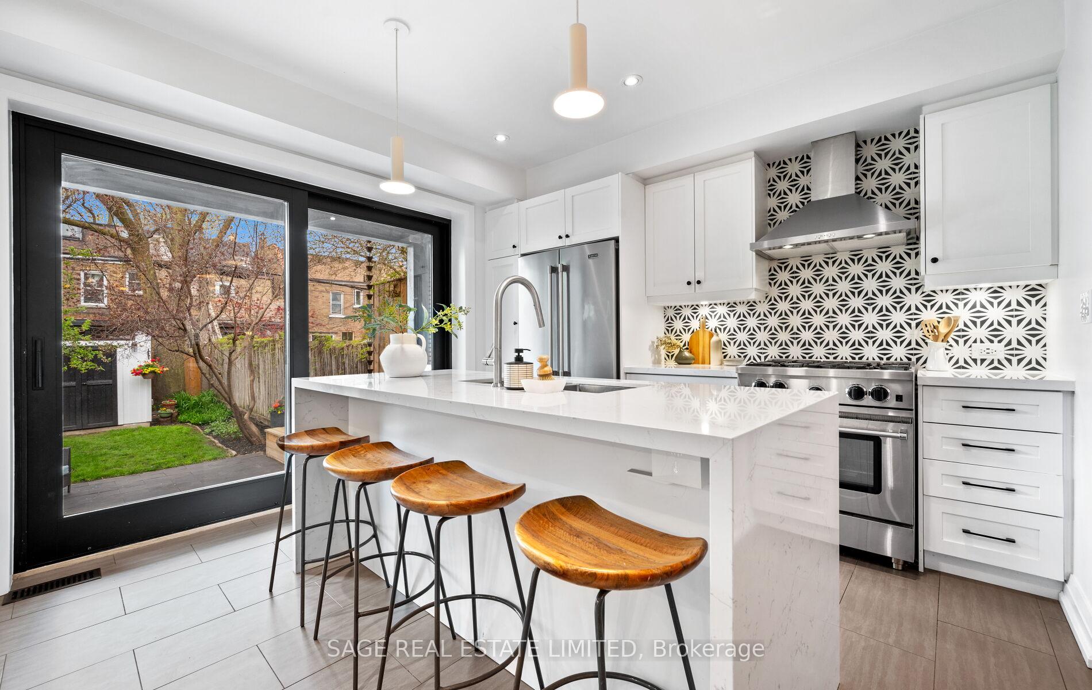
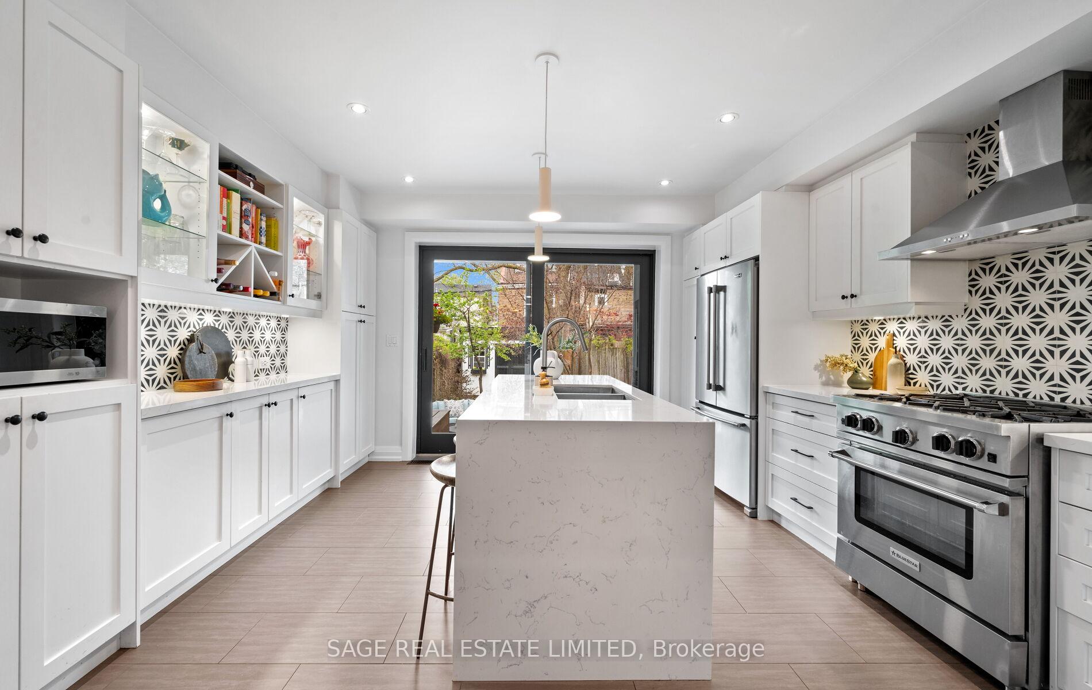
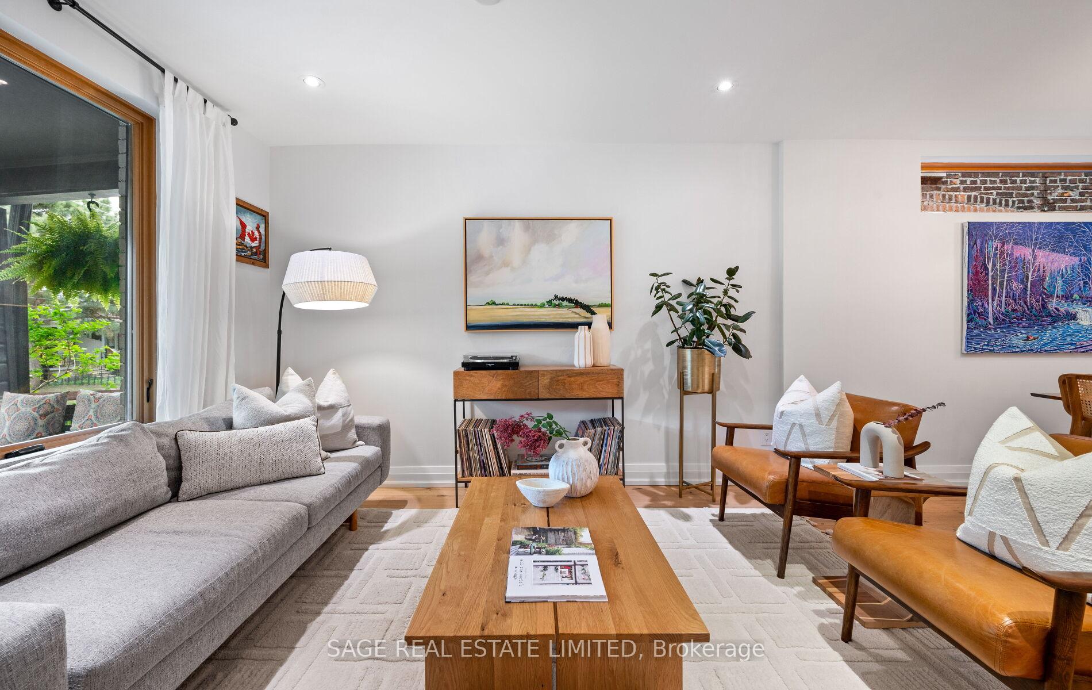
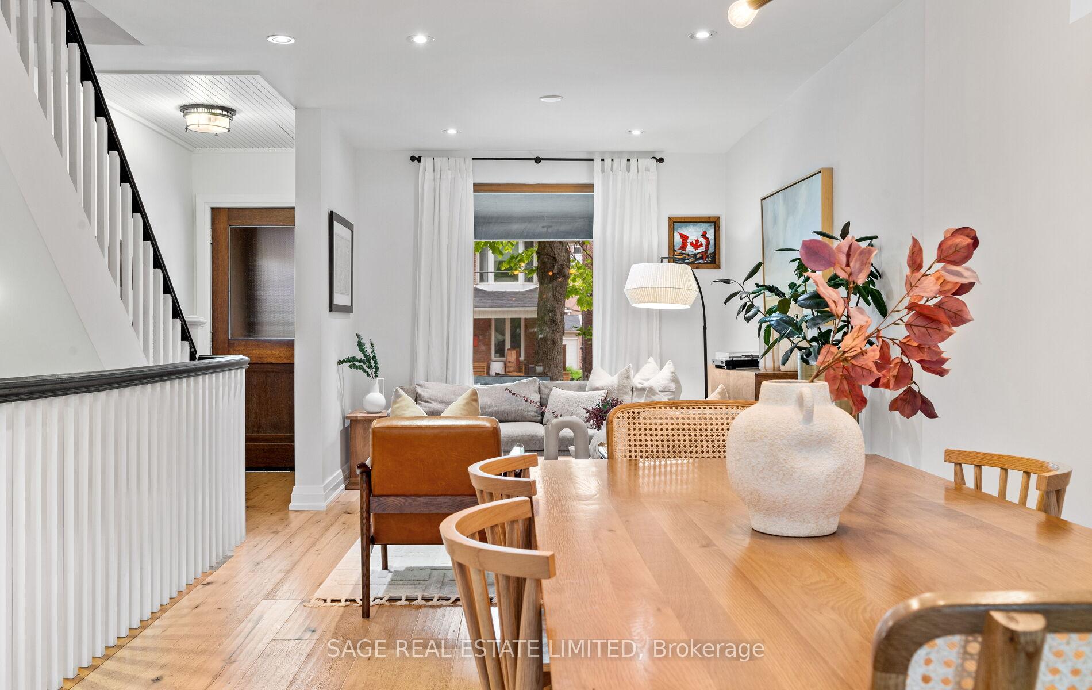
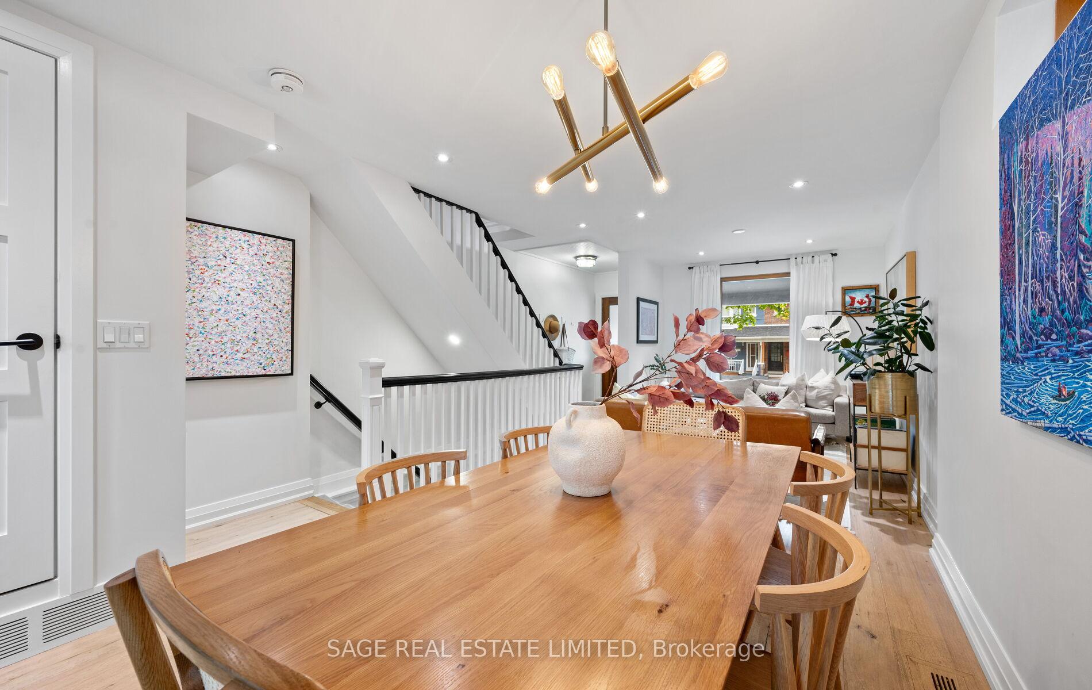
Nestled in one of Toronto's most vibrant and well-connected neighbourhoods, 124 Campbell Avenue is a beautifully updated 3+1 bedroom, 2-bathroom home with over 1400 sq ft of total living space, that perfectly balances the charm of a vintage property with the convenience and style of modern living. Located in the ever-popular Junction Triangle, one of the city's most sought-after communities, this home offers access to top-rated schools, boutique shops, trendy restaurants, and multiple transit options. The main floor boasts a bright, open living space with contemporary finishes, including engineered oak floors, pot lights, and generous ceiling height throughout. The heart of the home is the custom kitchen, thoughtfully designed with modern appliances, ample cabinetry, and an oversized island perfect for cooking, entertaining, or casual family meals. A seamless walkout leads to the professionally landscaped backyard, where you'll find a custom awning with built-in BBQ, a beverage fridge, stone patio and a new shed, an ideal setup for outdoor living and hosting gatherings all year round. Upstairs, three comfortable and light-filled bedrooms offer space for families, guests, or home office setups. Each room features tasteful details and closet space, with easy access to a full bathroom. Downstairs the fully renovated & underpinned basement expands your living area with high ceilings, a spacious rec room, a fourth bedroom, a beautifully finished 3-pc bath, and a dedicated laundry area. Whether you're looking for an in-law suite or a bonus space to watch the games, this lower level adapts to your lifestyle with both function and style. Street permit parking makes city life easy, but with such a walkable neighbourhood and nearby transit options, you may rarely need your car. Combining timeless charm, thoughtful upgrades, and an unbeatable location, 124 Campbell Avenue isn't just a home, its a lifestyle in one of Toronto's most connected and community-driven pockets.
Ask about this home
A HOMEH agent will answer your questions about this home.
Around this home
Daily convenience, out of 100, from the distances below
Schools nearby
School rating, out of 10.
Helpful calculators
Your HOMEH agent

"I would see it this week."