

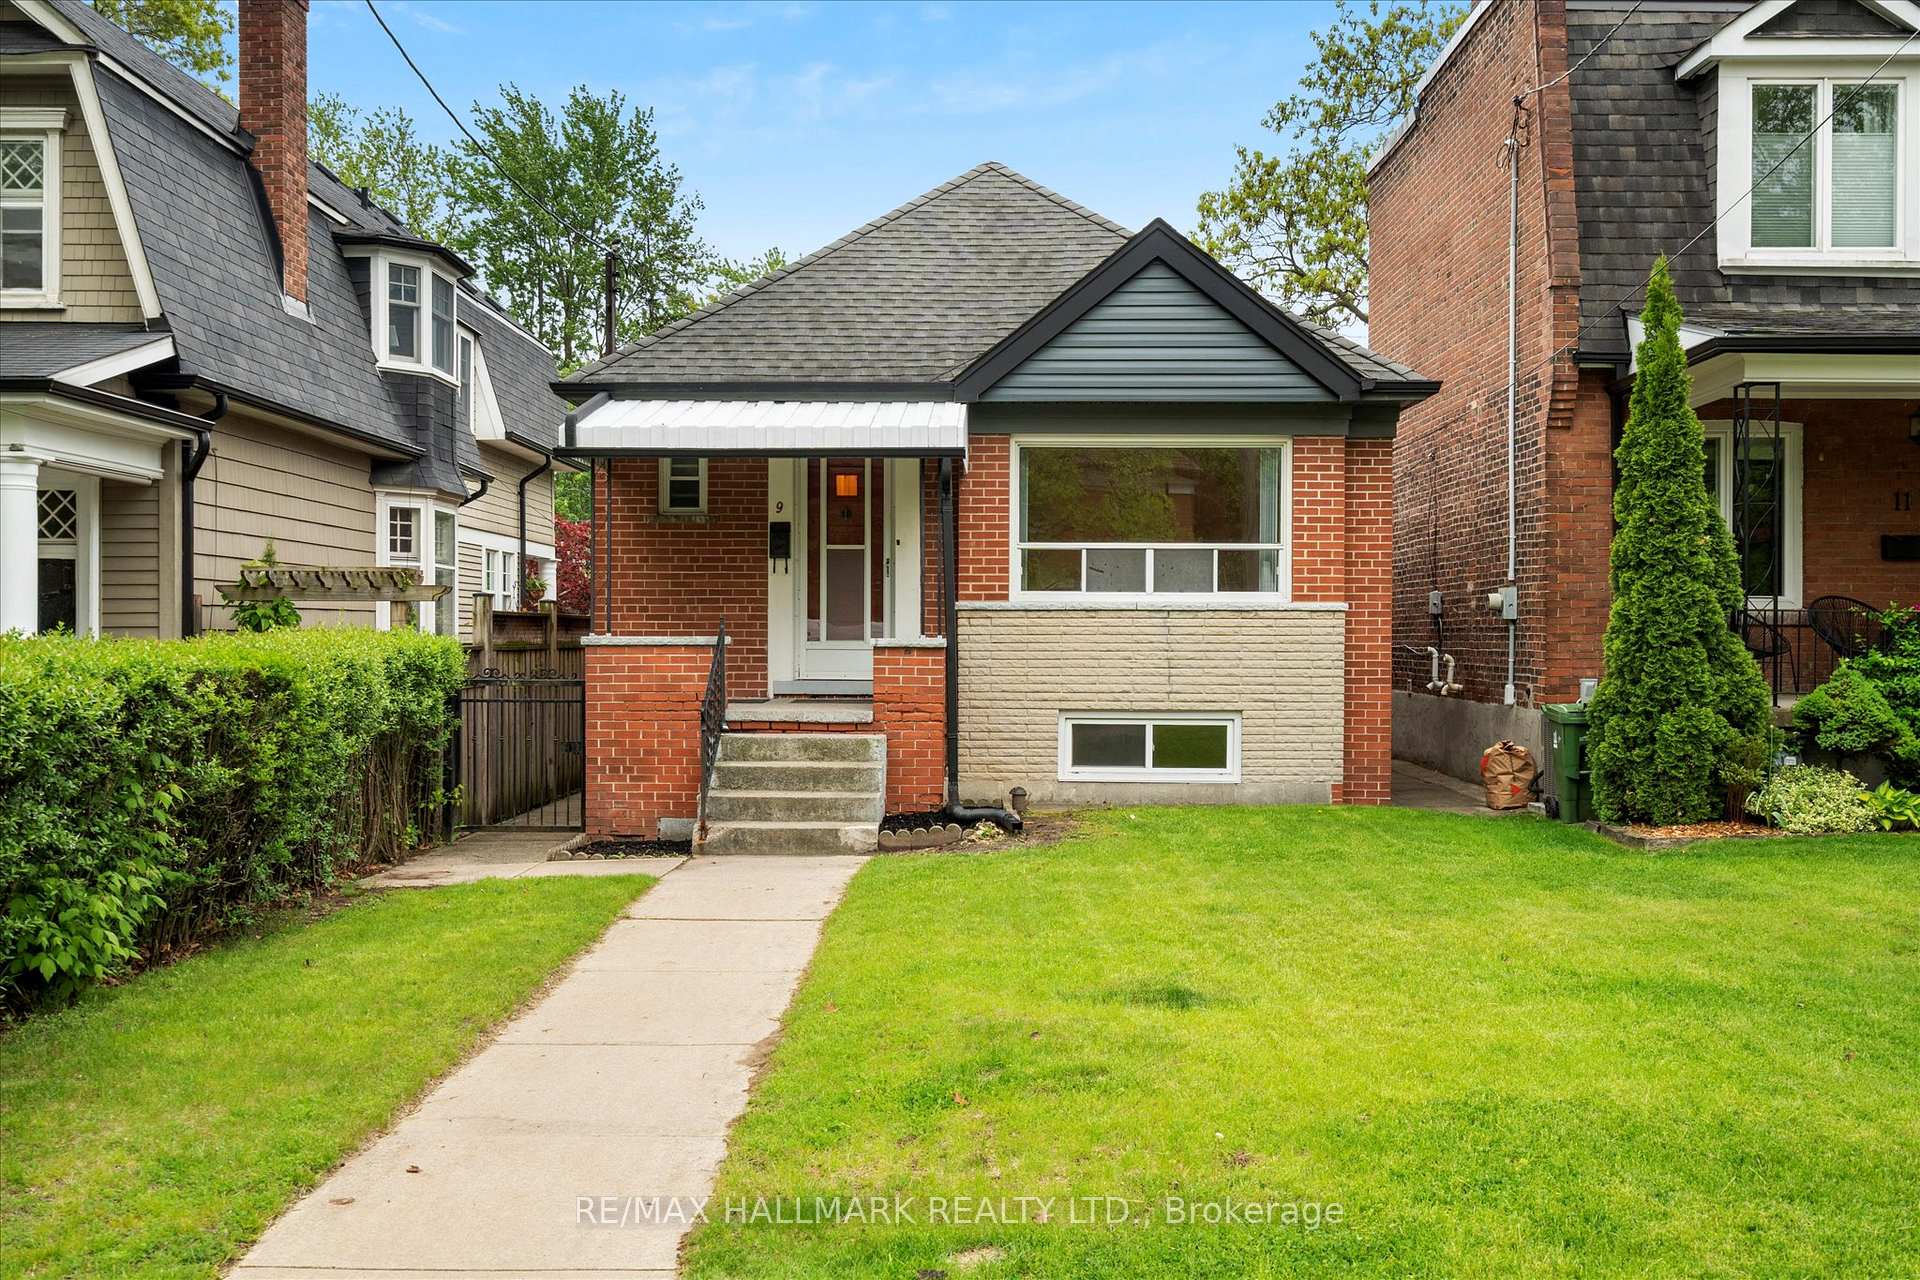
9 Hanley Street
9 Hanley Street
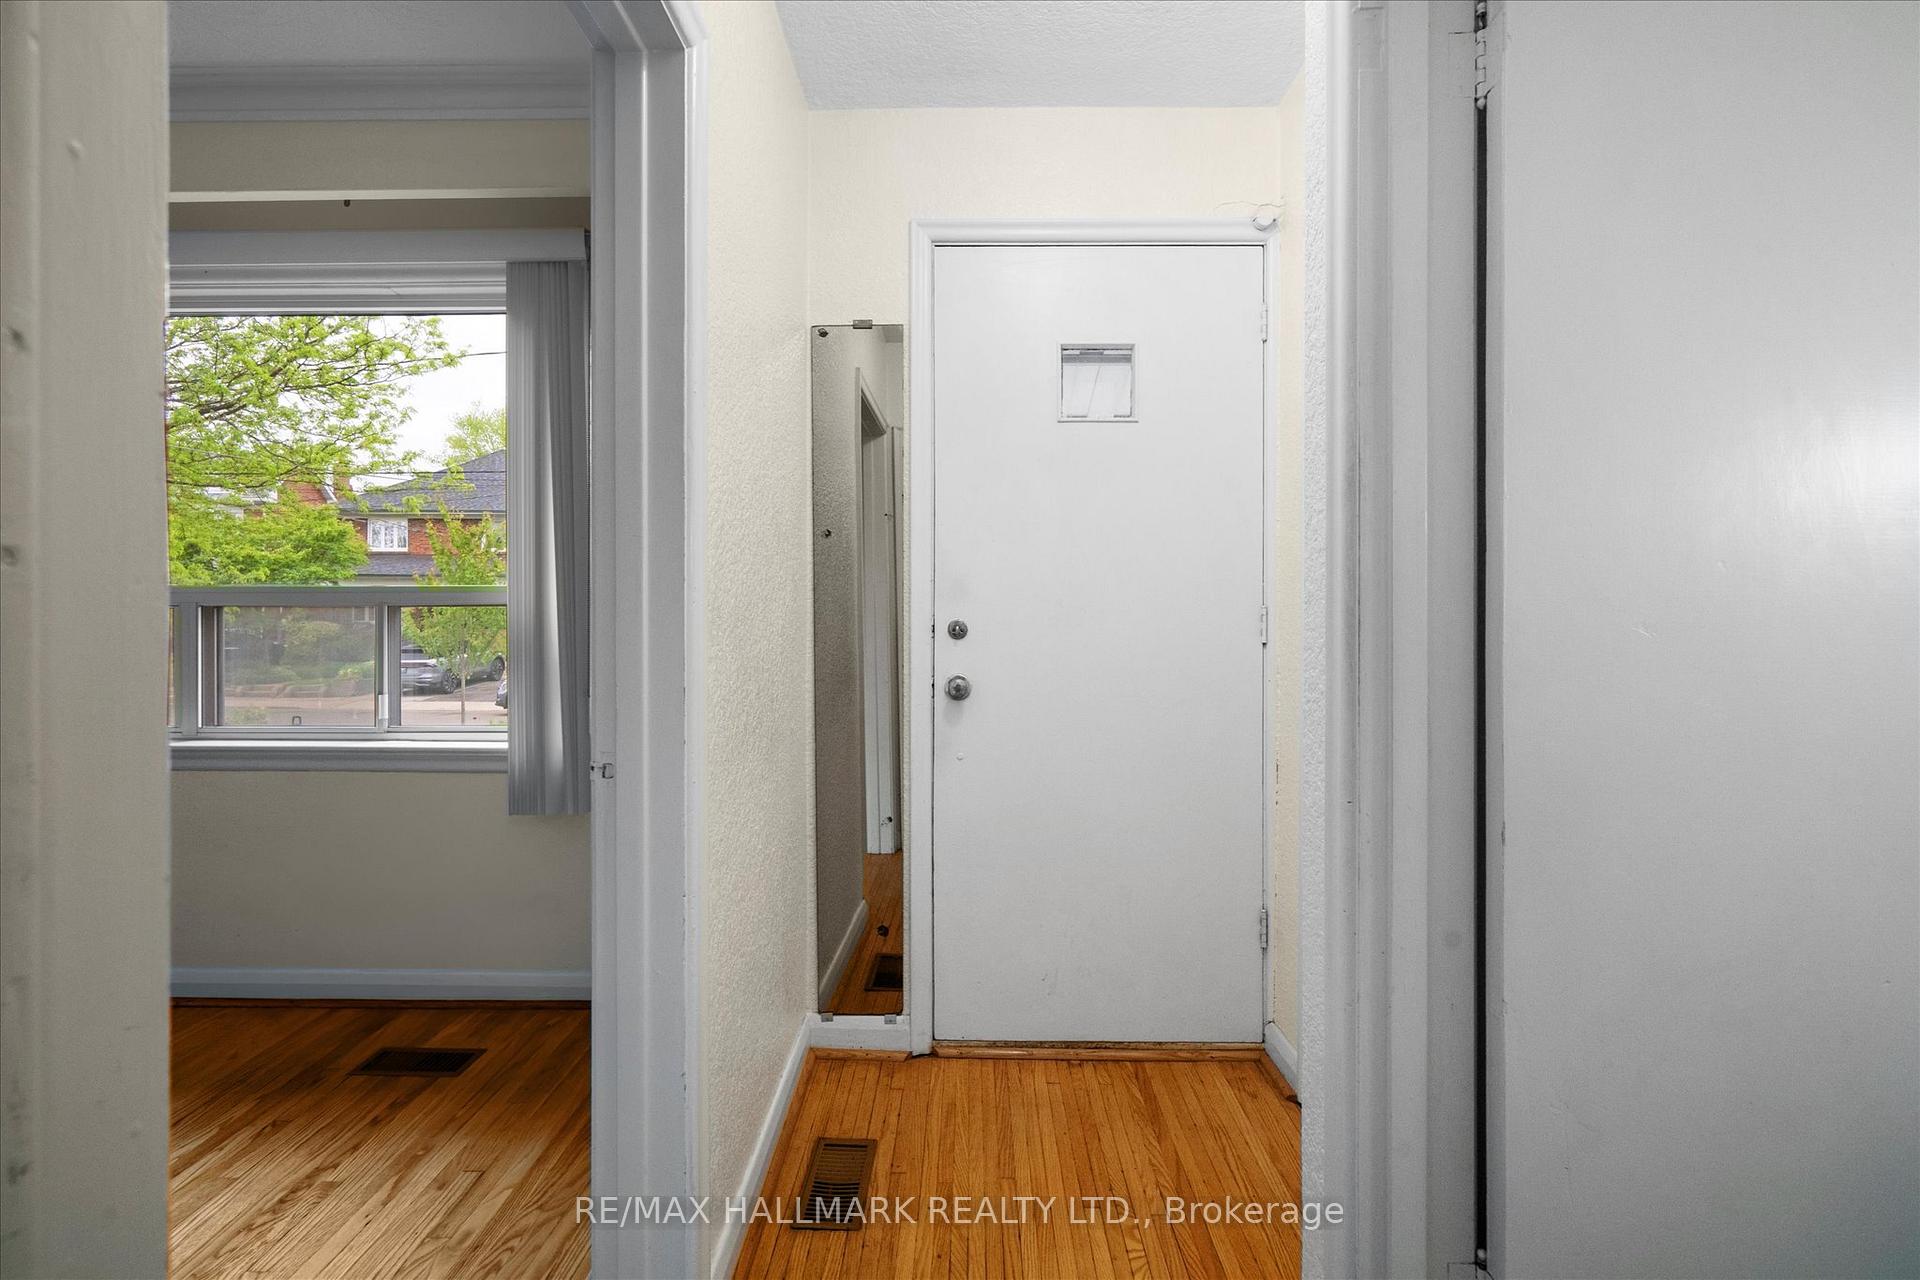 See all 47 photos
Property history
Facts and features
- BasementSeparate entrance
- Water, sewerMunicipal
- HeatingForced air
- Type of homeDetached
- Second kitchen
- Separate entrance
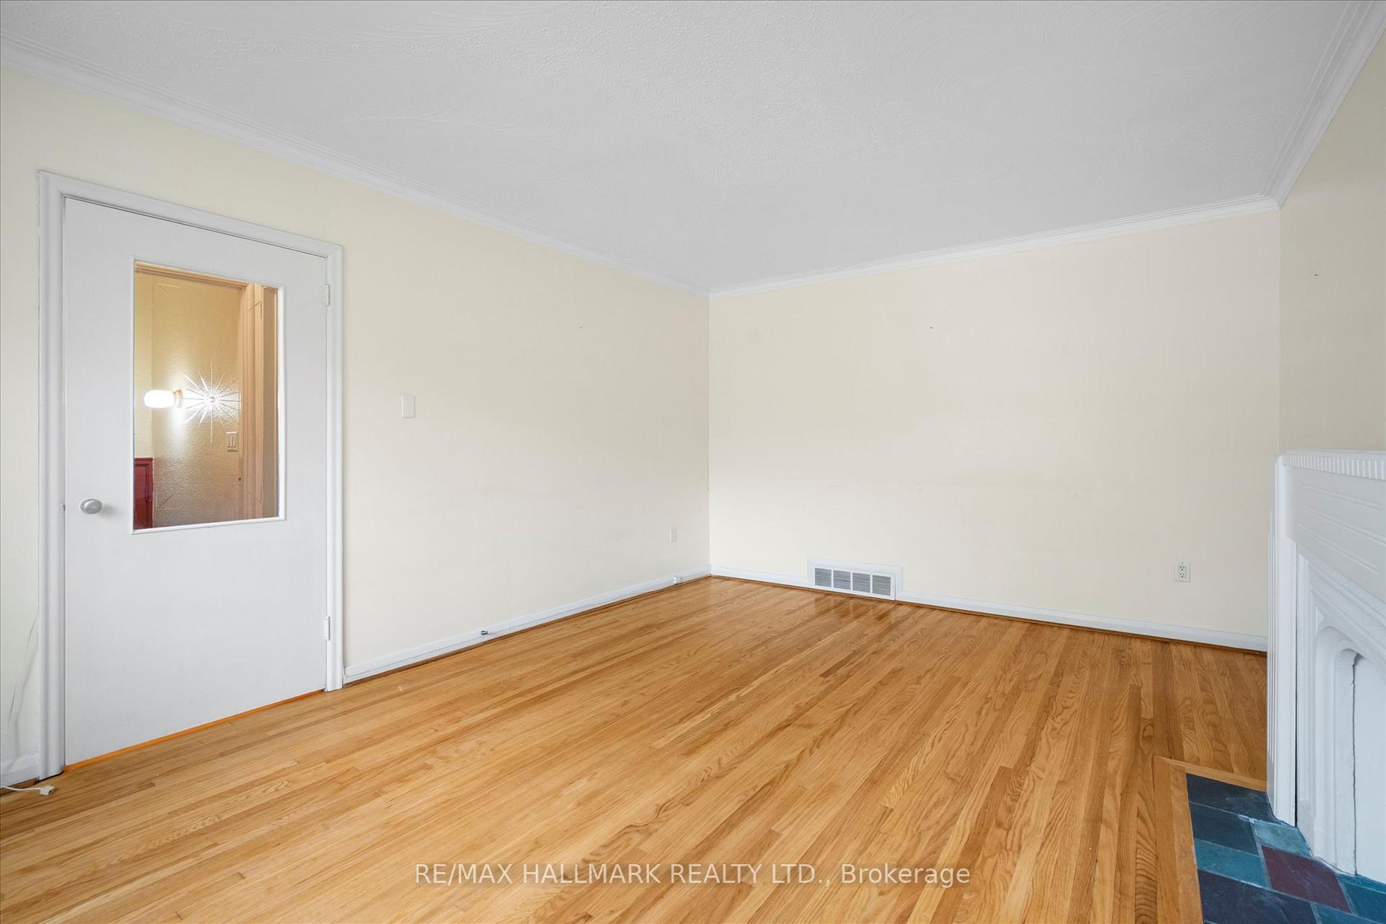
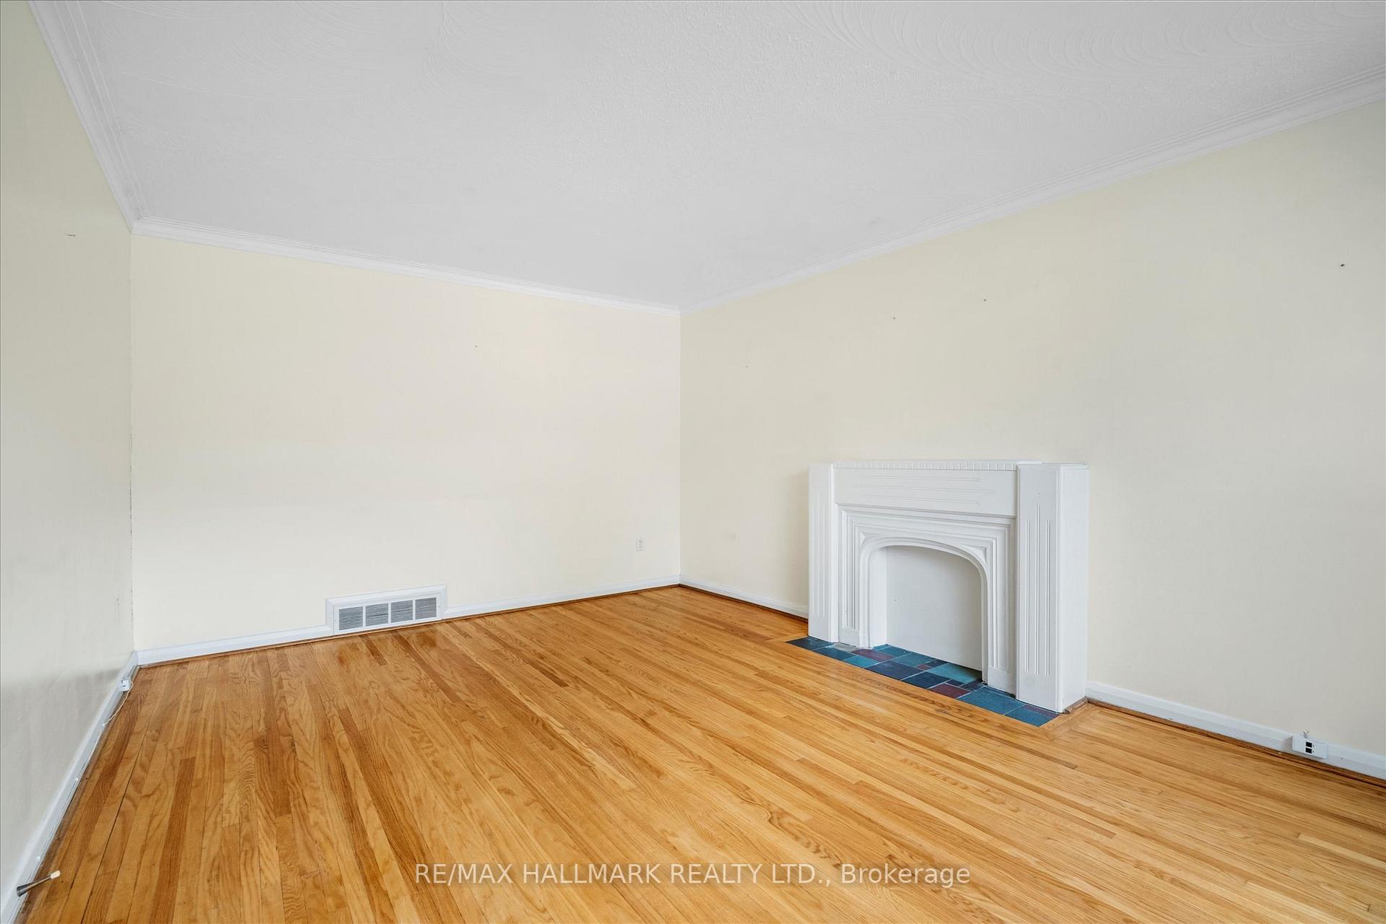
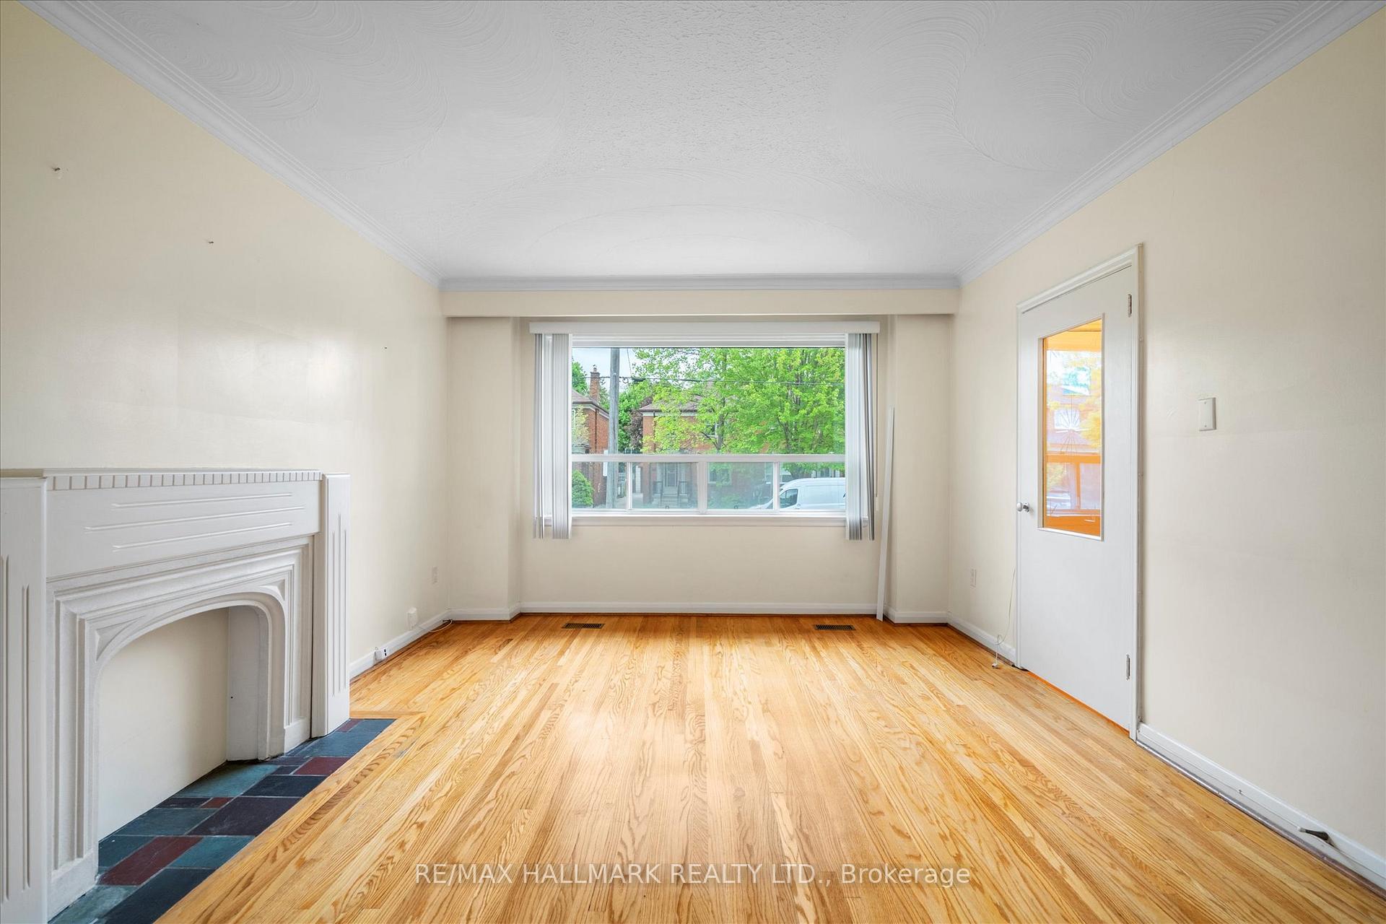
- Hardwood floors
The homeDetached, Bungalow-raised, 700–1,100 sq ft
- Type: Detached
- Style: Bungalow-raised
- Living space: 700–1,100 sq ft
- Basement: Separate entrance
InsideHardwood, Tile, Broadloom, Carpet free, Rooms above ground 6
- Flooring: Hardwood, Tile, Broadloom
- Features: Carpet free
- Rooms above ground: 6
- Rooms in the basement: 4
- Bedrooms: 3 + 2 in the basement
- Bathrooms: 2
- Kitchens: 2
Outside and lotBrick, stone, Shingles, Concrete
- Exterior: Brick, stone
- Roof: Shingles
- Foundation: Concrete
- Size: 27 × 175 ft
Parking2 Garage, Detached
- Spaces: 2 Garage
- Garage: Detached
Heating, water and powerForced air, gas, Municipal water, Municipal sewer
- Heating: Forced air, gas
- Water: Municipal water
- Sewer: Municipal sewer
Costs and taxesTaxes $6,779 a year, HST included in the price, Hwt
- Taxes, 2025: $6,779 a year
- HST: HST included in the price
- Rental items: Hwt
Included in the saleFurnace (owned) * some images are virtually staged
- Included: Furnace (owned) * some images are virtually staged
NearbyPublic transit, rec./commun.centre, school
- Close to: Public transit, rec./commun.centre, school
Listing detailsW12173579, Sold, May 26, 2025
- MLS® number: W12173579
- Status: Sold
- Listed on: May 26, 2025
- Days on market: 1
- Updated: May 27, 2025
- Possession: Immediate
- Occupied by: Vacant
- Listing brokerage: RE/MAX HALLMARK REALTY LTD.
About this home
9 Hanley Street, Toronto (Runnymede-Bloor West Village), ON M6S 2H3
Exceptional Opportunity in the Heart of Bloor West Village! Discover the potential of this all-brick raised bungalow on a rare 27 x 175 ft tree-lined lot in one of Torontos most desirable neighborhoods. Move in and enjoy as-is or renovate to create your dream home, as many neighbors have. This bright and spacious home boasts 1757 sqft incl separate entrance to a semi-finished basement apartment ideal for multi-generational living or generating rental income. The main floor boasts a large eat-in kitchen, three generous bedrooms, and abundant natural light throughout. Step outside to a private backyard retreat with a party-sized patio, lush greenery, and access to a detached two-car garage and basement walk-up. Enjoy top-rated schools and walkable access to Beresford Park, the Humber River, local shops, restaurants, groceries, libraries, and more. Just a 15-minute walk to the Bloor-Danforth subway line and walking distance to the vibrant Junction area. Don't miss your chance to live in a vibrant, family-friendly community with incredible long-term value!
Ask about this home
A HOMEH agent will answer your questions about this home.
Around this home
Daily convenience, out of 100, from the distances below
Schools nearby
School rating, out of 10.
Helpful calculators
Your HOMEH agent

"I would see it this week."