

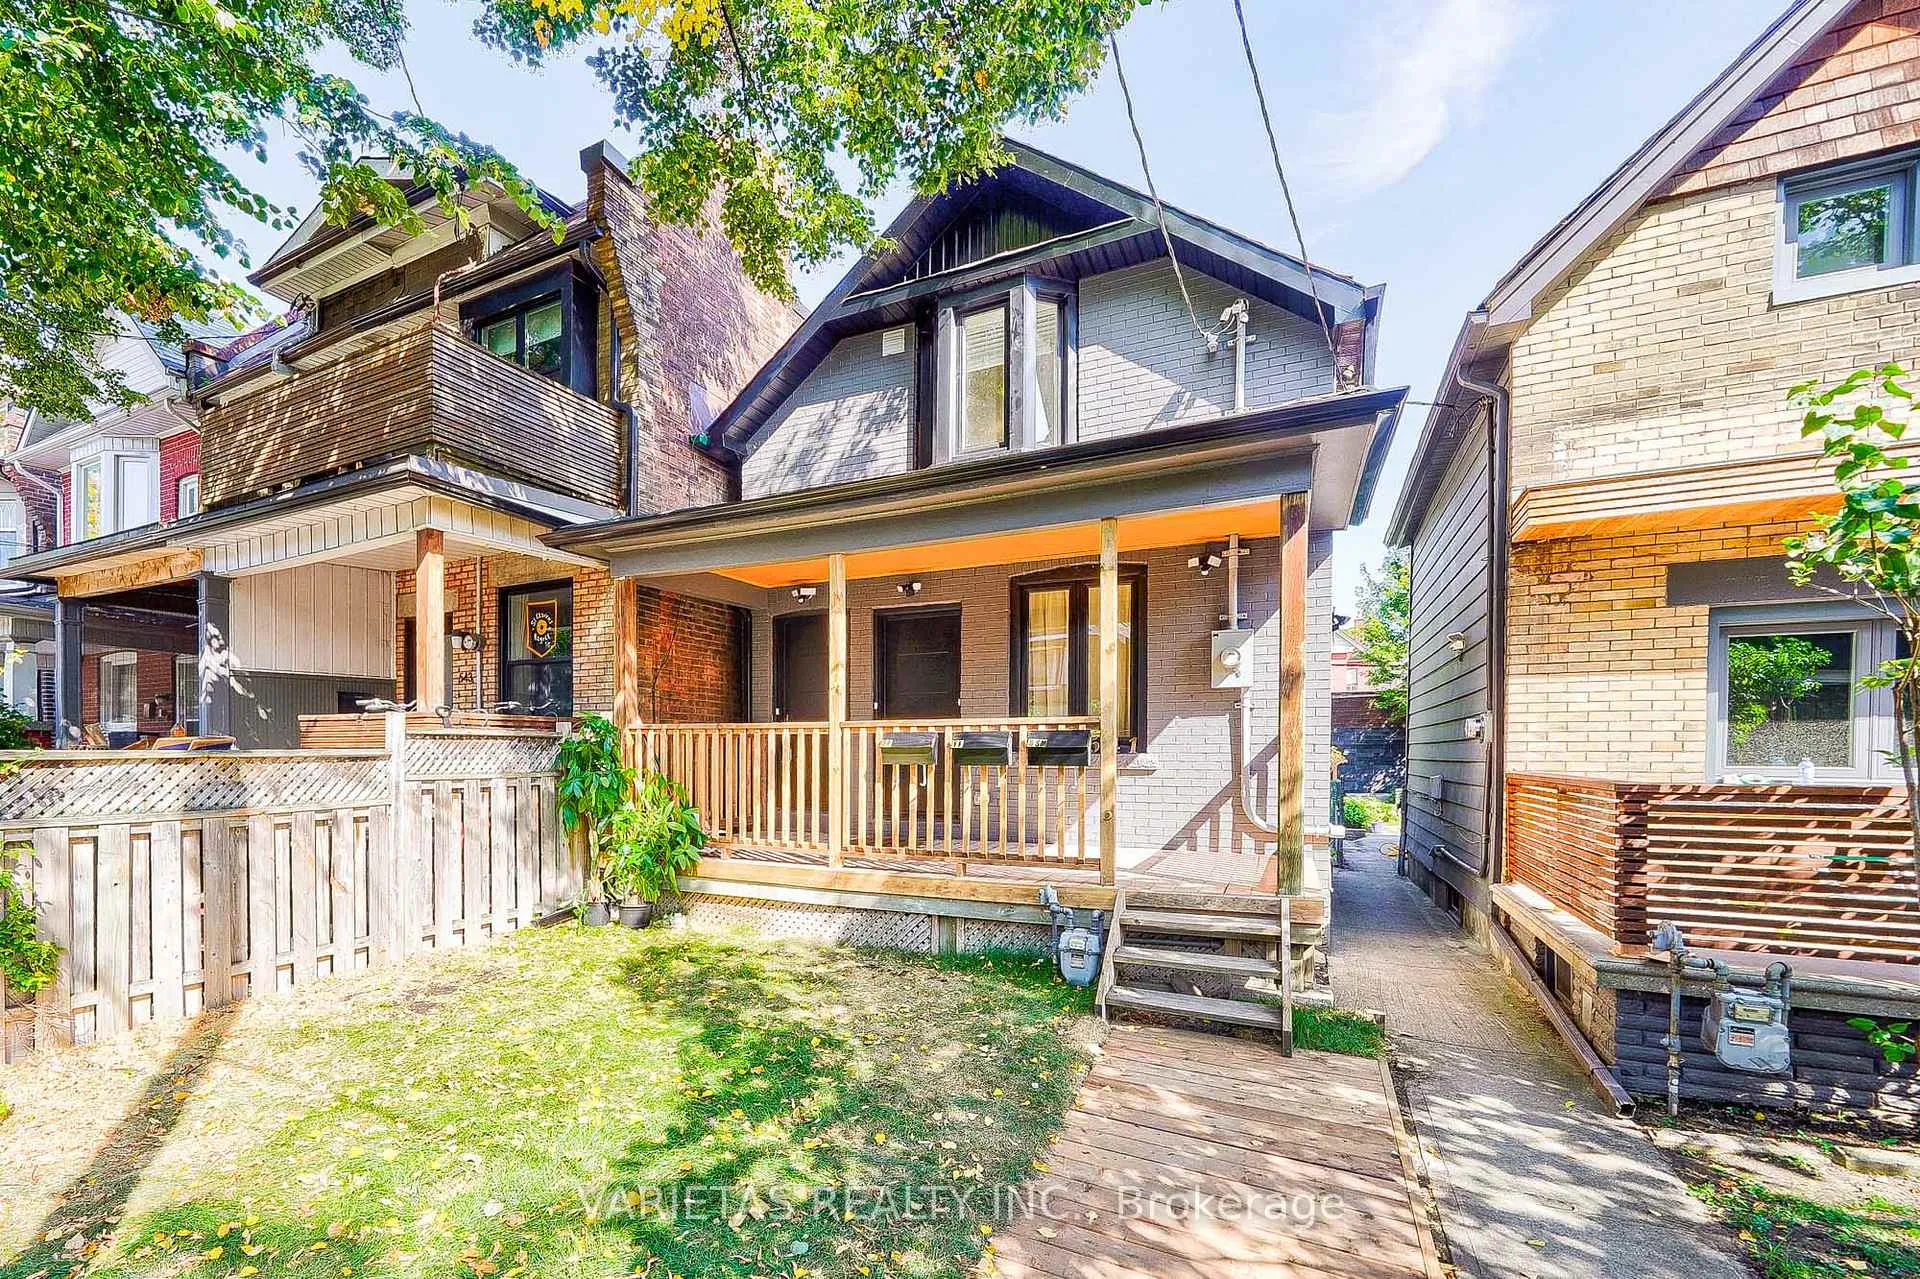
Unit GF, 541 St Clarens Avenue
Unit 1Multiplex Rented
1/11Unit GF, 541 St Clarens Avenue
Unit 1Multiplex Rented
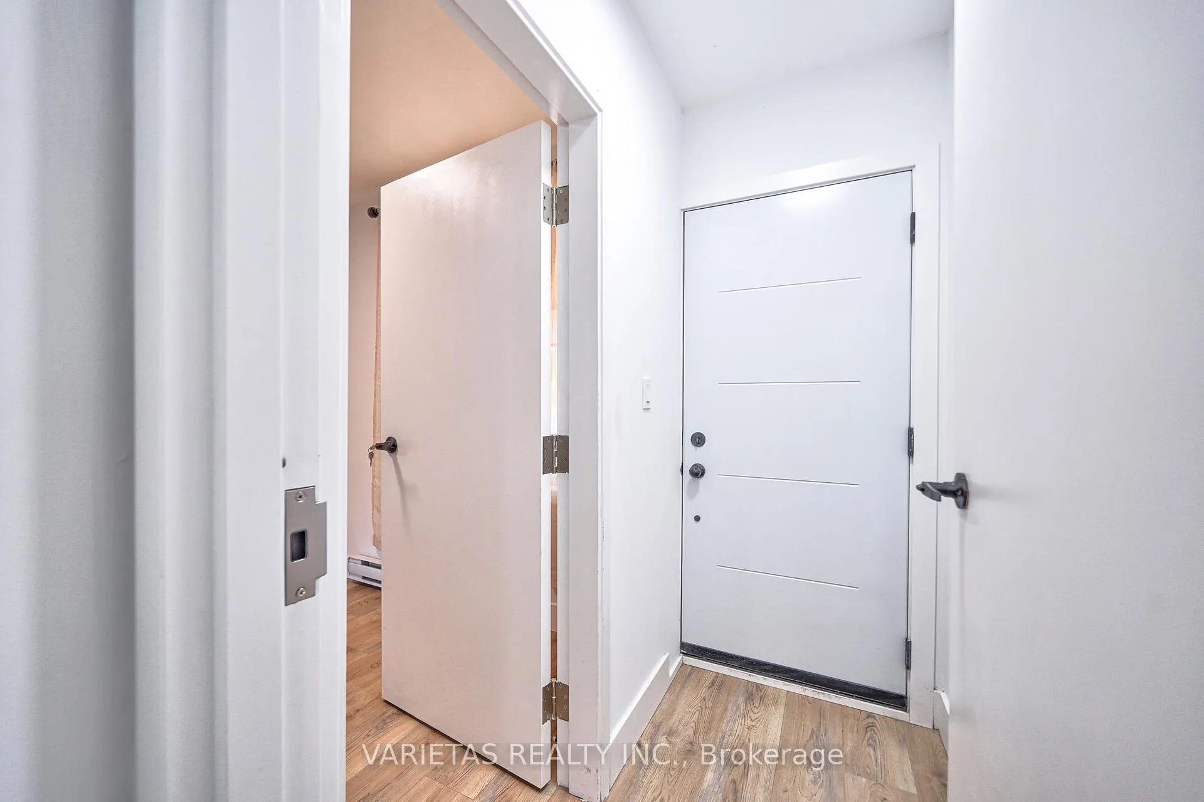
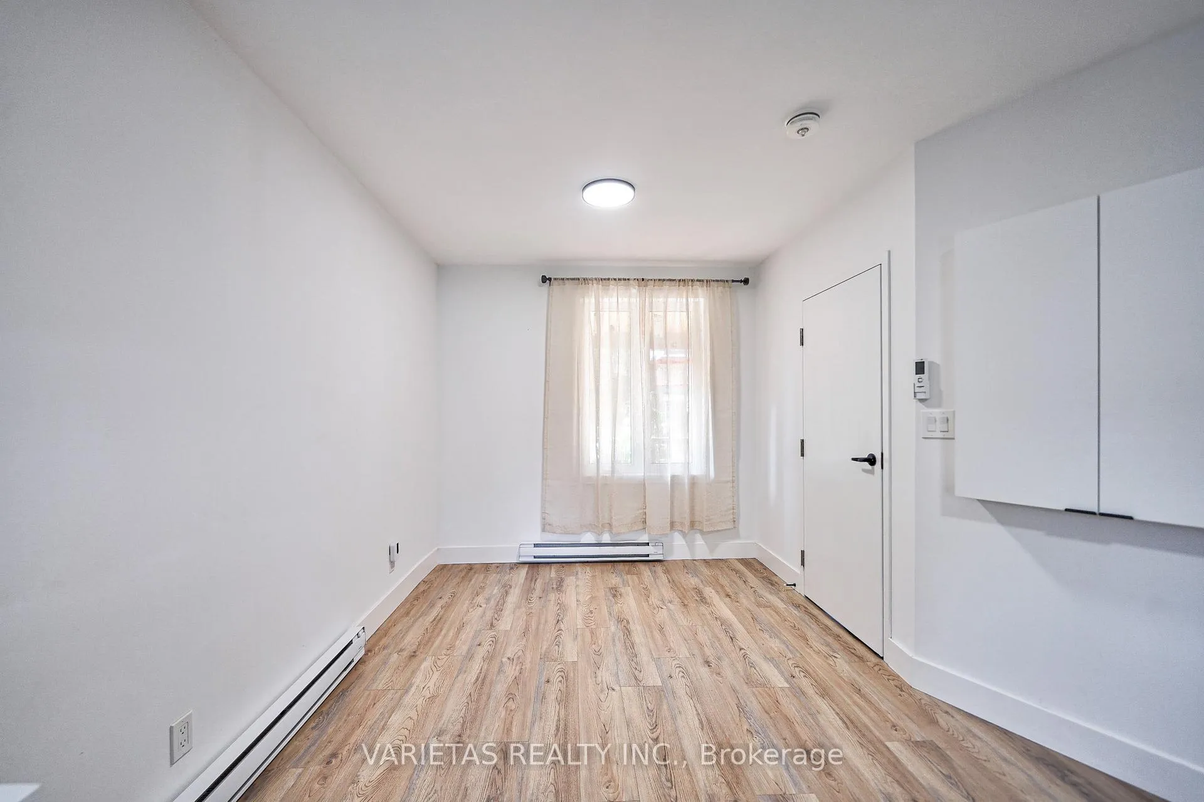
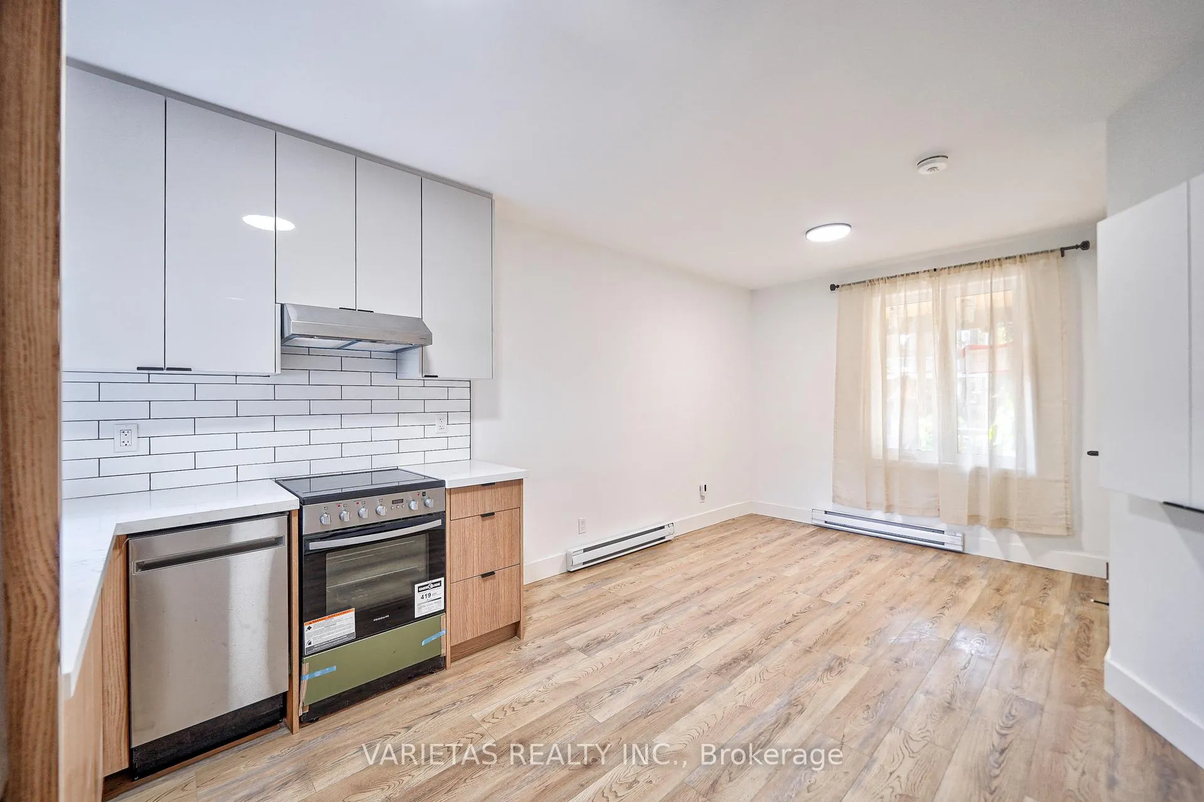
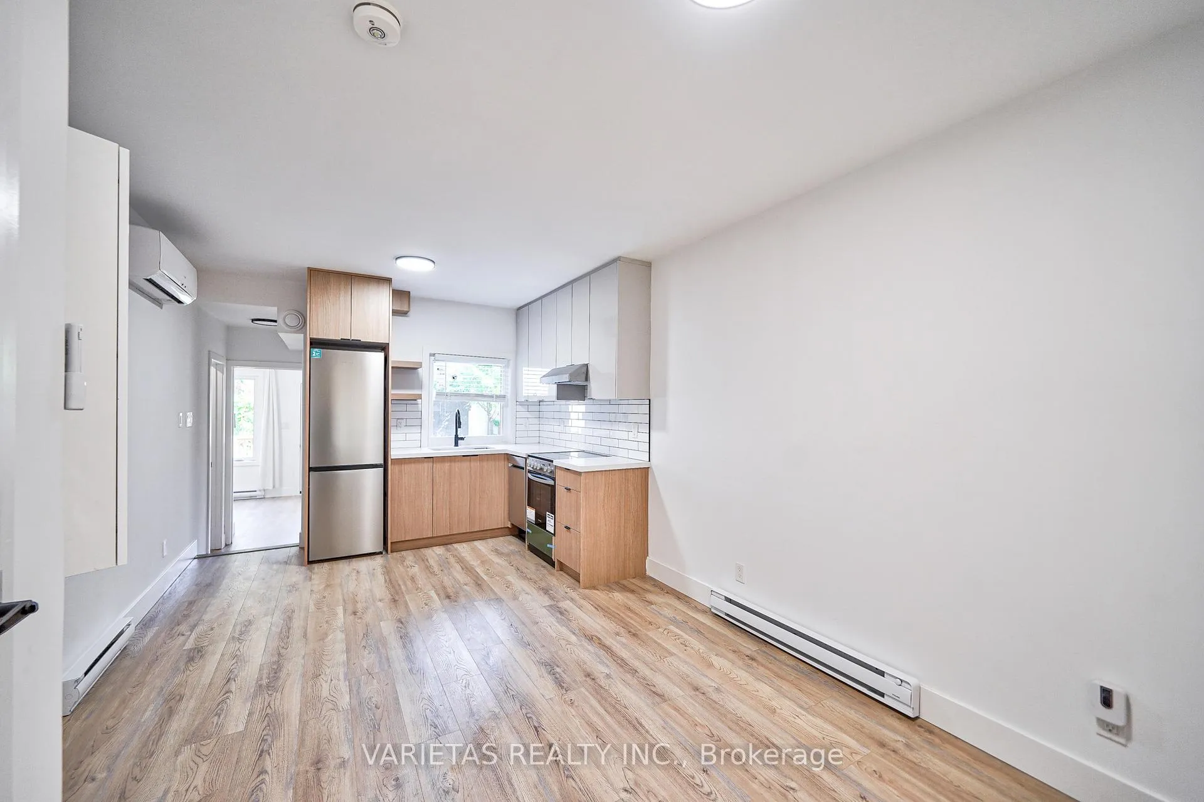 See all 11 photos
1 Bedroom
1 Bathroom
0 Parking
— sq.ft
Main Floor
— Unit
Property history
Facts and features
- BasementNone
- Lot size21 × 110 ft
- Lease term12 months
- FurnishedFurnished
The homeMultiplex, 2-storey, Age 51–99 years
- Type: Multiplex
- Style: 2-storey
- Age: 51–99 years
- Basement: None
InsideIn-suite laundry, main level, Carpet free, erv/hrv, primary bedroom - main floor, separate heating controls, storage, upgraded insulation, water heater owned, Rooms above ground 1
- Laundry: In-suite laundry, main level
- Features: Carpet free, erv/hrv, primary bedroom - main floor, separate heating controls, storage, upgraded insulation, water heater owned
- Rooms above ground: 1
- Rooms in the basement: 0
- Bedrooms: 1
- Bathrooms: 1
- Kitchens: 1
Outside and lotBrick, metal/steel siding, Asphalt shingle, Block, perimeter wall
Outside
- Exterior: Brick, metal/steel siding
- Roof: Asphalt shingle
- Foundation: Block, perimeter wall
- Size: 21 × 110 ft
Heating, water and powerBaseboard, electric, Wall unit(s), Municipal water
- Heating: Baseboard, electric
- Cooling: Wall unit(s)
- Water: Municipal water
- Sewer: Municipal sewer
Rent and termsRent $2,150 a month, Main, Furnished
- Rent: $2,150 a month
- Space for rent: Main
- Furnished: Furnished
- Lease: 12 months
- Paid: Monthly
- Rent includes: High speed internet
- Deposit: Required
- Credit check: Required
- Employment letter: Required
- Rental application: Required
- References: Required
- Rental items: None
IncludedWi-fi high speed @ 1.5 gb, Utilities (gas, hydro and water). all utilities are super efficient.
- Included: Wi-fi high speed @ 1.5 gb
- Not included: Utilities (gas, hydro and water). all utilities are super efficient.
Listing detailsW12021443, Rented, Mar 15, 2025
- MLS® number: W12021443
- Status: Rented
- Listed on: Mar 15, 2025
- Days on market: 42
- Updated: Apr 26, 2025
- Possession: 2025-04-01 / 1-29 days
- Occupied by: Tenant
- Listing brokerage: VARIETAS REALTY INC.
About this home
Unit GF, 541 St Clarens Avenue, Toronto (Dovercourt-Wallace Emerson-Junction), ON M6H 3W6
Carpet FreeERV/HRVPrimary Bedroom - Main FloorSeparate Heating ControlsStorageUpgraded Insulation
Very Cozy fully furnished 1 Bedroom GF apartment with private deck over looking spacious fenced backyard, 2 mins walk from Lansdowne Subway station. Very bright large windows allows natural air flows throughout the unit. Appliances include clothes & dishwashers, stove oven and exhaust to complement the furnishing. Can rent fully or partial or (un)furnished. This rental unit is ideal for professionals with small pets.
Read more
Ask about this home
A HOMEH agent will answer your questions about this home.
Ask a question
Around this home
Lansdowne & Bloor
Errands
Transit
Parks
Schools
Daily convenience, out of 100, from the distances below
ParkErwin Krickhahn Park · 14 within 1 km6 min walk384 m
GroceryTávora Foods5 min walk296 m
SchoolSt Sebastian Catholic School5 min walk300 m
SubwayWade Avenue6 min walk345 m
PharmacyUniversal Pharmacy1 min walk76 m
Cafés & foodWallace Espresso · 15 within 1 km1 min walk69 m
Gym & rec centreQuest Health & Performance4 min walk216 m
LibraryJunction Triangle11 min walk656 m
WalkDriveStraight-line distance, open map data
Grocery0.3 km
Park0.4 km
Coffee0.1 km
Dining0.1 km
Gym0.2 km
Wade Avenue0.3 km
Schools nearby
School rating, out of 10.
St Sebastian Catholic Schoolelementary · Catholic · 0.3 km
10.0/10Excellent
Pauline Junior Public Schoolelementary · Public · 0.3 km
7.0/10Good
Bloor Collegiate Institutesecondary · Public · 0.6 km
9.2/10Excellent
Contact agent
Helpful calculators
Rent vs buy
Affordability
Mortgage
Down payment
Stress test
CMHC insurance
Your HOMEH agent

KimHOMEH agent · Toronto
"I would see it this week."
Ask Kim