

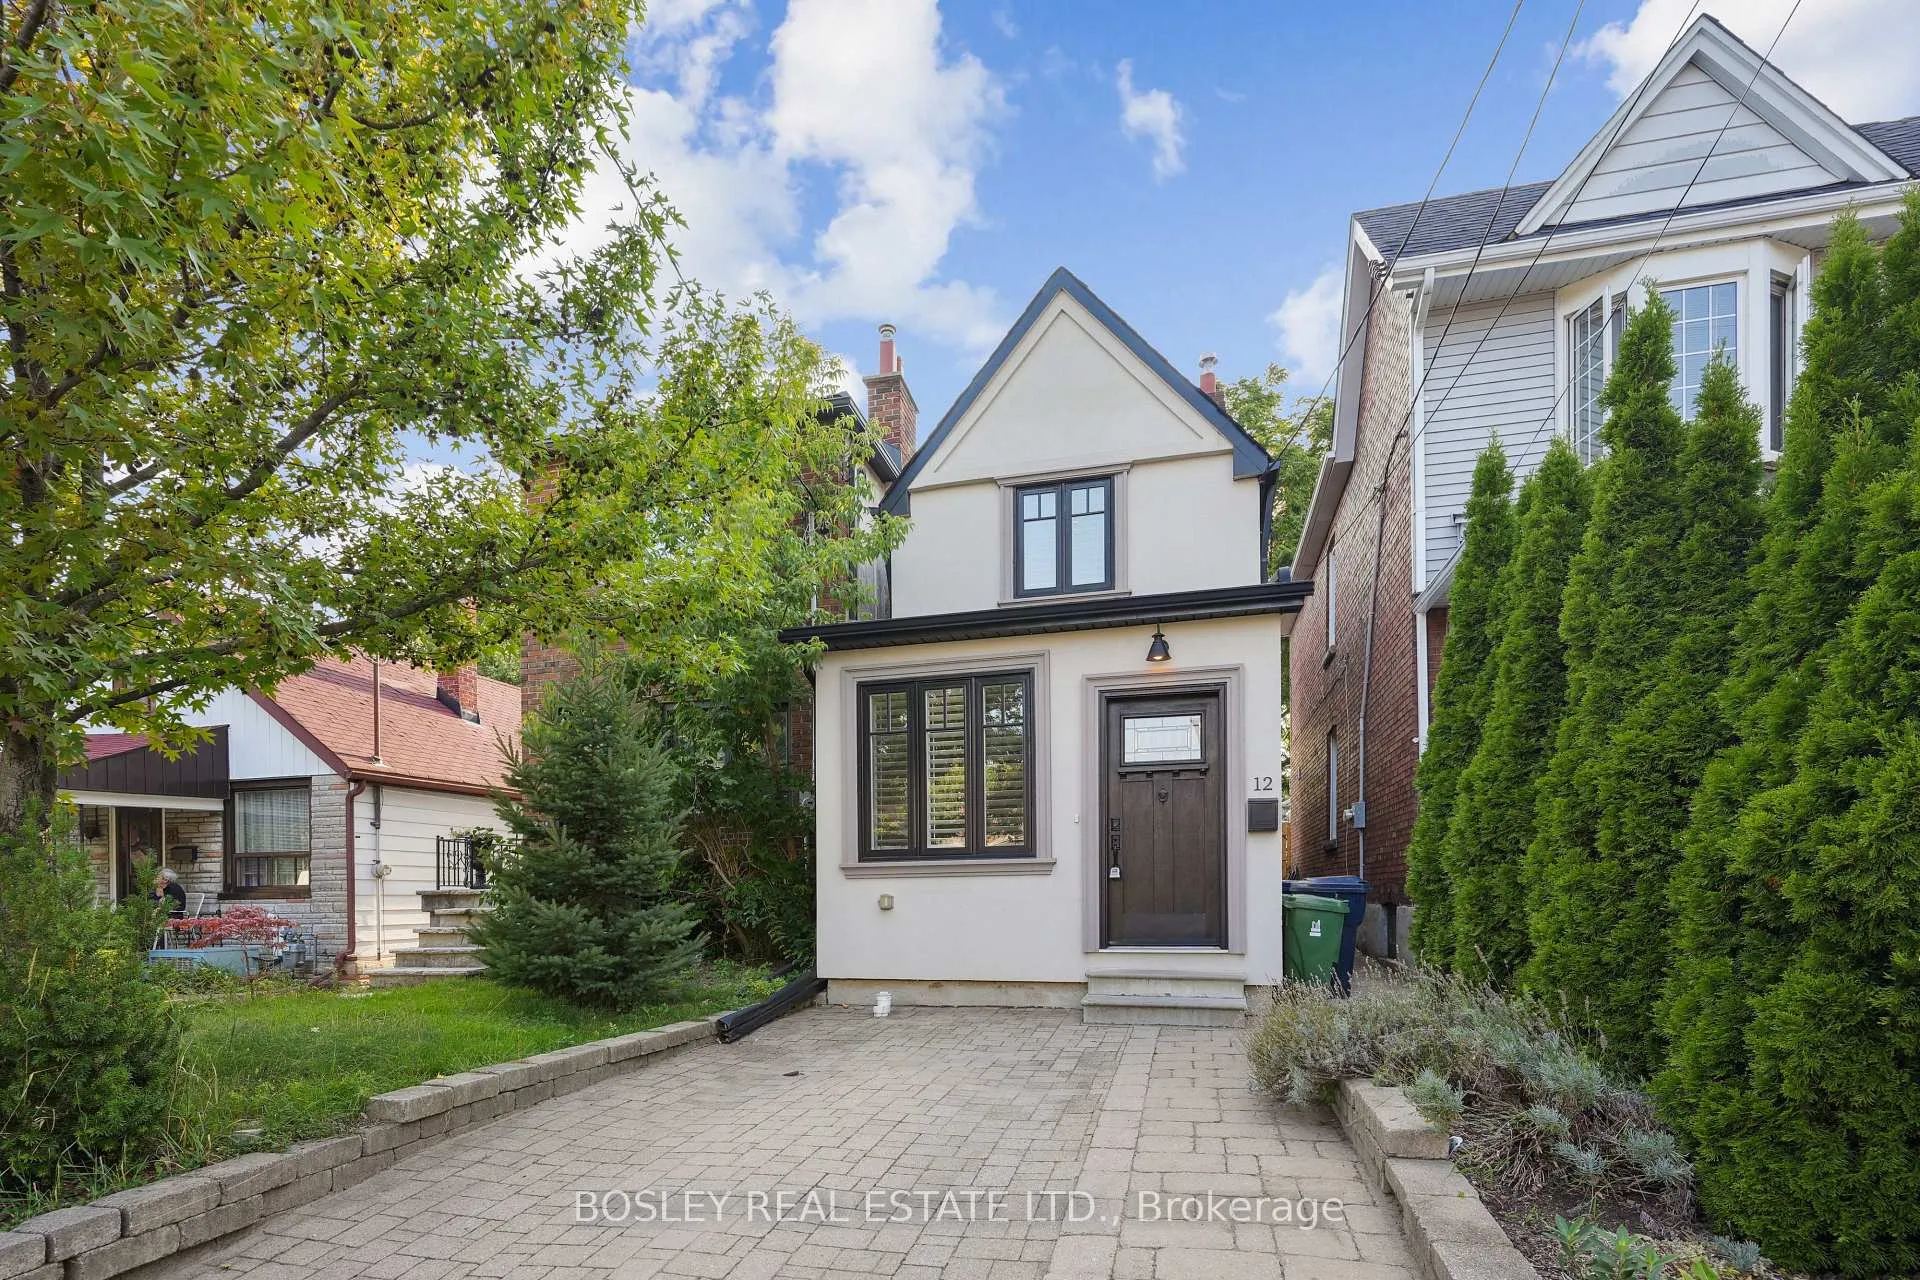
12 Priscilla Avenue
12 Priscilla Avenue
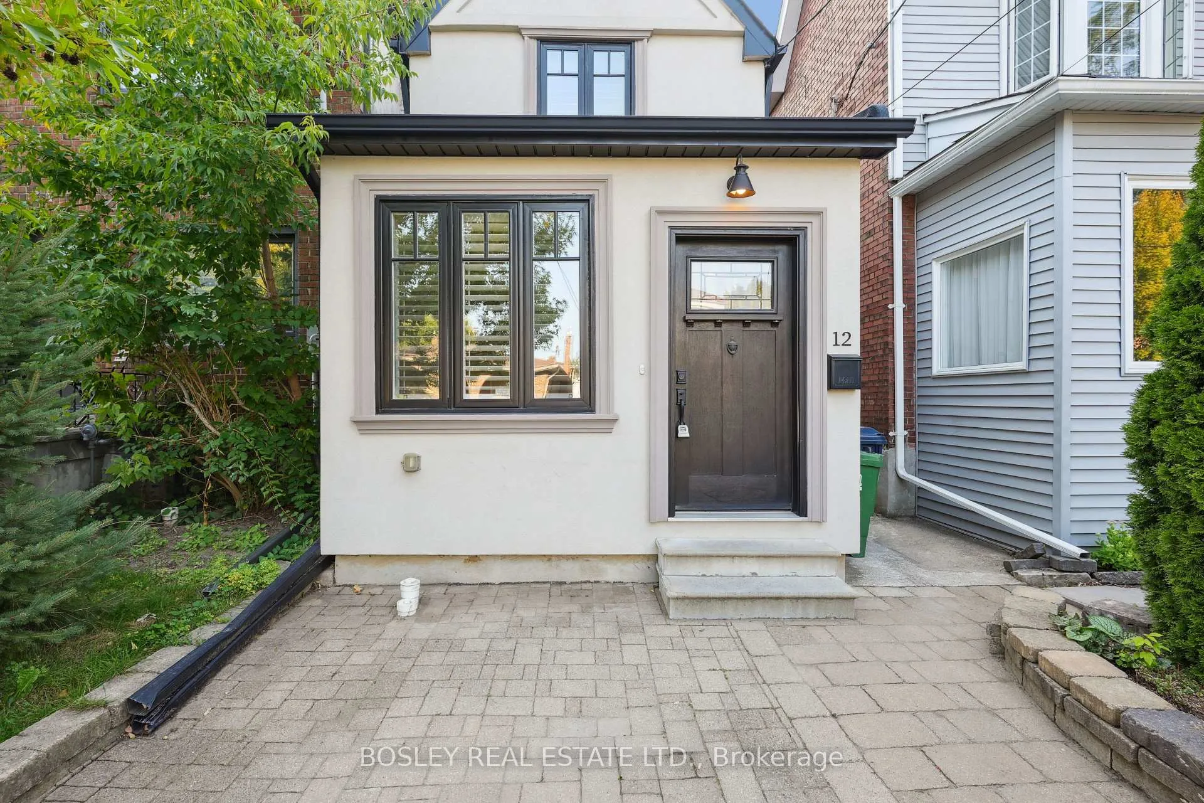
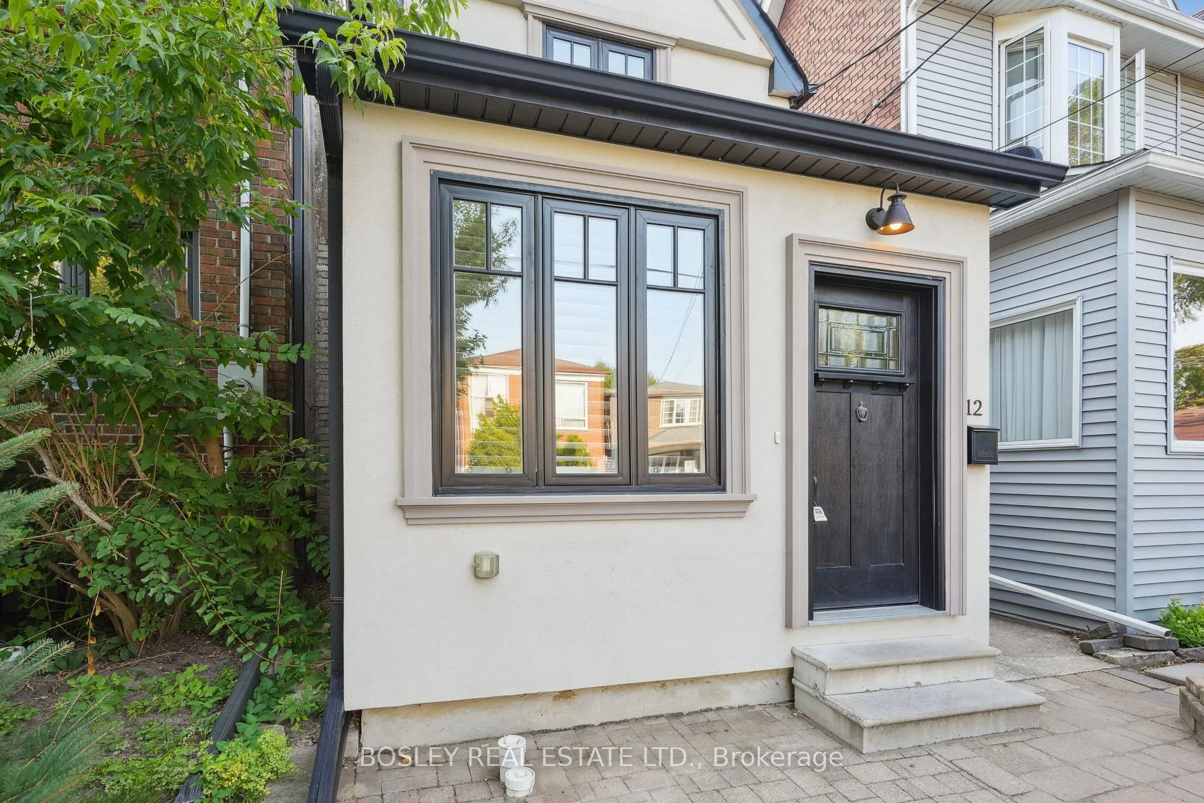
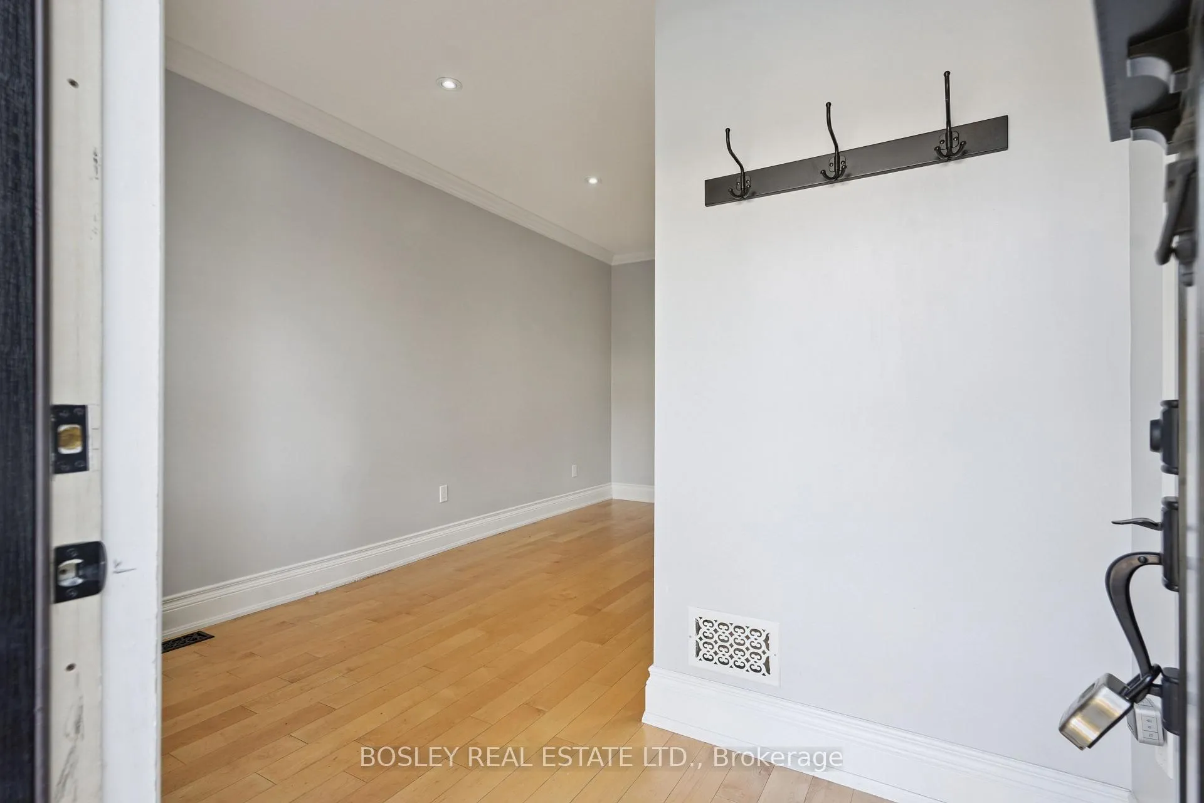
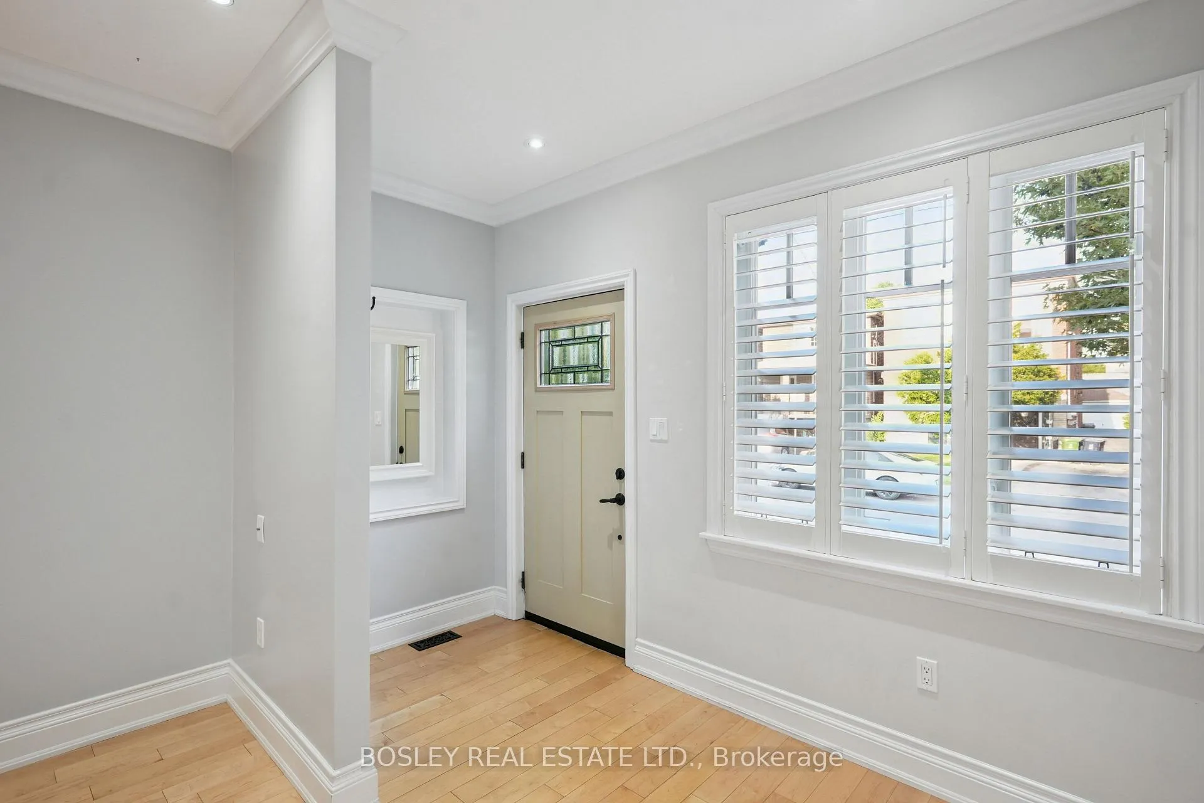 See all 30 photos
Property history
Facts and features
- BasementFinished
- Lot size16 × 100 ft
- Lease term12 months
- FurnishedUnfurnished
- Hardwood floors
- Central air
The homeDetached, 2-storey, Age 51–99 years
- Type: Detached
- Style: 2-storey
- Age: 51–99 years
- Living space: 1,100–1,500 sq ft
- Basement: Finished
InsideHardwood, Broadloom, In basement, lower level, Rooms above ground 5
- Flooring: Hardwood, Broadloom
- Laundry: In basement, lower level
- Rooms above ground: 5
- Rooms in the basement: 2
- Bedrooms: 2 + 1 in the basement
- Bathrooms: 2
- Kitchens: 1
Outside and lotStucco (plaster), Shingles, Concrete
- Exterior: Stucco (plaster)
- Roof: Shingles
- Foundation: Concrete
- Features: Deck
- Other structures: Garden shed
- Size: 16 × 100 ft
Parking1 Parking
- Spaces: 1 Parking
Heating, water and powerForced air, gas, Central air, Municipal water
- Heating: Forced air, gas
- Cooling: Central air
- Water: Municipal water
- Sewer: Municipal sewer
- Natural gas: Yes
- Hydro: Yes
- Cable: Available
- Telephone: Available
Rent and termsRent $4,000 a month, Entire property, Unfurnished
- Rent: $4,000 a month
- Space for rent: Entire property
- Furnished: Unfurnished
- Lease: 12 months
- Rent includes: Parking
- Deposit: Required
- Credit check: Required
- Employment letter: Required
- Rental application: Required
- References: Required
IncludedFridge, stove, dishwasher, washer, dryer, all elf's, all window coverings, tv wall mount, Not included None
- Included: Fridge, stove, dishwasher, washer, dryer, all elf's, all window coverings, tv wall mount
- Not included: None
NearbyFenced yard, library, park, place of worship, public transit, school
- Close to: Fenced yard, library, park, place of worship, public transit, school
Listing detailsW12397788, Rented, Sep 11, 2025
- MLS® number: W12397788
- Status: Rented
- Listed on: Sep 11, 2025
- Days on market: 6
- Updated: Sep 17, 2025
- Possession: Immediate
- Occupied by: Vacant
- Listing brokerage: BOSLEY REAL ESTATE LTD.
About this home
12 Priscilla Avenue, Toronto (Runnymede-Bloor West Village), ON M6S 3W2
Welcome To 12 Priscilla Ave - A Charming And Meticulously Maintained Two-Bedroom, Two-Bathroom Detached Home In The Highly Sought-After Runnymede-Bloor Village Neighbourhood. This Delightful Residence Is The Perfect Condo Alternative, Offering The Space And Privacy You Crave. Step Inside And Discover An Open-Concept Main Floor That Seamlessly Blends Living, Dining, And Kitchen Areas, Creating A Bright And Airy Atmosphere Perfect For Entertaining Or Relaxing. The Home Is Bathed In Natural Light, Highlighting It's Well-Kept Condition And Thoughtful Layout. The Upper Level Features Two Comfortable Bedrooms And A Full Bathroom. The Finished Basement Provides A Second Bathroom, Additional Living Space And A Half Bathroom, Offering Flexibility For A Home Office, Recreation Room, Or Guest Suite. Through The French Doors Off Your Dining Room Venture Outside To Your Private Backyard Oasis, Complete With A Landscaped Patio And A Convenient Shed For All Your Storage Needs. Enjoy Summer Barbecues And Peaceful Mornings In This Tranquil, Fully Fenced Space. Located In A Fantastic School District And Just A Short Walk From Shops, Cafes, And Public Transit, This Home Offers An Unbeatable Lifestyle. With One-Car Parking Included, This Is An Opportunity You Won't Want To Miss. Don't Just Rent A Home; Invest In A Lifestyle At 12 Priscilla Ave.
Ask about this home
A HOMEH agent will answer your questions about this home.
Around this home
Daily convenience, out of 100, from the distances below
Schools nearby
School rating, out of 10.
Helpful calculators
Your HOMEH agent

"I would see it this week."