

375 Westmoreland Avenue
375 Westmoreland Avenue
 See all 28 photos
Property history
Facts and features
- BasementApartment
- Lease term12 months
- FurnishedUnfurnished
- LaundryEnsuite
- Central air
The homeDetached, 2-storey, 1,100–1,500 sq ft
- Type: Detached
- Style: 2-storey
- Living space: 1,100–1,500 sq ft
- Basement: Apartment
- View: Garden
InsideEnsuite, Other, Rooms above ground 7
- Laundry: Ensuite
- Features: Other
- Rooms above ground: 7
- Bedrooms: 3
- Bathrooms: 2
- Kitchens: 1
- Family room: Yes
Outside and lotBrick, Asphalt shingle, Block
- Exterior: Brick
- Roof: Asphalt shingle
- Foundation: Block
- Features: Porch
- Accessibility: Other
Parking2 Garage, Detached, Lane
- Spaces: 2 Garage
- Garage: Detached
- Driveway: Lane
Heating, water and powerForced air, gas, Central air, Municipal water
- Heating: Forced air, gas
- Cooling: Central air
- Water: Municipal water
- Sewer: Municipal sewer
Rent and termsRent $4,000 a month, Main, 2nd floor, Unfurnished
- Rent: $4,000 a month
- Space for rent: Main, 2nd floor
- Furnished: Unfurnished
- Lease: 12 months
- Paid: Monthly
- Deposit: Required
- Credit check: Required
- Employment letter: Required
- Rental application: Required
IncludedStove, fridge, dishwasher, hood fan, washer/dryer. utilities paid by tenant. 2 garage parking spots., Tenants belongings
- Included: Stove, fridge, dishwasher, hood fan, washer/dryer. utilities paid by tenant. 2 garage parking spots.
- Not included: Tenants belongings
NearbyOther, public transit
- Close to: Other, public transit
Listing detailsW12673508, Rented, Jan 7, 2026
- MLS® number: W12673508
- Status: Rented
- Listed on: Jan 7, 2026
- Days on market: 8
- Updated: Jan 15, 2026
- Possession: 2026-02-01 / Immediate
- Occupied by: Vacant
- Listing brokerage: SOTHEBY'S INTERNATIONAL REALTY CANADA
About this home
375 Westmoreland Avenue, Toronto (Dovercourt-Wallace Emerson-Junction), ON M6H 3A6
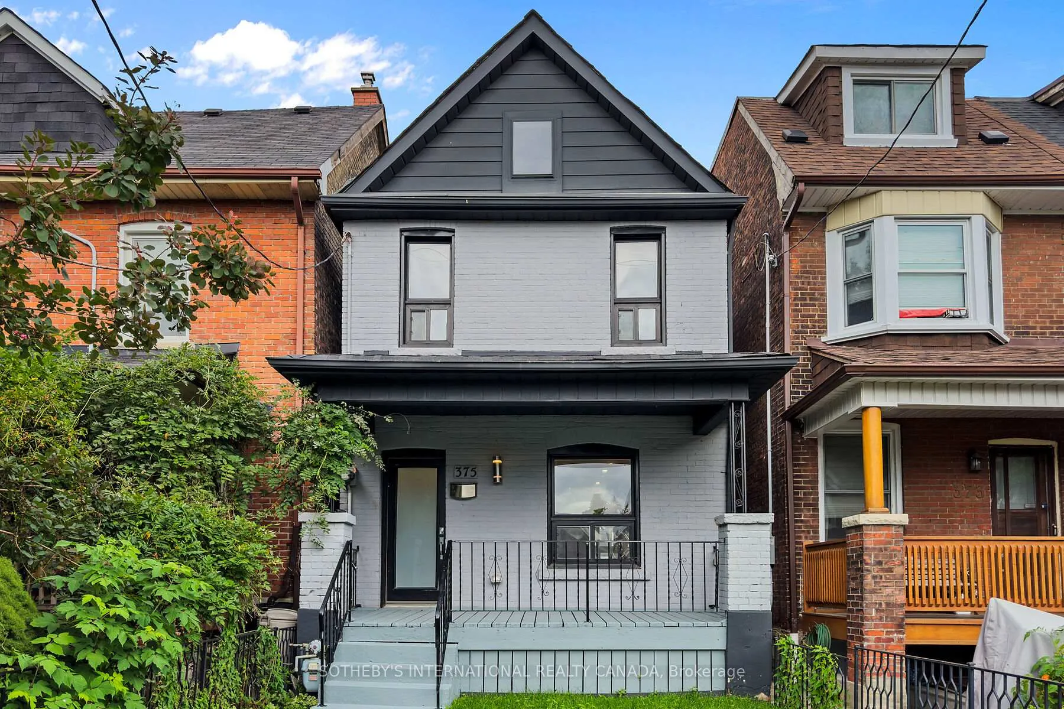
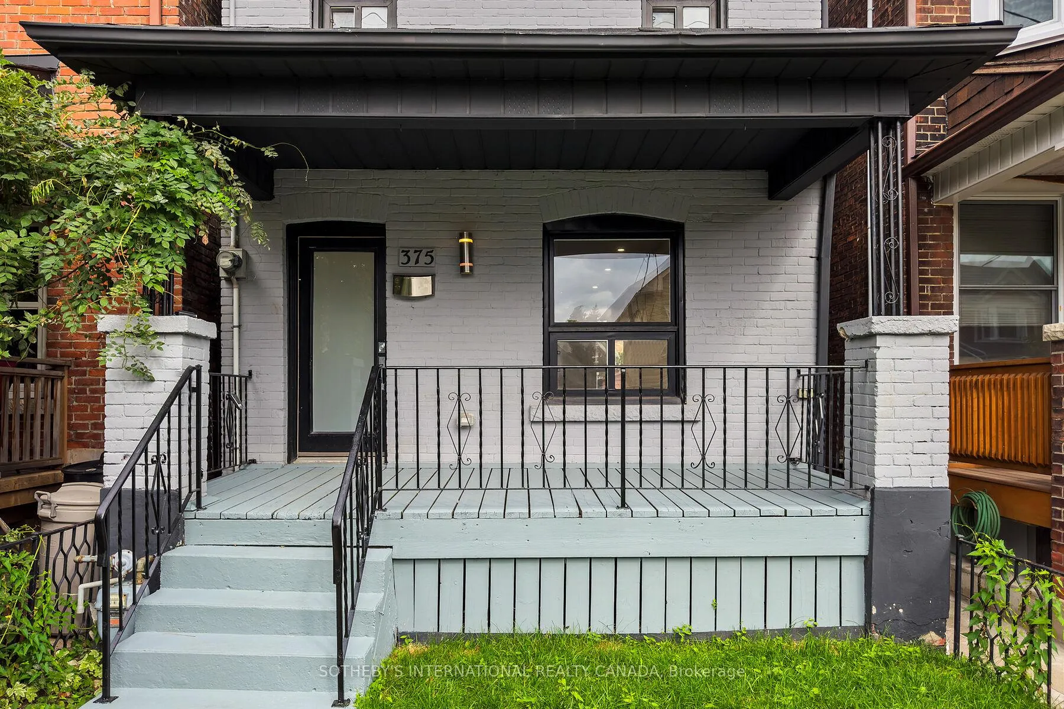
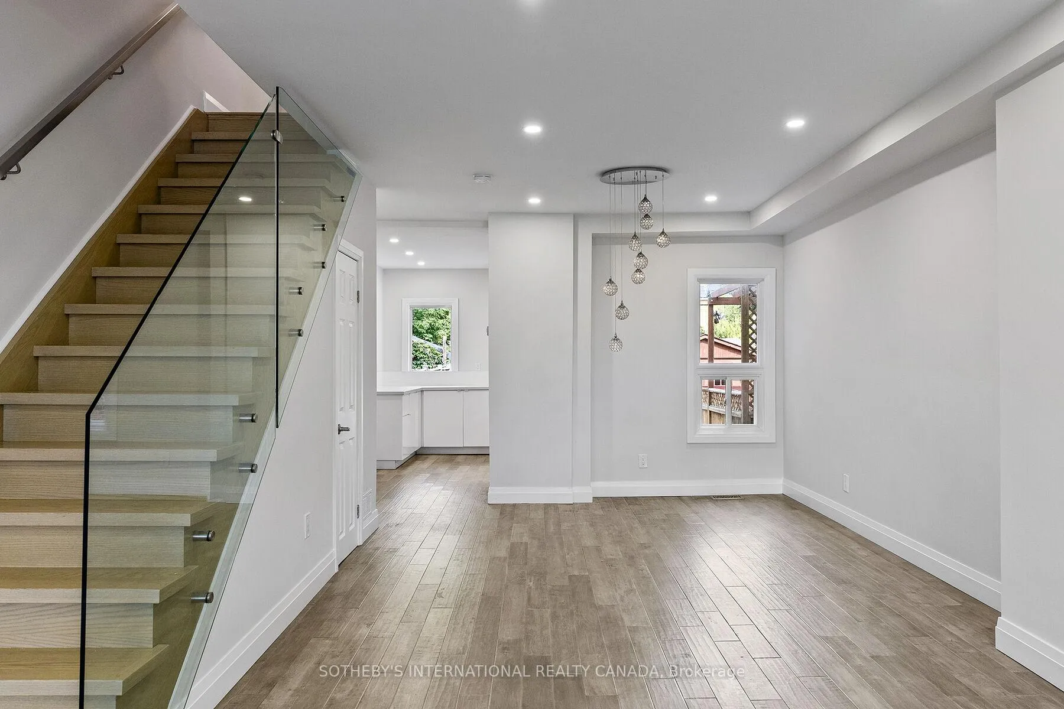
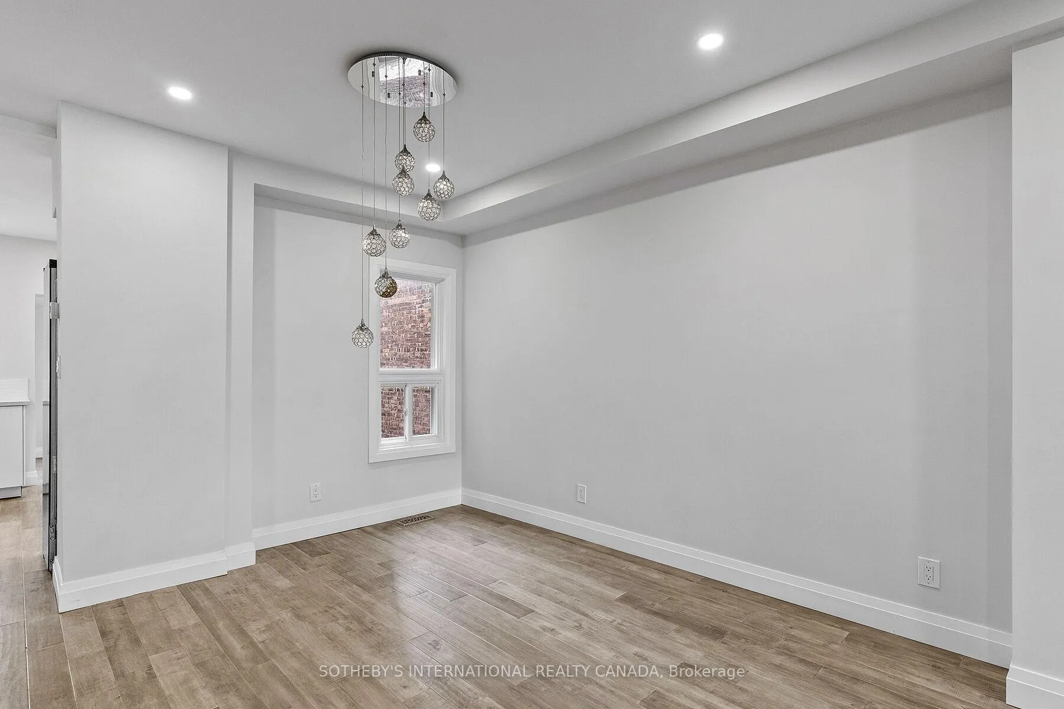
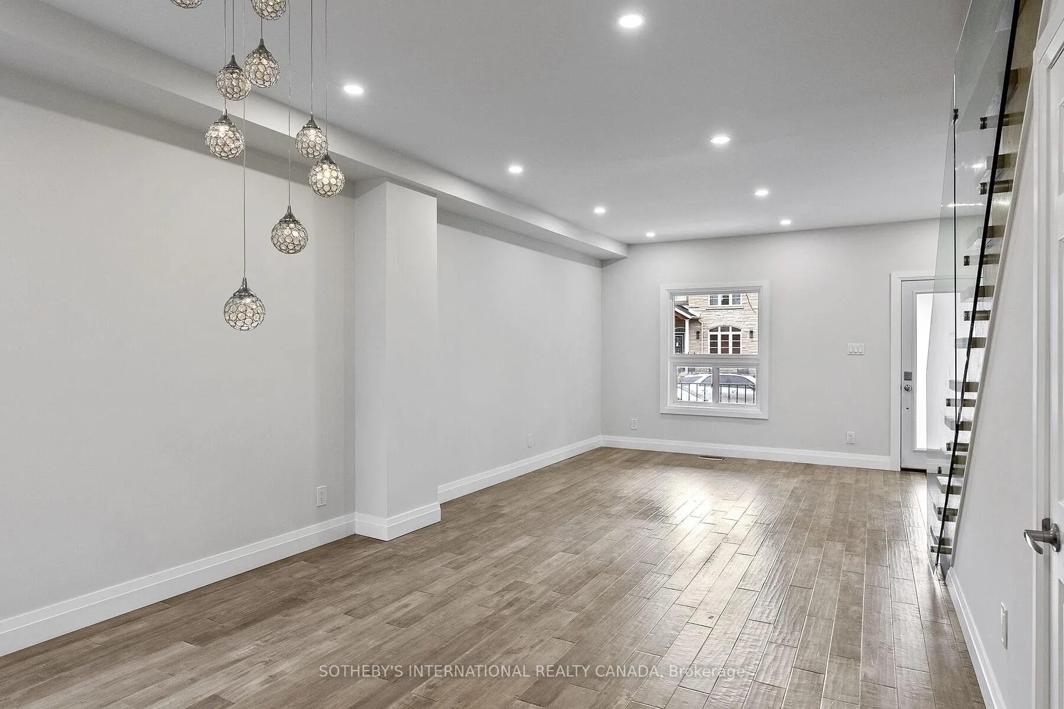
Beautifully renovated 3 bedroom, 2 bathroom home is one you don't want to miss! This home will certainly check all the boxes. Open concept living/dining room flows perfectly into the updated kitchen with a den/office area at the back of the house. A perfect blend of modern design with a glass stair rail and quartz counters, mixed with a cozy appeal of barn doors and lush grass backyard. 3 bedroom upstairs all with closets and large bright windows. 4 pc bathroom on the second floor and the always sought after main floor powder room. Beyond the expansive renovated interior, you find a massive double garage on the lane, front porch patio, and large backyard perfect for entertaining. Nothing overlooked! Ideal location just steps to Geary Ave which is quickly becoming one of Toronto's coolest streets. No shortage of bars/restaurants, coffeeshops, and local shops just a short walk down the street. The basement apartment is separately tenanted.
Ask about this home
A HOMEH agent will answer your questions about this home.
Around this home
Daily convenience, out of 100, from the distances below
Schools nearby
School rating, out of 10.
Helpful calculators
Your HOMEH agent

"I would see it this week."