

30 Traymore Crescent
30 Traymore Crescent
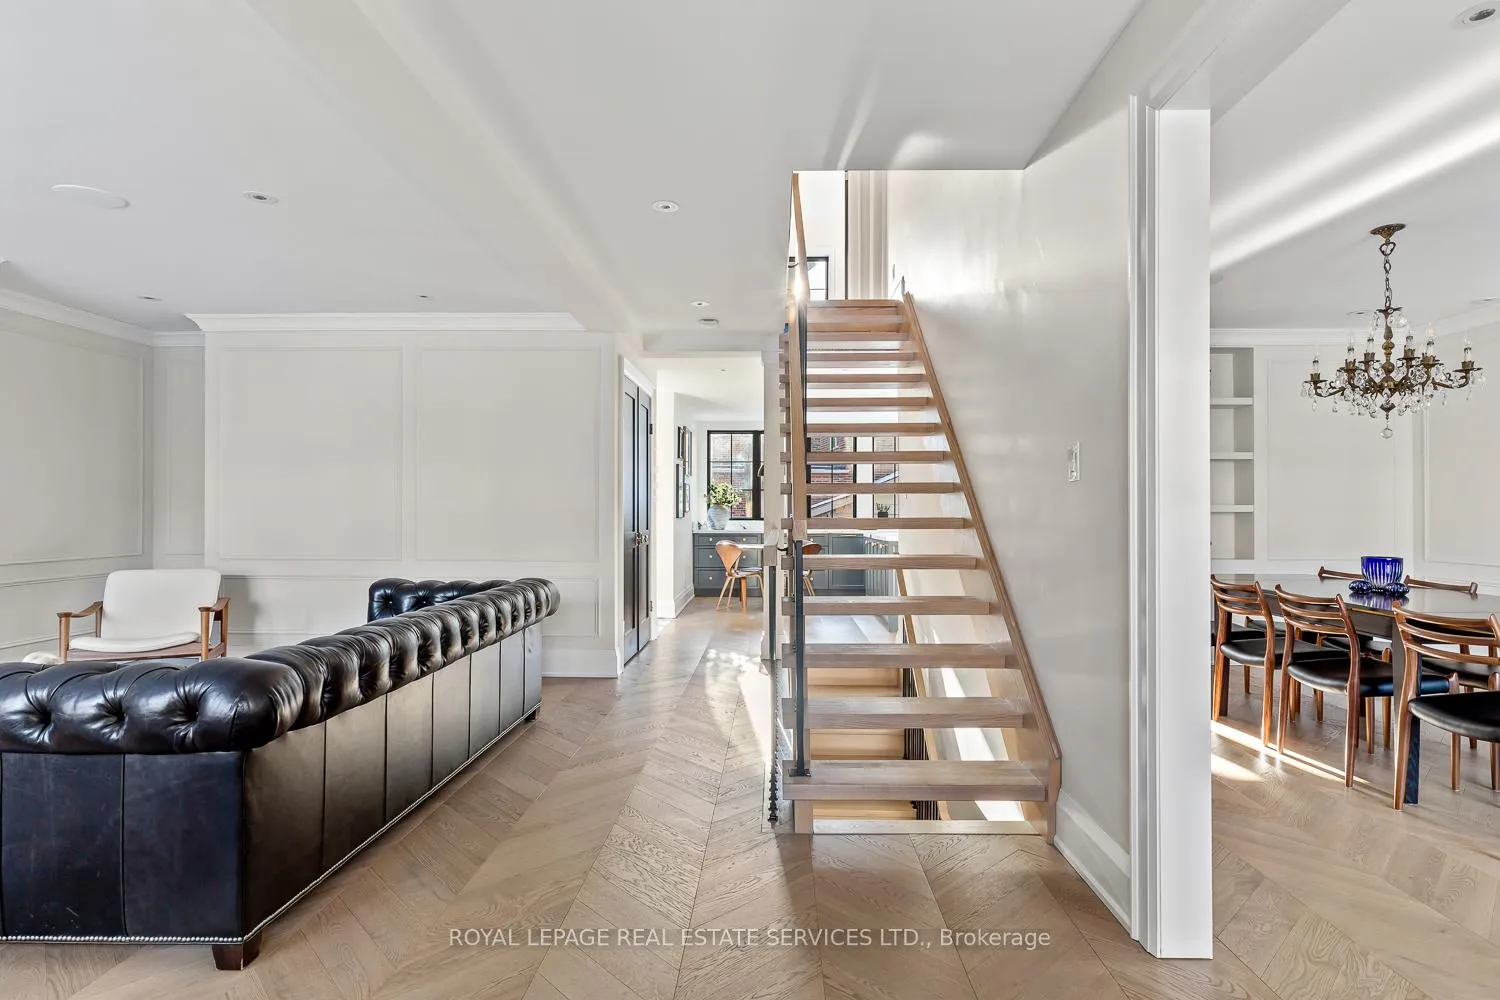 See all 40 photos
Property history
Facts and features
- BasementWalk-up
- Lot size41 × 104 ft
- Lease term12 months
- FurnishedUnfurnished
- Hardwood floors
- Fireplace
- Central air
The homeDetached, 2 1/2 storey, Finished, walk-up
- Type: Detached
- Style: 2 1/2 storey
- Basement: Finished, walk-up
InsideFireplace Yes, living room, natural gas, Hardwood, Tile, Multiple locations, upper level
- Fireplace: Yes, living room, natural gas
- Flooring: Hardwood, Tile
- Laundry: Multiple locations, upper level
- Features: Carpet free, erv/hrv, on demand water heater, sewage pump, sump pump, ventilation system, water heater owned, water purifier
- Rooms above ground: 9
- Rooms in the basement: 2
- Bedrooms: 4
- Bathrooms: 5
- Kitchens: 1
Outside and lotAluminum siding, brick, Asphalt shingle, Concrete block
- Exterior: Aluminum siding, brick
- Roof: Asphalt shingle
- Foundation: Concrete block
- Features: Lawn sprinkler system, patio
- Size: 40.81 × 103.66 ft
Parking4 Parking, Detached, Private
- Spaces: 4 Parking
- Garage: Detached
- Driveway: Private
Heating, water and powerRadiant, gas, Central air, Municipal water
- Heating: Radiant, gas
- Cooling: Central air
- Water: Municipal water
- Sewer: Municipal sewer
Rent and termsRent $10,000 a month, Entire property, Unfurnished
- Rent: $10,000 a month
- Space for rent: Entire property
- Furnished: Unfurnished
- Lease: 12 months
- Paid: Monthly
- Rent includes: Parking
- Deposit: Required
- Credit check: Required
- Employment letter: Required
- Rental application: Required
- References: Required
IncludedWolf range, sub-zero fridge, sharp microwave, miele dishwasher, vent-a-hood range hood, electrolux washer & dryer, miele washer & dryer, sonos speaker amp, tv mount (basement), existing hunter douglas blinds, nest cameras, and toto washlet bidet., All existing furniture and any art/photography hung on walls.
- Included: Wolf range, sub-zero fridge, sharp microwave, miele dishwasher, vent-a-hood range hood, electrolux washer & dryer, miele washer & dryer, sonos speaker amp, tv mount (basement), existing hunter douglas blinds, nest cameras, and toto washlet bidet.
- Not included: All existing furniture and any art/photography hung on walls.
Listing detailsW11929052, Rented, Jan 17, 2025
- MLS® number: W11929052
- Status: Rented
- Listed on: Jan 17, 2025
- Days on market: 56
- Updated: Mar 14, 2025
- Possession: 2025-03-01 / March 1, 2025
- Occupied by: Owner
- Listing brokerage: ROYAL LEPAGE REAL ESTATE SERVICES LTD.
About this home
30 Traymore Crescent, Toronto (Lambton Baby Point), ON M6S 4K5
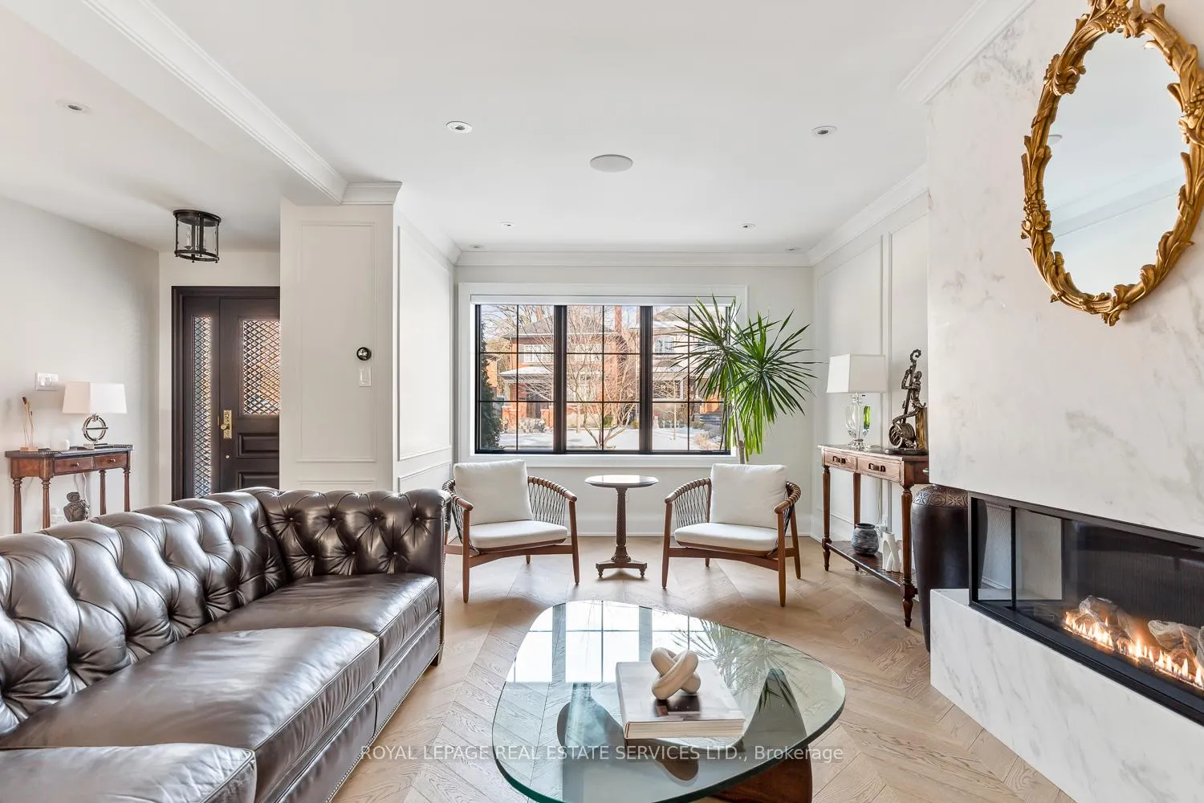
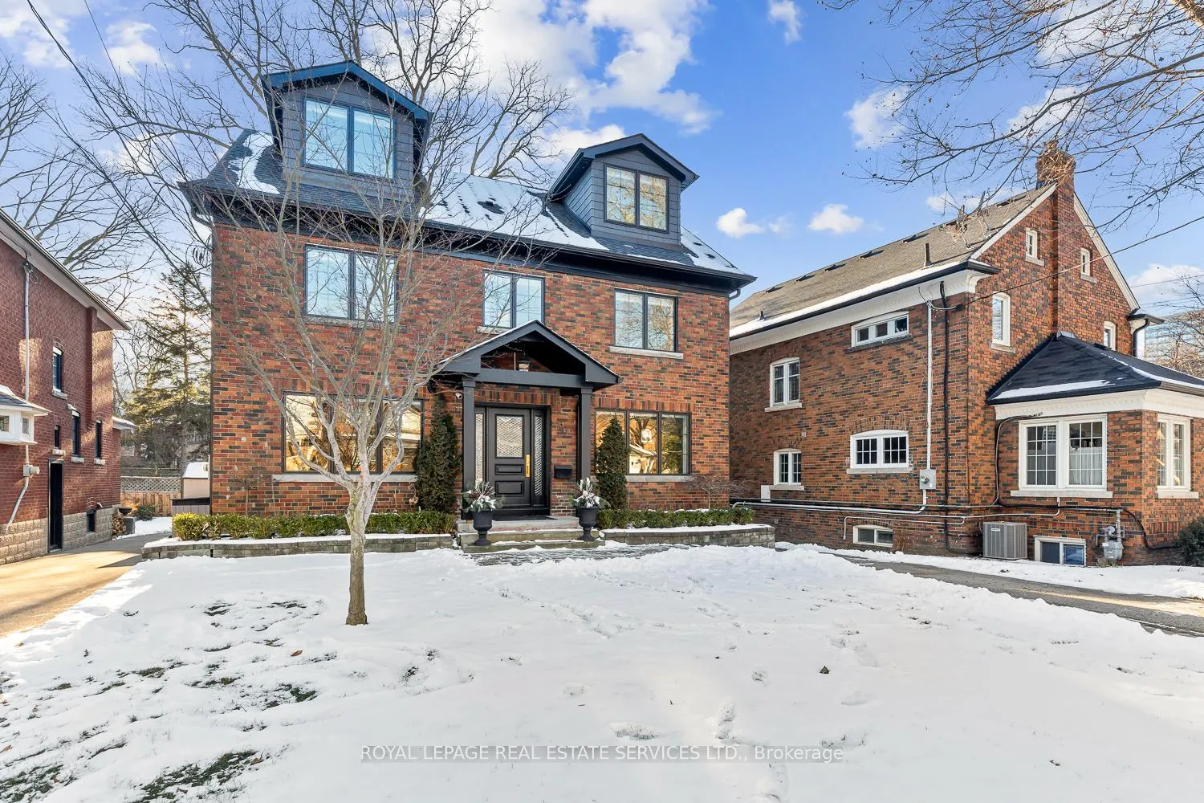
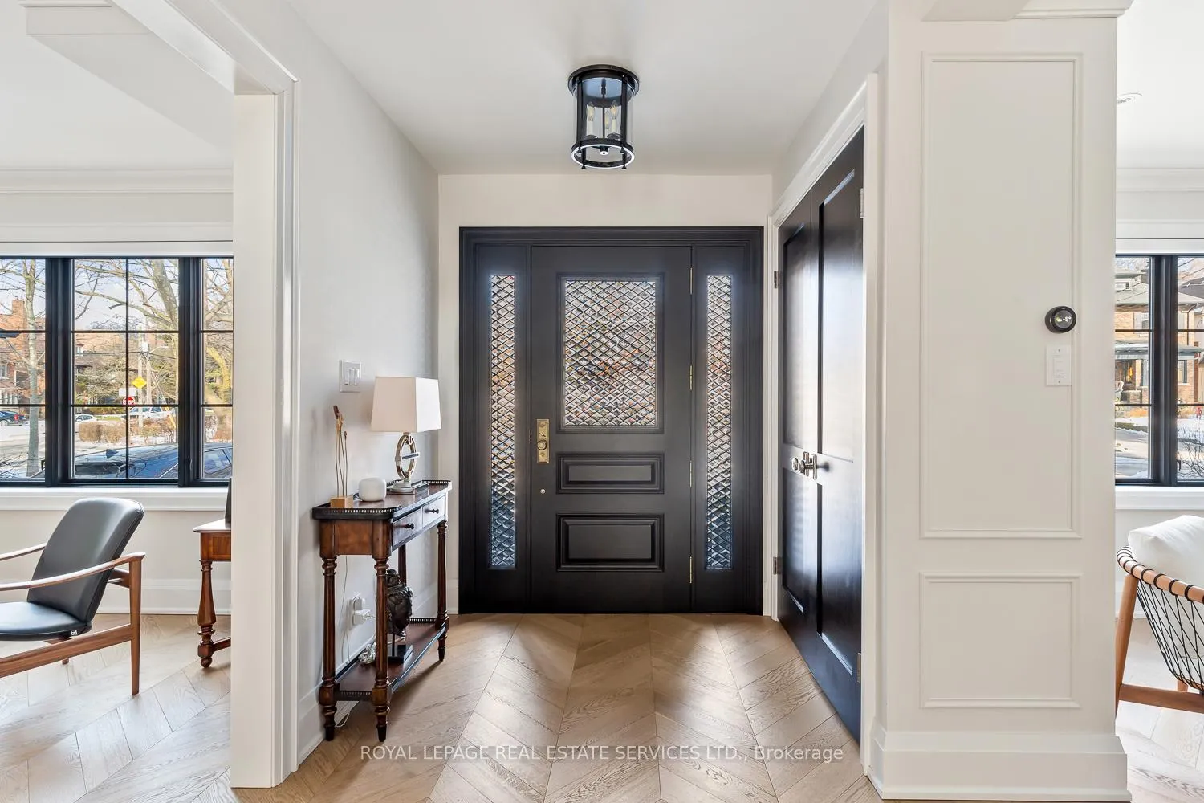
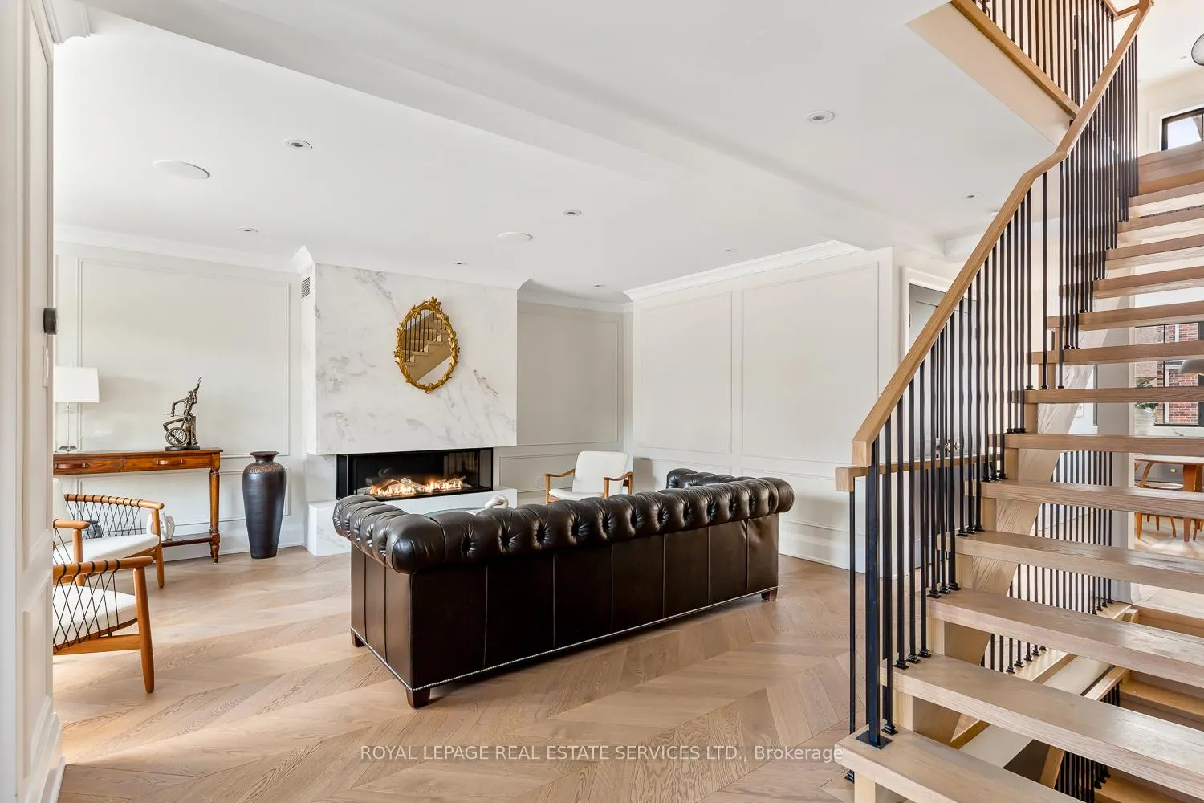
Welcome to 30 Traymore Crescent a breathtaking luxury home steps from Old Mill and Humber River. No detail was overlooked in this back-to-the-bricks custom renovation completed in 2019. This spacious, light filled home, was thoughtfully designed including numerous smart home features. It is a true labour of love and must be seen to be appreciated. The stunning open concept main floor features, white oak chevron floors, a marble gas fireplace, and a sun filled chefs kitchen! With a Wolf range, Sub-Zero fridge, marble countertops and oversized south facing windows it's perfect for entertaining or enjoying dinner with the family. The second floor includes three spacious bedrooms, two full baths, and a bright office or flex space overlooking the backyard plus a convenient second laundry room! The 3rd floor principle retreat includes an oversized dressing room with custom built-in cabinetry, skylights, and a stunning 5 piece ensuite. A true spa like bath with a walk-in shower, private WC, and a jetted soaker tub. The basement has 8 foot ceilings, a flexible rec room, laundry room, walk-up to backyard, and a media room. Additional upgrades include large Pella windows throughout, in-floor radiant heating, high-velocity Space Pak air-conditioning, built-in speakers on main floor, and pre-wired for 100 amp EV charger--see attachments for complete feature list. This home is perfectly situated with a 7 minute walk to Bloor West Village, Jane & Old Mill TTC Stations, and short drive to the Gardiner. Only a 20 minute drive to both Pearson Airport and Downtown! Move-in and enjoy this family friendly neighbourhood with a community feel. This home is truly one of a kind!
Ask about this home
A HOMEH agent will answer your questions about this home.
Around this home
Daily convenience, out of 100, from the distances below
Schools nearby
School rating, out of 10.
Helpful calculators
Your HOMEH agent

"I would see it this week."