

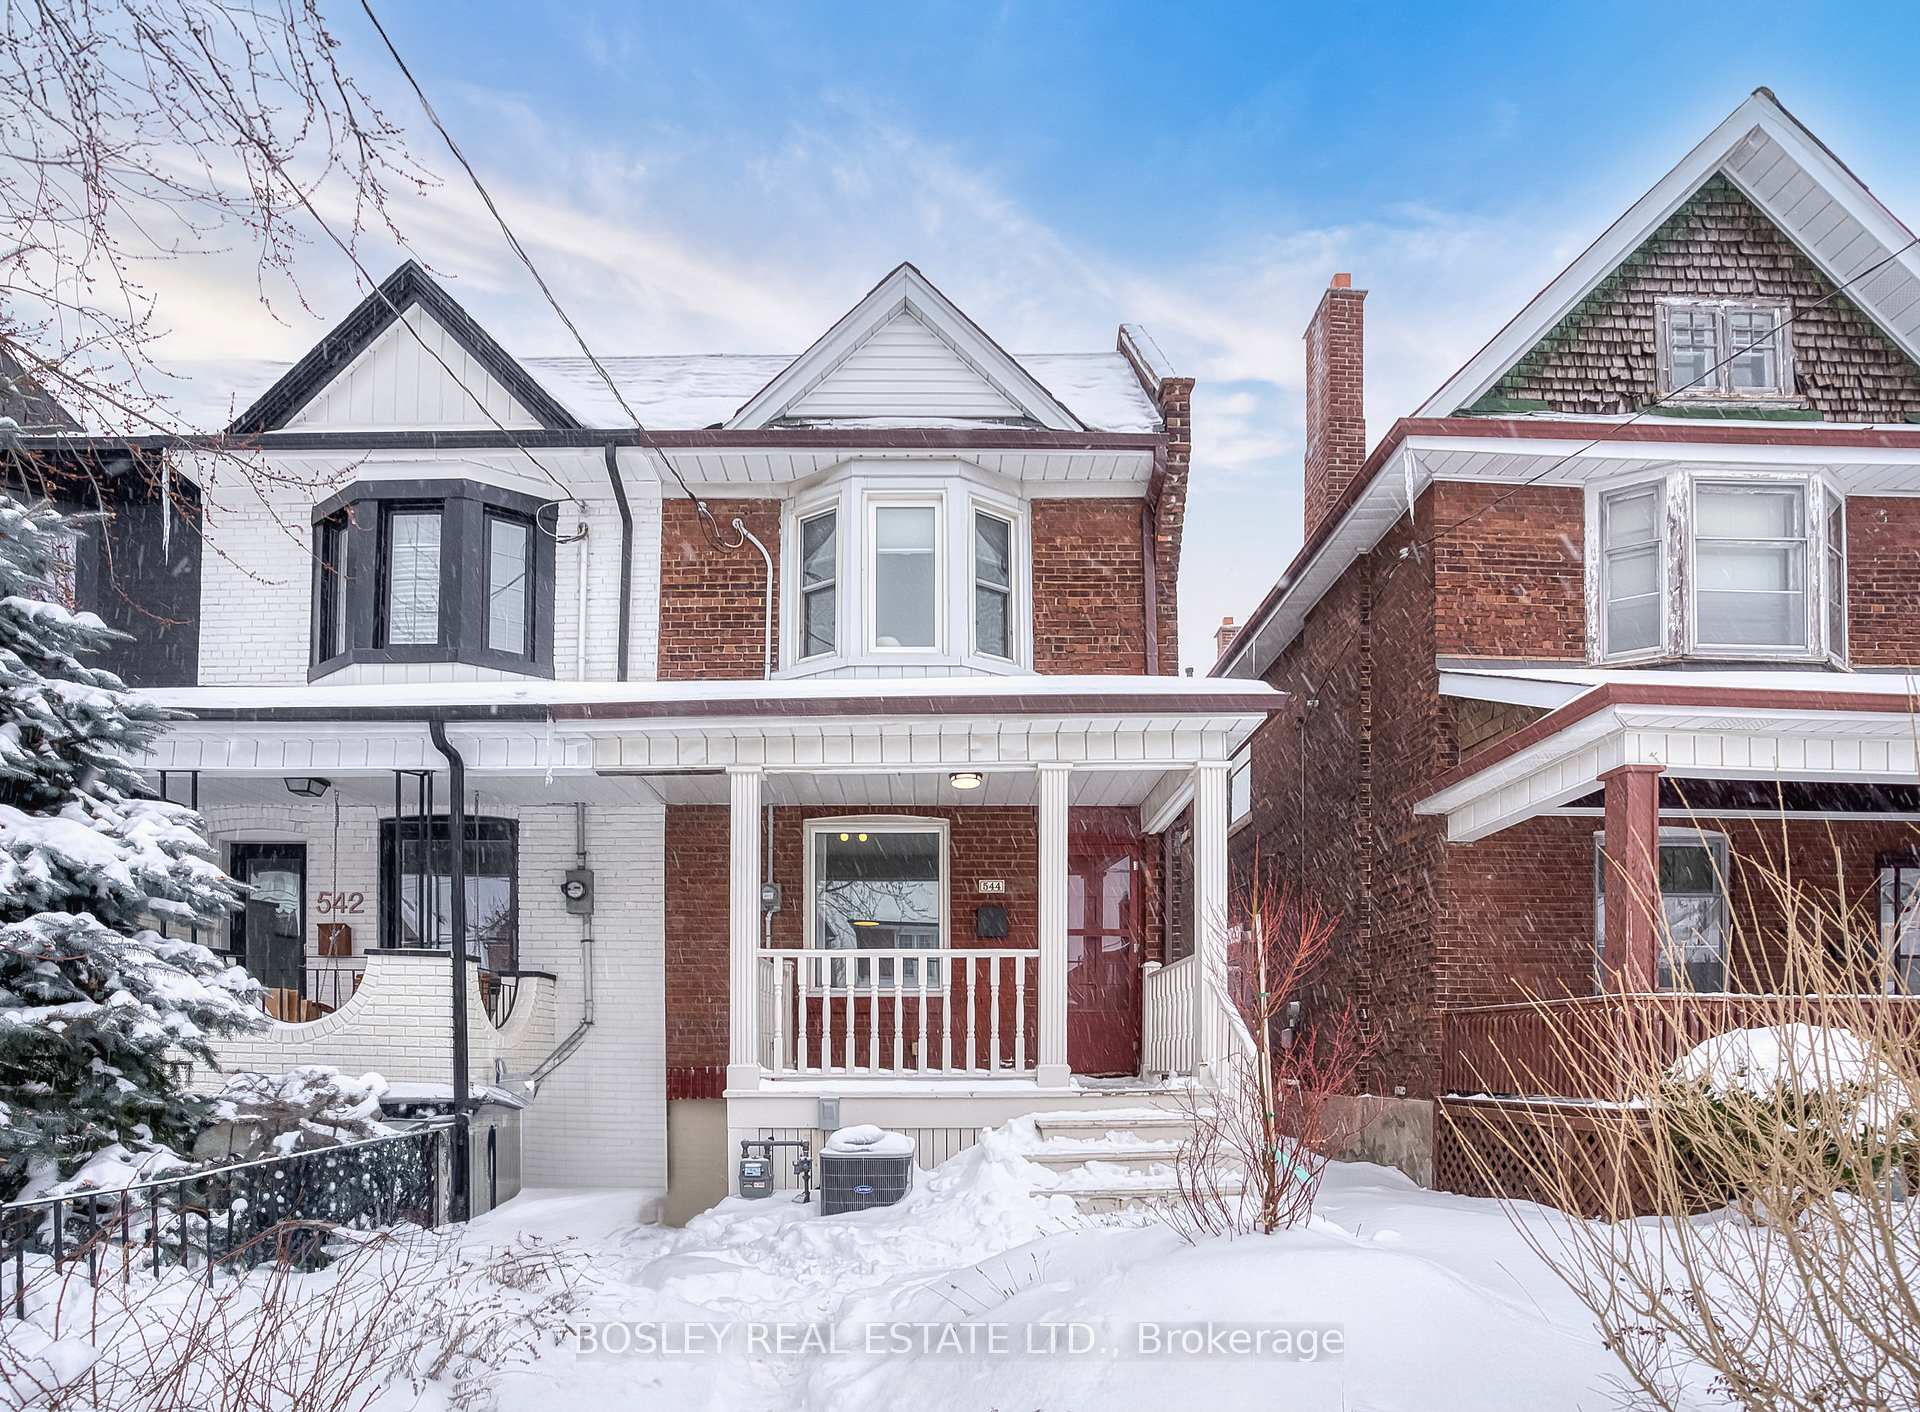
544 Delaware Avenue N
544 Delaware Avenue N
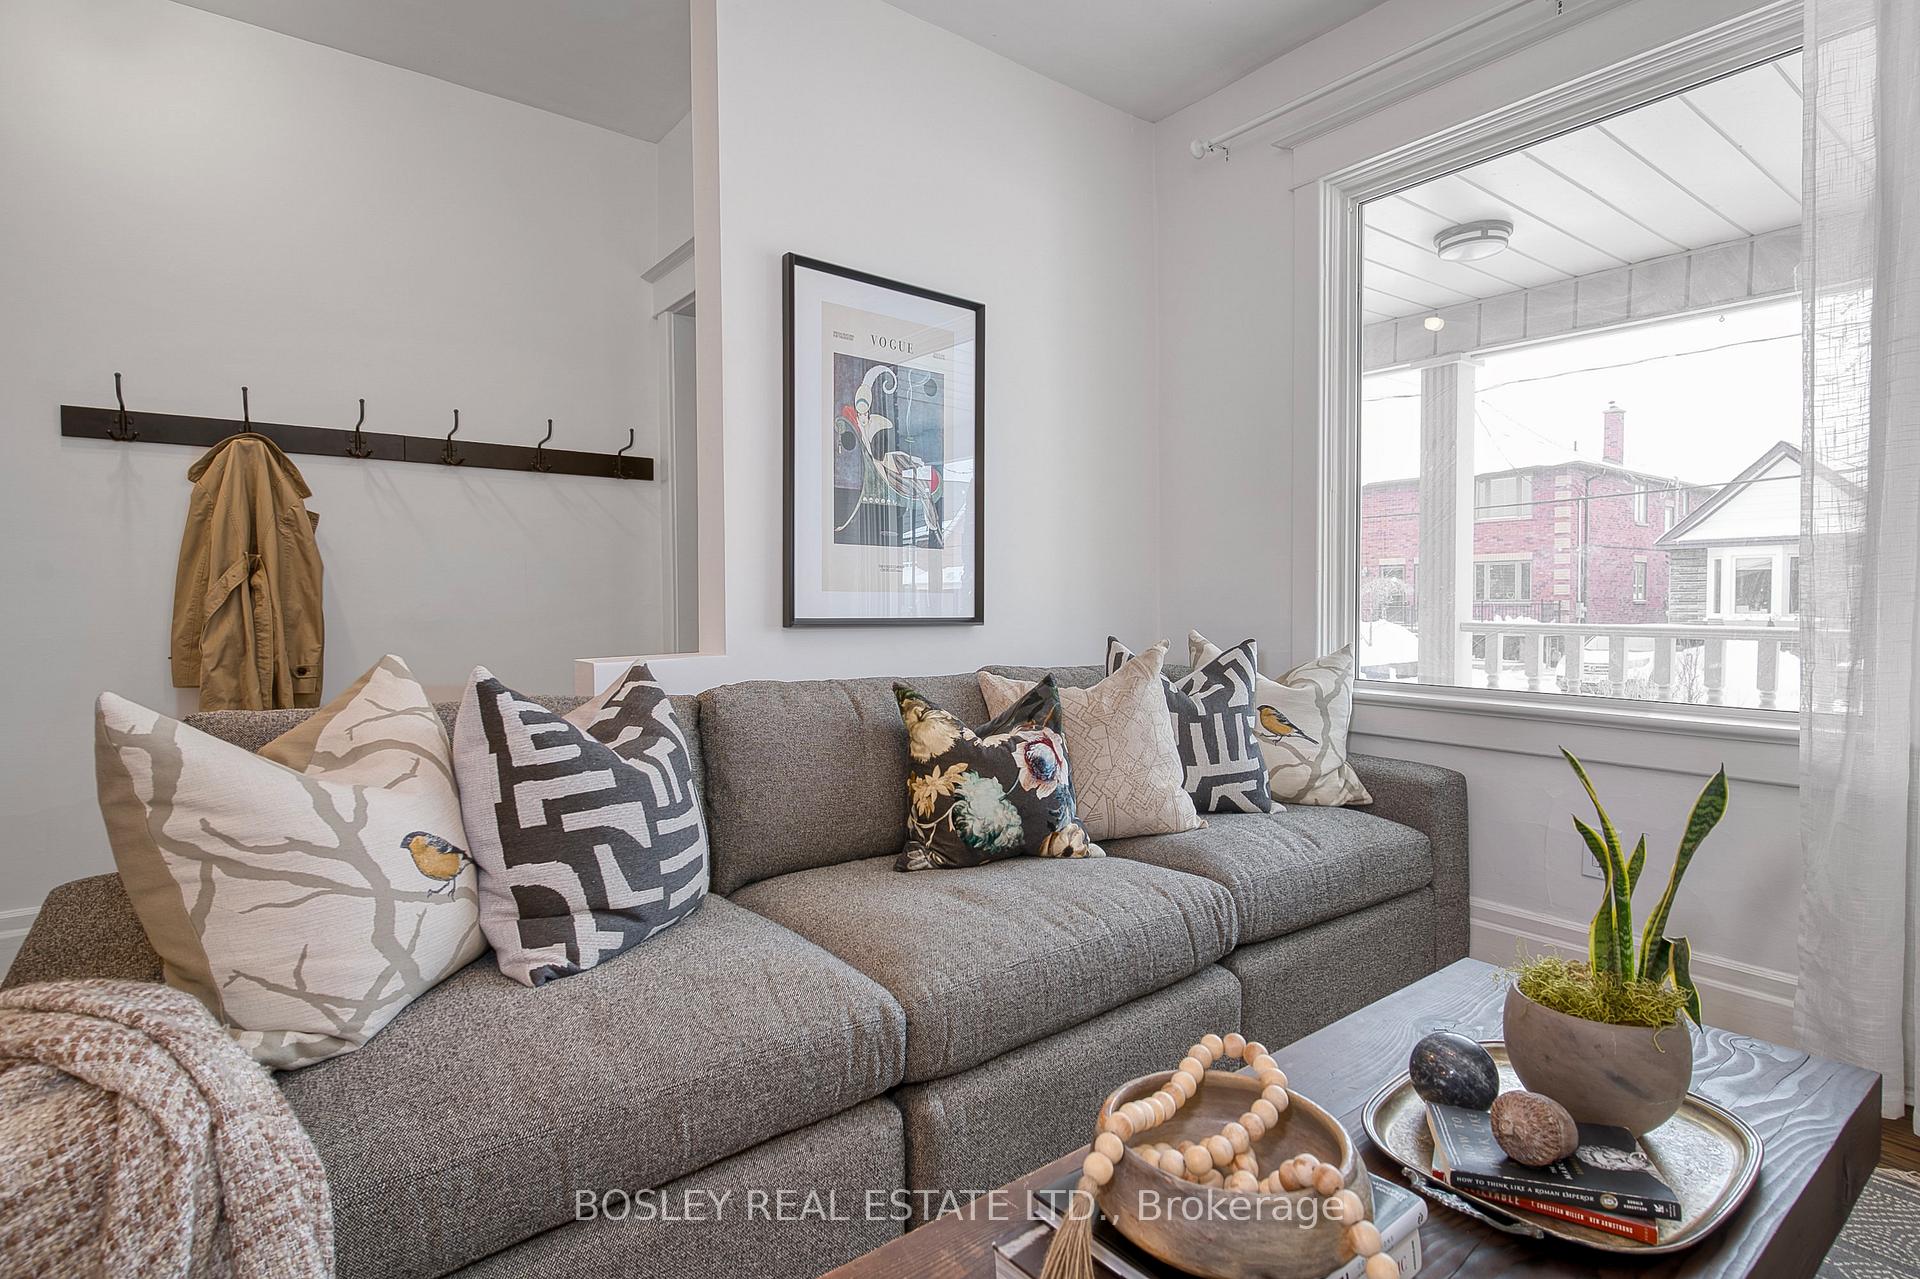 See all 31 photos
Property history
Facts and features
- BasementUnfinished
- Age of home100+
- Water, sewerMunicipal
- HeatingForced air
- Separate entrance
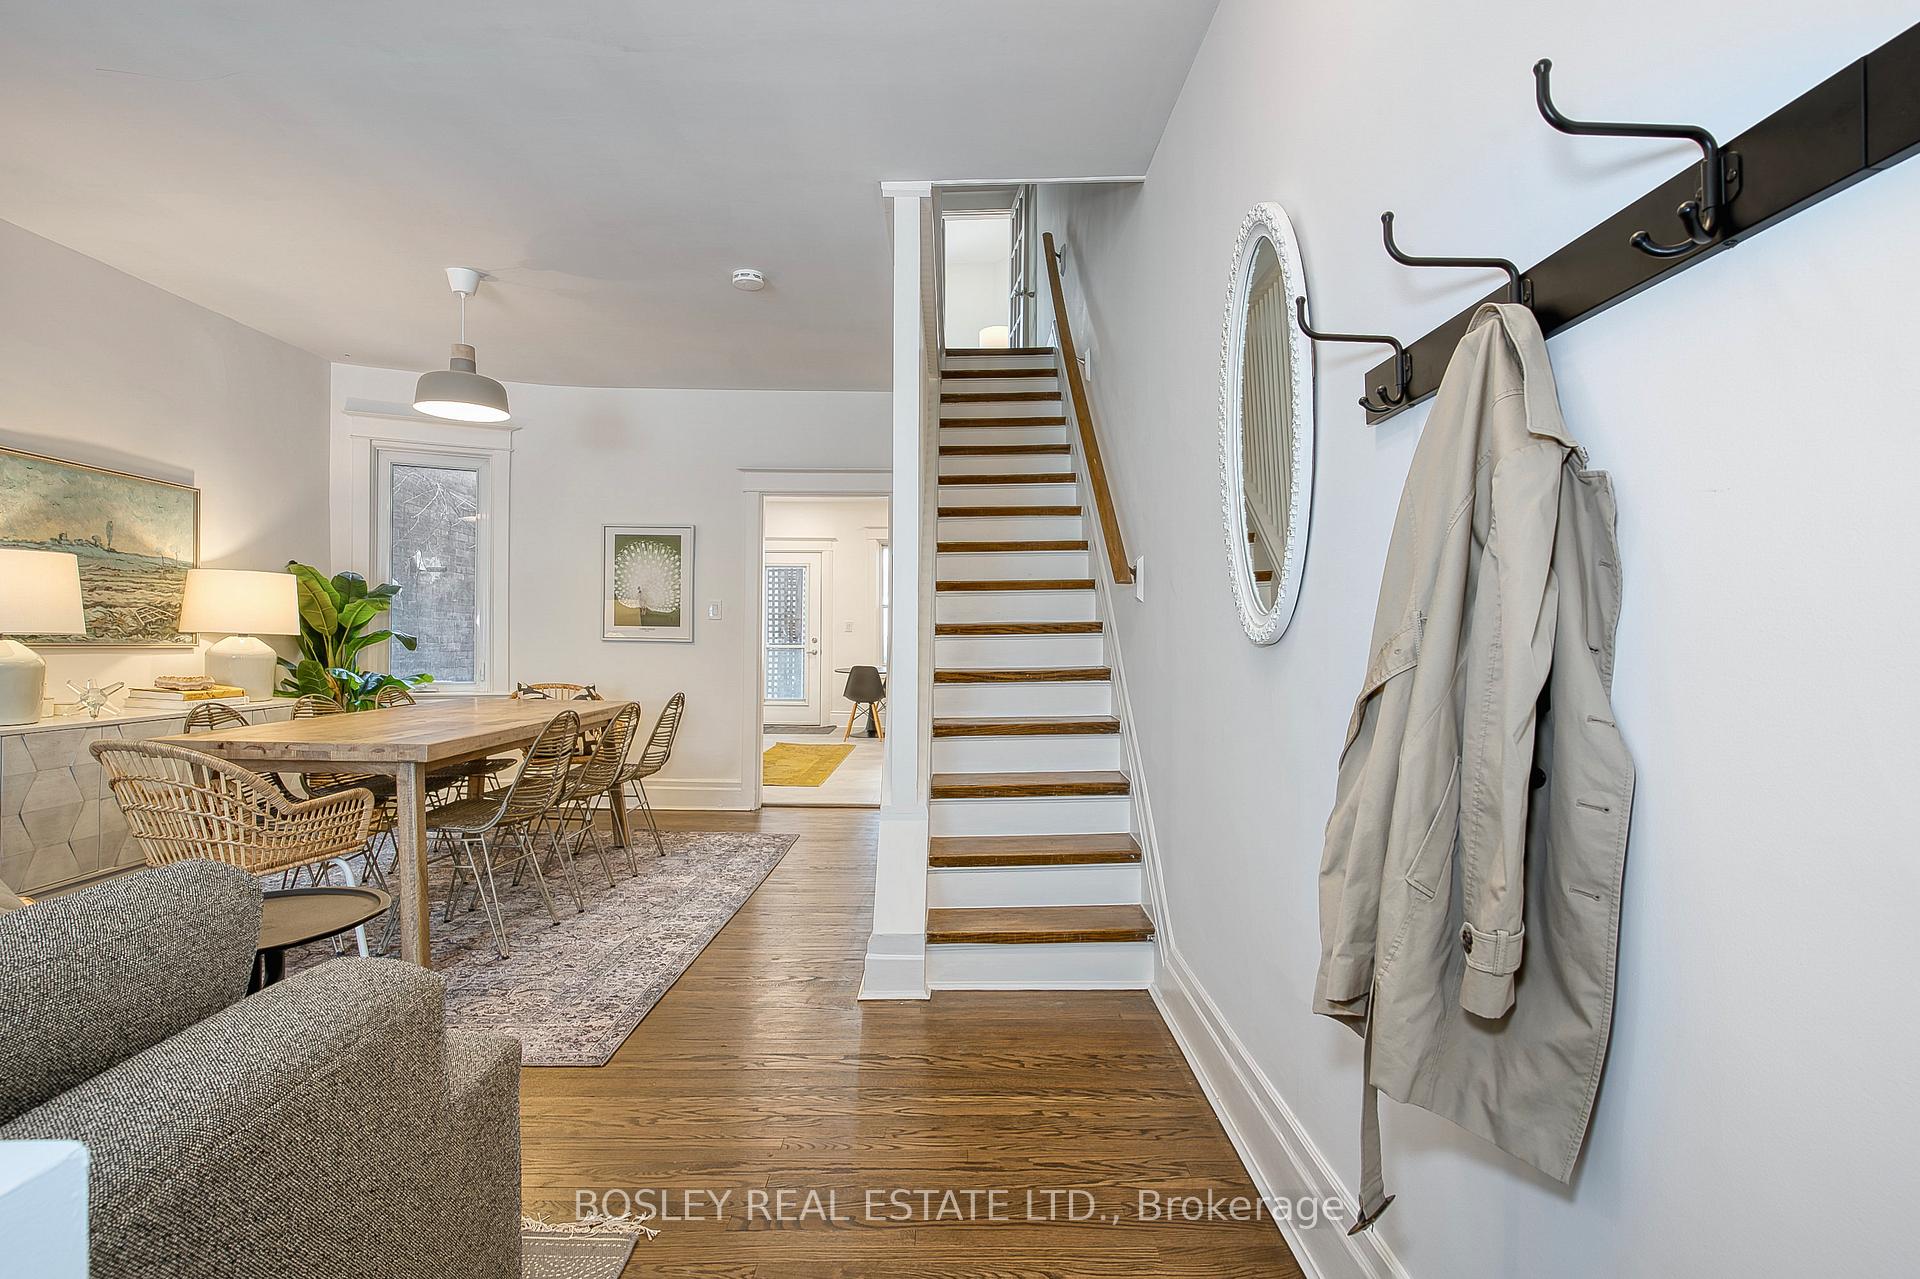
- Hardwood floors
- Central air
The homeSemi-Detached, 2-storey, 100+
- Type: Semi-Detached
- Style: 2-storey
- Age: 100+
- Basement: Separate entrance, unfinished
InsideHardwood, Tile, Main level, Other
- Flooring: Hardwood, Tile
- Laundry: Main level
- Features: Other
- Rooms above ground: 6
- Bedrooms: 3
- Bathrooms: 2
- Kitchens: 1
Outside and lotBrick, Asphalt rolled, Stone
- Exterior: Brick
- Roof: Asphalt rolled
- Foundation: Stone
- Size: 15.33 × 125 ft
Parking1 Garage, Detached, Lane
- Spaces: 1 Garage
- Garage: Detached
- Driveway: Lane
Heating, water and powerForced air, gas, Central air, Municipal water
- Heating: Forced air, gas
- Cooling: Central air
- Water: Municipal water
- Sewer: Municipal sewer
Costs and taxesTaxes $4,499 a year, HST included in the price, Rental items None
- Taxes, 2024: $4,499 a year
- HST: HST included in the price
- Rental items: None
Included in the saleFridge, gas stove, dishwasher, washer, dryer, all electric light fixtures, bathroom mirrors, gas burner and equip, air conditioning, hot water tank
- Included: Fridge, gas stove, dishwasher, washer, dryer, all electric light fixtures, bathroom mirrors, gas burner and equip, air conditioning, hot water tank
NearbyFenced yard, library, park, public transit, rec./commun.centre, school
- Close to: Fenced yard, library, park, public transit, rec./commun.centre, school
Listing detailsC11976124, Sold, Feb 18, 2025
- MLS® number: C11976124
- Status: Sold
- Listed on: Feb 18, 2025
- Days on market: 8
- Updated: Feb 26, 2025
- Possession: Flexible
- Occupied by: Owner
- Listing brokerage: BOSLEY REAL ESTATE LTD.
About this home
544 Delaware Avenue N, Toronto (Wychwood), ON M6H 2V2
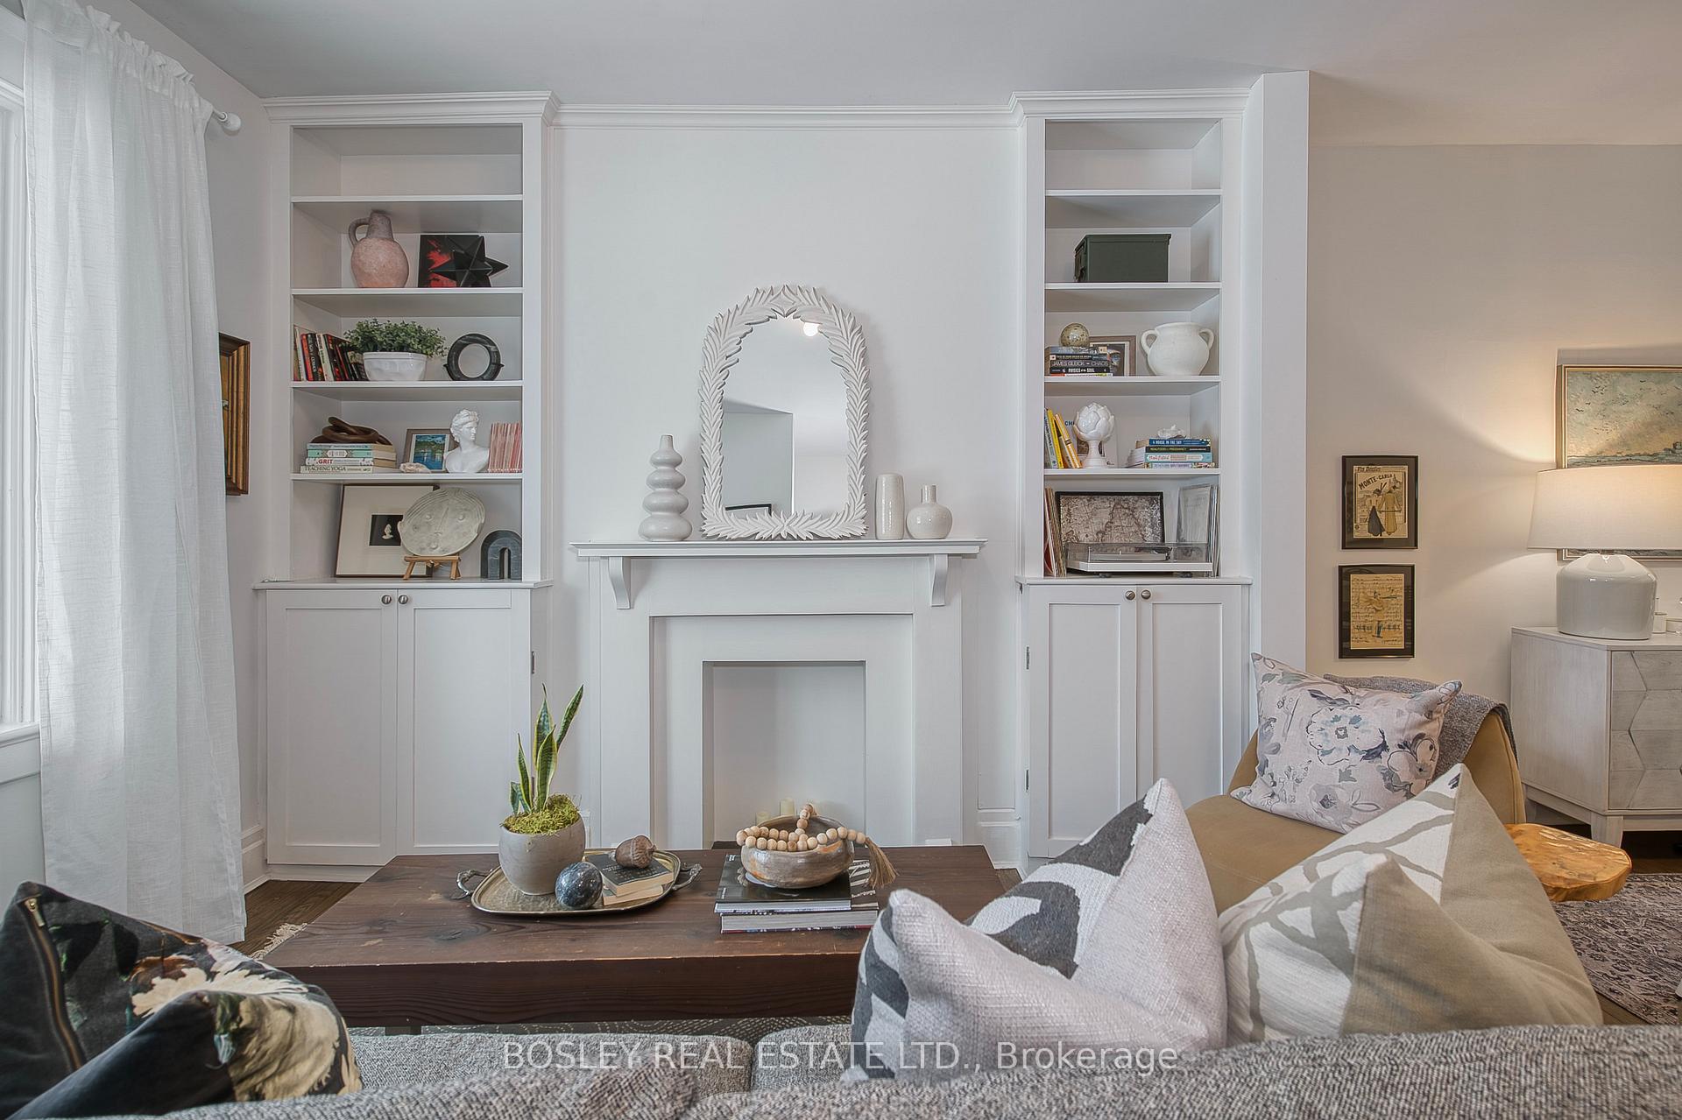
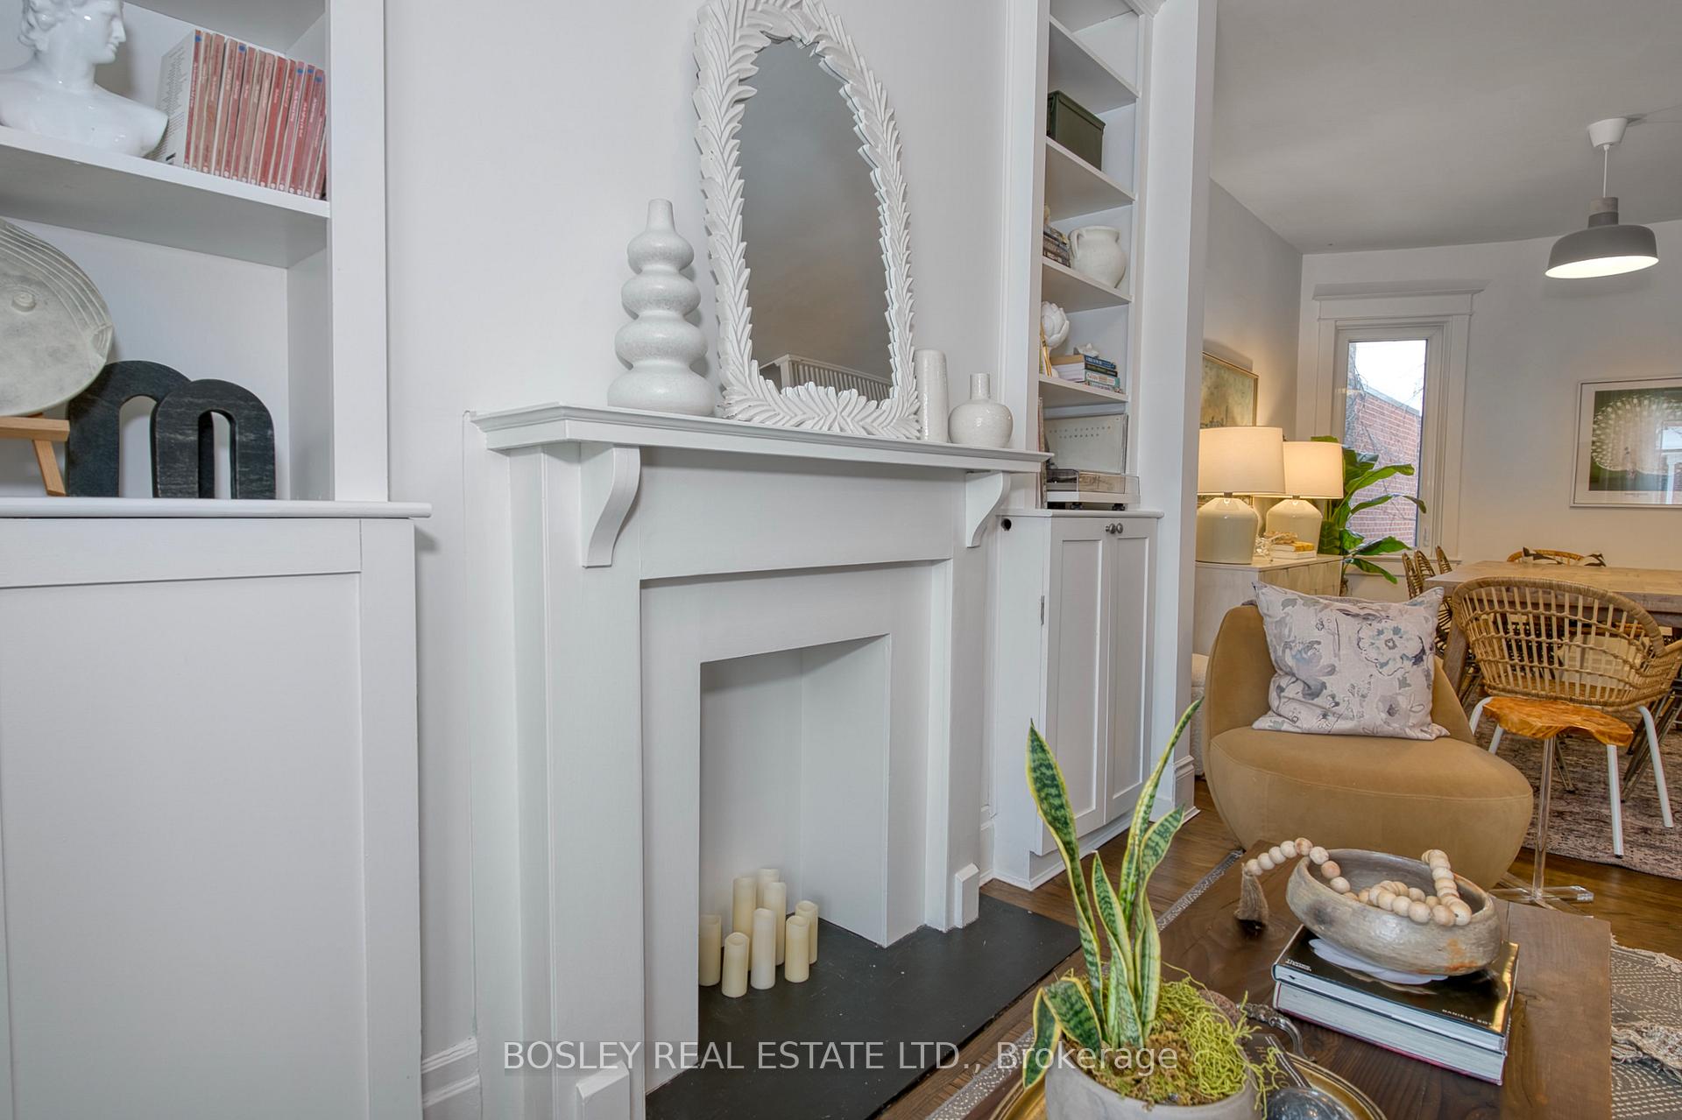
Stylishly Renovated Semi in Wychwood Move-In Ready! This beautifully updated 2-storey semi offers the perfect blend of charm and modern convenience. Step inside to a bright open-concept living and dining area featuring gleaming hardwood floors, custom built-in bookshelves, and ample storage. The contemporary eat-in kitchen is a chefs delight, equipped with stainless steel appliances, a gas stove, quartz countertops, classic subway tile backsplash, and a walkout to a covered deck. The private fenced-in backyard leads to a detached garage with parking for one car. A main-floor powder room adds extra convenience. Upstairs, you'll find three spacious bedrooms and a beautifully renovated 4-piece bathroom. The high-ceiling unfinished basement, with a separate entrances (front and back of the home), offers incredible potential for extra living space or a rental suite. Located in a highly sought-after neighbourhood, this home is just steps from parks, schools, transit, and vibrant shops. Renovated Kitchen, 4-piece bath, addition of powder room, built-in in all bedrooms Utilities for 2024: Water $800, Gas $1600, Hydro $1000
Ask about this home
A HOMEH agent will answer your questions about this home.
Around this home
Daily convenience, out of 100, from the distances below
Schools nearby
School rating, out of 10.
Helpful calculators
Your HOMEH agent

"I would see it this week."