

420 Clinton Street
420 Clinton Street
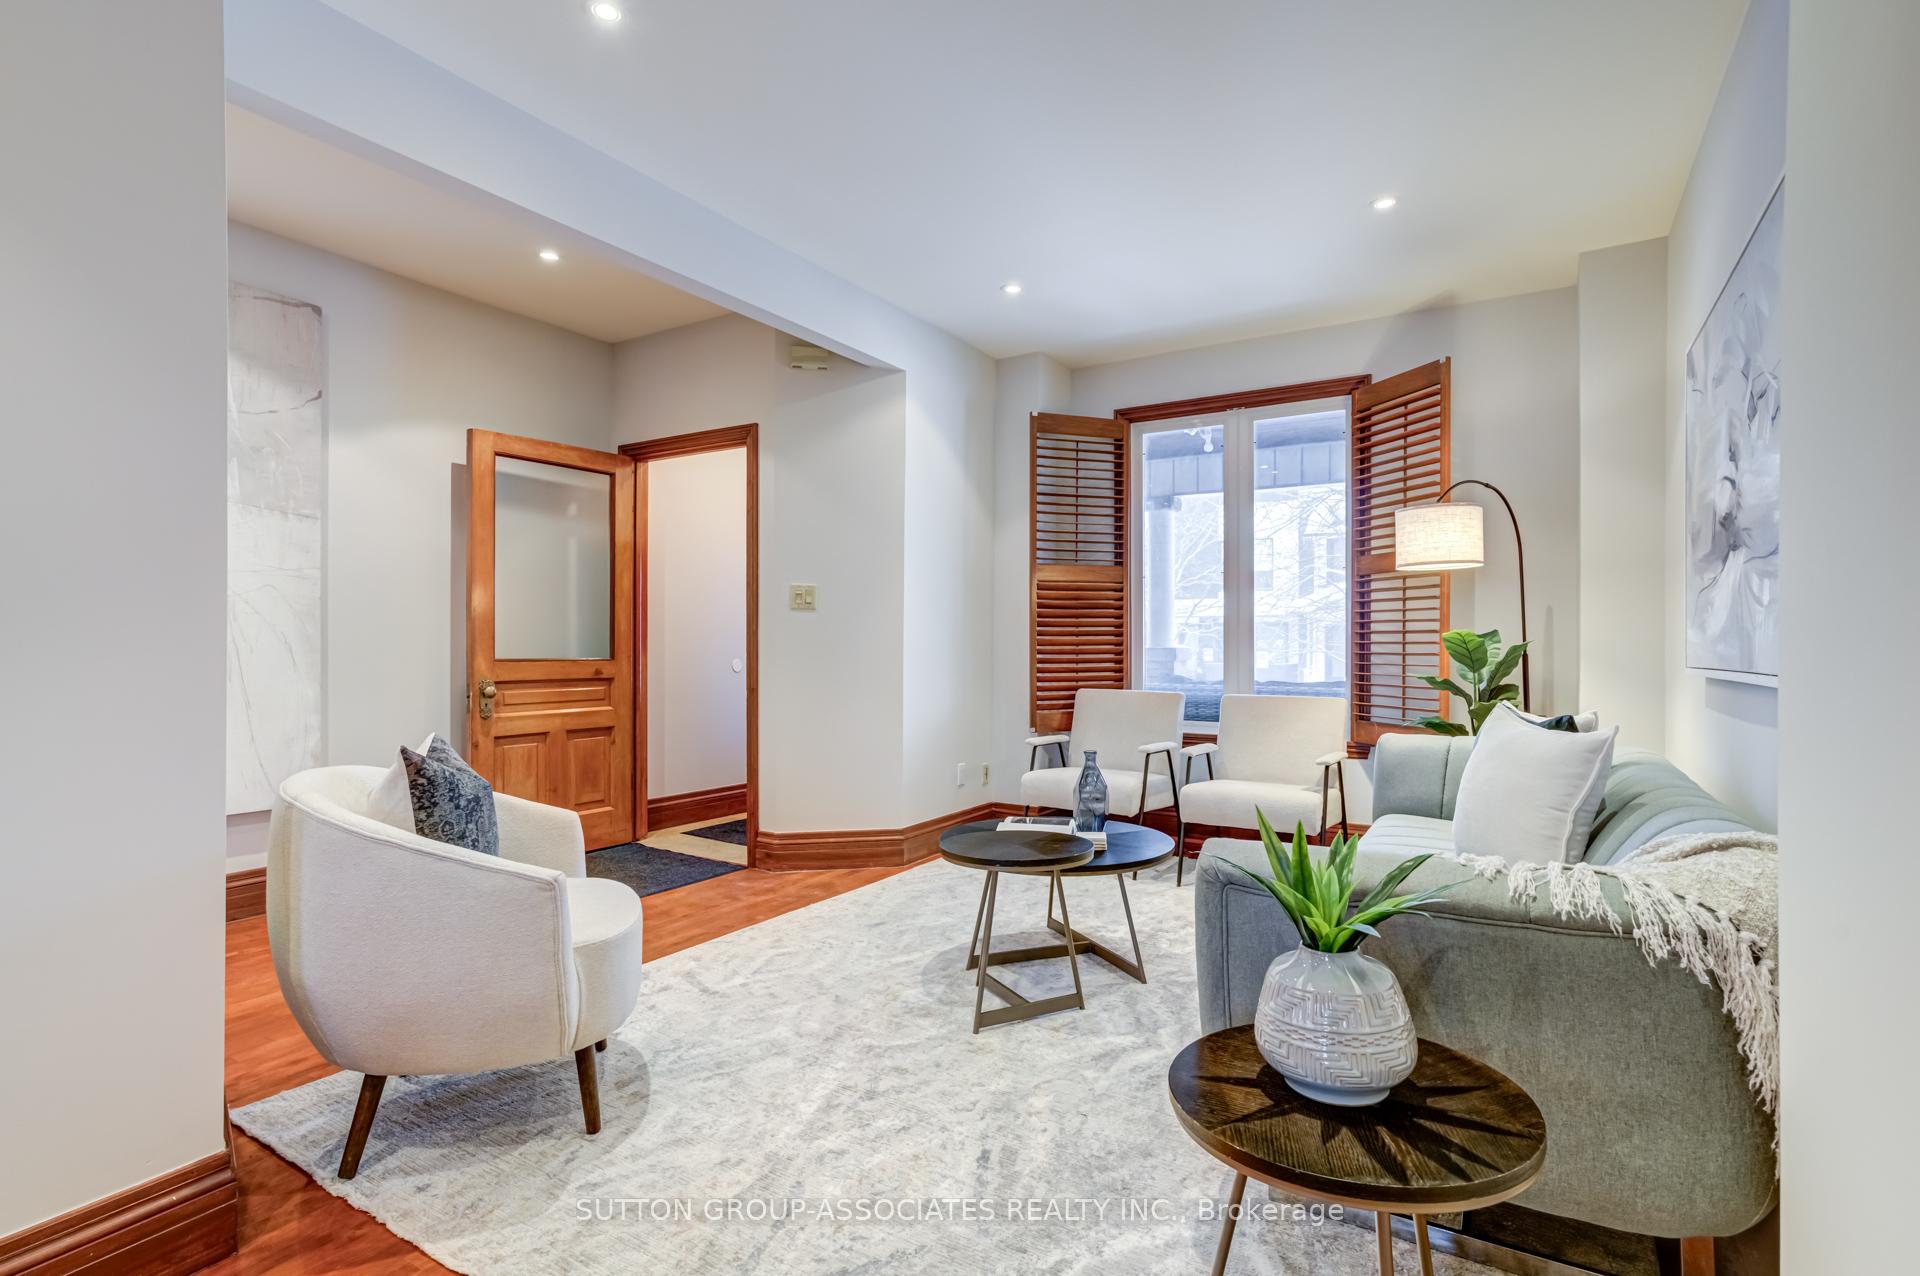 See all 40 photos
Property history
Facts and features
- BasementWalk-up
- Water, sewerMunicipal
- HeatingForced air
- CoolingCentral air
- Hardwood floors
- Central air
The homeDetached, 3-storey, 2,500–3,000 sq ft
- Type: Detached
- Style: 3-storey
- Living space: 2,500–3,000 sq ft
- Basement: Finished, walk-up
InsideTile, Hardwood, Lower level, Water heater owned
- Flooring: Tile, Hardwood
- Laundry: Lower level
- Features: Water heater owned
- Rooms above ground: 9
- Rooms in the basement: 3
- Bedrooms: 4
- Bathrooms: 2
- Kitchens: 1
- Family room: Yes
Outside and lotBrick, Asphalt shingle, membrane, Brick
- Exterior: Brick
- Roof: Asphalt shingle, membrane
- Foundation: Brick
- Features: Awnings, deck, landscaped, porch, patio
- Size: 20 × 128 ft
Parking2 Garage, Detached, Lane
- Spaces: 2 Garage
- Garage: Detached
- Driveway: Lane
Heating, water and powerForced air, gas, Central air, Municipal water
- Heating: Forced air, gas
- Cooling: Central air
- Water: Municipal water
- Sewer: Municipal sewer
Costs and taxesTaxes $8,483 a year, HST No HST, Rental items None
- Taxes, 2024: $8,483 a year
- HST: No HST
- Rental items: None
Included in the salePlease see schedule c for inclusions., Please see schedule c for exclusions.
- Included: Please see schedule c for inclusions.
- Not included: Please see schedule c for exclusions.
NearbyFenced yard, park, public transit, school
- Close to: Fenced yard, park, public transit, school
Listing detailsC11978260, Sold, Feb 19, 2025
- MLS® number: C11978260
- Status: Sold
- Listed on: Feb 19, 2025
- Days on market: 7
- Updated: Feb 26, 2025
- Possession: Flexible
- Occupied by: Vacant
- Listing brokerage: SUTTON GROUP-ASSOCIATES REALTY INC.
About this home
420 Clinton Street, Toronto (The Annex), ON M6G 2Z2
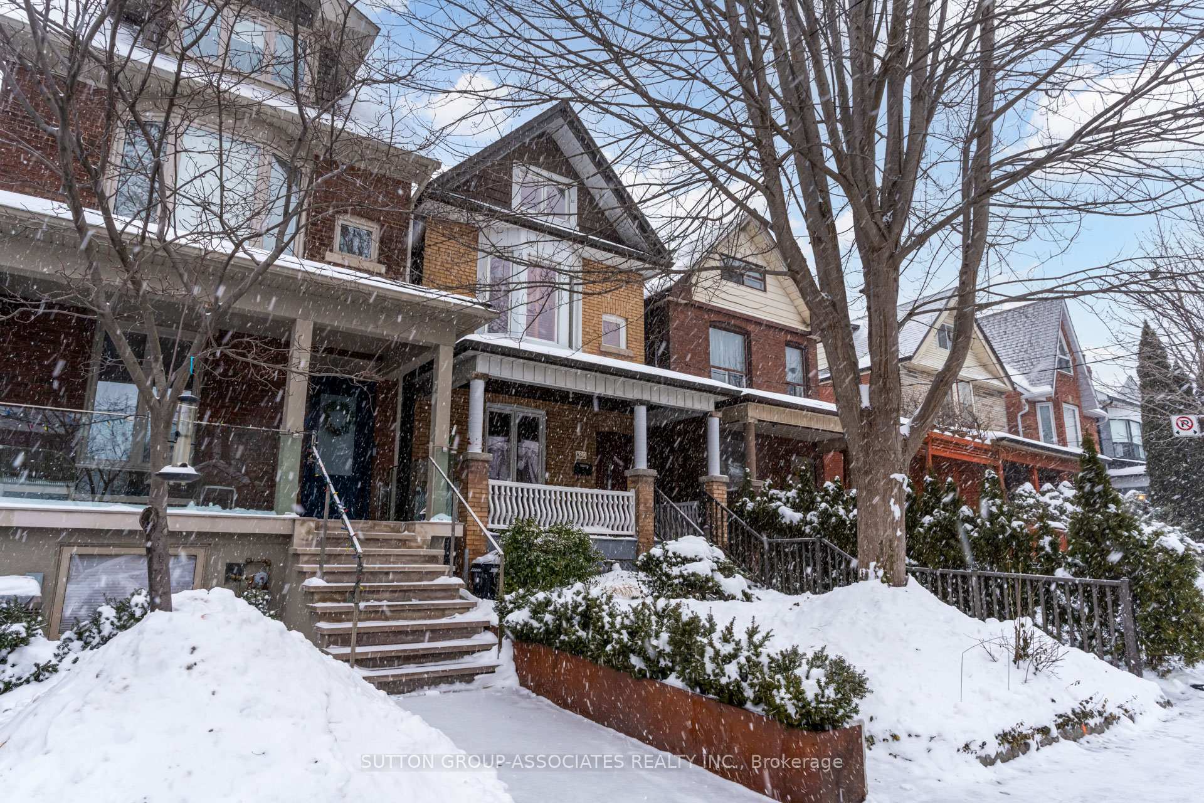
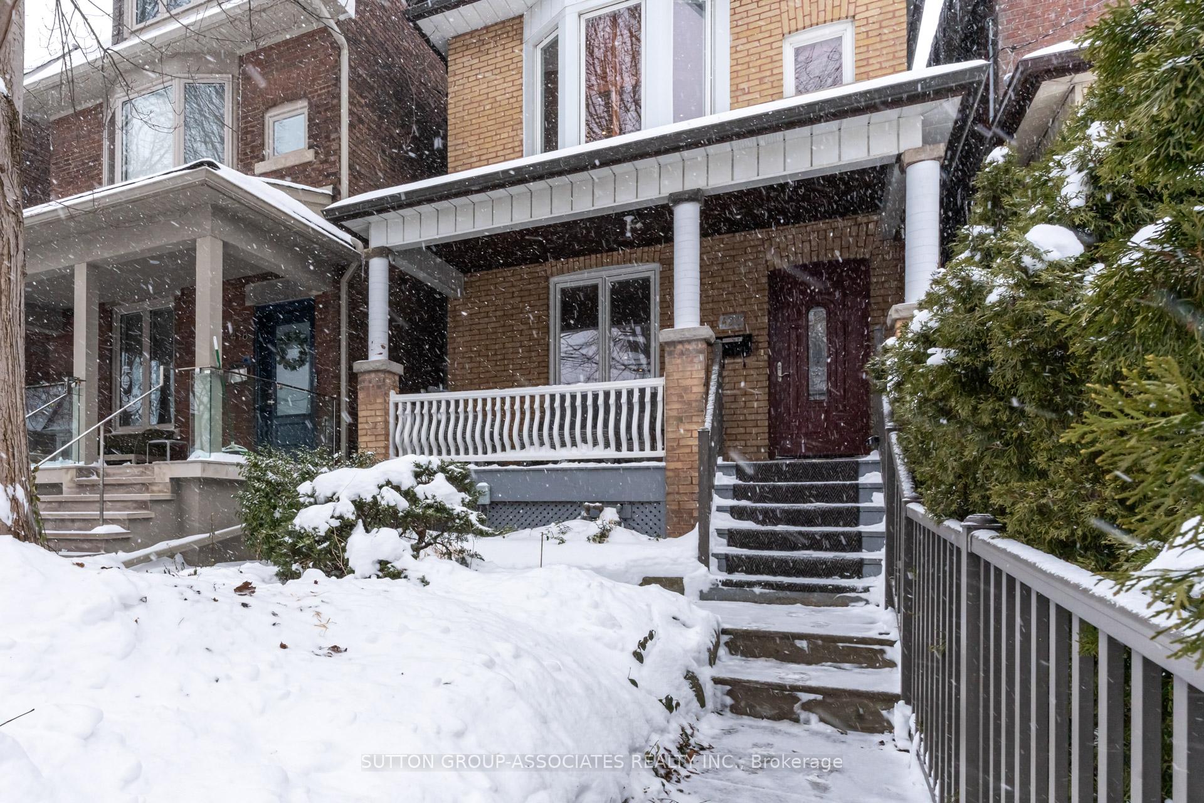
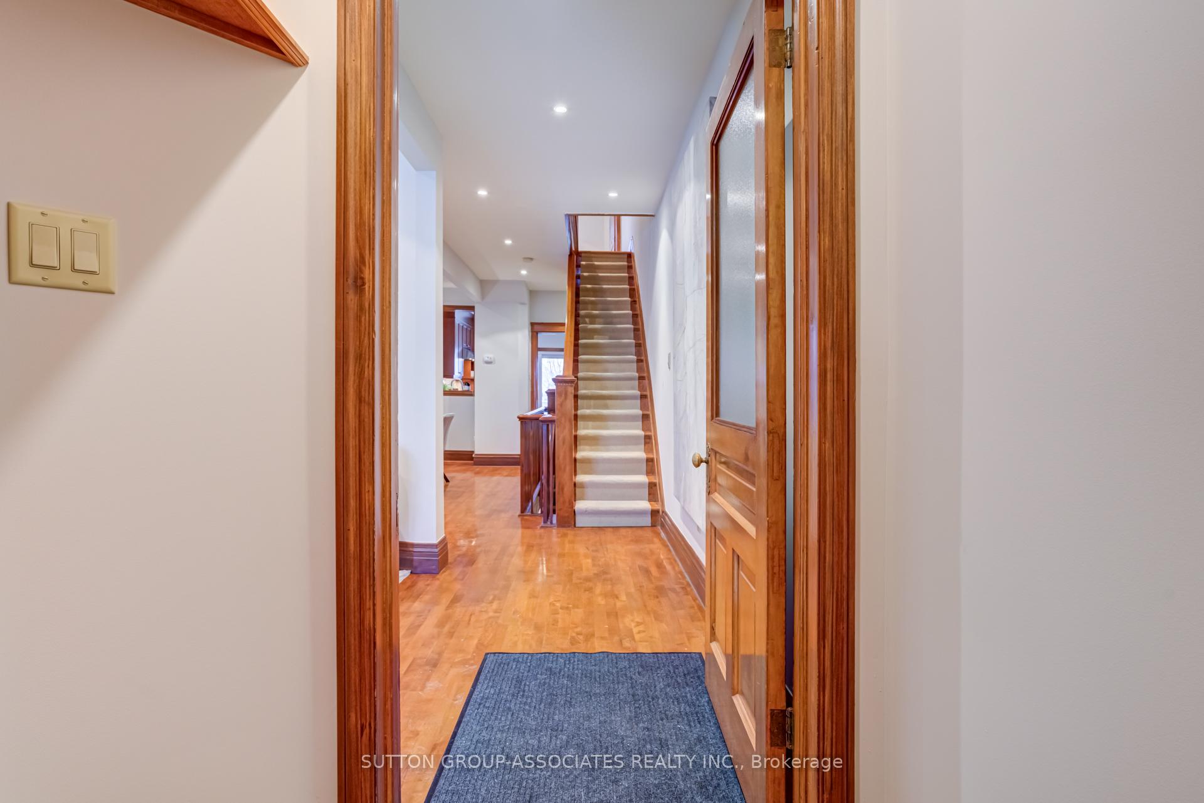
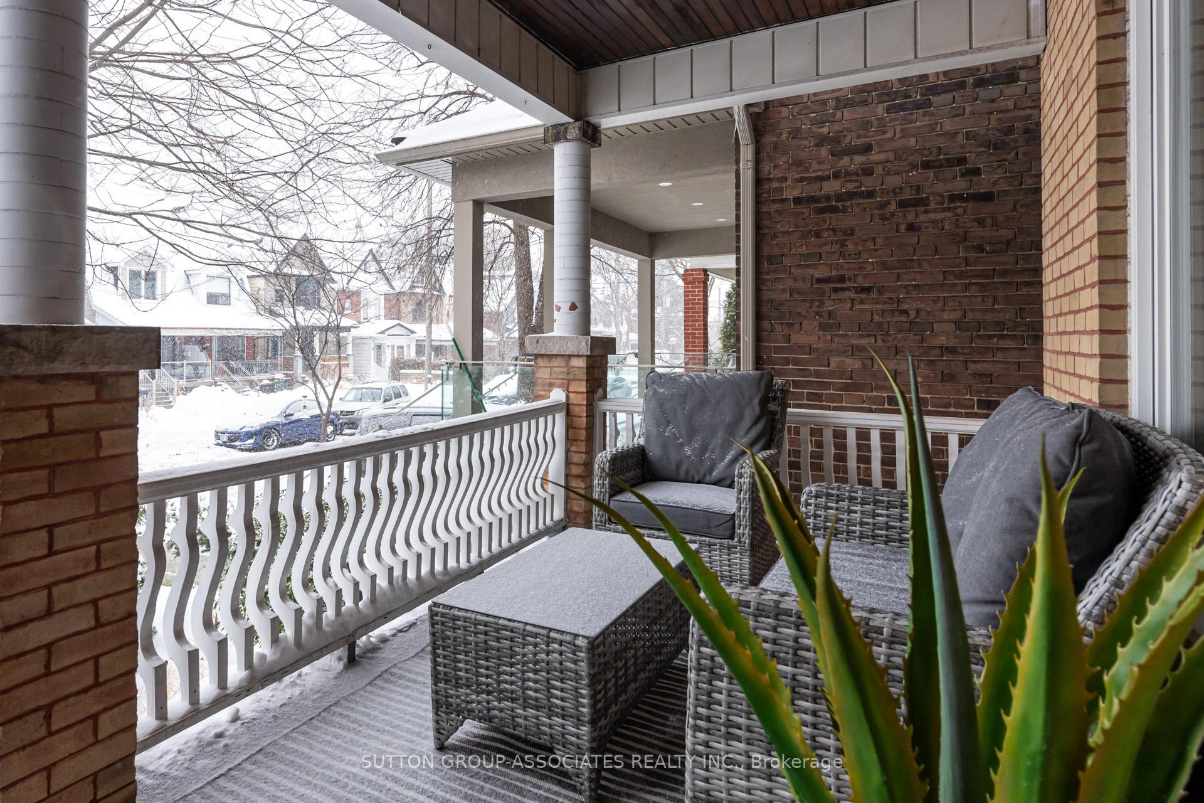
Your Detached Forever Home Awaits at 420 Clinton St., a beautiful, grand, move-in ready, 3-storey home in the heart of Seaton Village. This well maintained home has 4 large bedrooms, a big family room, 2 full baths, gleaming hardwood floors throughout, and a wonderful fenced backyard perfect for entertaining. The generously-sized kitchen boasts stainless steel appliances, ample storage, quartz counters and a walkout to the deck & backyard (for hosting family gatherings). The 2-car detached garage has garage doors on both sides (backyard side & lane side:) The tall & dry finished basement offers flexibility: a rec room for the kids (& all their toys), and a home office (or another bedroom).Parking is a dream with a detached two-car garage, and a beautiful backyard, 2 decks, and a front porch offer plenty of outdoor living space. Brimming with charm and character, this home has it all. Located on a quiet, tree-lined, one-way street, this home offers the perfect combination of peace and convenience. You'll be part of a vibrant community with friendly neighbours, and enjoy unbeatable proximity to everything you need: steps to Christie Pits Park, top-rated schools, Fiesta Farms grocery store, arenas/rinks, swimming pools, UofT, Bloor street shops/eateries/bakeries/pubs/bike lanes, and public transit. Whether you're looking to grow your family or find your forever home with multi-generational potential (a large laneway house is possible), 420 Clinton St. checks most boxes for the perfect family home.
Ask about this home
A HOMEH agent will answer your questions about this home.
Around this home
Daily convenience, out of 100, from the distances below
Schools nearby
School rating, out of 10.
Helpful calculators
Your HOMEH agent

"I would see it this week."