

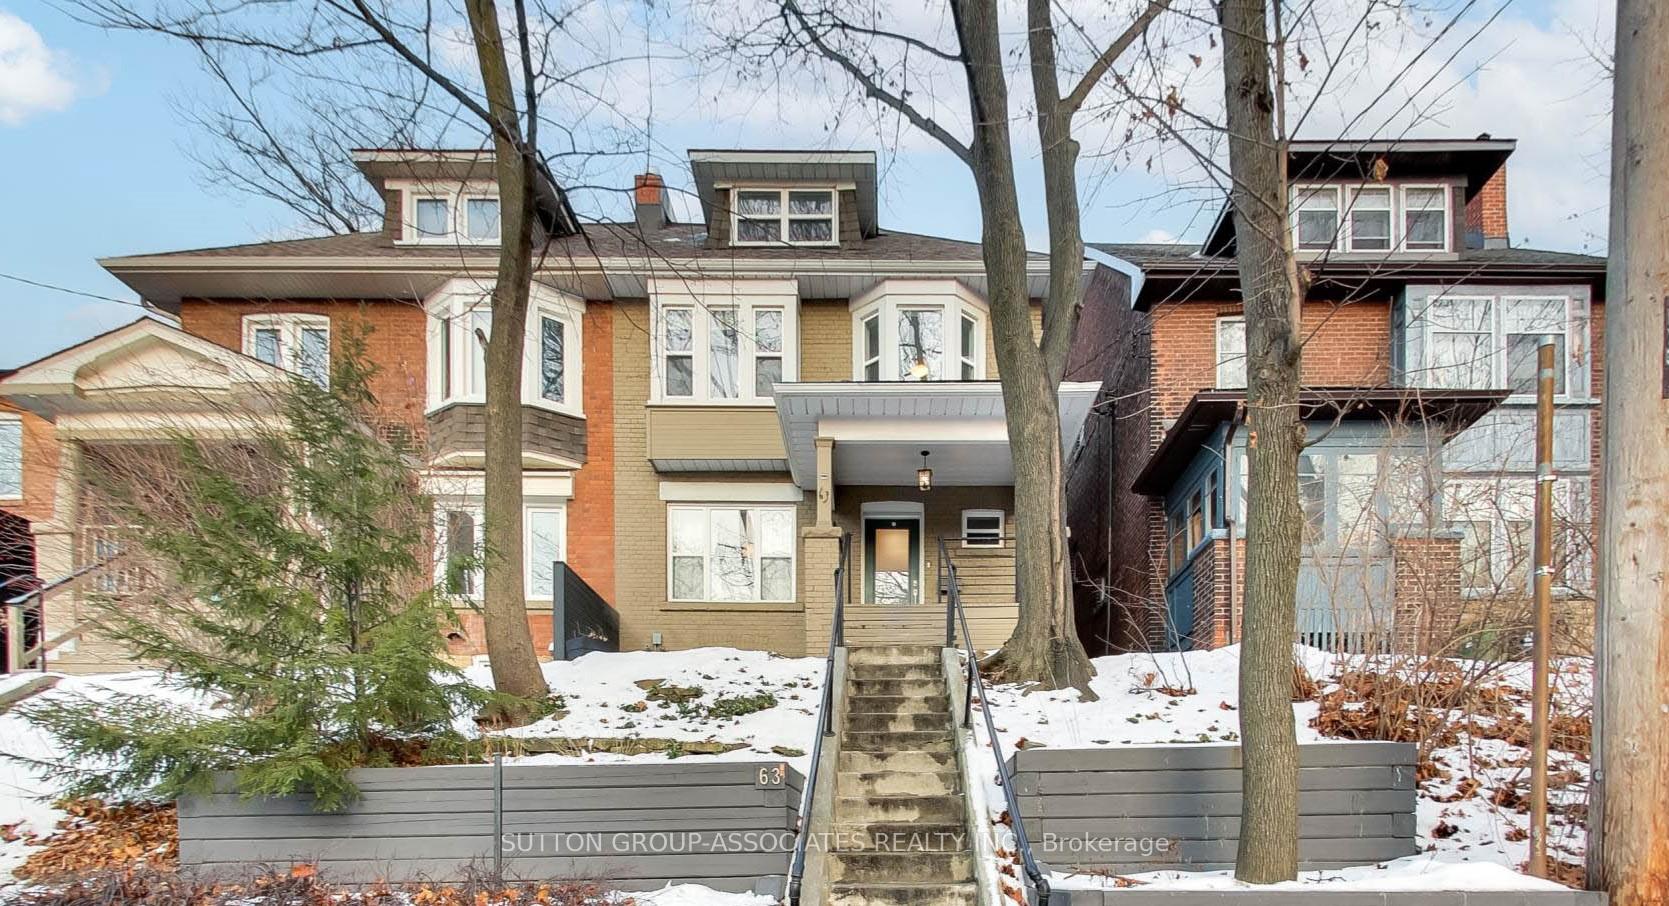
63 Alberta Avenue
63 Alberta Avenue
 See all 40 photos
Property history
Facts and features
- BasementPart finished
- Water, sewerMunicipal
- HeatingForced air
- CoolingCentral air
- Separate entrance
- Hardwood floors
- Central air
The homeSemi-Detached, 3-storey, 2,500–3,000 sq ft
- Type: Semi-Detached
- Style: 3-storey
- Living space: 2,500–3,000 sq ft
- Basement: Partially finished, separate entrance
InsideHardwood, Tile, Heated, Concrete, Lower level, Upgraded insulation, solar tube, floor drain, storage, water heater, water meter
- Flooring: Hardwood, Tile, Heated, Concrete
- Laundry: Lower level
- Features: Upgraded insulation, solar tube, floor drain, storage, water heater, water meter
- Rooms above ground: 7
- Rooms in the basement: 1
- Bedrooms: 4
- Bathrooms: 3
- Kitchens: 1
Outside and lotBrick, Unknown, Unknown
- Exterior: Brick
- Roof: Unknown
- Foundation: Unknown
- Size: 24.83 × 107.75 ft
Heating, water and powerForced air, gas, Central air, Municipal water
- Heating: Forced air, gas
- Cooling: Central air
- Water: Municipal water
- Sewer: Municipal sewer
Costs and taxesTaxes $7,689 a year, HST included in the price, Hotwater tank $28/mth
- Taxes, 2024: $7,689 a year
- HST: HST included in the price
- Rental items: Hotwater tank $28/mth
- Under contract: Hot water heater
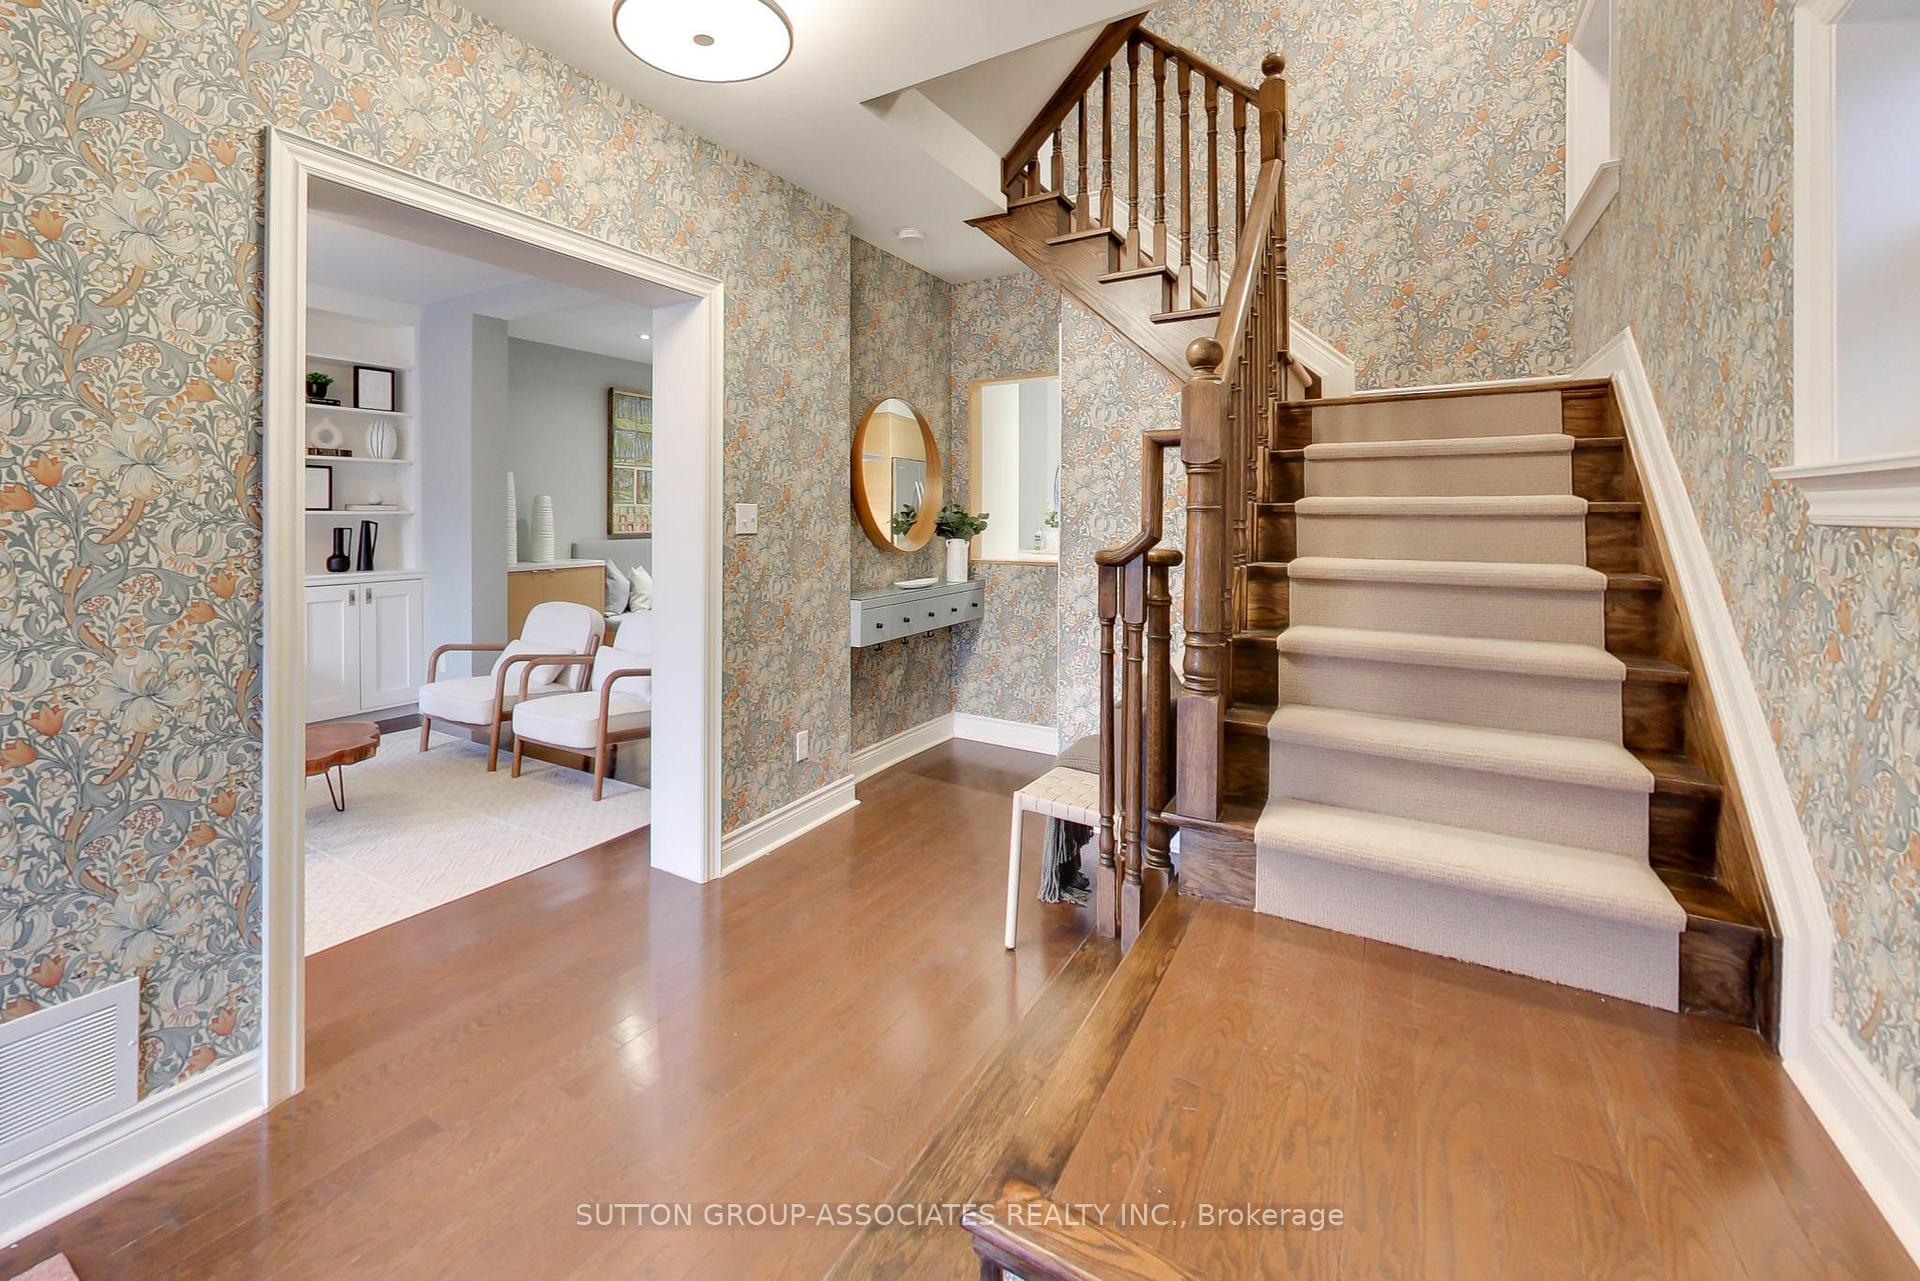
Included in the saleFridge, stove(as is), hoodfan, dishwasher, built-in microwave(as is), all bathroom mirrors including floor length, mirror opposite basement door, all blinds, curtain rods, electrical light fixtures, william morris wallpaper in foyer and farrow and ball paint, shed attached to the house at the back se corner, Stager's items, wooden mirror near hall closet
- Included: Fridge, stove(as is), hoodfan, dishwasher, built-in microwave(as is), all bathroom mirrors including floor length, mirror opposite basement door, all blinds, curtain rods, electrical light fixtures, william morris wallpaper in foyer and farrow and ball paint, shed attached to the house at the back se corner
- Not included: Stager's items, wooden mirror near hall closet
NearbySchool, public transit, park
- Close to: School, public transit, park
Listing detailsC11960449, Sold, Feb 6, 2025
- MLS® number: C11960449
- Status: Sold
- Listed on: Feb 6, 2025
- Days on market: 18
- Updated: Feb 24, 2025
- Possession: 30/60 days/TBA
- Occupied by: Vacant
- Listing brokerage: SUTTON GROUP-ASSOCIATES REALTY INC.
About this home
63 Alberta Avenue, Toronto (Wychwood), ON M6H 2R7
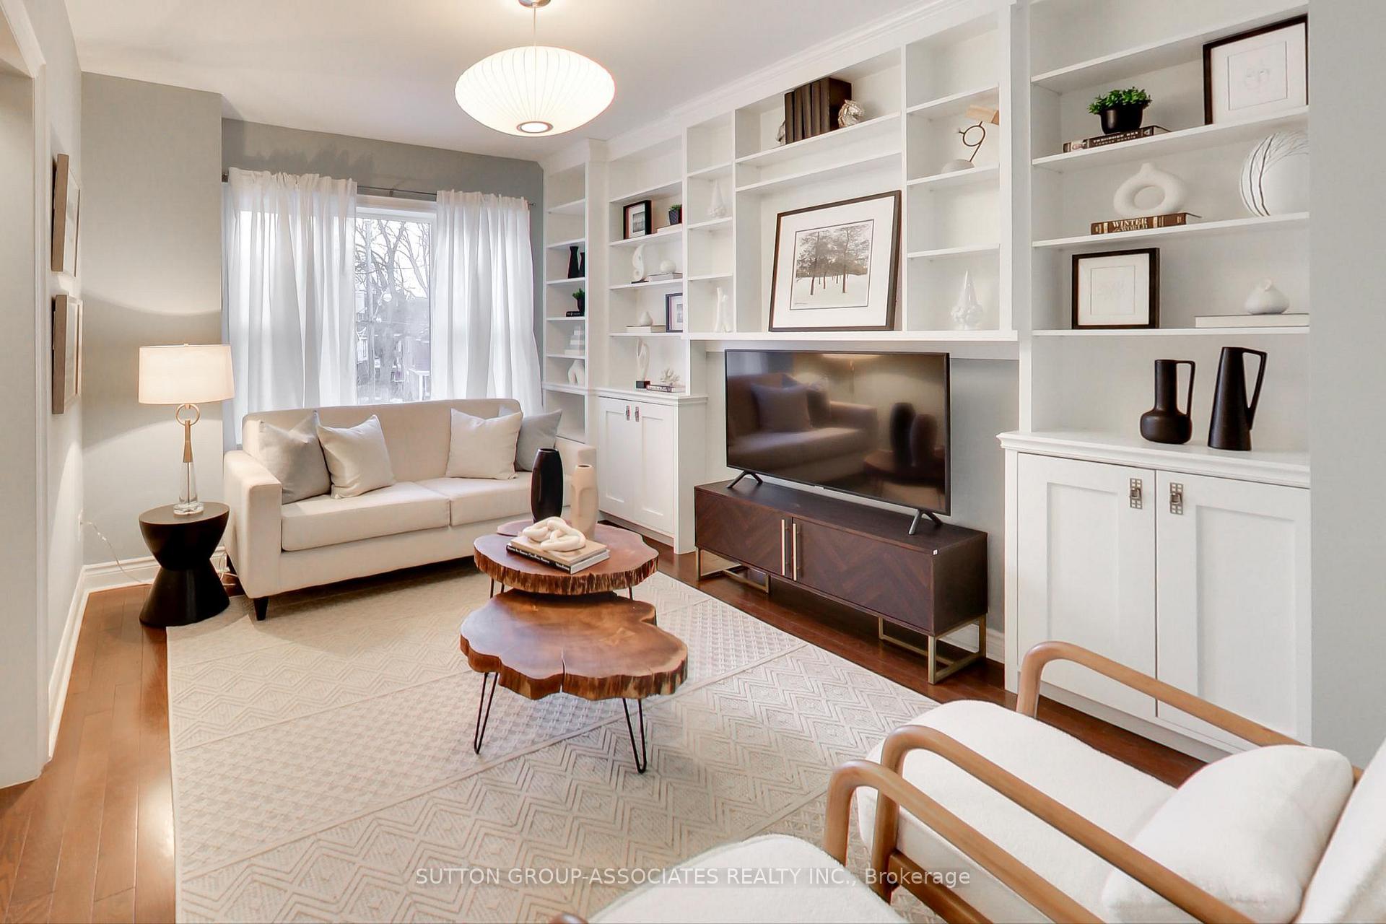
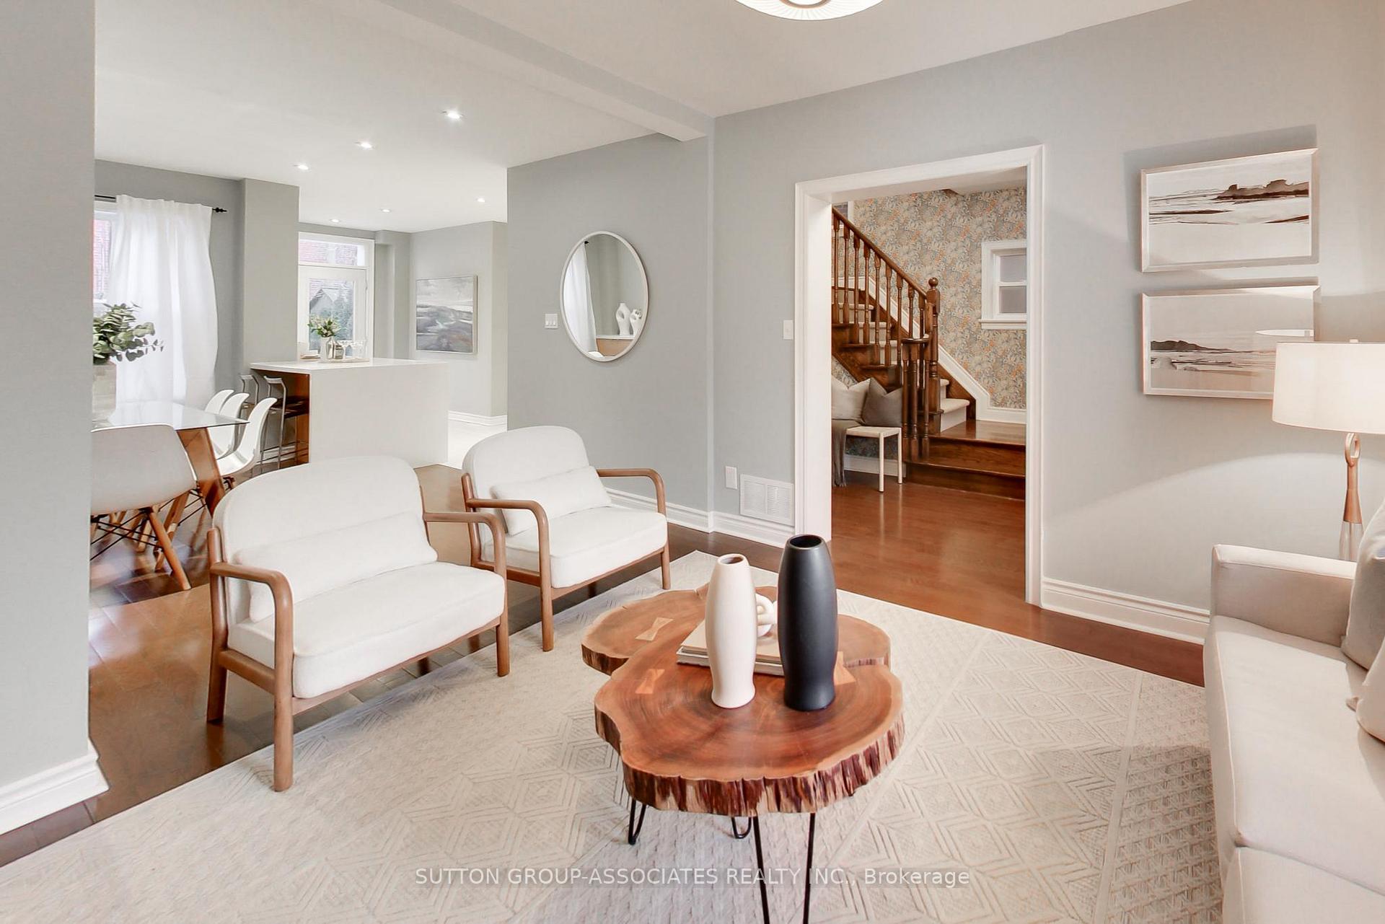
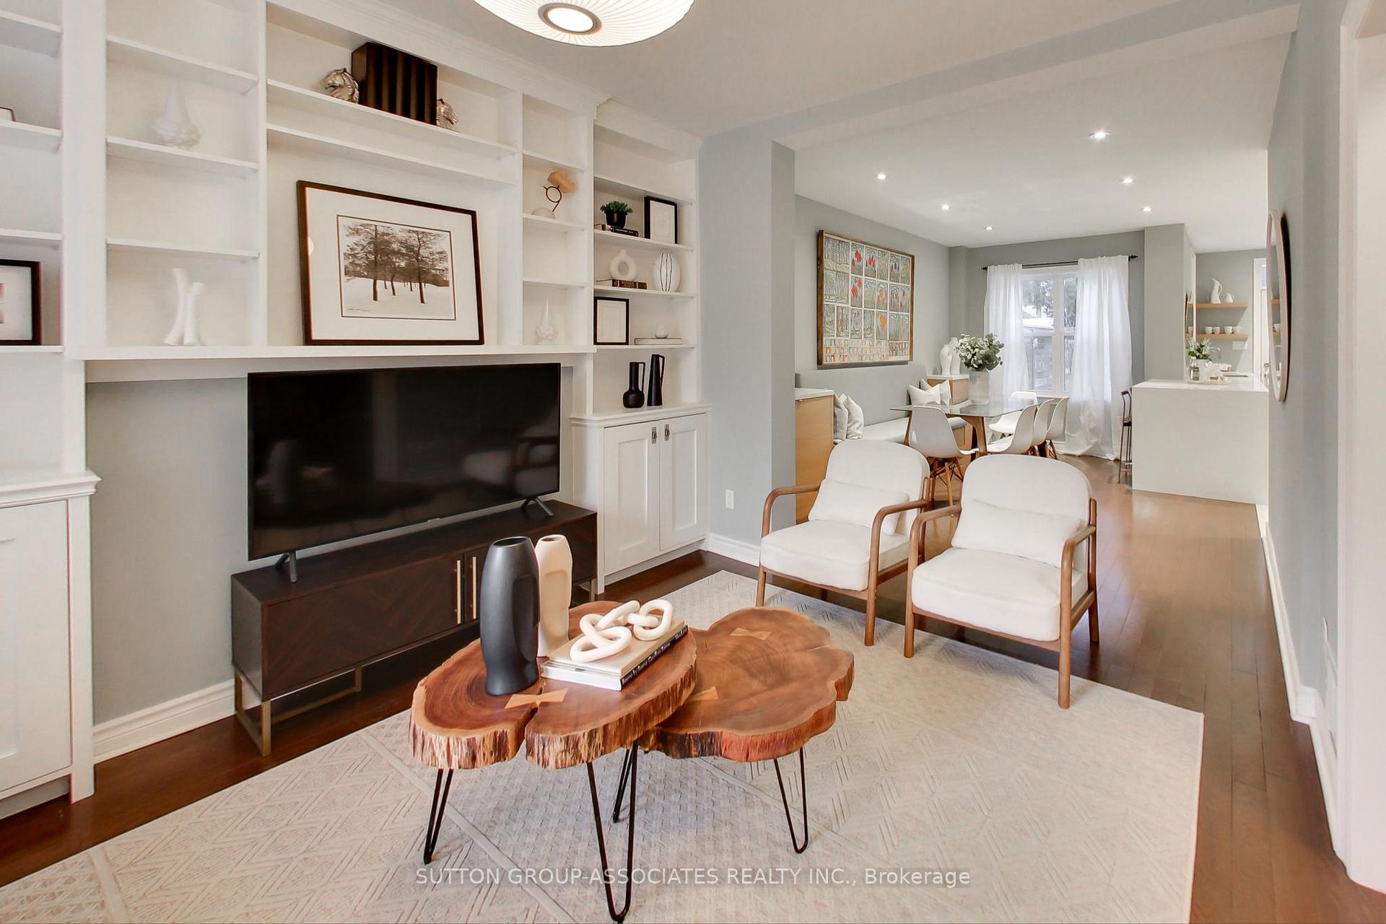
Overlooking a lush park and nestled among mature trees, this exquisite home offers a rare blend of nature and city living. Whether you're a move-up buyer craving more space or a first-time buyer looking for a long-term home, this beautifully appointed 1,967 sq ft above ground quality home is designed to grow with you. A spacious foyer opens to a light-filled living room with a custom media wall. The dining room, complete with built-in cabinetry and banquette seating, sets the stage for memorable gatherings. The streamlined, custom-designed kitchen features a breakfast bar with a Caesarstone waterfall counter, abundant deep-drawer cabinetry, and a sleek glass tile backsplash. The spacious bedrooms provide room to grow, while the bright home office is a dream for remote work overlooking the treed backyard. The spa-like bathroom offers heated floors, a large shower with a rain showerhead, and an oversized porcelain sink. The third-floor primary retreat is a haven of luxury with two walk-in closets and a stunning ensuite featuring a soaker tub, floating vanity, and oversized shower. The backyard is a private escape with a deck, pergola, and cedar trees, creating a serene retreat in the heart of the city. And heres the best part - your kids can walk to McMurrich and Winona Public Schools just as you did when you were a kid. Minutes from Wychwood Barns, Saturday Farmers Market, minutes from Geary Street, transportation, Farm Boy, this home offers the best of urban living with a peaceful, nature-filled setting. Lots of street parking on Alberta and Tyrrel. Possible to build a shed for stroller/garbage bins at bottom of stairs.
Ask about this home
A HOMEH agent will answer your questions about this home.
Around this home
Daily convenience, out of 100, from the distances below
Schools nearby
School rating, out of 10.
Helpful calculators
Your HOMEH agent

"I would see it this week."